Land with Home for Sale in Bessemer City, North Carolina
5119 Pine Springs Dr, Bessemer City, NC 28016
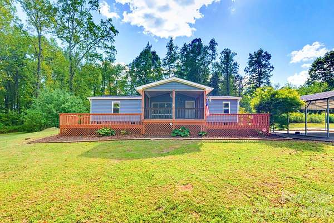
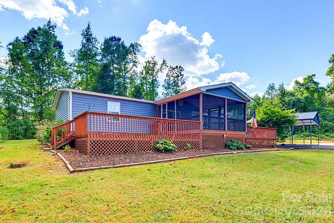
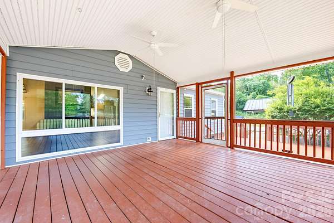
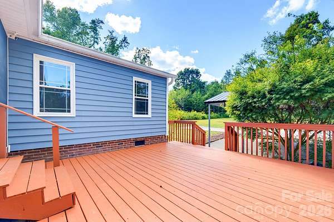
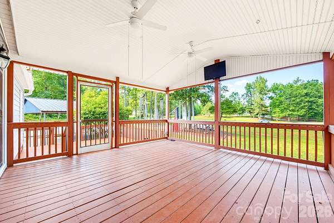
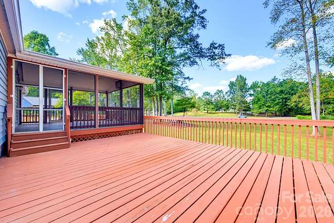
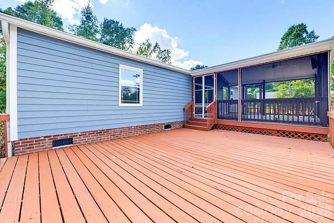
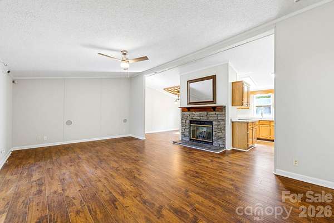
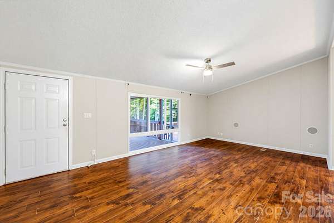
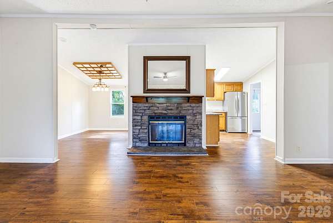
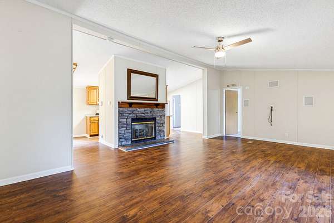
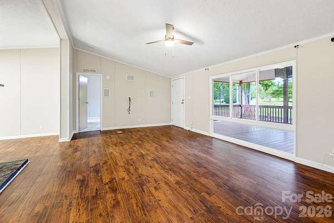
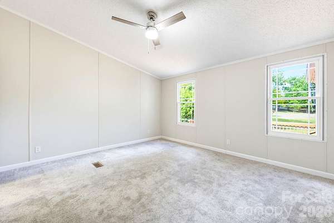
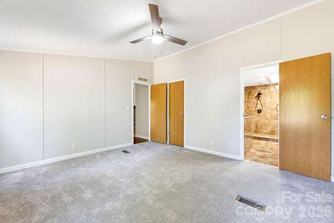
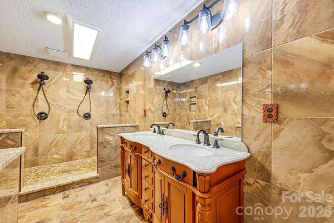
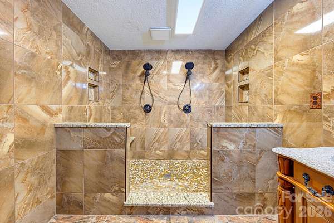
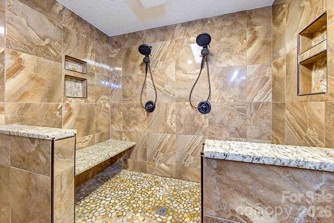
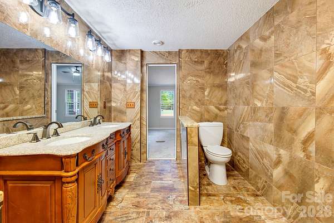
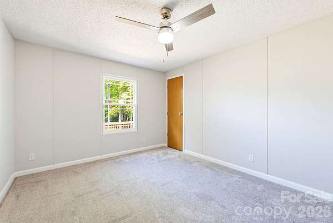
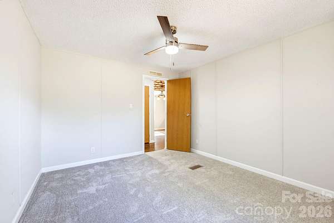
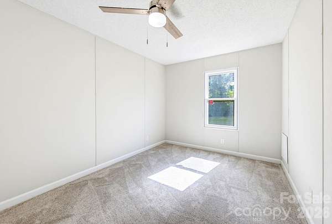
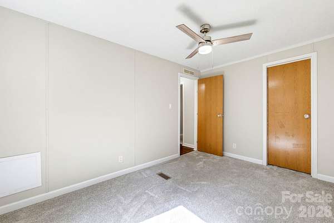
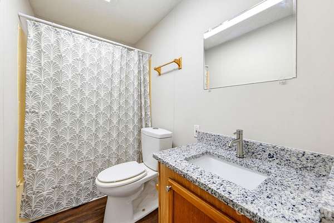
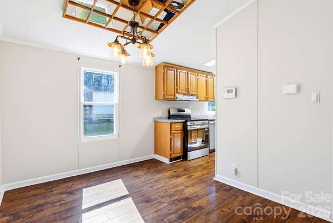
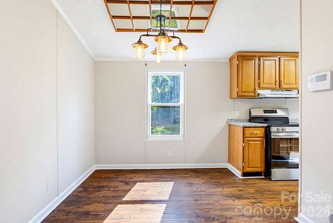
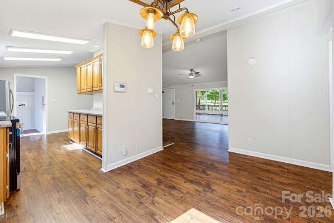
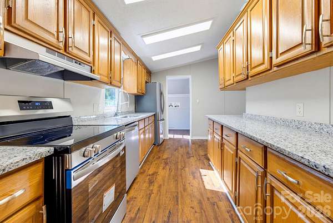
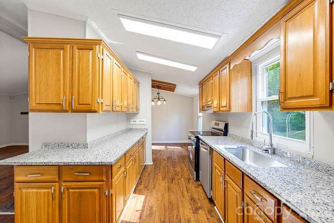
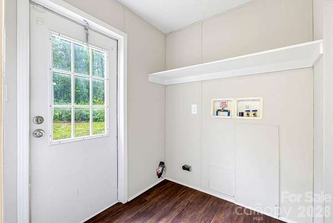
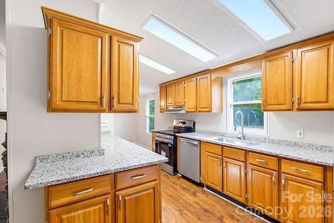
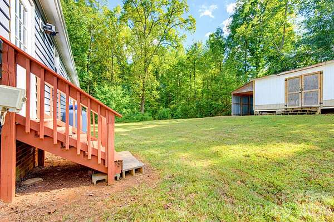
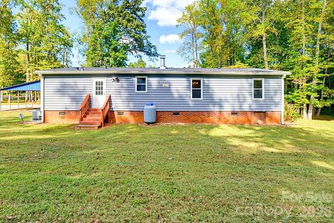
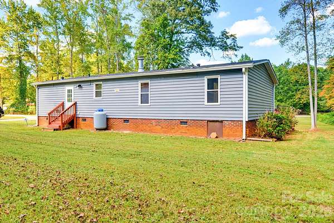
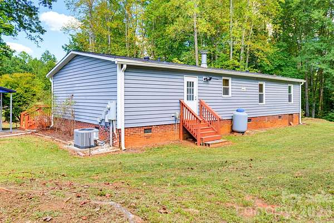
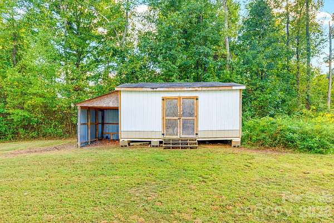
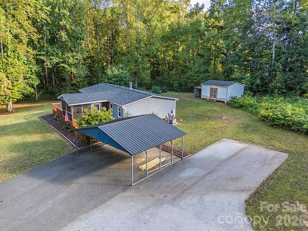
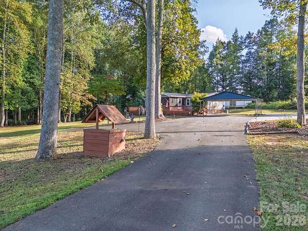
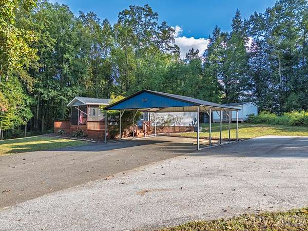
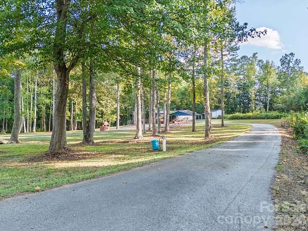
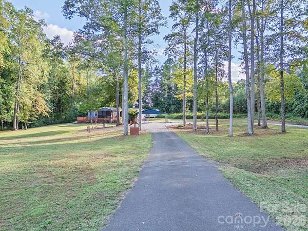
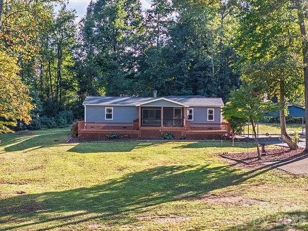
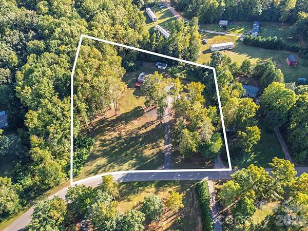
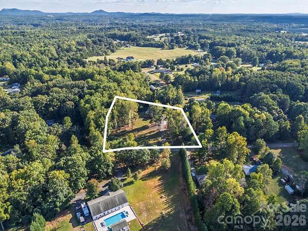
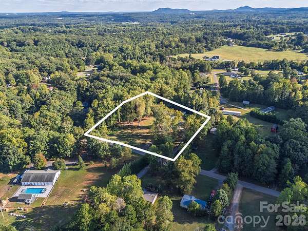
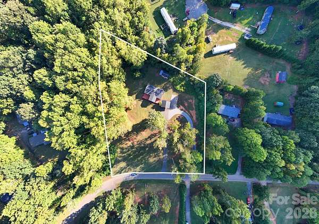
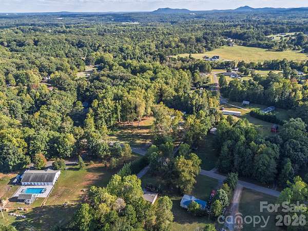
Two parcels. Two wells. Approximately 2.60 acres to spread out and enjoy. This updated 3-bedroom, 2-bath home pairs a beautiful setting of open lawn, mature trees, and a creek with inviting outdoor living and thoughtful interior upgrades. Offered together, 5119 and 5123 Pine Springs Drive are connected by a circular asphalt driveway, with the adjoining parcel featuring its own well and septic system. A three-section front porch stretches the length of the home, featuring an elevated, screened-in center section and open sections on either side-ideal for morning coffee or unwinding at the end of the day. Expansive level yard areas provide space to enjoy the outdoors, and a storage shed keeps tools and equipment close at hand. New vinyl siding gives the home a fresh, polished exterior. Inside, large living room windows frame views of the surrounding land, while a propane fireplace and built-in, in-wall surround sound system create an inviting gathering space. The home also features a wired security system. New plush bedroom carpet with extra-thick padding adds comfort underfoot, complemented by new ceiling fans. The kitchen shines with new granite countertops and brand-new stainless steel appliances: a French-door refrigerator with ice maker, oven, and dishwasher. The second full bath also features new granite. Retreat to the upgraded primary bathroom, where a walk-in shower with floor-to-ceiling tile and dual shower heads pairs with an updated vanity and fixtures for a spa-like feel. With an acceptable offer and use of the seller's preferred lender, seller offers a $5,000 concession toward buyer closing costs, subject to loan-program limits.
Location
- Street address
- 5119 Pine Springs Dr
- County
- Gaston County
- Zip code
- 28016
- Community
- Pine Springs
- Elevation
- 958 feet
Property details
- Acreage
- 2.6 acres
- Zoning
- DW
- MLS #
- CMLS 4430014
- Posted
Parcels
- 163234
Legal description
PINE SPRINGS L 11 12 088 010 21 000
Details and features
Listing
- Type
- Residential
- Subtype
- Single Family Residence
Lot
- Features
- Cleared, Level, Paved, Wooded
Exterior
- Parking
- Carport, Driveway
- Pool
- Porch
Structure
- Stories
- 1
- Water
- Well
- Heating
- Heat Pump
- Cooling
- Ceiling Fan(s), Central Air
- Materials
- Vinyl
- Roof
- Shingle
- Windows
- Insulated Windows
Interior
- Room Count
- 9
- Rooms
- Bathroom x 2, Bedroom x 3, Laundry Room
- Flooring
- Carpet, Tile
- Fireplaces
- Yes
- Appliances
- Dishwasher, Electric Cooktop, Electric Oven, Electric Water Heater, Exhaust Fan, Refrigerator With Ice Maker
- Security
- Security System
- Features
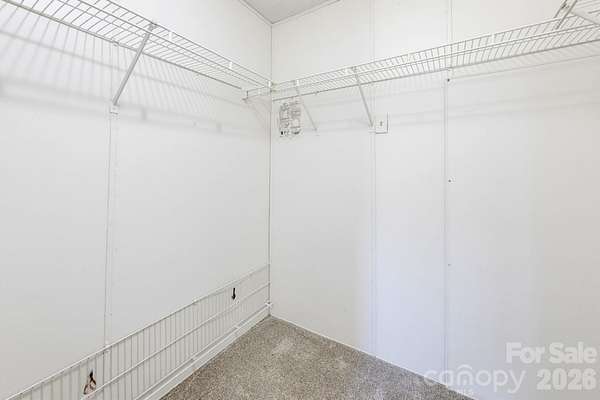
- Built-In Features, Cable Prewire, Walk-In Closet(s)
Listing history
| Date | Event | Price | Change | Source |
|---|---|---|---|---|
| Oct 1, 2026 | New listing | $289,000 | — | CMLS |