Recreational Land with Home for Sale in Show Low, Arizona
512 491 & 539 Fieldy Rd, Show Low, AZ 85901
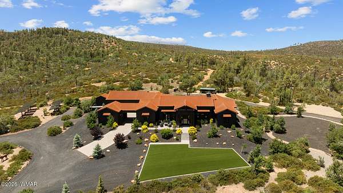
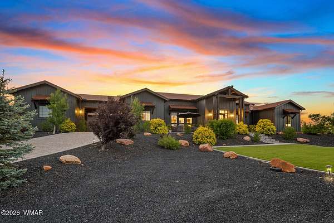
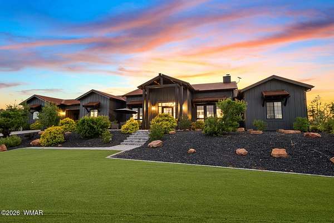
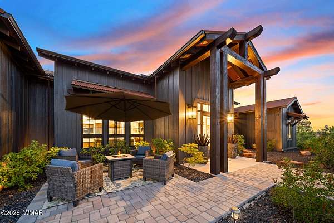
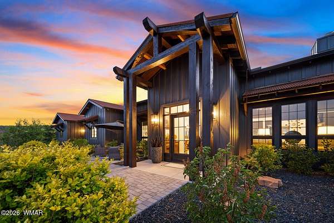
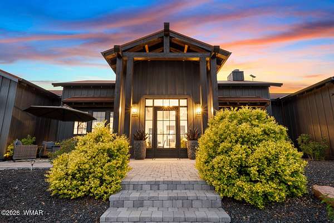
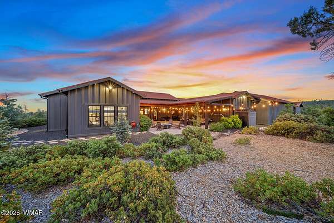
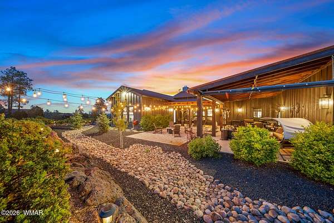
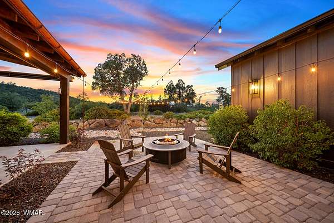
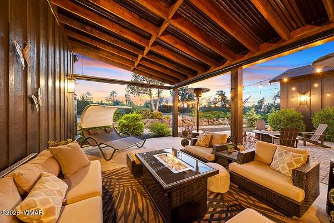
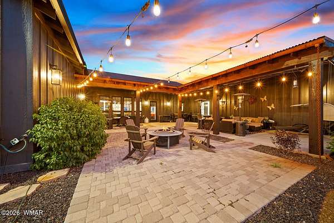
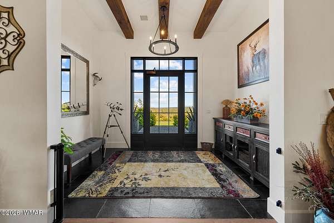
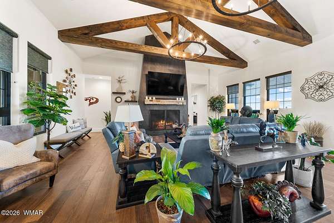
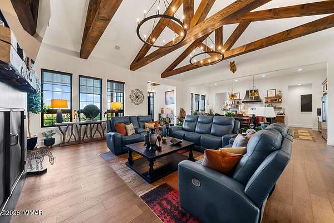
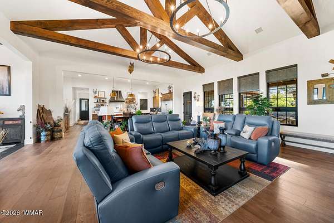
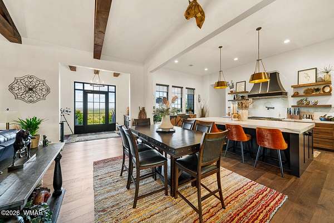
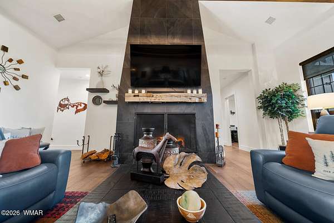
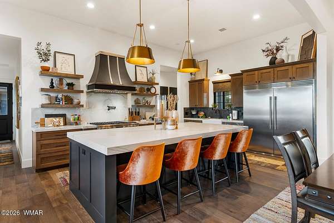
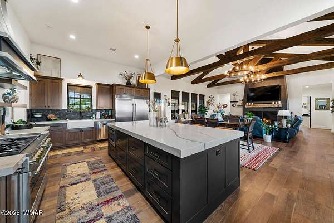
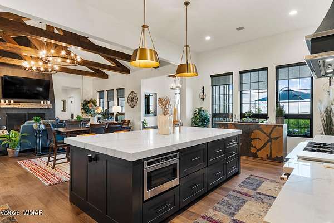
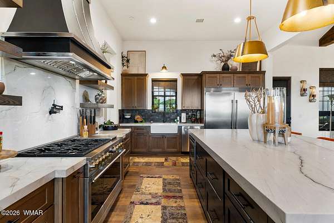
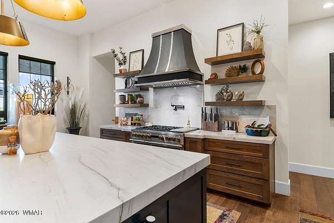
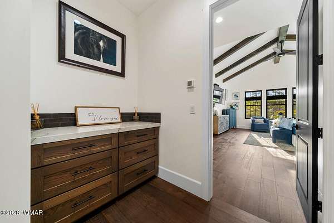
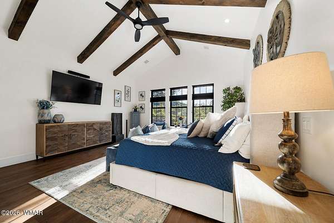
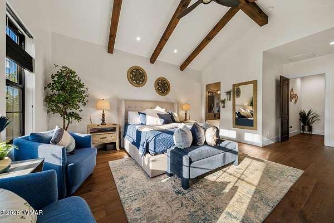
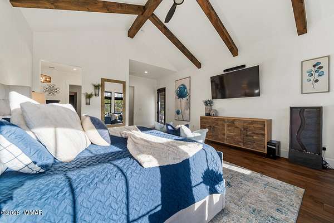
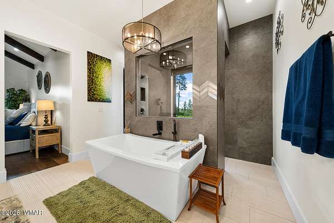
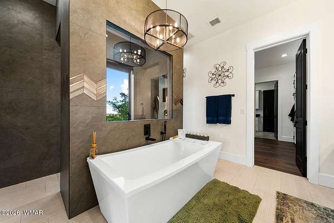
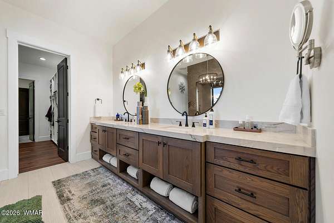
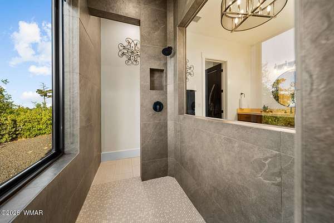
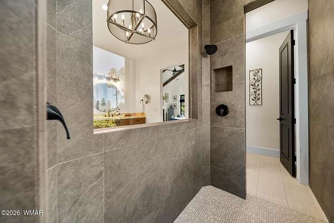
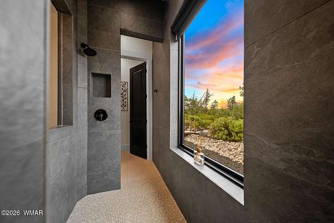
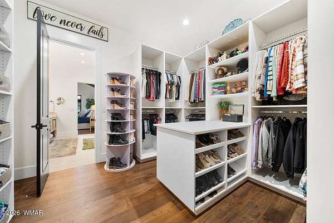
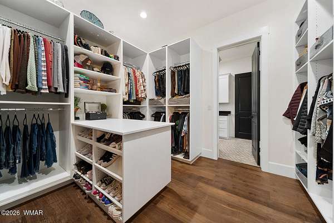
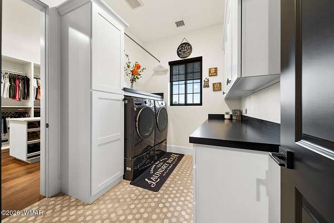
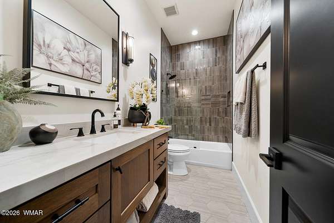
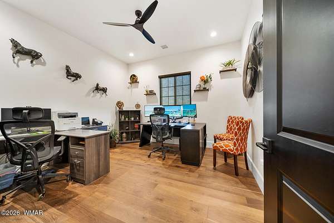
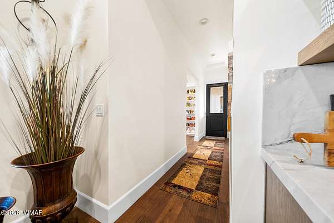
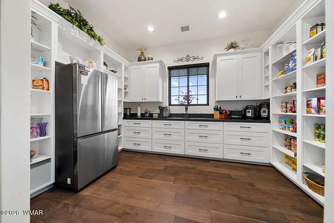
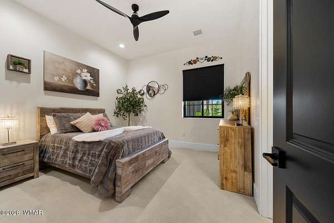
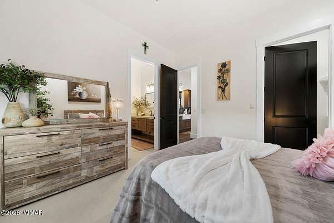
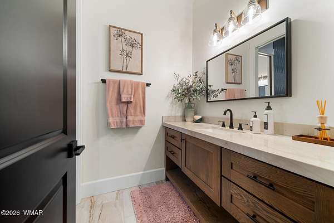
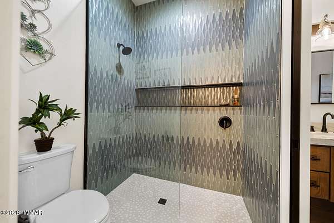
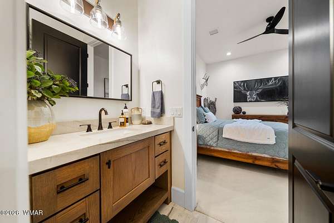
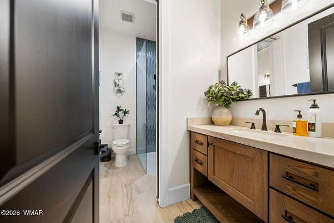
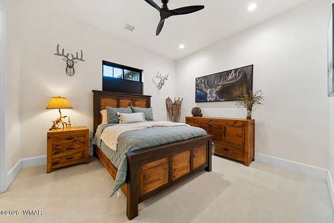
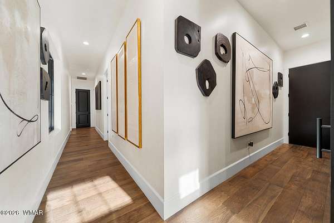
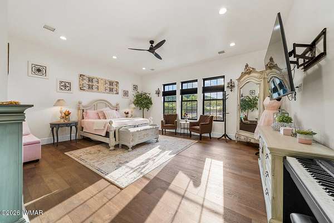
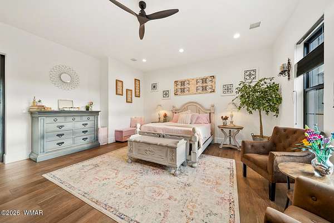
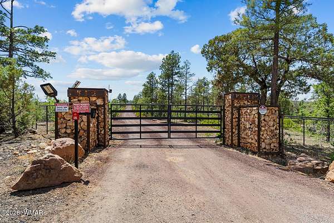
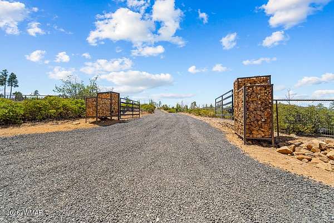
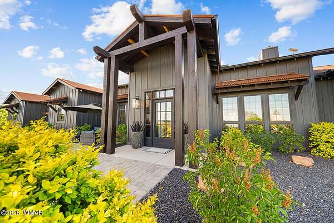
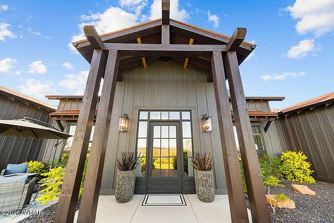
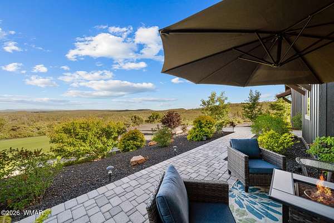
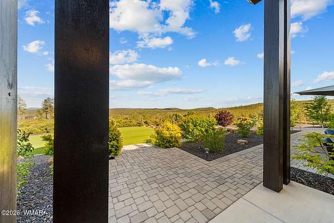
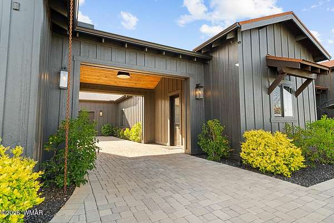
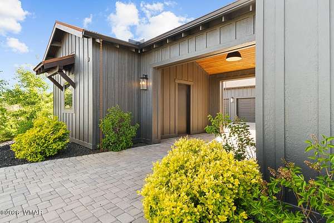
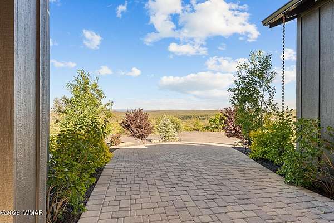
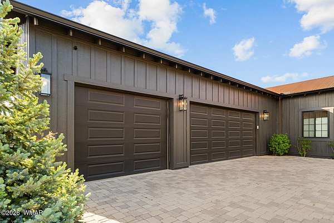
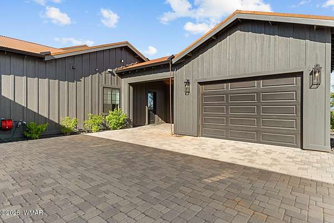
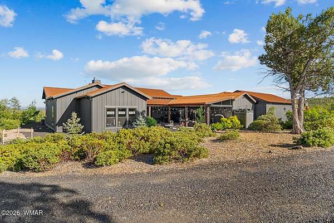
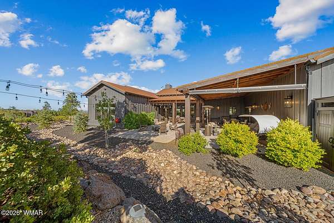
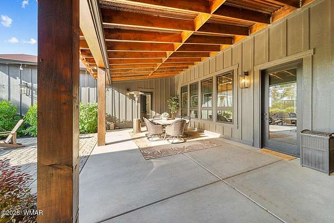
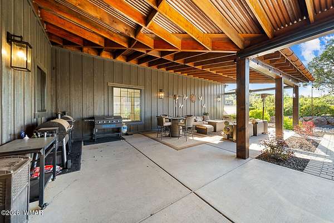
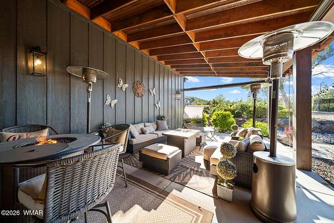
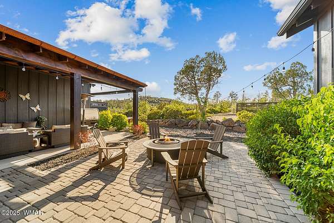
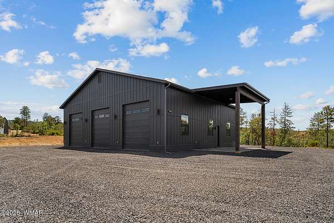
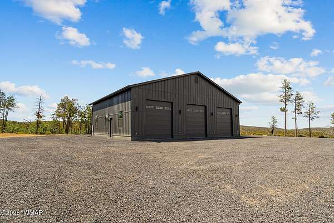
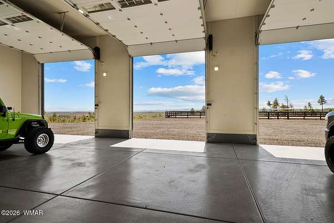
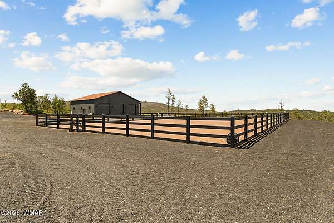
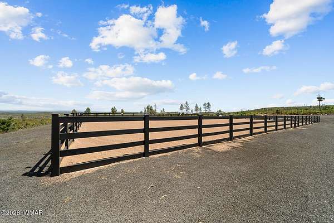
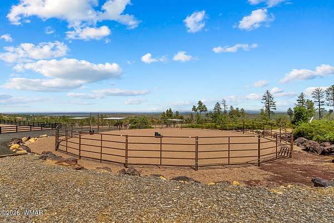
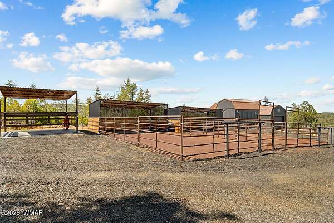
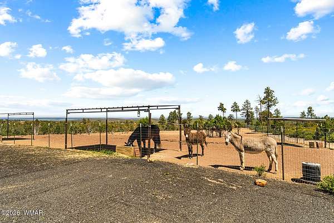
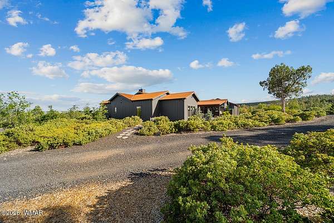
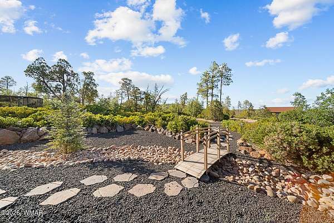
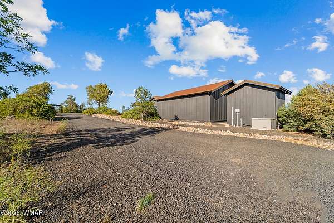
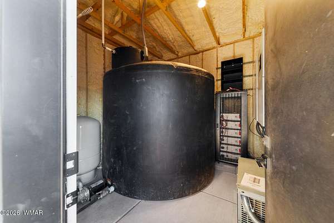
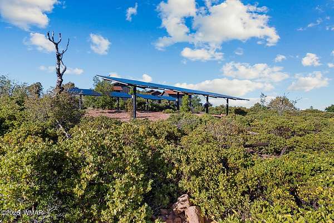
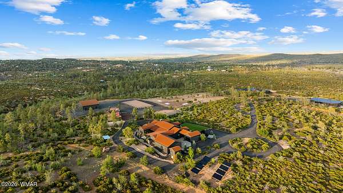
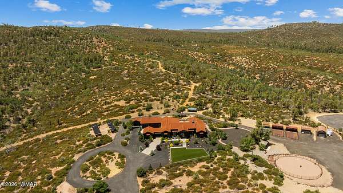
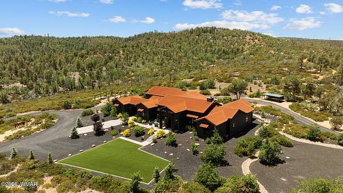
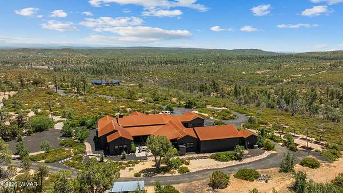
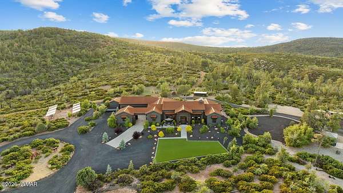
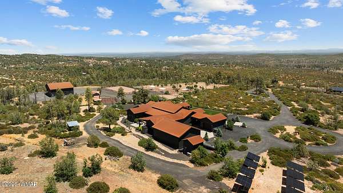
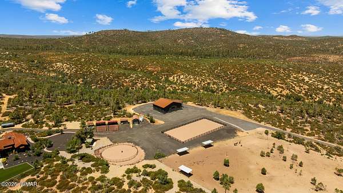
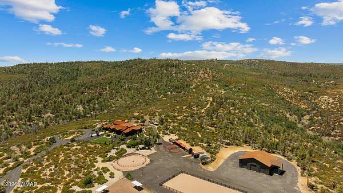
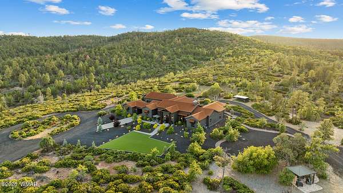
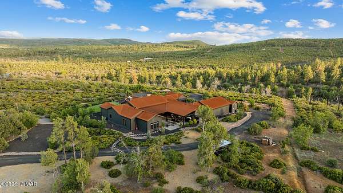
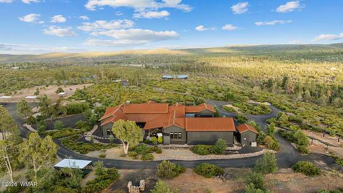
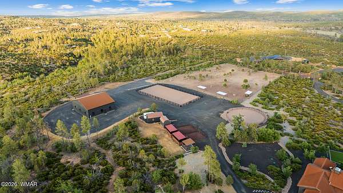
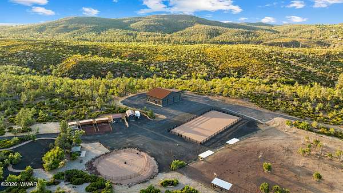
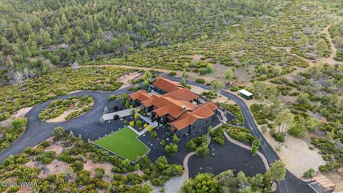
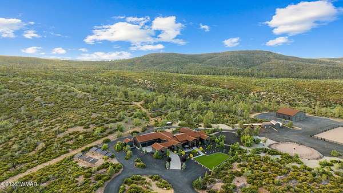
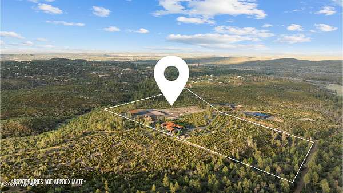
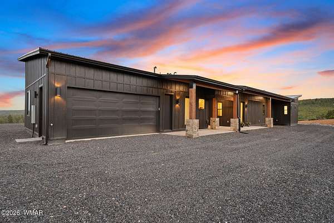
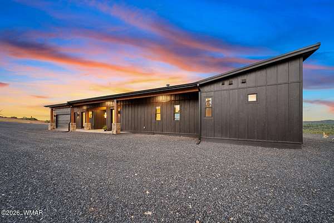
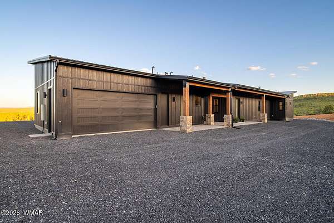
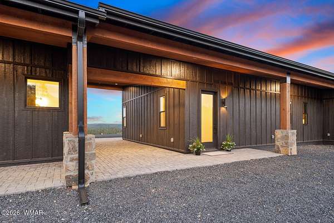
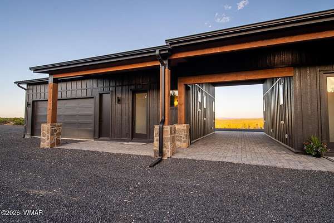
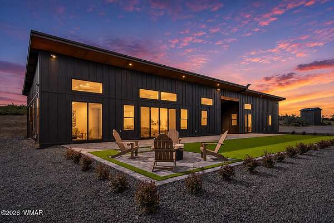
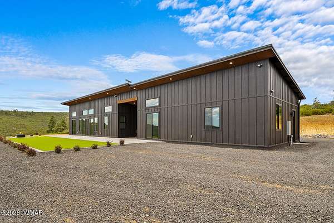
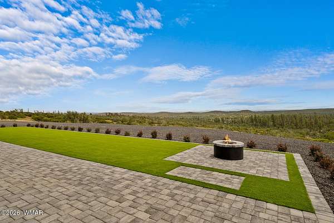
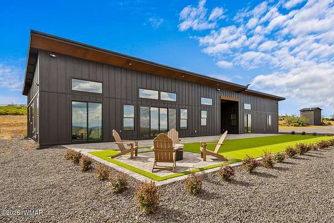
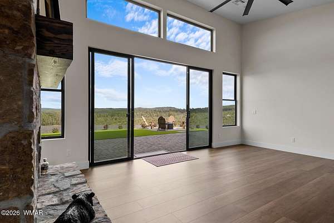
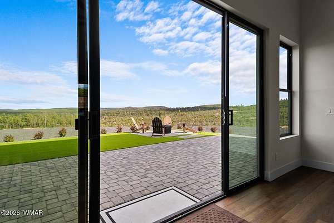
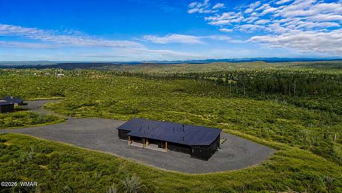
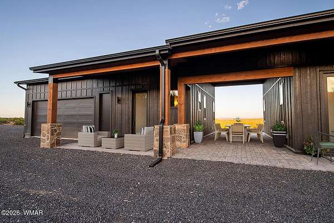
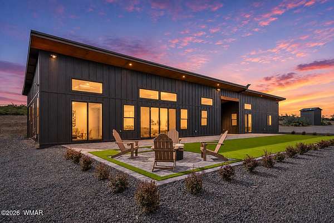
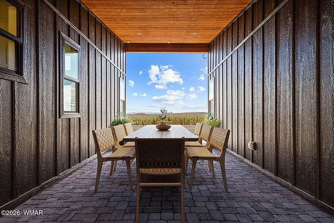
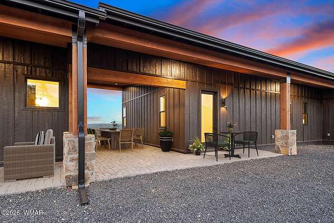
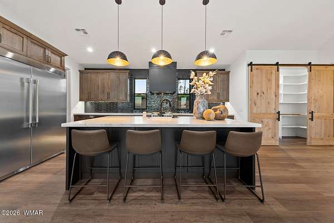
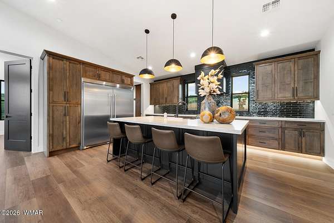
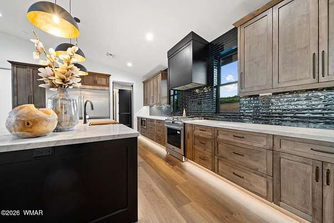
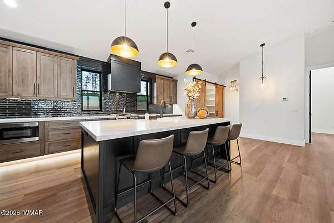
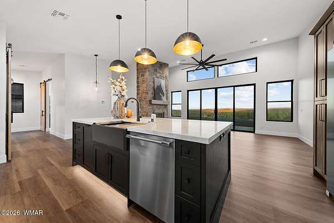
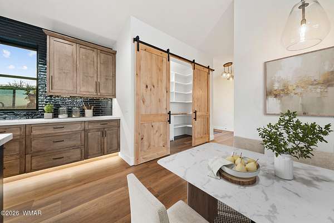
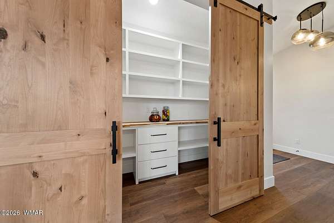
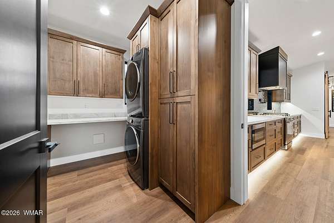
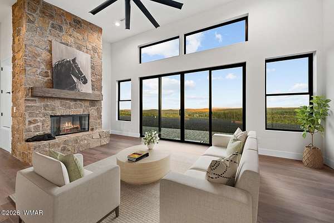
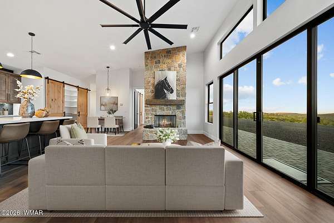
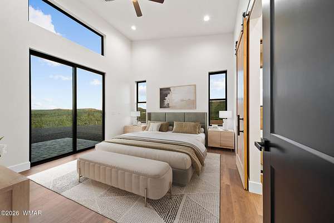
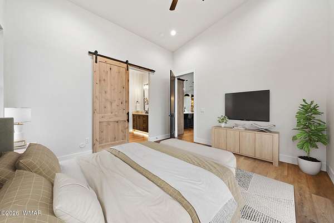
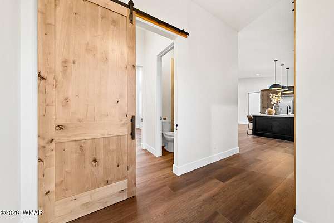
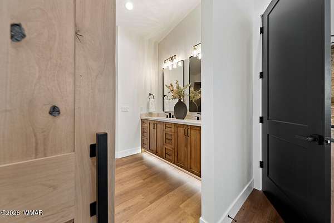
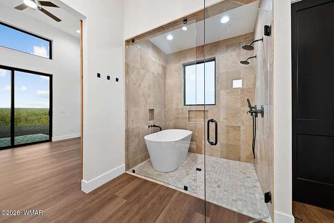
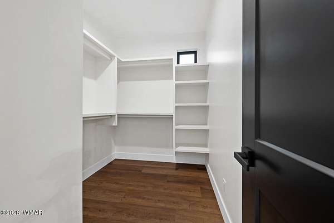
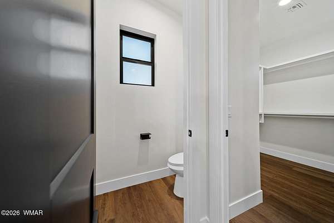
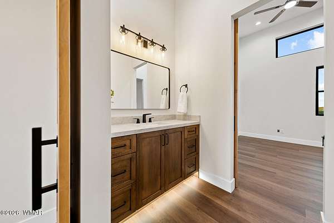
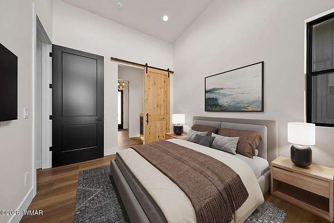
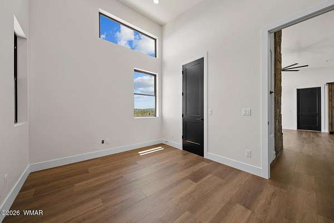
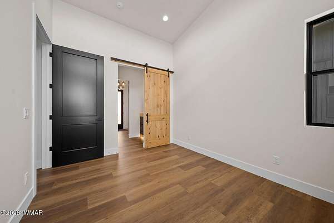
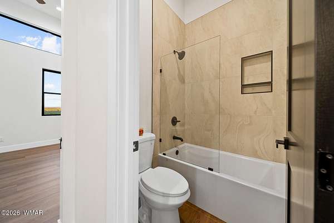
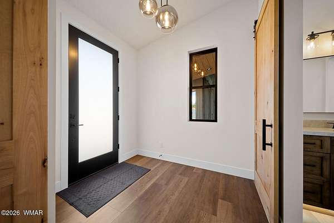
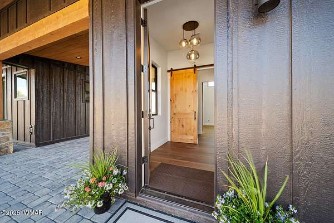
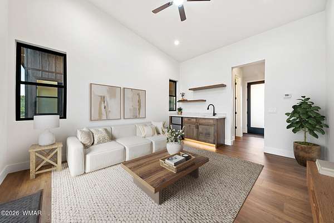
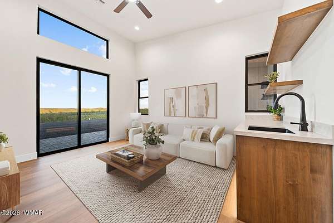
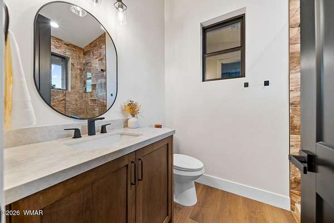
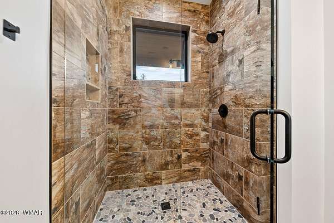
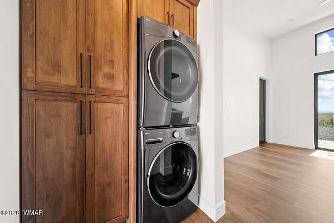
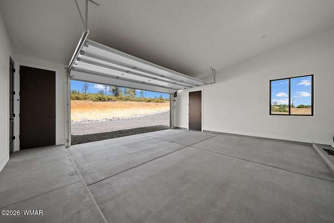
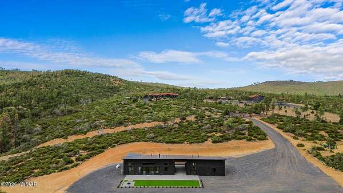
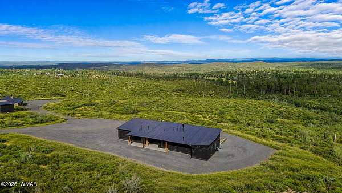
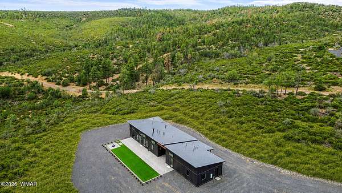
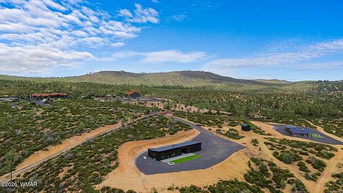
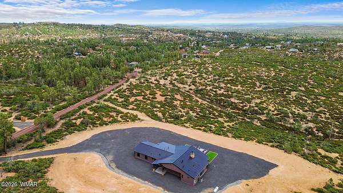
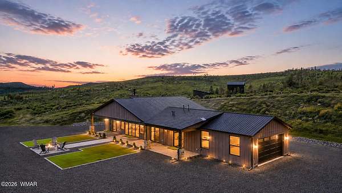
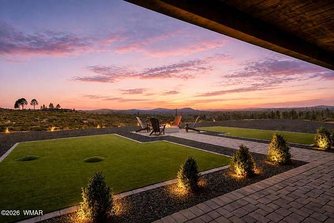
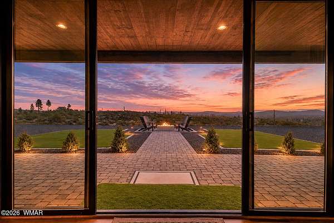
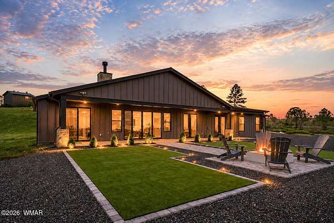
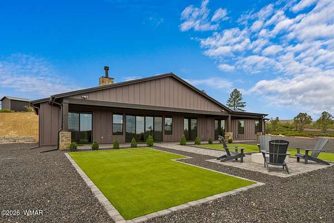
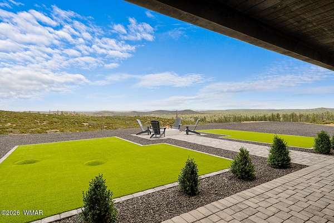
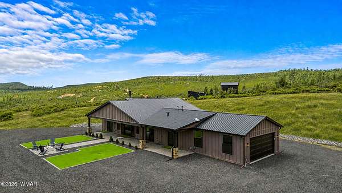
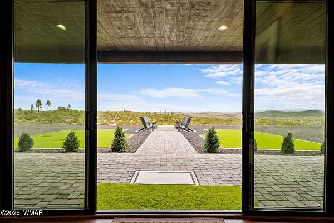
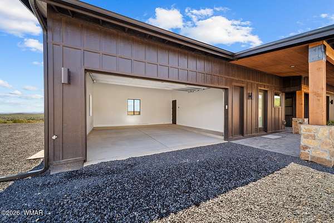
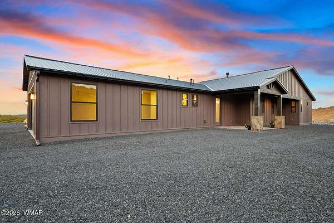
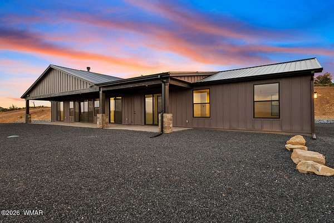
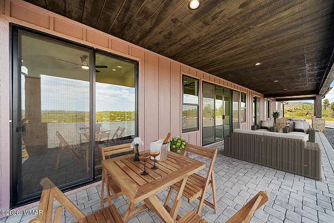
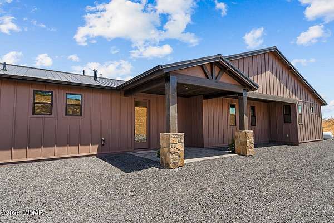
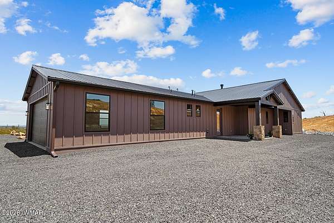
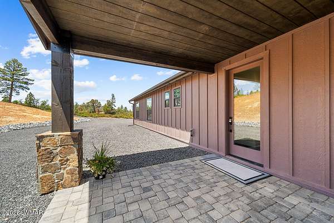
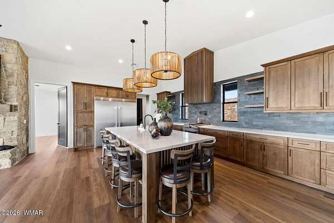
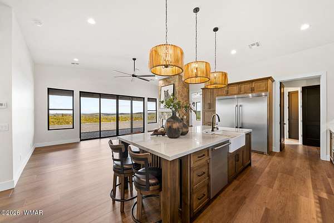
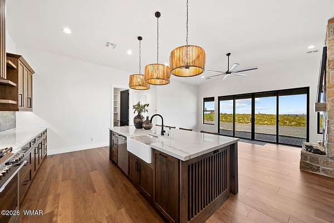
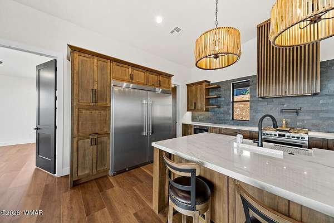
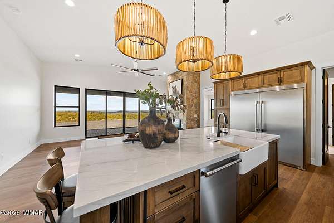
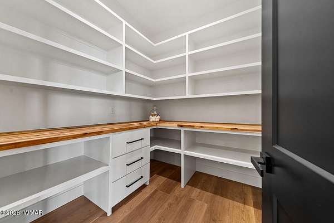
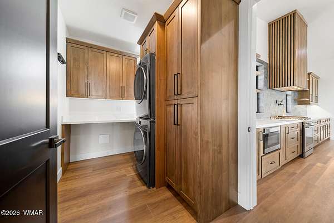
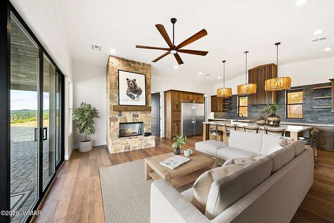
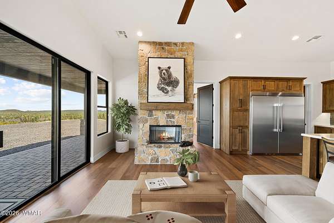
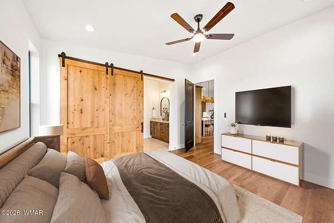
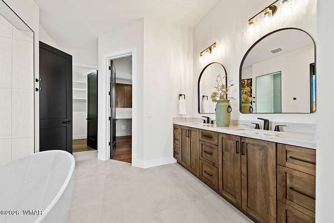
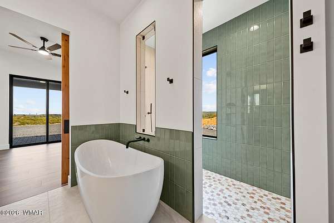
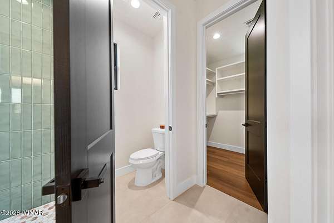
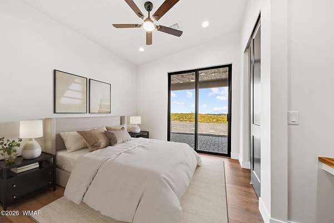
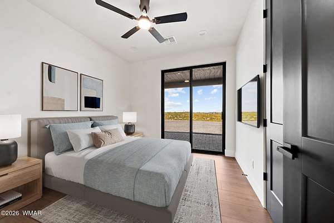
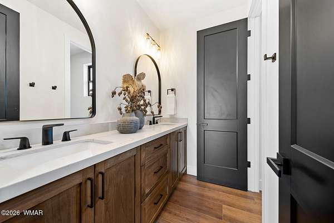
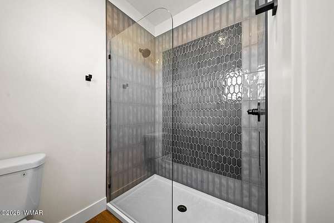
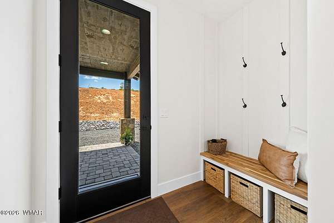
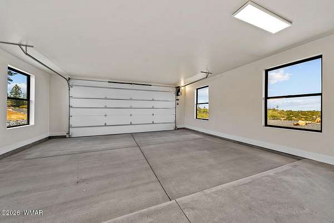
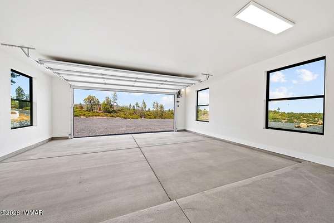
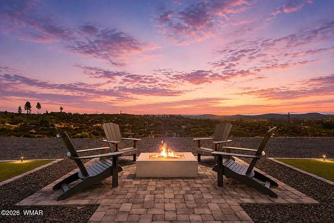
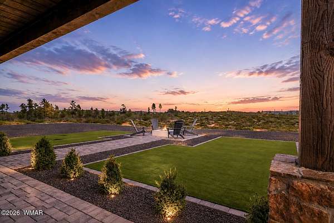
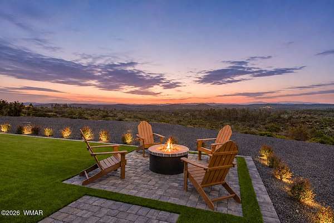
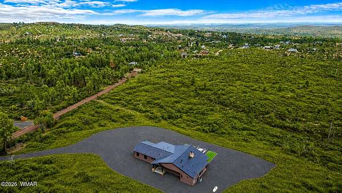
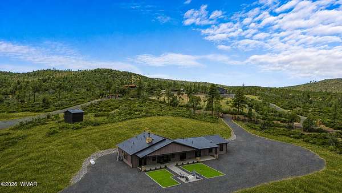
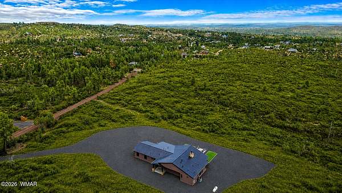
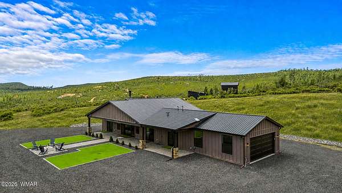
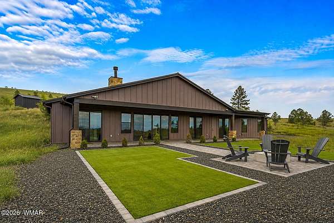
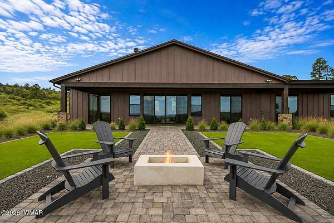
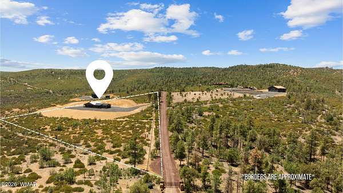
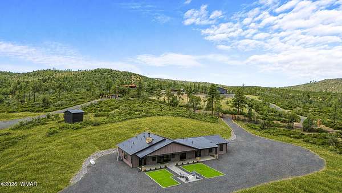
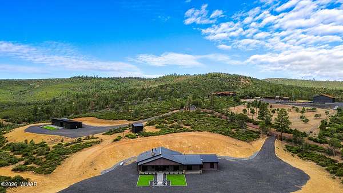
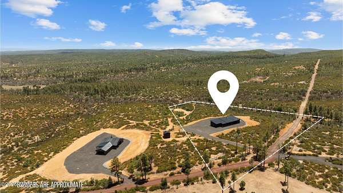
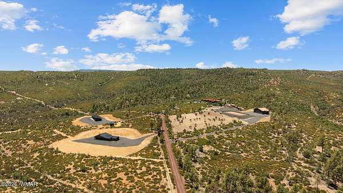
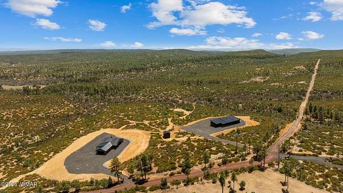
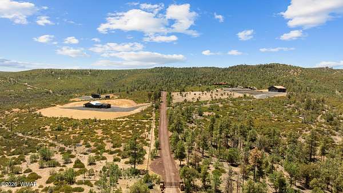
Positioned in the heart of Arizona's White Mountains, this ''Unrivaled Luxury Legacy Estate'' spans 40+ pristine, fully fenced acres surrounded by National Forest with unobstructed panoramic views and absolute privacy. Comprised of three separately parceled luxury residences with private gated entrances, this extraordinary self-sustaining luxury compound offers a rare opportunity for multigenerational living, executive retreat ownership, luxury ranch living, or an income-producing estate. Current Appraisal $4.1M on just the primary residence. CONVEYS COMPLETELY FURNISHED. The primary residence sits on 25.25 acres and offers nearly 4,000 sq ft of refined single-level luxury featuring expansive windows, dramatic wood-burning fireplace, gourmet chef's kitchen with oversized quartz island, Premium appliances, Butler's pantry, water filtration/softener systems, designer lighting, and spa-inspired baths throughout. The luxurious primary suite showcases a soaking tub with chandelier, oversized custom shower, and expansive walk-in closet. Two newly built luxury residences each sit on 7+ fully fenced acres with private gated access, stunning mountain and forest views, high-end finishes, gourmet kitchens, custom cabinetry, attached garages, and complete off-grid self-sustainability. One residence includes a private attached casita with kitchenette, laundry, full bath, and separate entrance. Designed for true energy independence, the estate features a sophisticated integrated solar power system, new battery infrastructure, hardwired backup generator, private wells tapping the renowned Coconino Aquifer, Starlink high-speed internet, and each new home has their own brand new septic system. This truly one-of-a-kind Estate has amenities second to none, with 3 acre turnout pasture, auto-water systems, premium sand round pen, professionally designed 66'x132' arena with retractable watering system, hay/feed storage, tack areas, oversized covered stalls with runs, heated stall waters, and direct gated access to millions of acres of National Forest trails. Additional improvements include a newly constructed gazebo, impressive 50'x60' shop that can hold up to 20 cars with lean-to, RV/equipment storage, integrated pressure washer for your car enthusiasts, and extensive security with remote electric gates throughout. A truly one-of-a-kind Arizona luxury mountain estate offering unmatched craftsmanship, sustainability, privacy, and direct access to endless outdoor recreation. Although you feel remote you are only 10 minutes to Torreon Golf Club, 10 minutes to Fools Hollow Lake, 15 minutes to Show Low and 45 minutes to Sunrise Ski Park, this property has it all! Private showings available by appointment only. This remarkable estate may be purchased with all 3 individual properties collectively or individually. See additional details on 491 Fieldy Rd MLS 261333, 539 Fieldy Rd MLS 261334 and 512 Fieldy Rd MLS 261335.
Location
- Street address
- 512 491 & 539 Fieldy Rd
- County
- Navajo County
- Zip code
- 85901
- School district
- Show Low
- Elevation
- 6,646 feet
Directions
Hwy 260 to Timberland Road into Timberland Acres. Go left on White Mountain Drive, right on Juniper Ridge Rd, left on Wildcat Trail, left on Fieldy Rd. Follow for about 1/4 mile to the gate with stone pillars.
Property details
- Acreage
- 40.06 acres
- Zoning
- A Gen
- MLS #
- WMAR 261385
- Posted
Property taxes
- Recent
- $7,580
Parcels
- 409-14-008
Legal description
Section 23,T10n,R20e: Tract A, Per Survey 2021-6016; Out Of 409-14-001D For 2021 Roll. (Legal Description Is For Tax Purposesonly-Not For Deed Prepartion)
Details and features
Listing
- Type
- Residential
Lot
- Features
- Corners Marked, Cross Fenced, Landscaped, Recorded Survey, Tall Pines On Lot, Wooded
Exterior
- Parking
- Open
- Pool
- Patio, Porch
- Features
- Drip System, Outdoor Grill, RV Hookup, Rain Gutters
Structure
- Stories
- 1
- Heating
- Forced Air, Solar, Wood
- Cooling
- Central Air
- Materials
- Wood Frame
- Roof
- Metal
- Windows
- Blinds, Double Pane Windows, Window Coverings
Interior
- Rooms
- Bathroom x 8, Bedroom x 10, Dining Room, Laundry Room
- Flooring
- Carpet, Tile
- Fireplaces
- Yes
- Appliances
- Dishwasher
- Features
- Breakfast Bar, Double Vanity, Dressing Area, Eat-In Kitchen, Full Bath, Jack-N-Jill, Kitchen/Dining Room Combo, Living/Dining Room Combo, Pantry, Shower, Soaking Tub, Split Bedroom, Tub, Tub/Shower, Vaulted Ceiling(s)
Property utilities
| Category | Type | Status |
|---|---|---|
| Power | Solar | Connected |
| Gas | Propane | Connected |
Listing history
| Date | Event | Price | Change | Source |
|---|---|---|---|---|
| July 14, 2026 | Price drop | $5,895,000 | $100,000 -1.7% | WMAR |
| May 28, 2026 | New listing | $5,995,000 | — | WMAR |