Land with Home for Sale in Grand Ledge, Michigan
5120 E Mount Hope Hwy, Grand Ledge, MI 48837
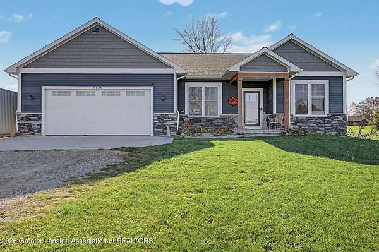
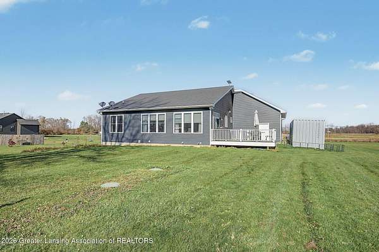
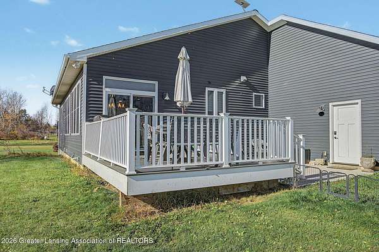
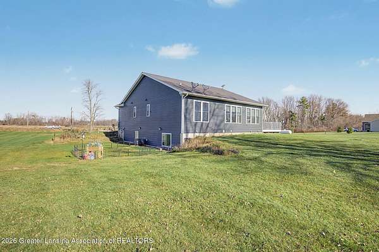
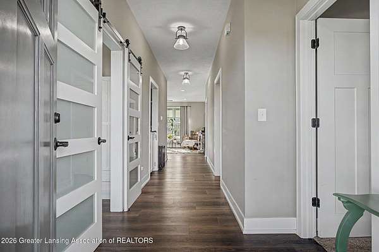
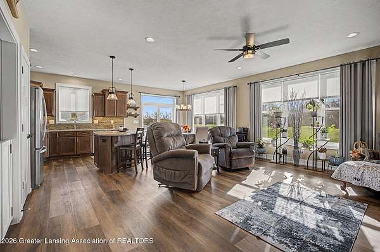
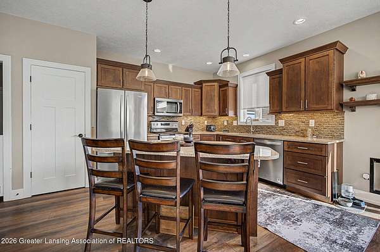
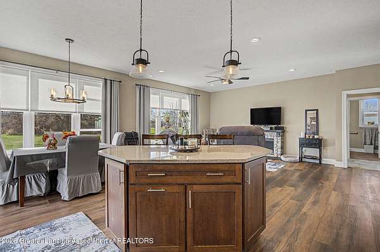
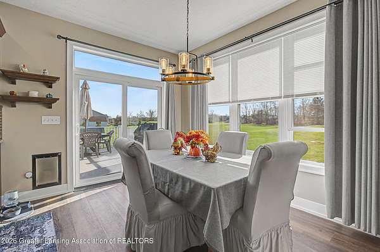
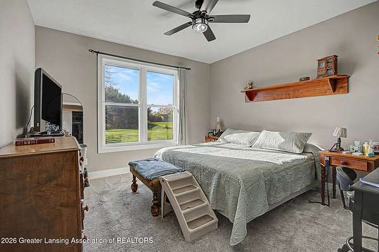
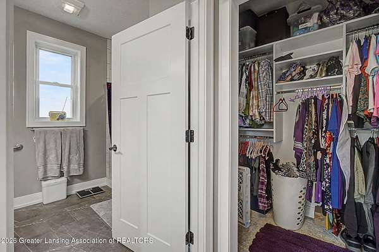
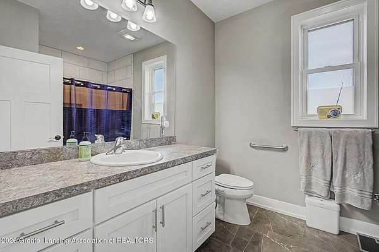
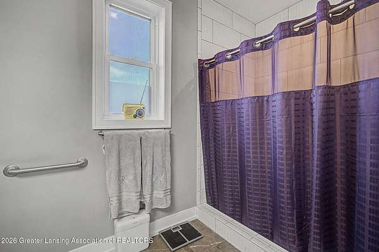
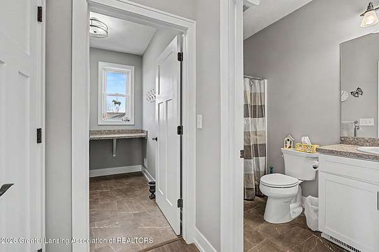
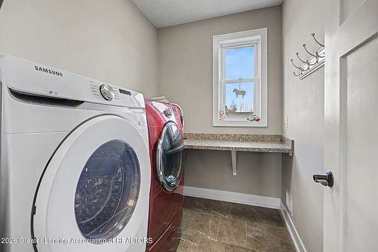
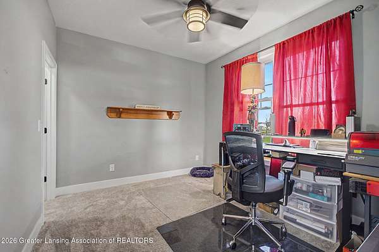
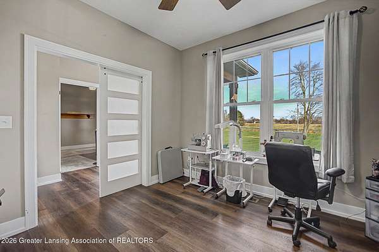
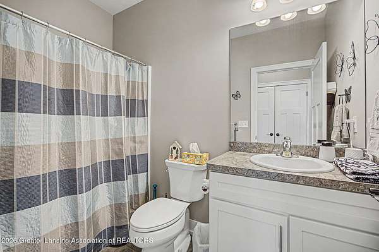
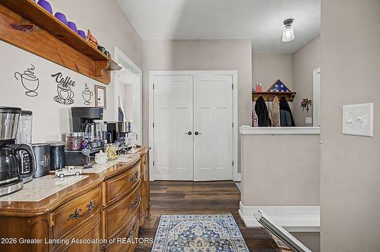
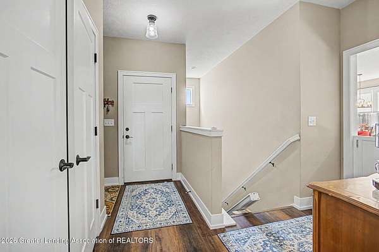
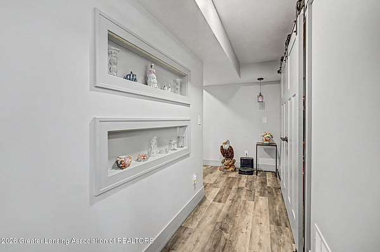
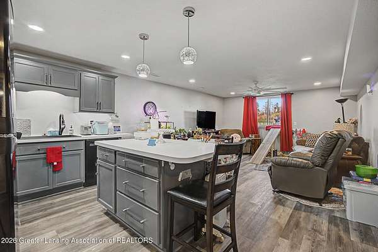
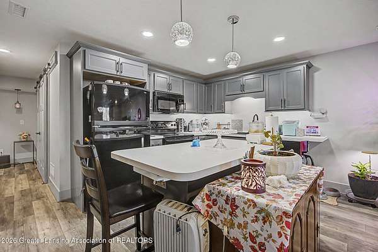
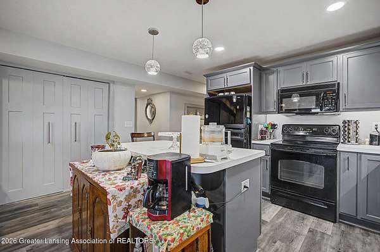
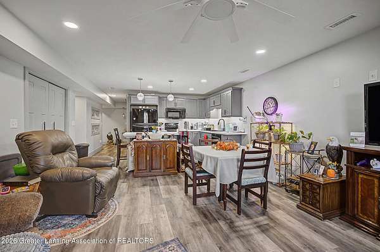
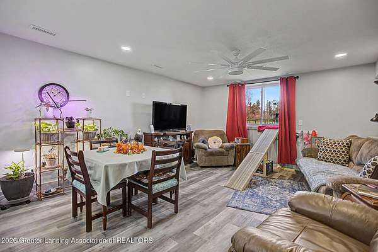
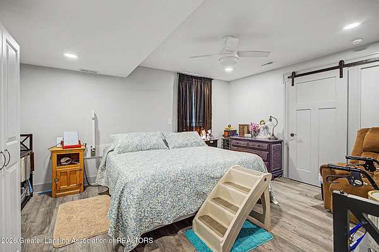
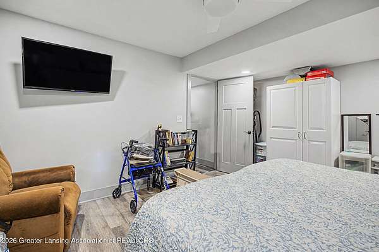
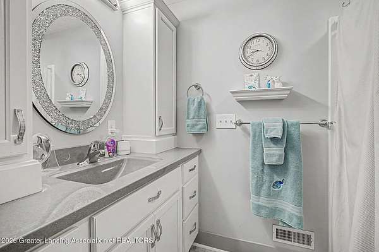
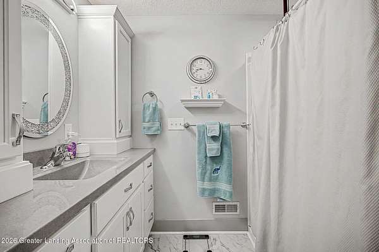
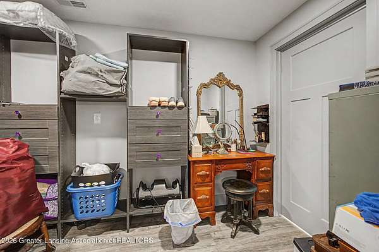
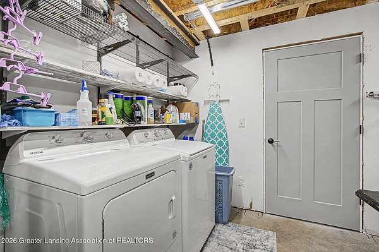
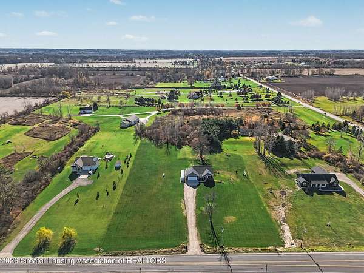
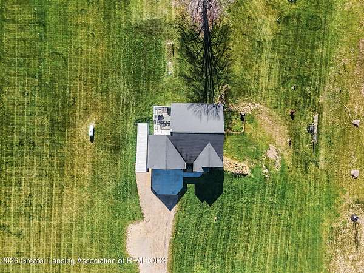
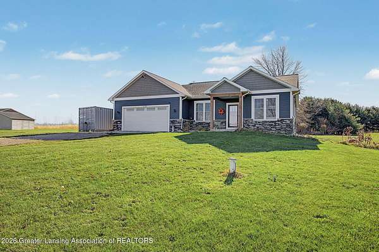
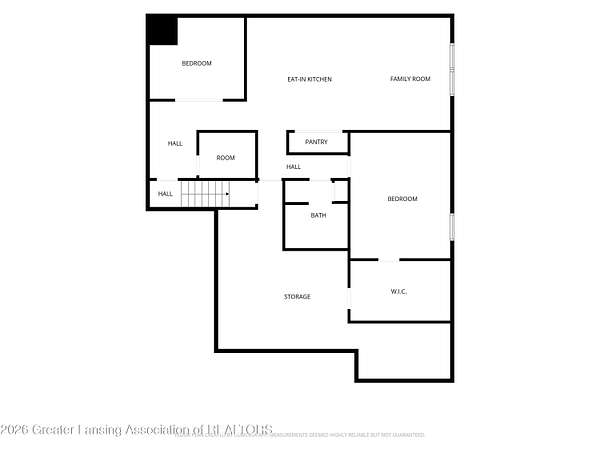
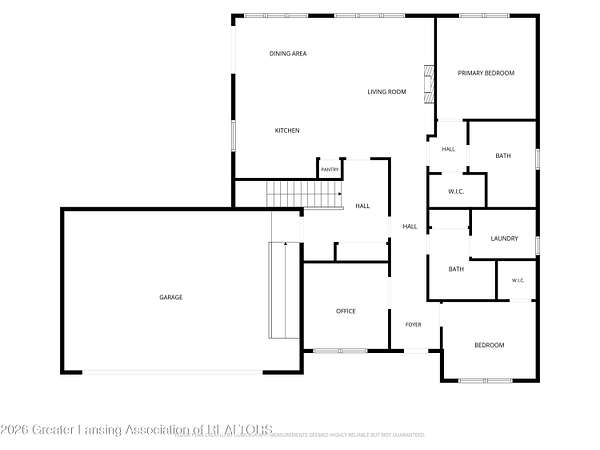
A Home Designed for Everyday Living 5120 E Mt Hope Hwy invites you into a beautiful blend of modern design, comfort, and flexibility. Crafted in 2019, this 4-bedroom, 3-full-bath home sits just outside the charming town of Grand Ledge, MI, offering peaceful living with convenient access to local amenities and the esteemed Grand Ledge schools. Daily life begins in an open, light-filled setting shaped by 9-foot walls and an easy flow from room to room. At the center, the kitchen brings people together with custom cabinets, exquisite quartz countertops, and a large island that feels equally suited to morning coffee, preparing dinner, or gathering with friends. The primary bedroom offers a private place to unwind, with a luxurious bathroom featuring a beautifully tiled shower and a roomy walk-in closet. Practical comforts are thoughtfully close at hand, including a main floor laundry room and a heated 2-car attached garage that makes coming and going more comfortable in every season. When it is time to relax or entertain, step from the dining room onto the deck and enjoy the tranquility of the outdoors. Below, the finished basement expands the possibilities with a full kitchen, cozy living room, office, bathroom, and bedroom-an inviting setting for guests, extended stays, or multi-generational living, with a second laundry area and plenty of storage. Constructed with exceptional craftsmanship for quality and durability, this is a home that supports both polished entertaining and the rhythms of everyday life. Come experience the comfort, light, and flexibility of 5120 E Mt Hope Hwy, and schedule your private showing to discover how naturally this residence can fit the way you live. BATVAI.
Location
- Street address
- 5120 E Mount Hope Hwy
- County
- Eaton County
- Zip code
- 48837
- School district
- Grand Ledge
- Elevation
- 869 feet
Directions
South M-100/Hartel to East Mt Hope Hwy To Home
Property details
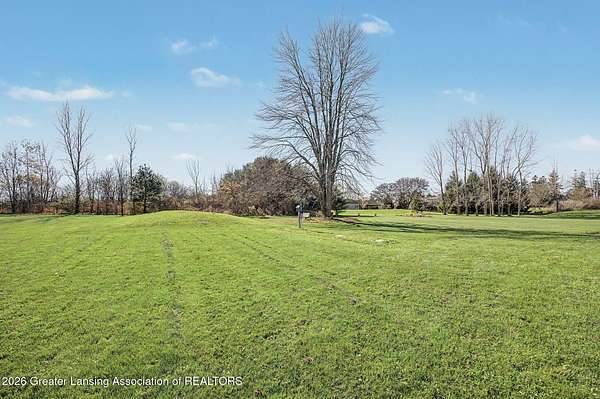
- Acreage
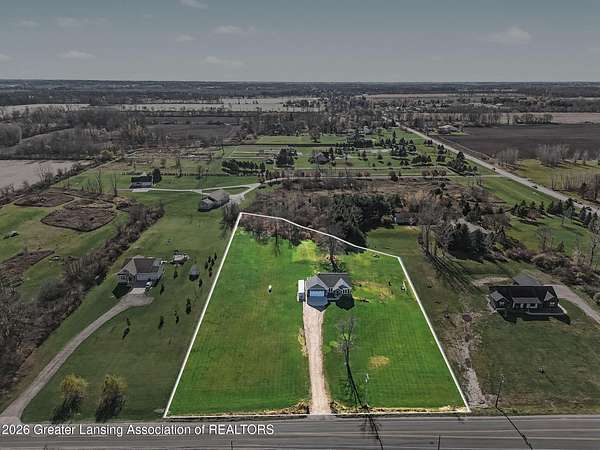
- 3 acres
- Zoning
- Zoning
- MLS #
- GLAR 300500
- Posted
Property taxes
- 2025
- $7,120
Parcels
- 23-030-025-100-002-06
Legal description
See Addendum 01 To Listing Agreement
Details and features
Listing
- Type
- Residential
- Subtype
- Single Family Residence
- Franchise
- Keller Williams Realty
Lot
- Features
- Back Yard, Front Yard, Open Lot
Exterior
- Parking
- Garage, Open
- Pool
- Deck, Patio, Porch
- Hot Tub
- Yes
- Structures
- Storage
- Features
- Fire Pit, Lighting
Structure
- Style
- Ranch
- Stories
- 1
- Basement
- Daylight, Finished, Full, Sump Pump
- Water
- Well
- Sewer
- Engineered Septic
- Heating
- Central, Forced Air, Propane
- Cooling
- Central Air
- Materials
- Vinyl Siding
- Roof
- Shingle
- Windows
- Double Pane Windows, ENERGY STAR Qualified W Indows, Insulated Windows, Low Emissivity Windows, Screens, Window Treatments
Interior
- Room Count
- 14
- Rooms
- Basement, Bathroom x 3, Bedroom x 4, Dining Room, Laundry Room x 2
- Flooring
- Carpet, Laminate, Simulated Wood, Vinyl
- Appliances
- Dishwasher, Disposal, ENERGY STAR Qualified Appliances, Free-Standing Electric Range, Microwave, Refrigerator, Stainless Steel Appliance(s), Washer/Dryer, Water Softener Owned
- Features
- Ceiling Fan(s), Eat-In Kitchen, Granite Counters, High Ceilings, In-Law Floorplan, Kitchen Island, Laminate Counters, Low Flow Plumbing Fixtures, Open Floorplan, Pantry, Recessed Lighting, Stone Counters, Walk-In Closet(s)
Property utilities
| Category | Type | Status |
|---|---|---|
| Gas | Propane | Connected |
Listing history
| Date | Event | Price | Change | Source |
|---|---|---|---|---|
| Nov 12, 2026 | New listing | $517,000 | — | GLAR |