Land with Home for Sale in Ninety Six, South Carolina
5120 Highway 246 S, Ninety Six, SC 29666
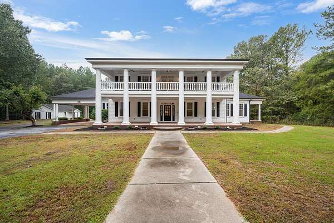
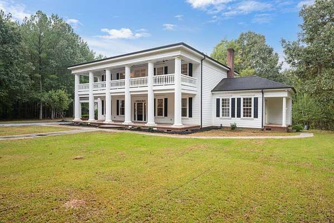
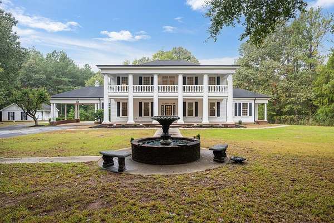
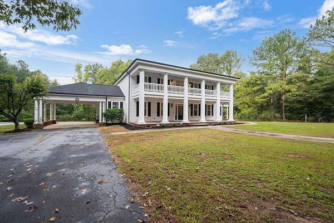
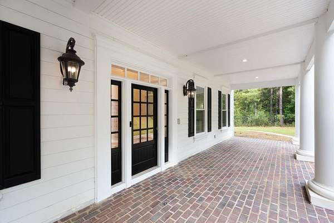
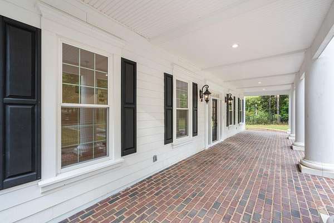
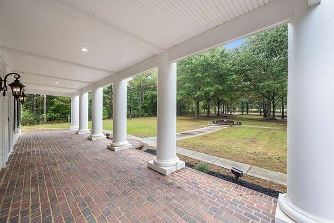
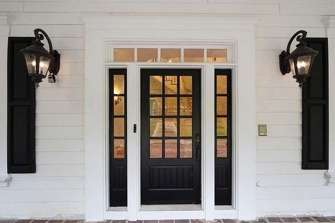
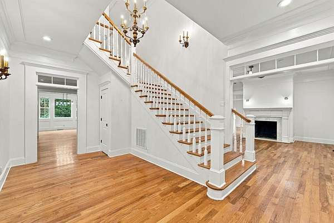
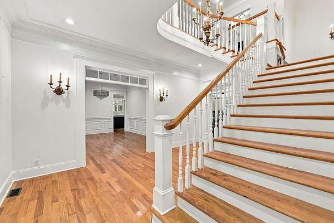
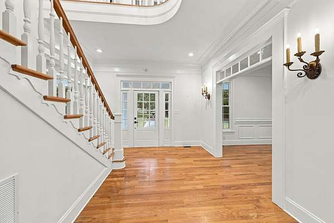
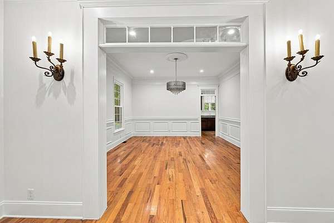
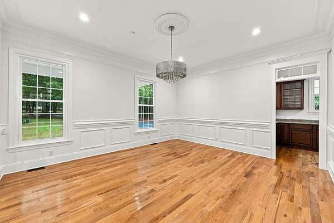
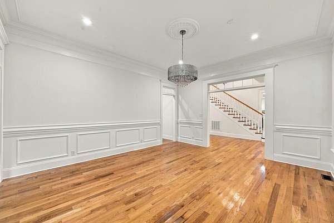
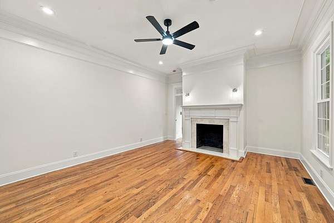
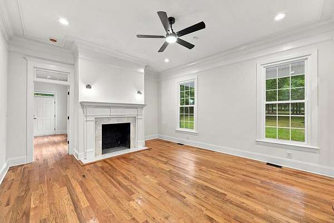
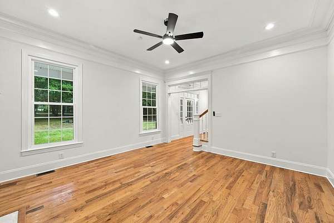
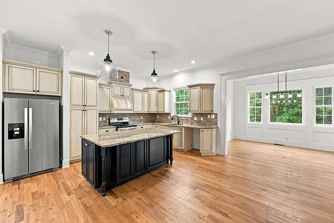
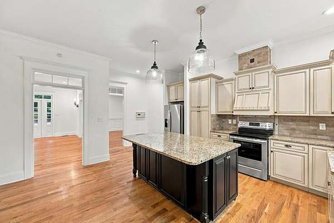
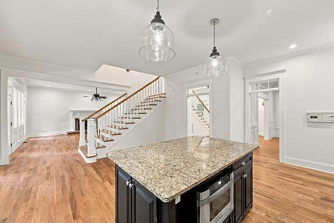
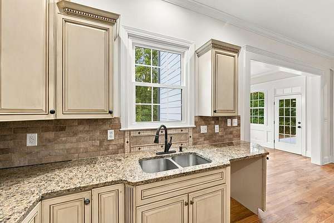
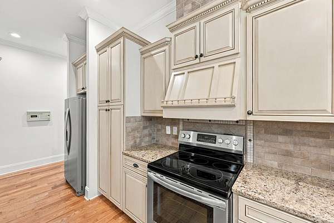
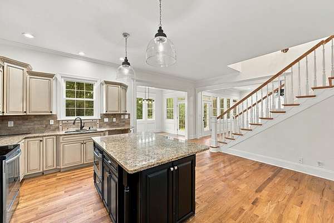
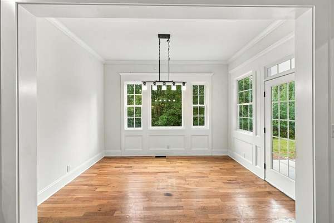
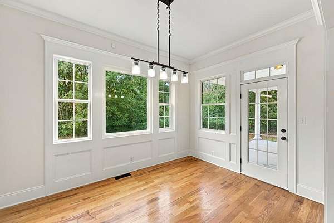
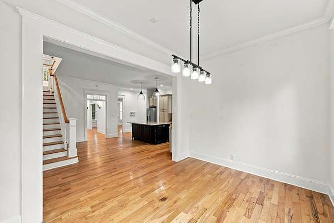
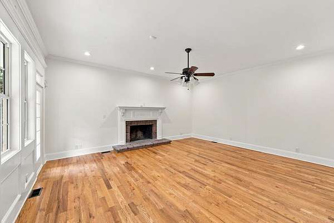
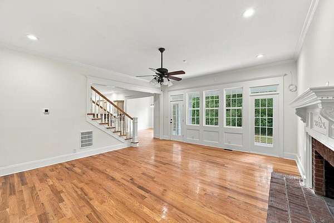
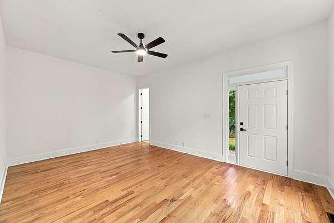
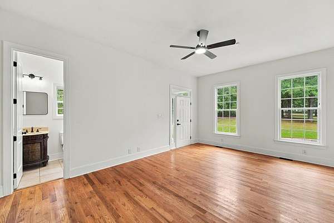
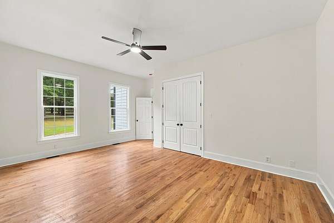
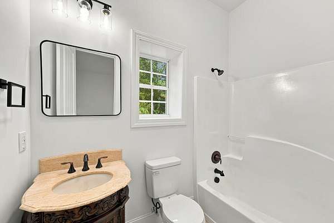
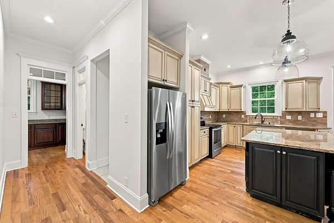
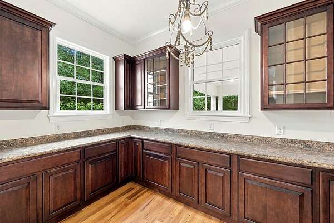
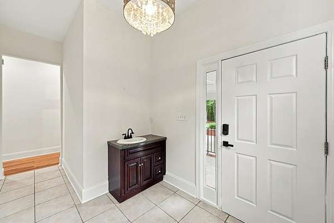
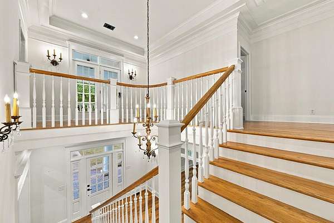
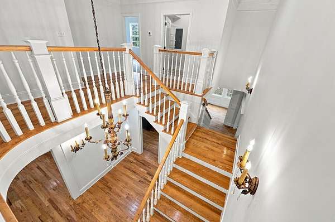
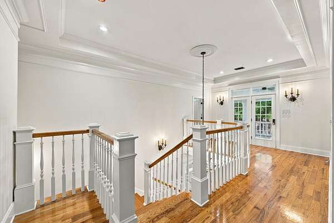
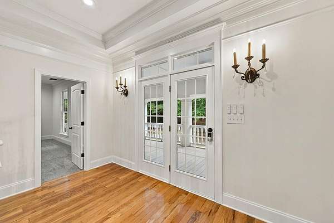
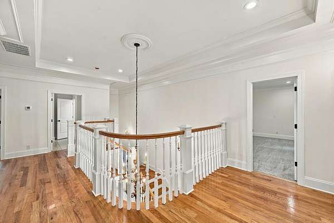
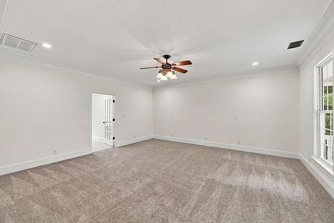
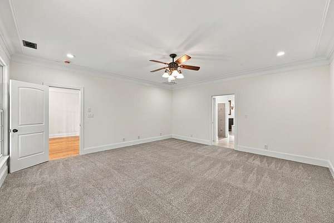
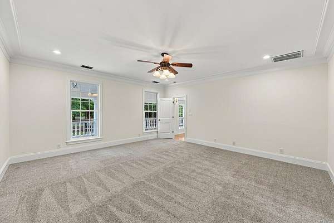
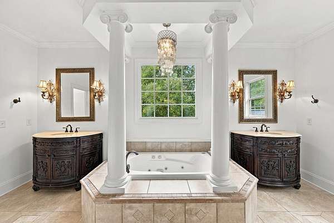
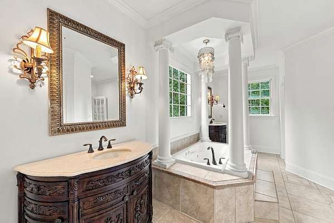
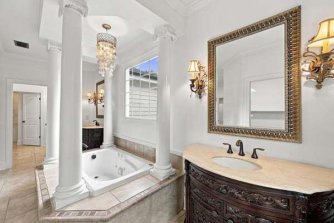
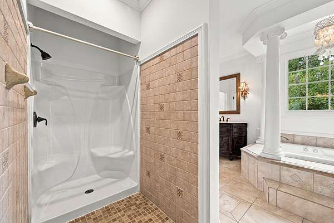
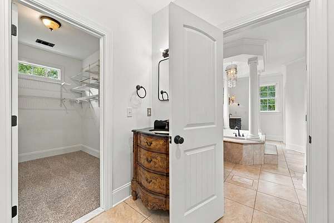
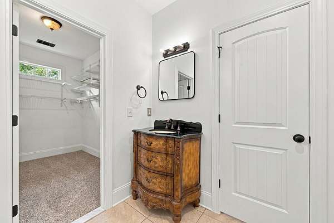
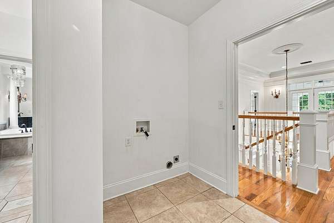
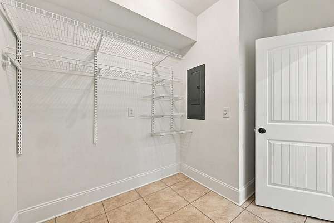
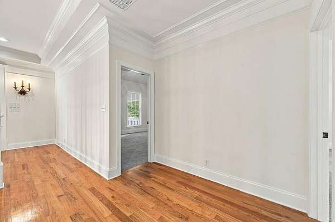
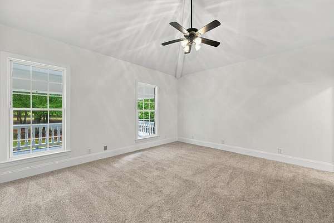
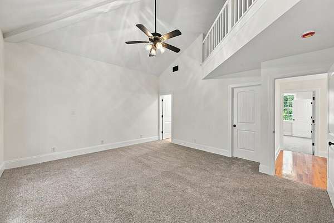
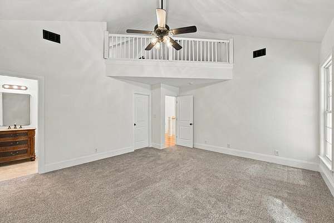
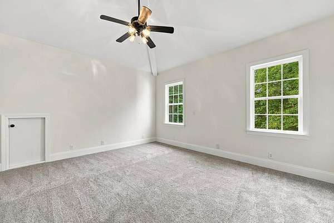
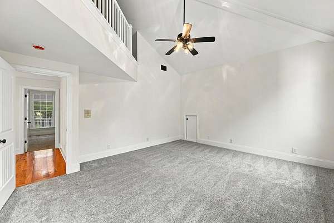
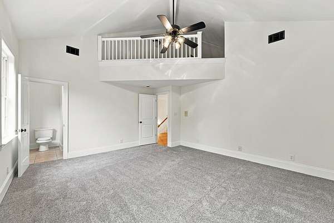
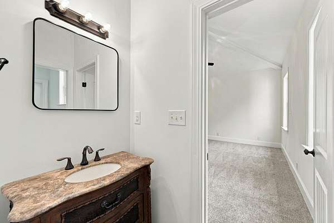
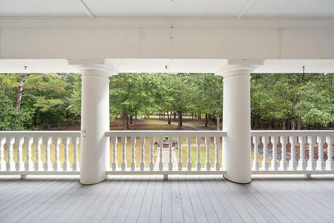
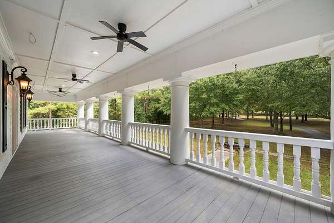
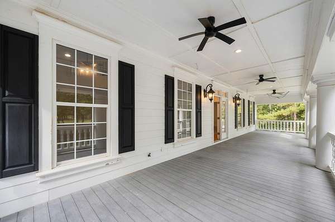
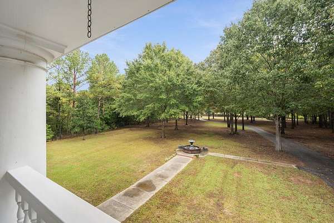
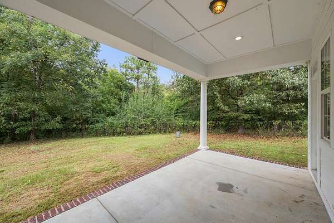
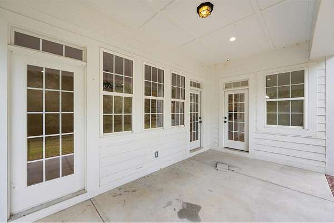
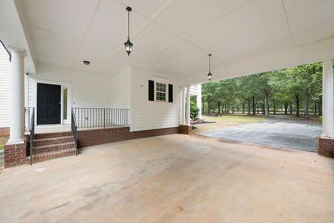
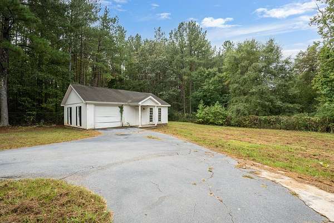
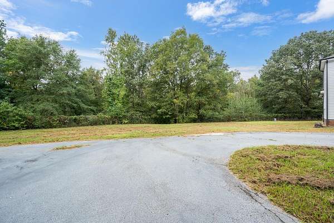
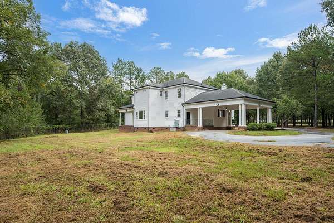
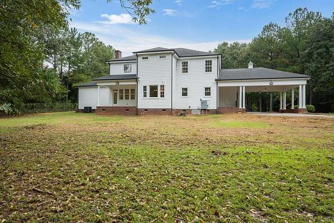
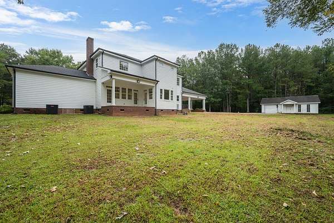
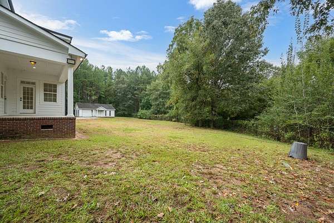
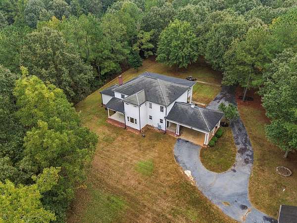
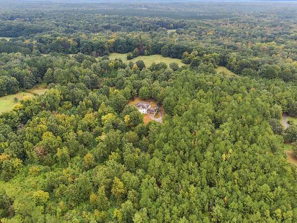
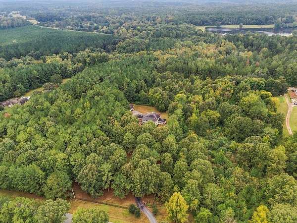
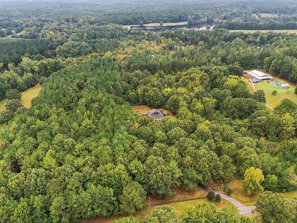
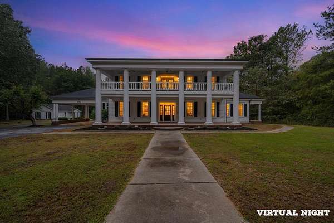
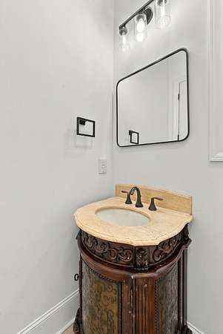
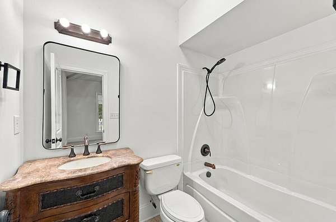
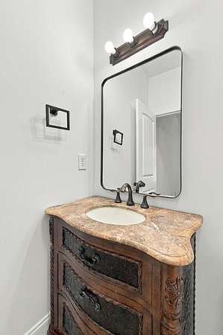
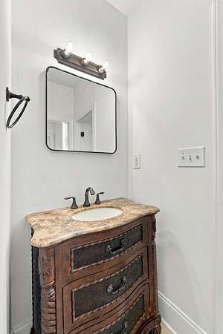
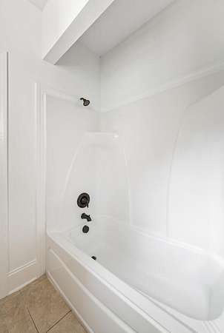
PLEASE VIEW VIRTUAL TOUR LINK. Tucked away on 9.75 private, wooded acres in Star Fort Estates, just outside the town of Ninety Six with NO HOA, this is a place to slow down and leave the world behind. Six full-height columns, a brick-paved front porch, and an upper balcony give this 2007 custom-built Greek Revival-style home a quiet, storybook charm, offering approx. 4,200 sq ft with 4 bedrooms, 4.5 baths, and a MAIN-LEVEL IN-LAW SUITE. Move-in ready with NEW HVAC UNITS and fresh interior paint, the home welcomes you with refinished oak hardwoods, a two-story foyer with a graceful staircase and open landing, transoms over the doorways, and stacked crown molding. Two wood-burning fireplaces set the scene for slow evenings, and the dining room adds picture-frame wainscoting and a ceiling medallion. The kitchen offers granite countertops, a tumbled-stone backsplash, new stainless refrigerator and range, new pendant lighting, a breakfast bar, and a butler's pantry with cherry cabinetry. The main-level in-law suite offers its own private bath and room to spread out for guests or extended stays. Upstairs, the spacious primary suite is a true retreat of its own, joined by two more bedrooms and a second laundry room. Step outside to the covered rear porch, deck, and patio, where morning coffee and quiet evenings come surrounded by trees, plus a detached garage building and workshop. Room to breathe, privacy to unwind, and a little bit of enchantment at an attractive price. Schedule your showing today!
Location
- Street address
- 5120 Highway 246 S
- County
- Greenwood County
- Zip code
- 29666
- Community
- Star Fort Estates
- Elevation
- 430 feet
Property details
- Acreage
- 9.75 acres
- MLS #
- GRWD 140689
- Posted
Parcels
- 6894-706-355
Details and features
Listing
- Type
- Residential
Exterior
- Parking
- Garage
- Pool
- Deck, Patio, Porch
- Structures
- Outbuilding, Storage
- Features
- Insulated Windows, Storage Shed
Structure
- Cooling
- Central Air, Electric
- Materials
- Hardi Plank Type
Interior
- Rooms
- Bathroom x 5, Bedroom x 4
- Flooring
- Hardwood, Tile-Ceramic
- Fireplaces
- Yes
- Appliances
- Electric Oven, Electric Range, Electric Water Heater, Fire Alarm, Intercom, Microwave, Refrigerator, Smart Thermostat, Smoke-Heat Detector
- Features
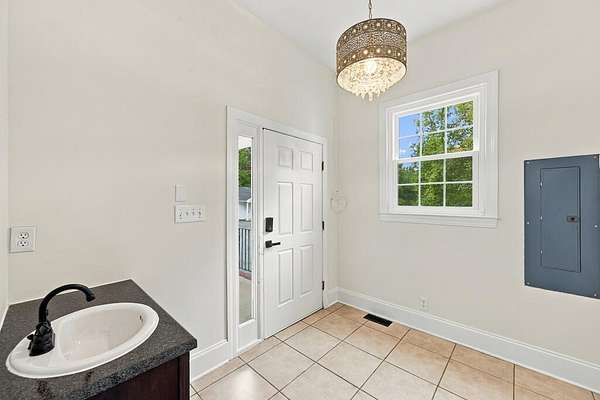
- 2-Story Foyer, 9+ Feet Ceilings, Ceiling Fan(s), Granite Counters, In-Law Floor Plan, Jetted Tub, Laundry Room Sink, Open Floor Plan, Smooth Ceiling(s), Walk-In Closet(s)
Listing history
| Date | Event | Price | Change | Source |
|---|---|---|---|---|
| Oct 8, 2026 | New listing | $715,000 | — | GRWD |