Land with Home for Sale in Columbus, Kansas
5120 SW 10th St, Columbus, KS 66725
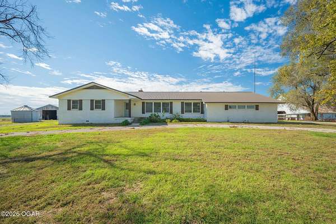
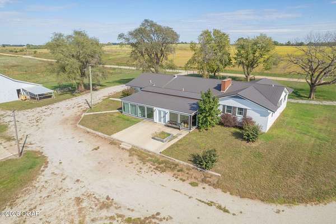
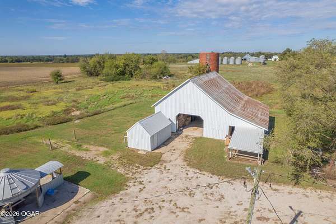
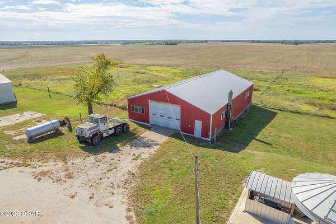
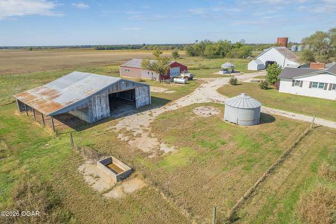
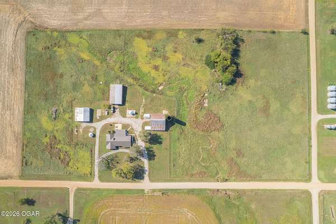
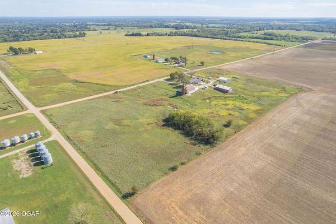
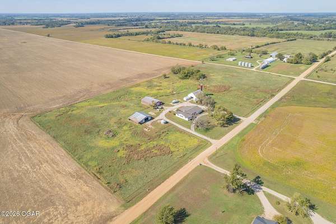
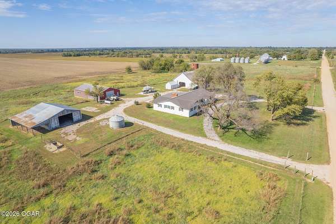
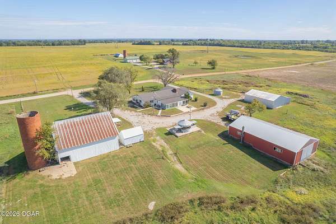
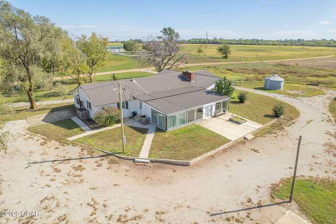
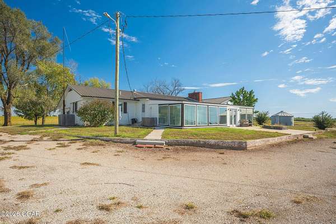
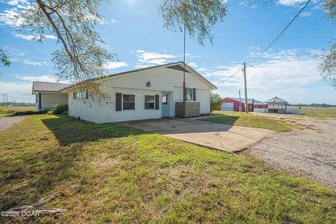
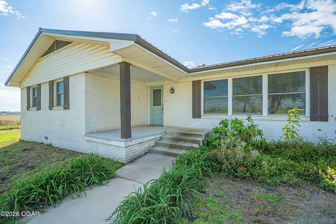
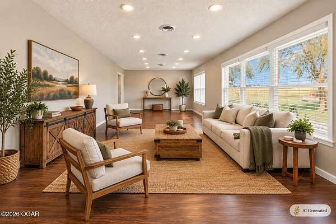
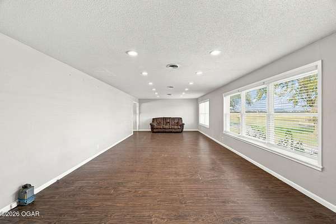
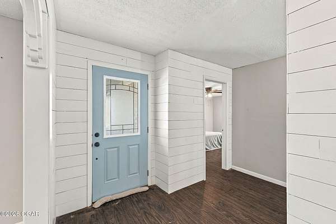
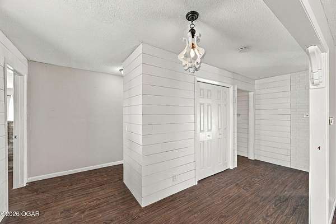
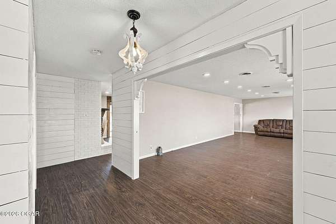
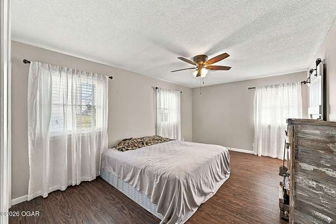
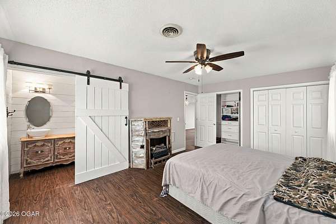
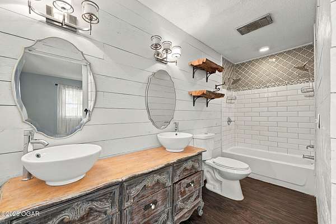
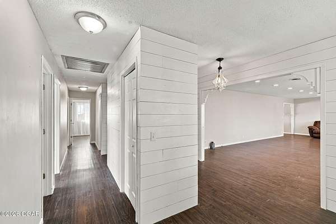
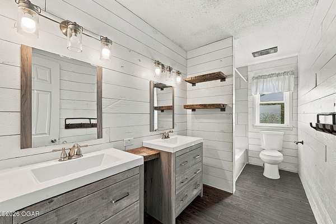
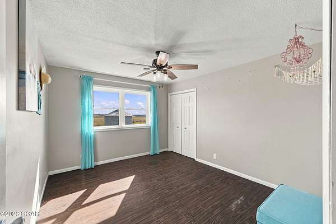
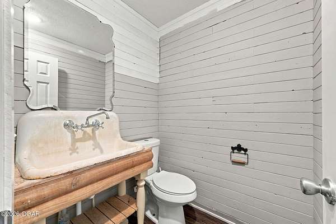
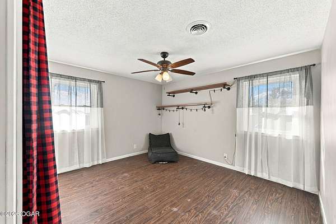
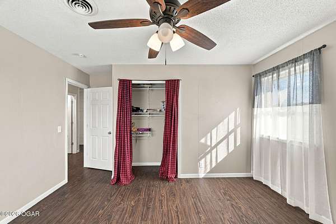
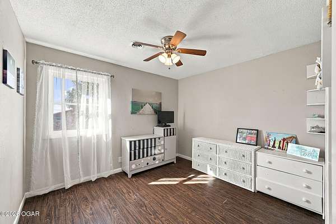
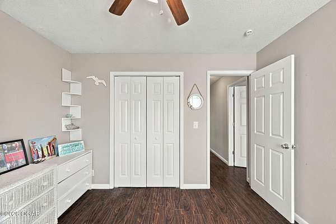
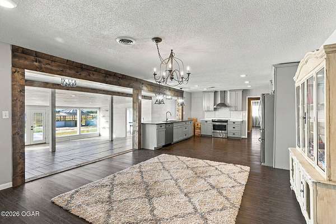
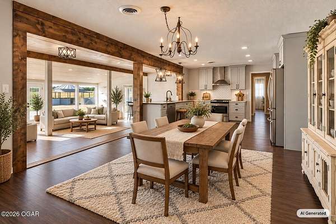
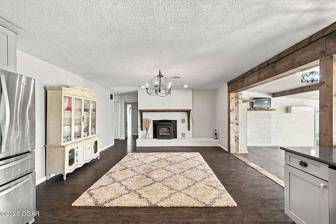
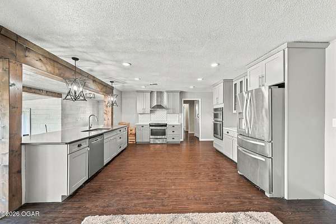
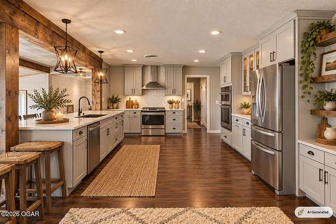
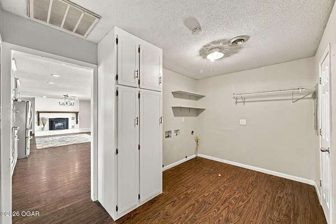
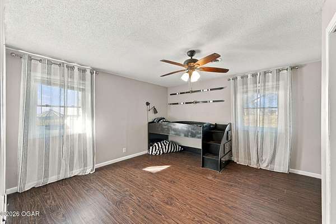
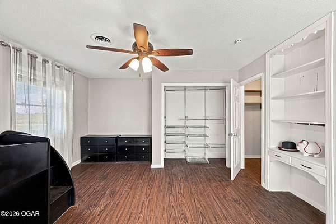
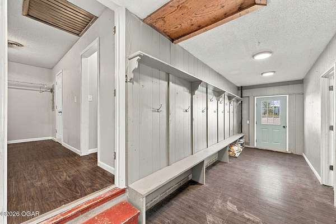
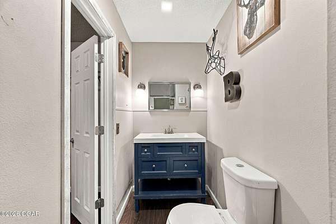
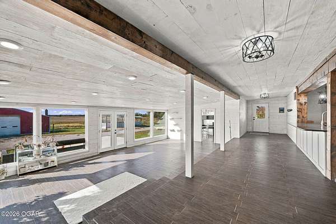
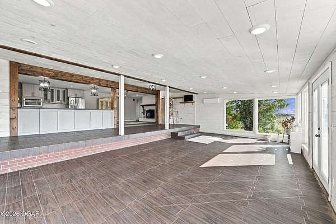
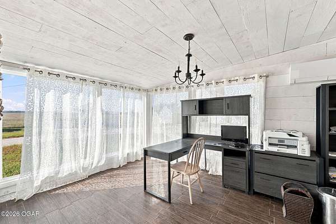
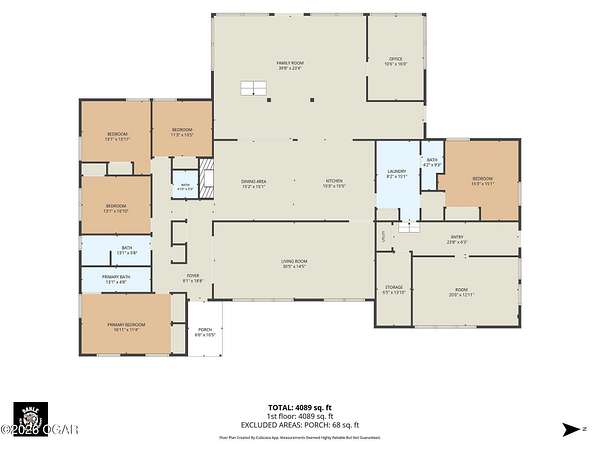
Spacious country setting with room for everyday living, hobbies, and gatherings. Set on 12 fenced acres, this five-bedroom home features 3.5 bathrooms, LVT flooring throughout the main home, and 2 spacious living rooms. The sunroom and adjoining office offer more than 1,000 square feet of combined space overlooking the property, with two hi/low units for added comfort. An oversized mudroom, pantry, 2 washer-and-dryer hookups, two hot water tanks, central heat and air, and a pellet stove add to the home's practical features. A circle drive provides access to several outbuildings, including a 48-by-52 barn, a 71-by-42 shop, and a 38-by-10 shed. These spaces offer options for storage, equipment, hobbies, or potential livestock use, depending on your needs. RV accommodations include 50-amp electrical service and a water hookup. Two silos add character, including one converted into an open-air patio. Some perennial landscaping has been done on the grounds, and a fire pit patio just outside the sunroom offers a place to gather and watch the sunsets. Minutes from Columbus and Baxter Springs, this property offers a spacious home, fenced acreage, and a variety of outbuildings for buyers seeking a rural setting. Listed well below appraised value.
Location
- Street address
- 5120 SW 10th St
- County
- Cherokee County
- Zip code
- 66725
- Community
- Kansas - SE
- School district
- Columbus
- Elevation
- 930 feet
Directions
Head S out of Columbus on Hwy 7, turn W or right onto Lostine, then head to 10th. Turn S and the white brick home is on the west side behind fence.
Property details
- Acreage
- 12.1 acres
- MLS #
- OGAR 266015
- Posted
Property taxes
- Recent
- $4,600
Parcels
- 0111811100000001020
Details and features
Listing
- Type
- Residential
- Subtype
- Single Family Residence
Lot
- Features
- Corner Lot, Landscaped, Pasture, Rural
Exterior
- Fencing
- Barbed Wire, Chain Link
- Pool
- Patio, Porch
- Structures
- Gazebo
Structure
- Style
- Ranch
- Stories
- 1
- Basement
- Crawl Space
- Heating
- Central, Ductless, Pellet Stove
- Cooling
- Attic Fan, Central Air
- Materials
- Brick, Vinyl
- Roof
- Metal
Interior
- Room Count
- 18
- Rooms
- Bathroom x 4, Bedroom x 5, Bonus Room, Dining Room, Family Room, Laundry Room
- Flooring
- Ceramic
- Fireplaces
- Yes
- Appliances
- Double Oven, Range-Electric, Refrigerator, Vent Hood
- Features
- Ceiling Fan(s), Eat-In Kitchen, Pantry, Walk-In Closet(s)
Nearby schools
| Name | Type | District |
|---|---|---|
| Columbus | Elementary | Columbus |
Listing history
| Date | Event | Price | Change | Source |
|---|---|---|---|---|
| Oct 22, 2026 | New listing | $464,999 | — | OGAR |