Land with Home for Sale in Nashville, Tennessee
5123 Stanford Dr, Nashville, TN 37215
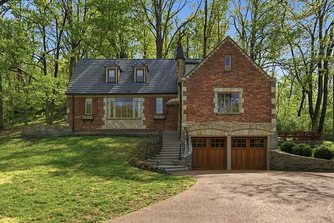
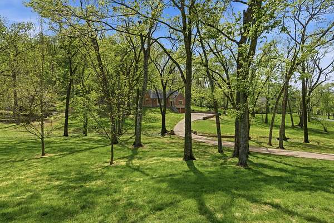
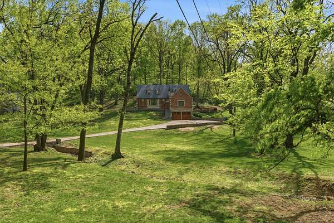
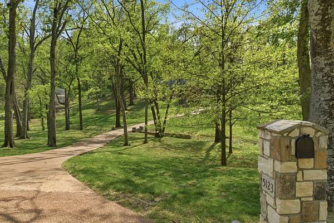
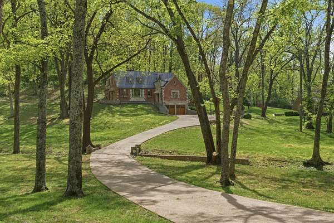
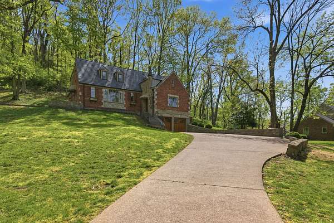
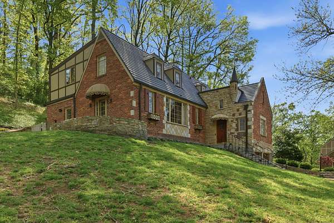
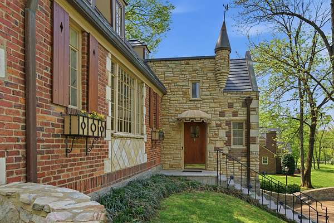
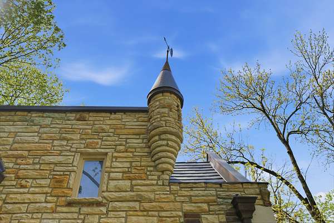
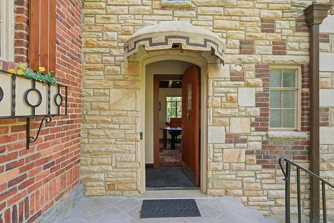
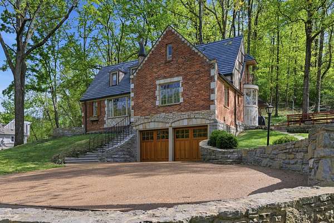
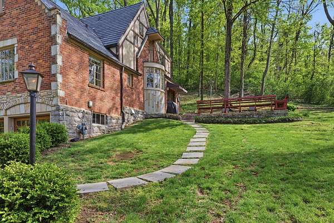
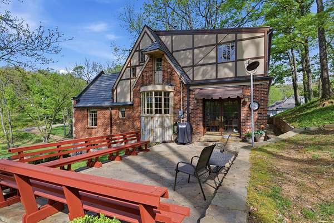
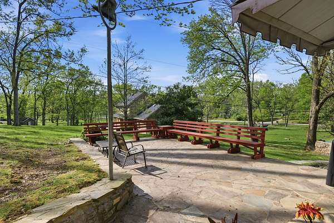
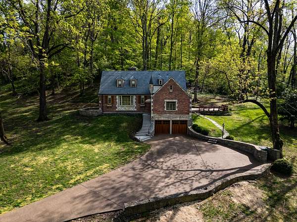
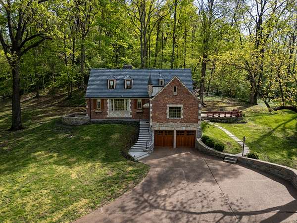
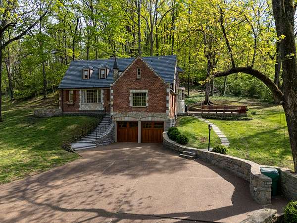
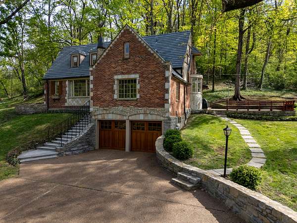
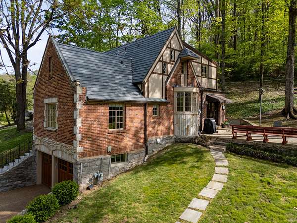
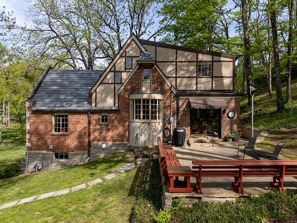
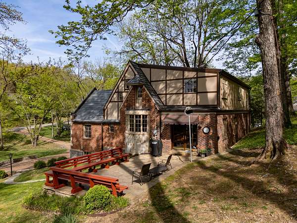
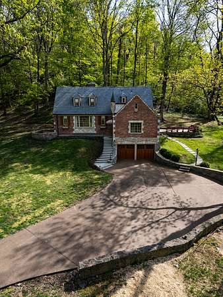
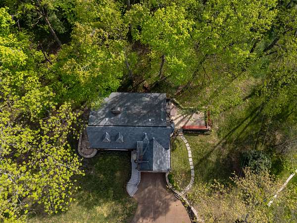
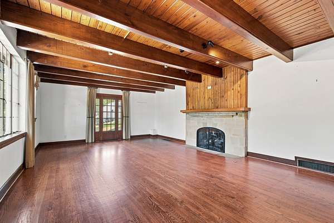
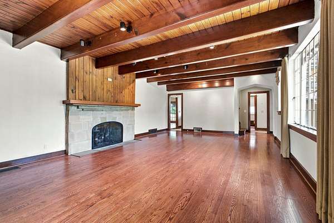
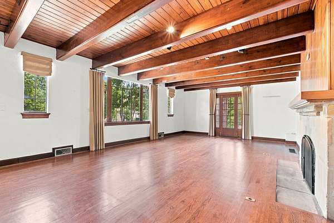
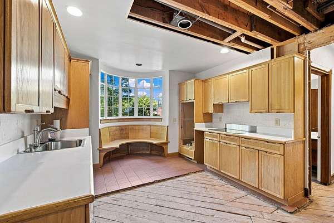
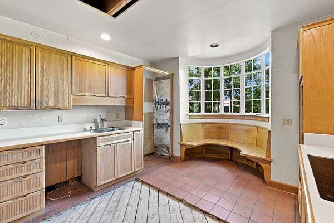
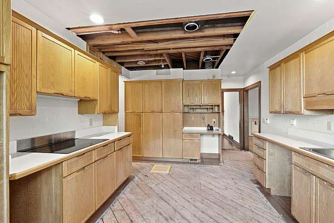
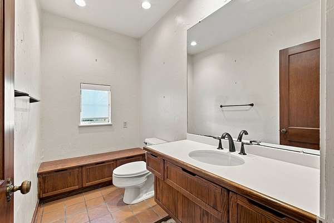
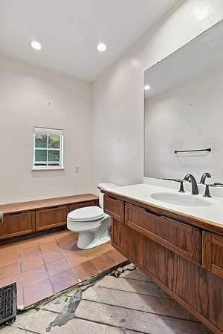
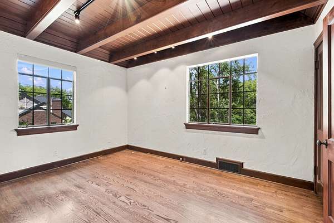
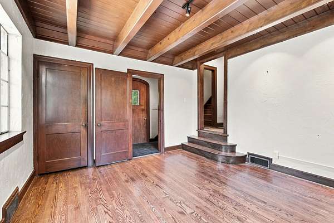
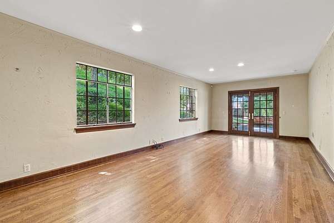
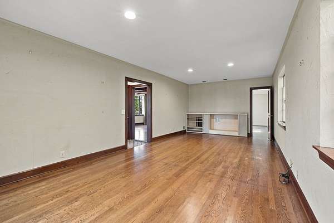
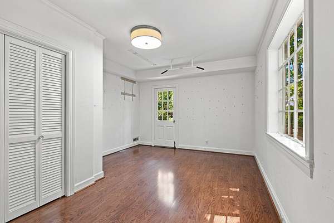
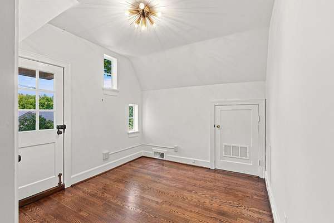
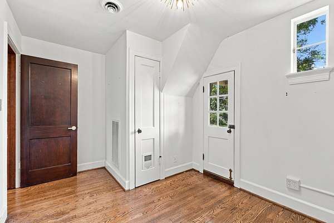
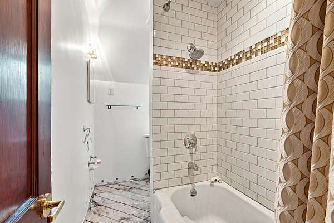
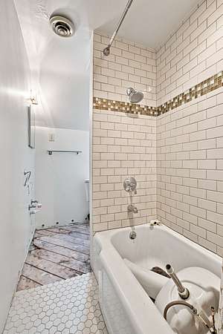
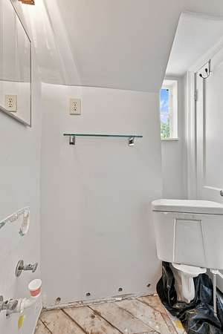
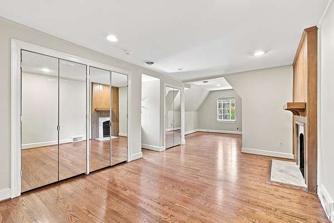
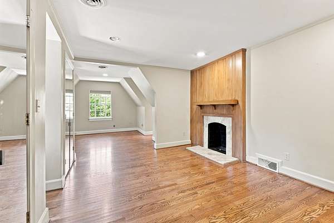
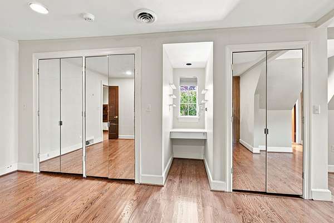
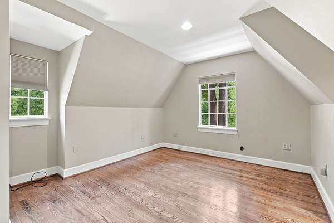
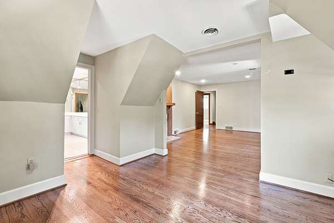
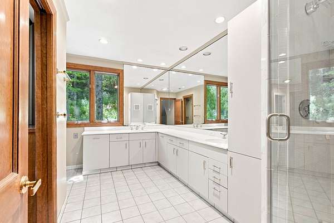
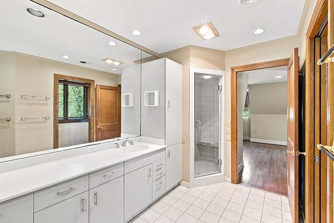
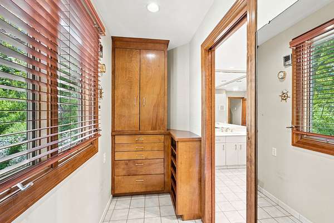
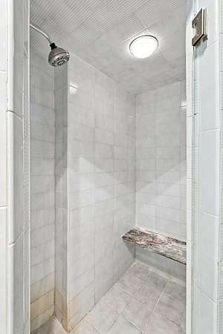
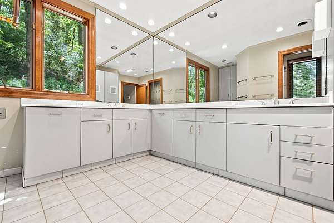
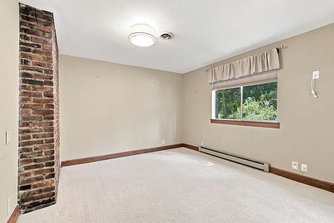
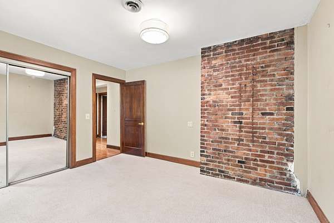
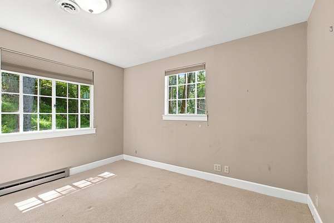
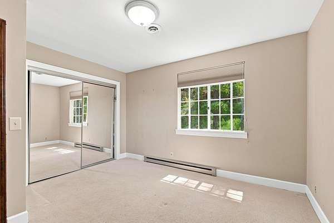
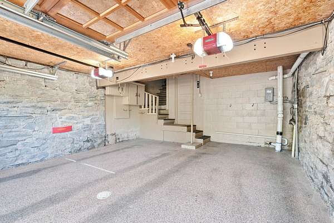
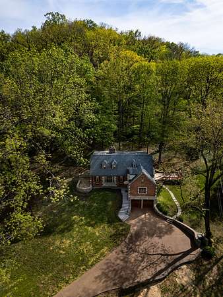
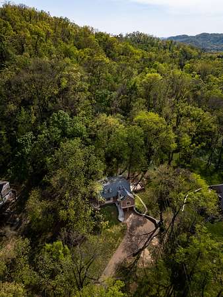
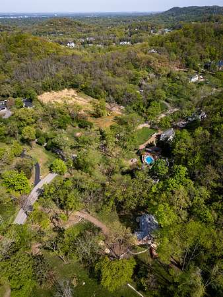
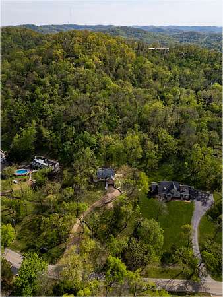
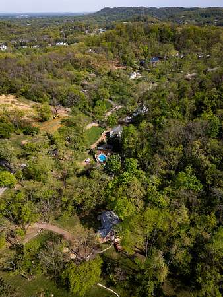
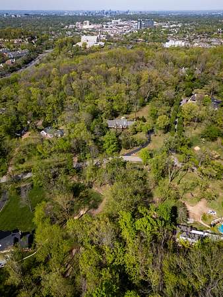
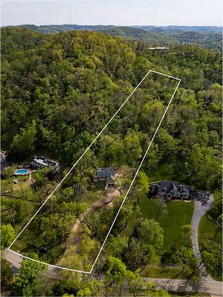
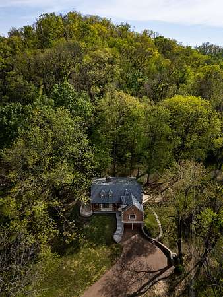
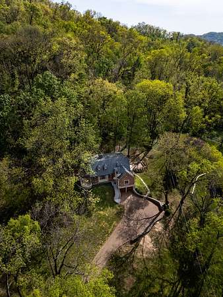
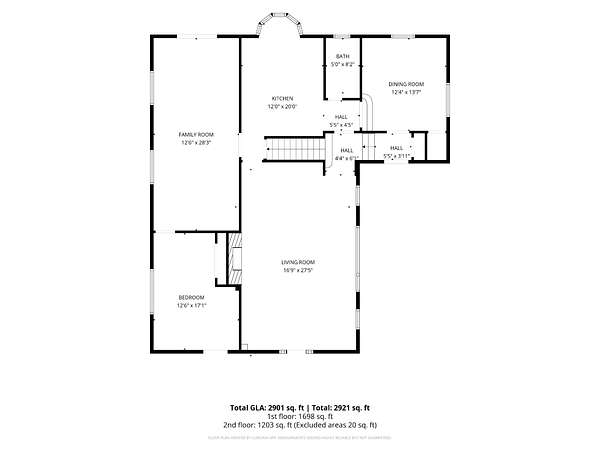
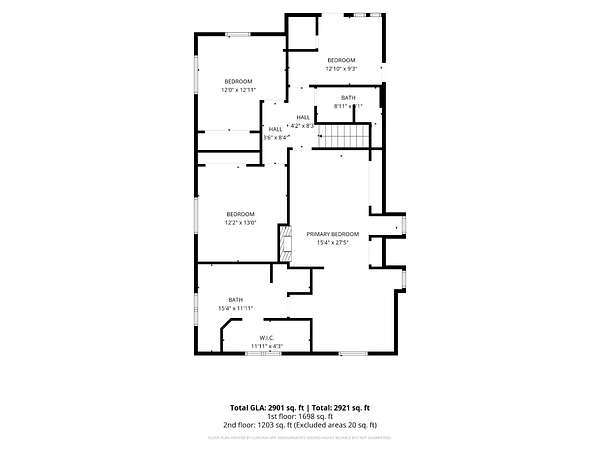
5123 Stanford Drive offers a unique opportunity to own 2.2 acres on one of Nashville's most admired and historically significant residential streets — an estate-sized lot in a setting that feels a world apart from the city, yet minutes from everything. Those in search of a modern-style home in an ideal location will find value in the lot itself on which to build the home of their dreams. For lovers of historic homes looking for a project, the existing storybook Tudor home features just under 3000 square feet, 5 bedrooms and 2.5 baths. Following Nashville's January ice storm, frozen pipes caused water damage to portions of the home. Affected areas were promptly and professionally mitigated. The upstairs hall bath, kitchen, and main-level half bath have been partially deconstructed and are ready for renovation. Lots of this size, on a street like this, rarely come to market. This is a chance to secure a significant landholding in one of Nashville's most established and desirable neighborhoods. Survey available.
- Listed by Angela Deal, (615) 429-6523, Wilson Group Real Estate
Location
- Street address
- 5123 Stanford Dr
- County
- Davidson County
- Zip code
- 37215
- Community
- Westwood
- Elevation
- 733 feet
Directions
South on Hillsboro Road past Harding Pl, first left is North Stanford and 5123 Stanford is on the right.
Property details
- Acreage
- 2.2 acres
- MLS #
- REALTRACS 3224559
- Posted
Property taxes
- Recent
- $10,571
Parcels
- 13109001400
Details and features
Listing
- Type
- Residential
- Subtype
- Single Family Residence
- Possession
- Negotiable
Lot
- Size Source
- Assessor
- Dimensions
- 200 X 600
Exterior
- Parking Spaces
- 5
- Parking
- Driveway, Garage Faces Front
- Garage Spaces
- 2
- Garage
- Attached
- Outdoor Spaces
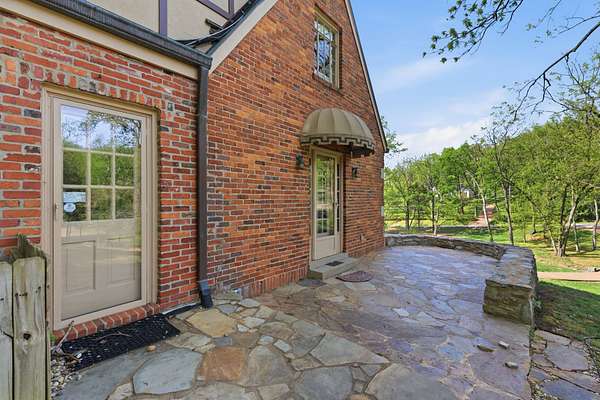
- Patio
Structure
- Style
- Tudor
- Basement
- Partial
- Water
- Public
- Sewer
- Public Sewer
- Heating
- Central, Natural Gas
- Cooling
- Central Air
- Materials
- Brick, Stone
Interior
- Rooms
- Bedroom x 4, Den, Dining Room, Kitchen, Living Room, Master Bathroom
- Flooring
- Carpet, Tile, Wood
- Fireplace Count
- 1
- Appliances
- Cooktop
- Laundry
- Electric Dryer Hookup, Washer Hookup
Property utilities
| Category | Type | Status |
|---|---|---|
| Gas | Natural Gas | Available |
| Sewage | Sewer | Connected |
| Water | Public | Available |
Nearby schools
| Name | Type |
|---|---|
| Percy Priest Elementary | Elementary |
| John Trotwood Moore Middle | Middle |
| Hillsboro Comp High School | High |
Listing history
| Date | Event | Price | Change | Source |
|---|---|---|---|---|
| Sept 25, 2026 | Under contract | $1,195,000 | — | REALTRACS |
| Sept 21, 2026 | Back on market | $1,195,000 | — | REALTRACS |
| Sept 8, 2026 | Under contract | $1,295,000 | — | REALTRACS |
| Aug 20, 2026 | Price drop | $1,295,000 | $55,000 -4.1% | REALTRACS |
| July 28, 2026 | Price drop | $1,350,000 | $145,000 -9.7% | REALTRACS |
| July 15, 2026 | Price drop | $1,495,000 | $100,000 -6.3% | REALTRACS |
| May 29, 2026 | New listing | $1,595,000 | — | REALTRACS |
Payment calculator

Based on information submitted to the MLS GRID as of Oct 19, 2026 7:00 pm MT. All data is obtained from various sources and may not have been verified by broker or MLS GRID. Supplied Open House Information is subject to change without notice. All information should be independently reviewed and verified for accuracy. Properties may or may not be listed by the office/agent presenting the information. Some IDX listings have been excluded from this website. View more