Land with Home for Sale in Ada, Michigan
5124 Clear Ridge Dr SE, Ada, MI 49301
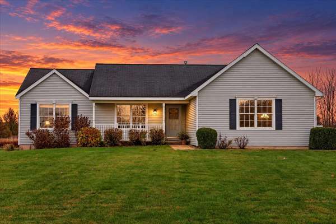
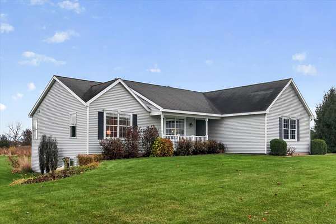
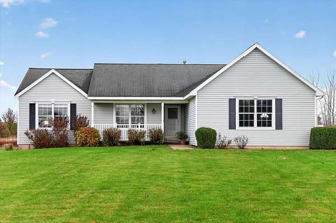
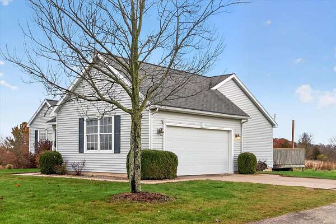
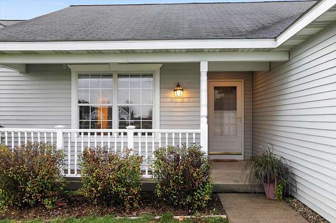
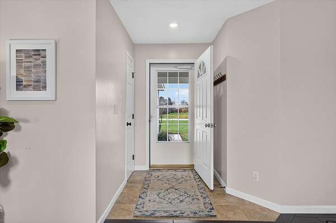
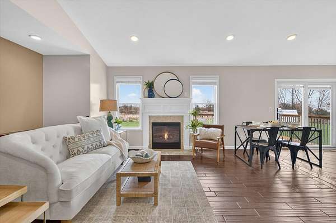
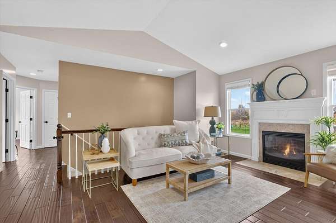
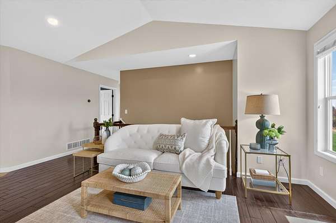
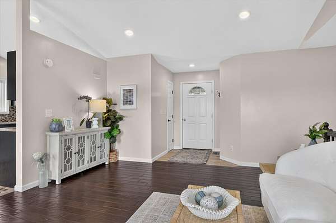
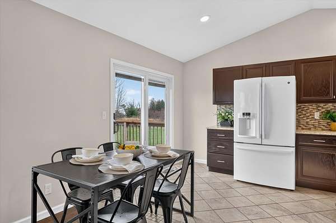
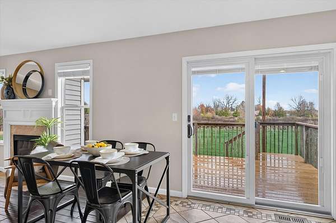
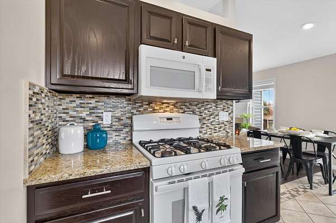
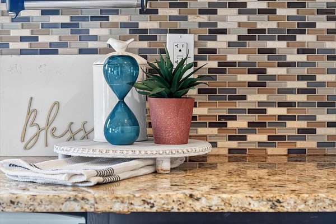
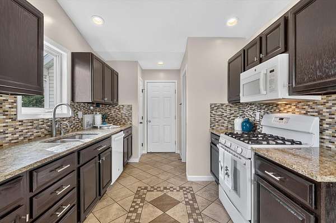
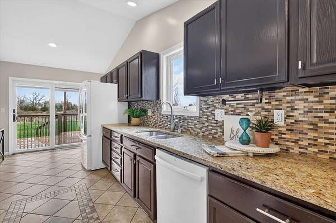
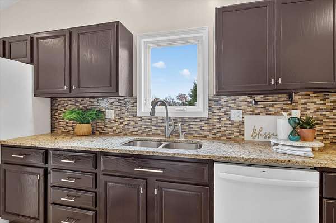
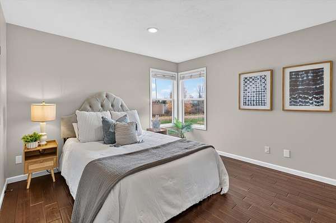
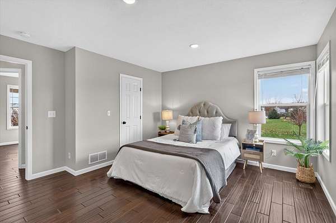
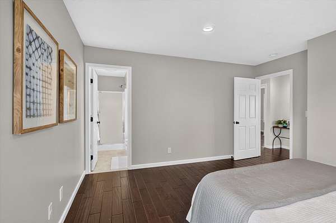
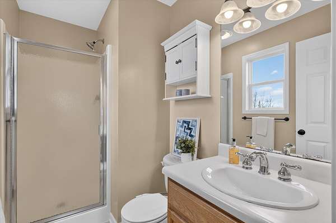
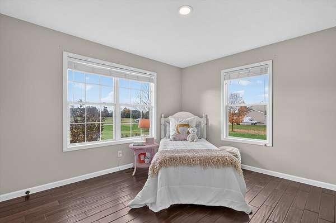
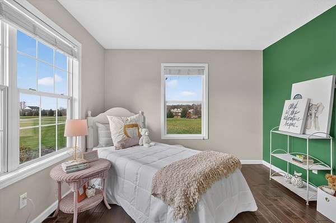
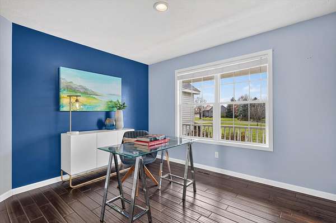
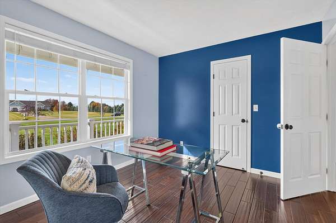
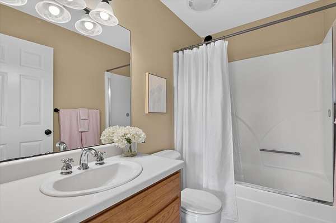
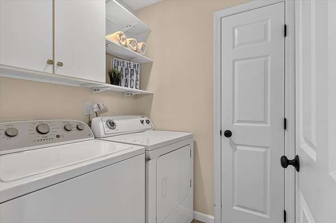
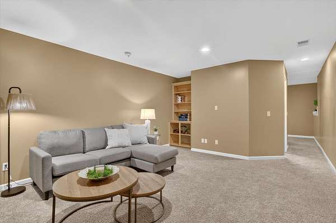
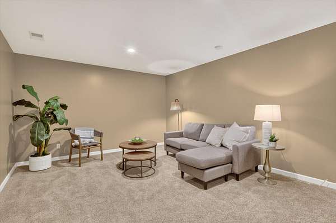
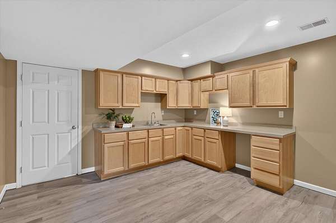
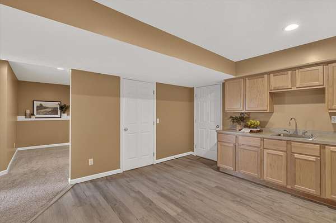
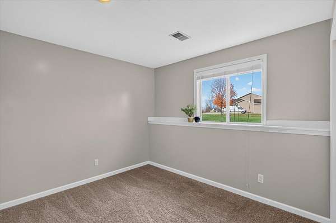
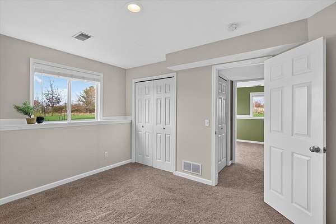
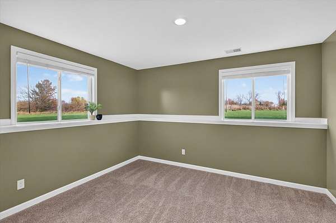
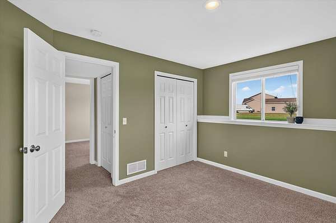
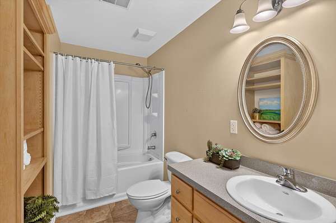
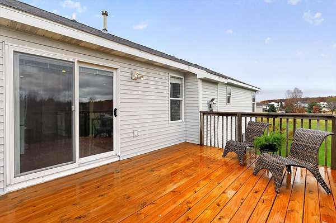
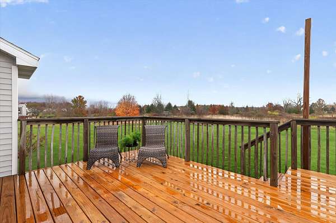
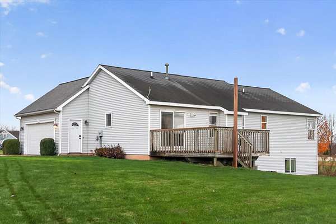
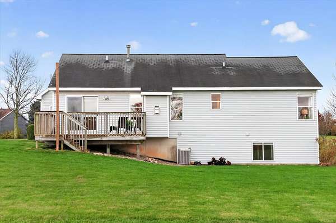
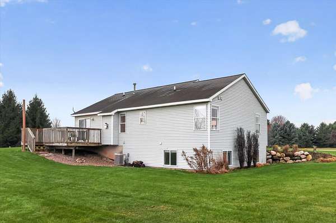
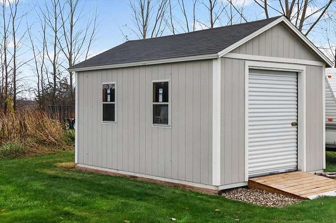
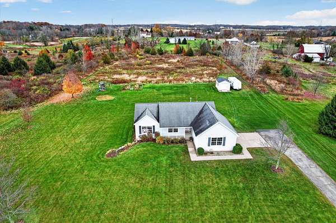
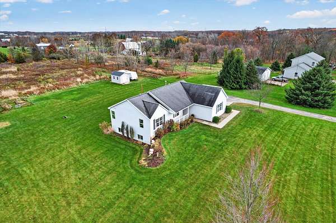
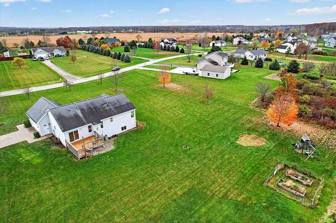
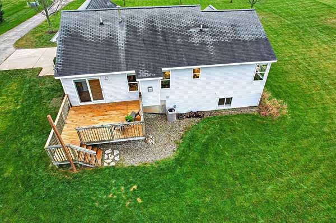
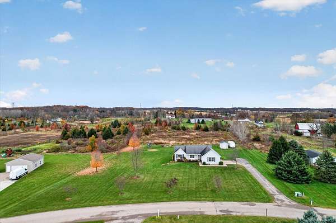
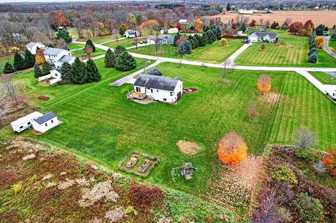
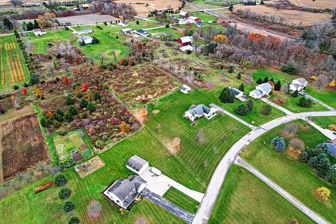
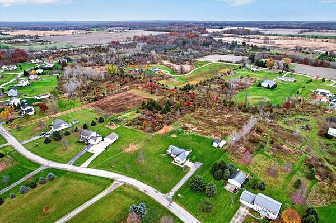
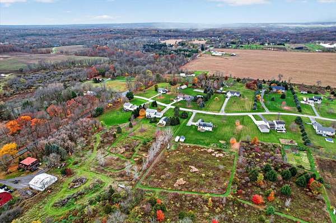
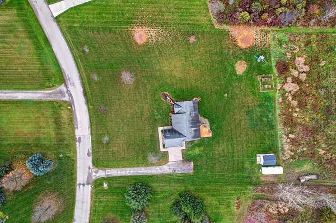
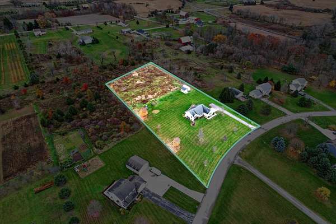
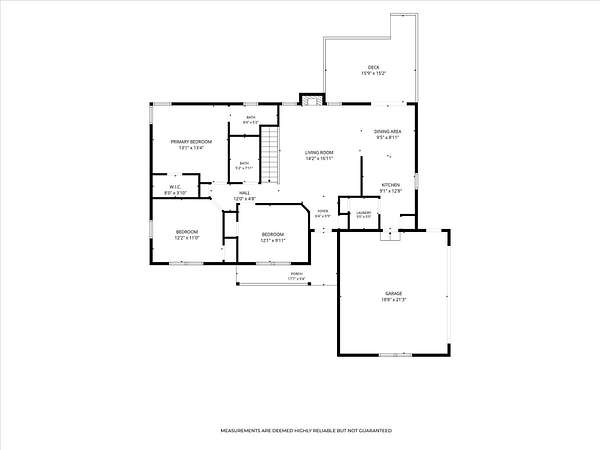
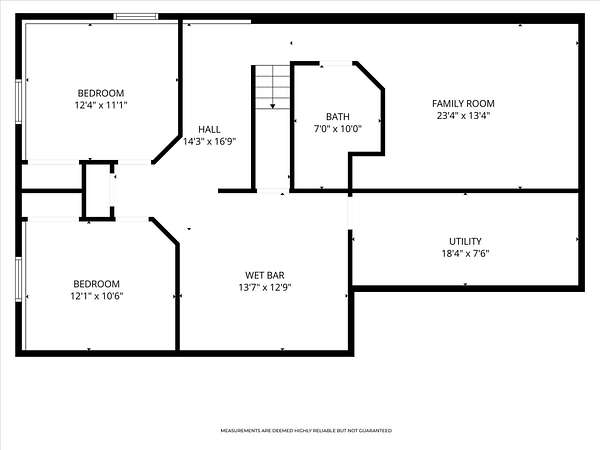
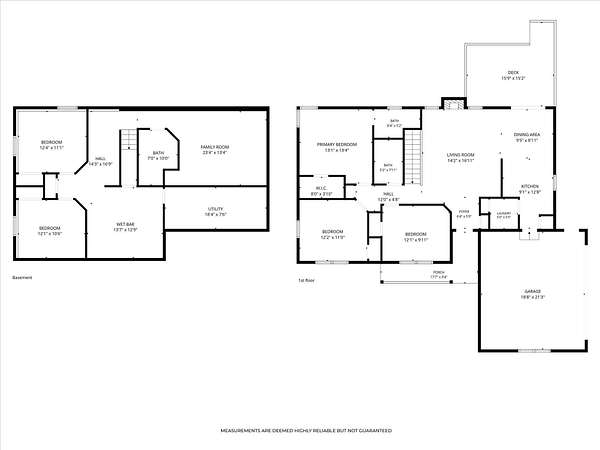
Welcome to 5124 Clear Ridge Drive SE, a beautifully maintained ranch on over 2 acres in desirable Cascade Township, offering peaceful country living in a kid-friendly neighborhood close to everyday conveniences. The open floor plan features a light-filled living room with vaulted ceilings and a cozy gas fireplace, dining area, and kitchen with granite countertops, tile backsplash, and access to an expansive deck overlooking the picturesque grounds. The main level offers a primary suite, two additional bedrooms, full bath, and laundry. The finished daylight lower level provides exceptional versatility with two additional bedrooms, third full bath, spacious family room, kitchenette, and bonus recreation space. Enjoy the vegetable garden, expansive yard, and added privacy of a lot backing to common grounds. Additional highlights include oak flooring, sump pump with battery backup, and new exterior 12x16 shed. A rare opportunity to enjoy space, nature, and neighborhood charm!
Location
- Street address
- 5124 Clear Ridge Dr SE
- County
- Kent County
- Zip code
- 49301
- Community
- Clear Meadow
- School district
- Lowell
- Elevation
- 837 feet
Directions
East on 52nd St. off Whitneyville Rd., north on Clear Ridge to home.
Property details
- Acreage
- 2.33 acres
- Zoning
- Residential
- MLS #
- MichRIC 26058957
- Posted
Property taxes
- 2026
- $5,314
Parcels
- 41-19-25-476-003
Legal description
PART OF E 3/4 SE 1/4 COM AT SE COR OF SEC TH N 89D 59M 23S W ALONG S SEC LINE 871.05 FT TH N 0D 00M 37S E 187.12 FT TH N 17D 05M 15S E 92.21 FT TH N 0D 00M 37S E 163.74 FT TO BEG OF THIS DESC - TH N 89D 59M 23S W 489.0 FT TH N 0D 00M 37S E 36.0 FT TH NWLY 186.73 FT ALONG A 350.0 FT RAD CURVE TO LT /LONG CHORD BEARS N 15D 16M 27S W 184.53 FT/ TH S 89D 59M 23S E 482.85 FT TH S 14D 21M 04S E 220.90 F
Details and features
Listing
- Type
- Residential
- Subtype
- Single Family Residence
Lot
- Features
- Level
Exterior
- Parking
- Garage, Open
- Pool
- Deck
Structure
- Style
- Ranch
- Stories
- 1
- Basement
- Daylight
- Water
- Well
- Sewer
- Septic Tank
- Heating
- Forced Air
- Cooling
- Central Air
- Materials
- Vinyl Siding
- Roof
- Composition
Interior
- Room Count
- 8
- Rooms
- Basement, Bathroom x 3, Bedroom x 5, Game Room, Laundry Room x 2
- Flooring
- Carpet, Tile, Wood
- Fireplaces
- Yes
- Appliances
- Dishwasher, Disposal, Dryer, Microwave, Oven, Range, Refrigerator, Washer, Water Softener Owned
- Features
- Eat-In Kitchen, Garage Door Opener, Pantry
Nearby schools
| Name | Type | District |
|---|---|---|
| Alto Elementary School | Elementary | Lowell |
| Lowell Middle School | Middle | Lowell |
| Lowell Senior High School | High | Lowell |
Listing history
| Date | Event | Price | Change | Source |
|---|---|---|---|---|
| Nov 6, 2026 | New listing | $519,900 | — | MichRIC |