Land with Home for Sale in Archer, Iowa
5125 360th St, Archer, IA 51231
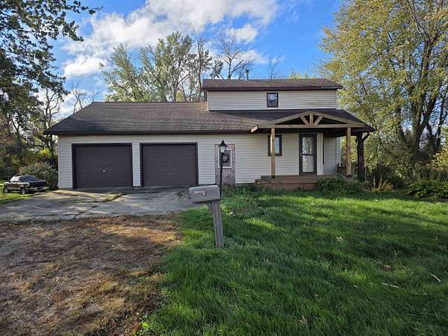
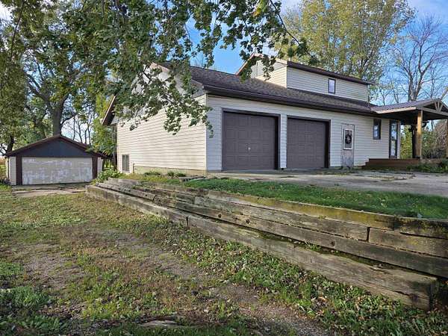
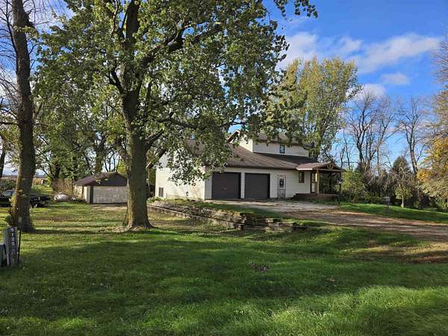
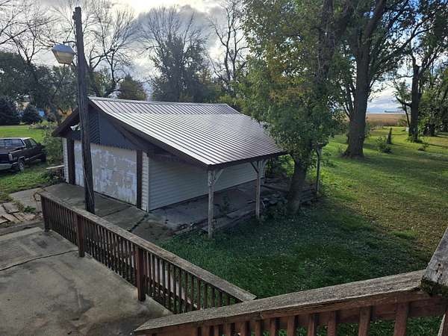
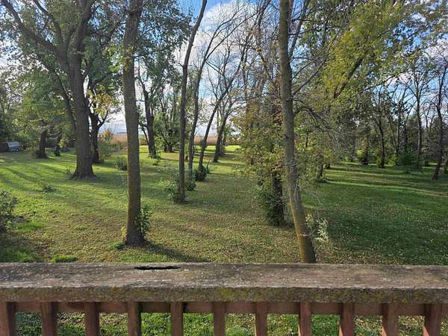
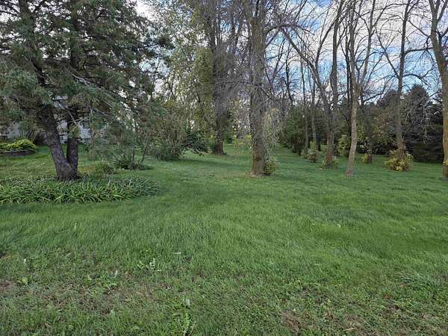
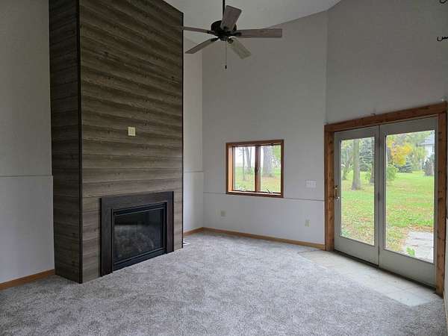
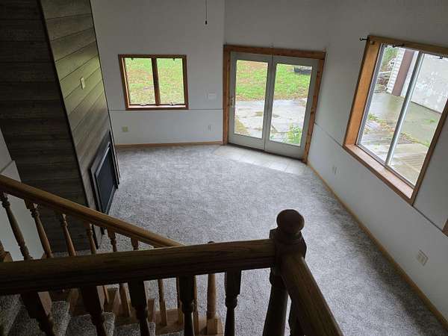
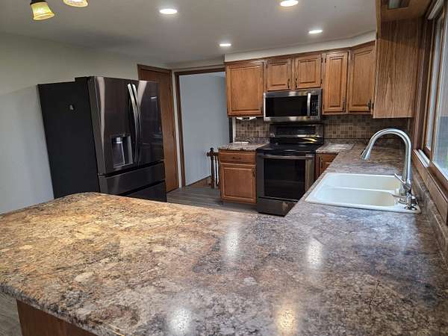
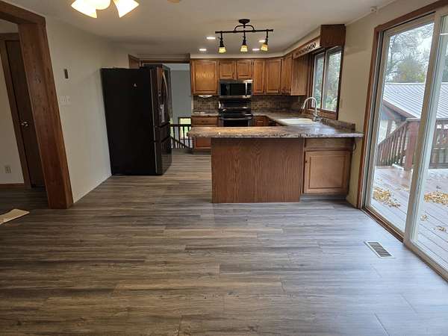
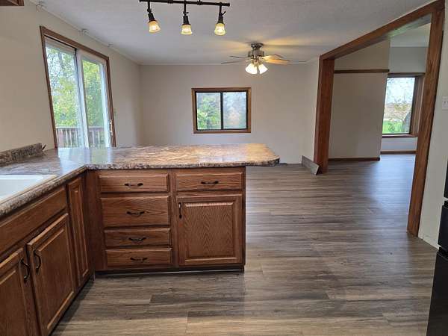
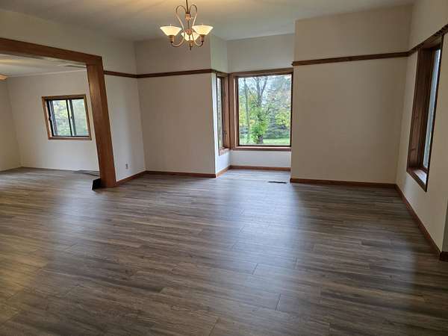
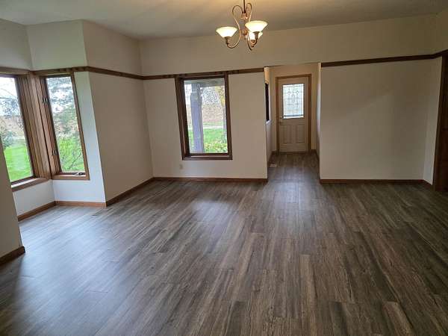
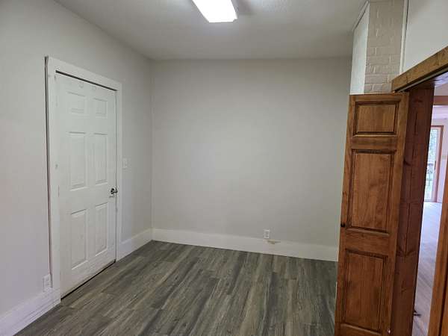
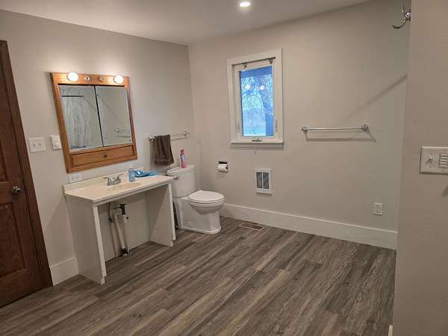
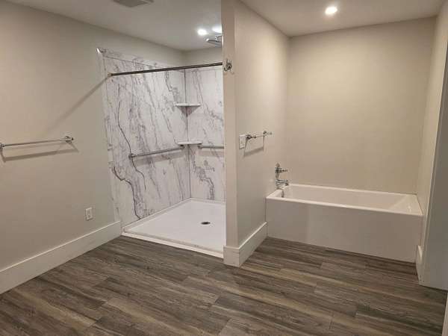
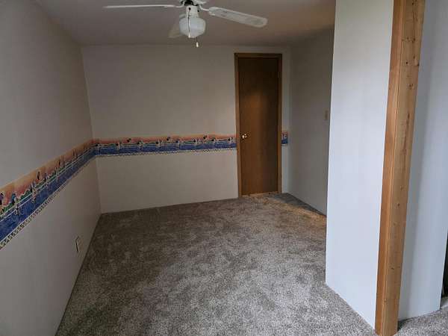
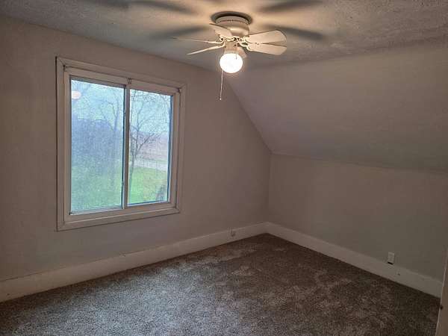
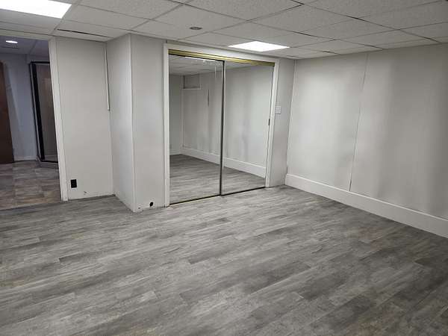
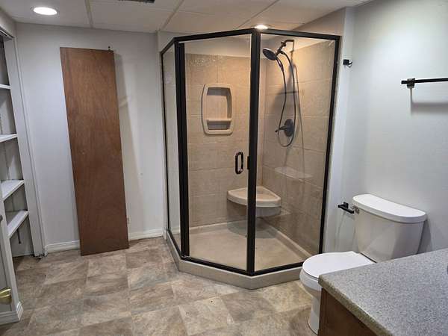
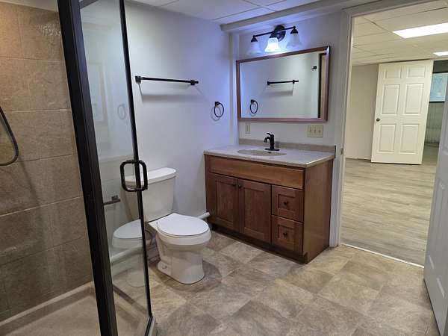
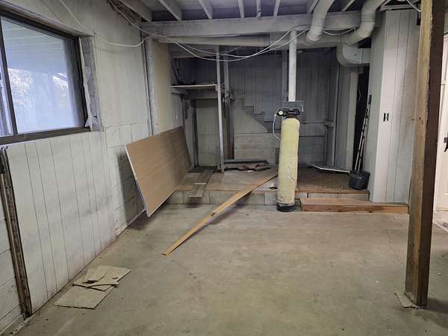
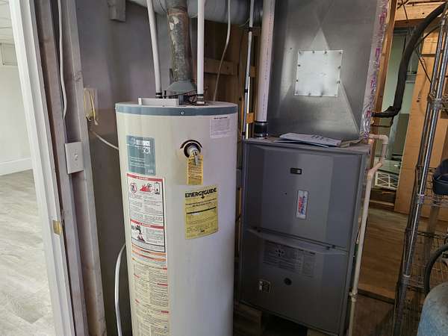
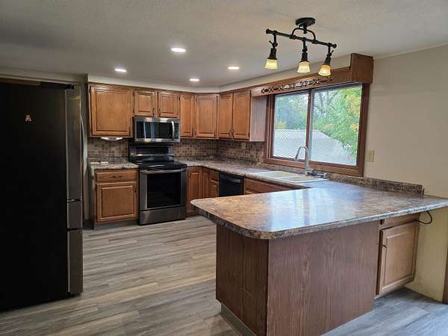
Have you dreamed of owning your own home and planting your own garden, have room to plant some fruit trees or build a treehouse, whatever it may be, experience this peaceful, tranquil, 4.2 acre acreage for yourself! This 1 1/2 story home has four bedrooms, two of which are non-conforming, and two baths. With 1,483 sq. ft of living space and some nice updates in 2025 & 2026 like fresh paint, LVP flooring in the kitchen, dining, bathroom, and living room. New carpet in the family room in 2026 along with a new gas fireplace in 2025. The kitchen is spacious with oak cabinets, ceramic tile backsplash, formica counter tops and a new refrigerator and dishwasher in 2026. The main level has a non-conforming bedroom with no closet and an en suite that has been remodeled with a large, walk-in shower and a tub that were new in 2023. The two bedrooms upstairs also have new carpet in 2026. The living room is open to the dining room and from there you can easily access the deck through the glass sliding doors. There is also outside access from the family room. The basement is partially finished with a large, non-conforming bedroom with no egress window. The flooring is LVP, new in 2024, and a new drop ceiling in 2024. This has a nicely updated en suite with a newer shower that has onyx surround, newer linoleum flooring and vanity in 2012. The furnace is a 2010 and the A/C was new in 2021. The exterior of the home has vinyl siding so it is easy to maintain and a convenient, attached, heated, two stall and a detached, heated, 20' x 24' garage. You have two options to have your coffee, tea or drink, either the covered porch out front or the deck in the back to relax and unwind. The sellers are also having a new septic system installed in 2026. AVERAGE ELECTRIC: $110 Call to schedule a viewing today!
Location
- Street address
- 5125 360th St
- County
- O'Brien County
- Zip code
- 51231
- Elevation
- 1,444 feet
Property details
- Acreage
- 4.2 acres
- MLS #
- NWIBR 835026
- Posted
Property taxes
- 2025
- $1,650
Parcels
- 0005232125
Legal description
W 250' OF N 348.48' OF NE 1/4 NW 1/4
Details and features
Listing
- Type
- Residential
Structure
- Stories
- 2
- Water
- Well
- Heating
- Forced Air
- Cooling
- Central Air
- Roof
- Shingle
Interior
- Rooms
- Basement, Bathroom x 2, Bedroom x 2, Dining Room, Family Room, Laundry Room x 2
- Fireplaces
- Yes
Nearby schools
| Name | Type |
|---|---|
| Sheldon | Elementary |
| Sheldon | Middle |
| Sheldon | High |
Listing history
| Date | Event | Price | Change | Source |
|---|---|---|---|---|
| Oct 19, 2026 | New listing | $310,000 | — | NWIBR |