



Land with Home for Sale in Gainesville, Georgia
5129 Fourth Colony Dr, Gainesville, GA 30504
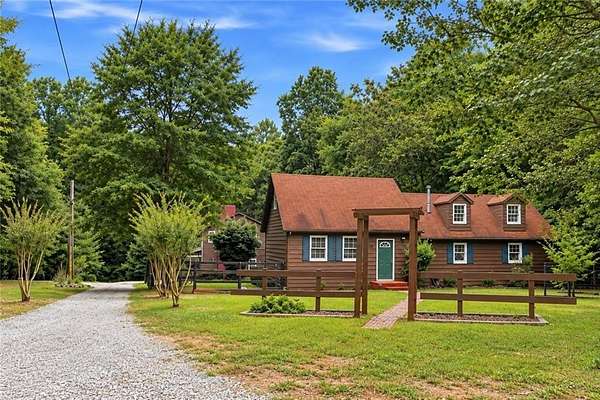
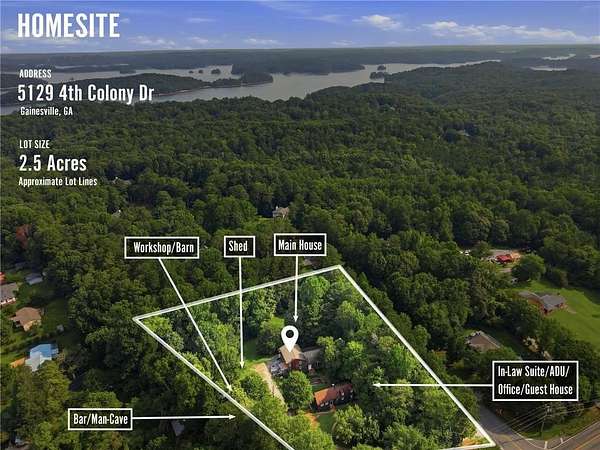
Gainesville, GA Country Farmhouse on 2.6 Acres | No HOA | Near Lake Lanier Unique country farmhouse estate at 5129 4th Colony Drive, Gainesville, GA 30504, offering 2.6 acres with no HOA in Hall County, near Lake Lanier. The 2,125-SF home features 3 bedrooms, 3 bathrooms, a country kitchen, keeping room, two fireplaces, large-plank wood floors, rich mahogany and pine accents, and an attached garage. Exceptional property with multiple outbuildings, including a detached guest house/office, barn and wood shop, and custom clubhouse bar building. Ideal for buyers seeking a Gainesville home with acreage, detached office, workshop, woodworking shop, guest space, hobby farm potential, gardening, homesteading, or live-work flexibility, subject to applicable zoning and permitting. The 2.6-acre grounds feature level pasture, an expansive garden area, fresh gravel driveways, and additional parking. Enjoy country living near Lake Lanier boating, fishing, recreation, and Gainesville conveniences. A rare opportunity to own a North Georgia farmhouse with land, no HOA, multiple outbuildings, and versatile spaces for work, hobbies, and entertaining.
Location
- Street address
- 5129 Fourth Colony Dr
- County
- Hall County
- Zip code
- 30504
- Community
- Fourth Colony
- Elevation
- 1,198 feet
Property details
- Acreage
- 2.6 acres
- MLS #
- FMLS 7812809
- Posted
Property taxes
- 2025
- $1,121
Parcels
- 08061 000001D
Details and features
Listing
- Type
- Residential
- Subtype
- Single Family Residence
- Franchise
- Keller Williams Realty
Lot
- Features
- Back Yard, Corner Lot, Front Yard, Level, Private, Wooded
Exterior
- Parking
- Driveway, Garage
- Fencing
- Fenced
- Pool
- Porch
- Structures
- Guest House, Storage
- Features
- Garden, Private Entrance, Private Yard, Rain Gutters
Structure
- Style
- Colonial
- Stories
- 2
- Water
- Public
- Sewer
- Septic Tank
- Heating
- Electric
- Cooling
- Ceiling Fan(s), Central Air
- Materials
- Frame
- Roof
- Composition, Shingle
- Windows
- Plantation Shutters
Interior
- Rooms
- Bathroom x 3, Bedroom x 3, Laundry Room, Living Room
- Flooring
- Hardwood
- Fireplaces
- Yes
- Appliances
- Dishwasher, Gas Range, Microwave, Refrigerator, Self Cleaning Oven
- Features
- Beamed Ceilings, Crown Molding, Entrance Foyer, High Ceilings 9 ft Main, High Speed Internet
Nearby schools
| Name | Type |
|---|---|
| Everwood | Elementary |
| Chestatee | Middle |
| Chestatee | High |
Listing history
| Date | Event | Price | Change | Source |
|---|---|---|---|---|
| Oct 21, 2026 | Price drop | $585,000 | $15,000 -2.5% | FMLS |
| Sept 4, 2026 | Price drop | $600,000 | $25,000 -4% | FMLS |
| July 30, 2026 | New listing | $625,000 | — | FMLS |