
Improved Land for Sale in Evergreen, Colorado
5129 S Elk Ridge Rd, Evergreen, CO 80439
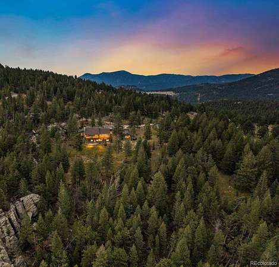
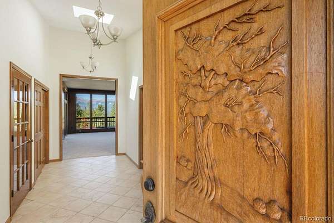
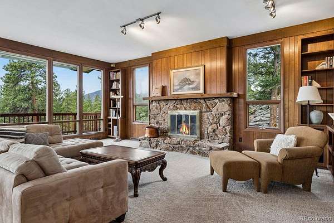
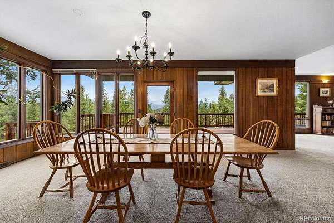
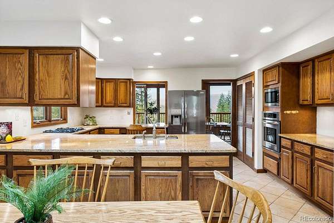
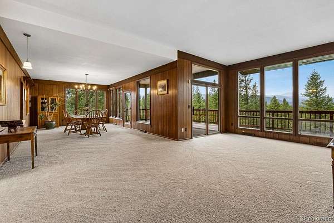
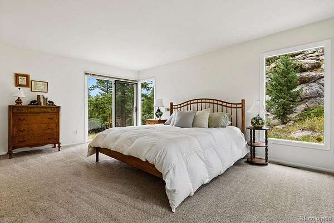
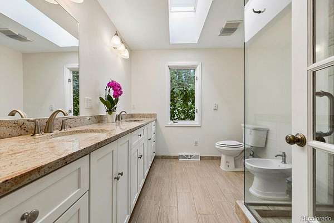
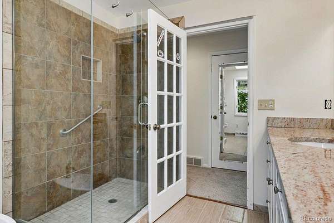
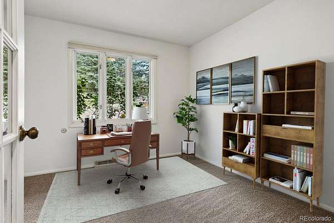
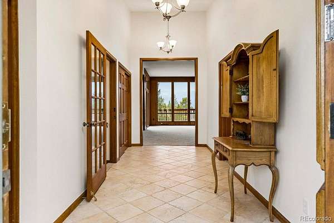
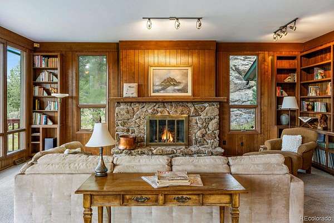
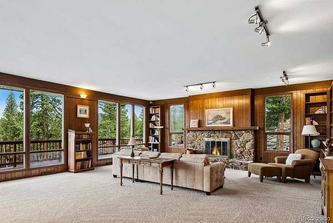
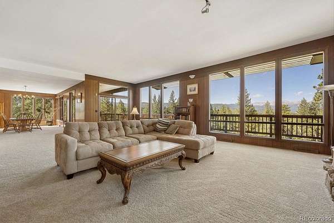
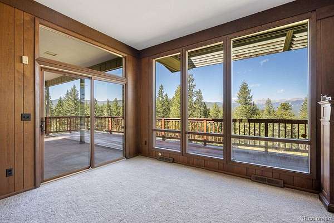
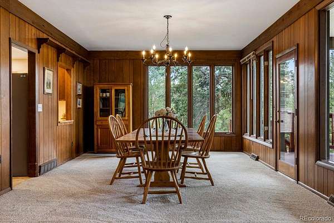
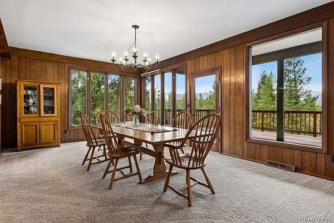
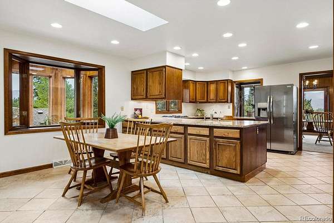
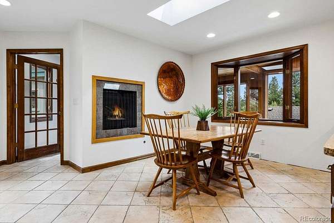
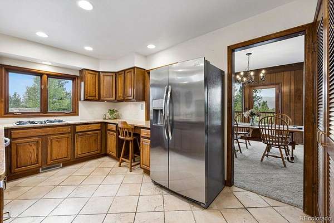
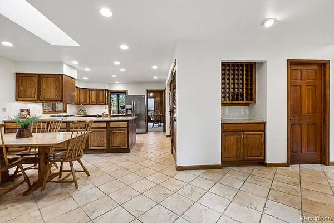
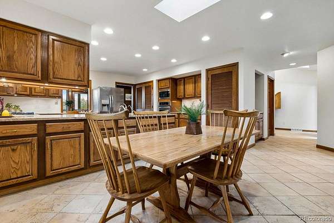
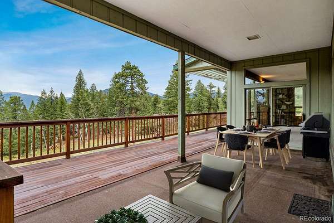
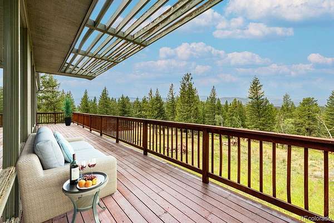
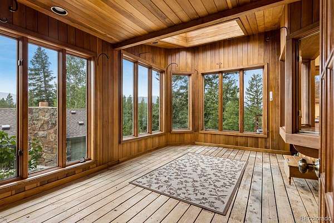
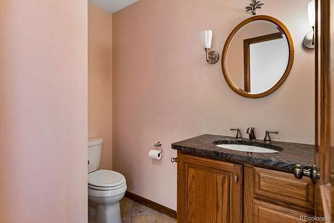
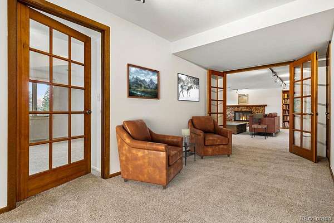
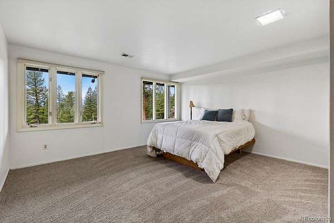
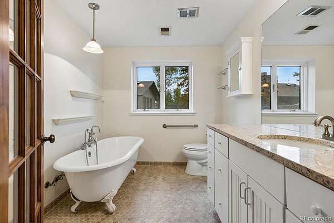
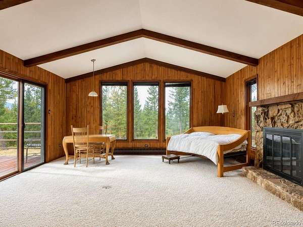
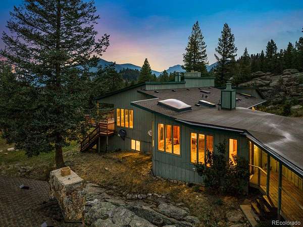
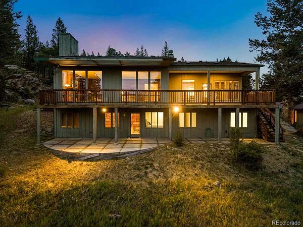
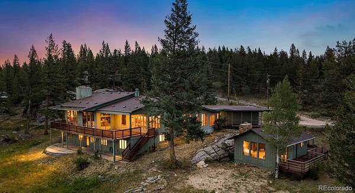
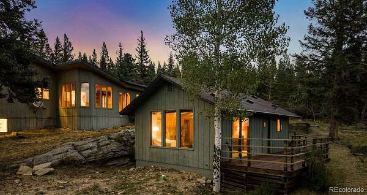
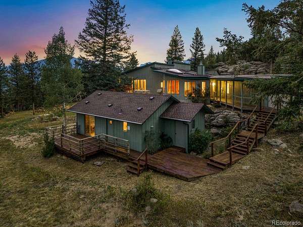
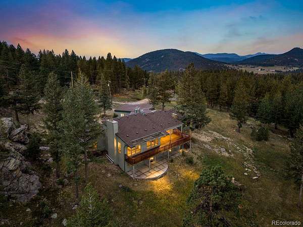
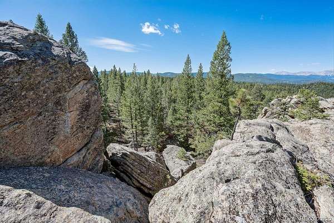
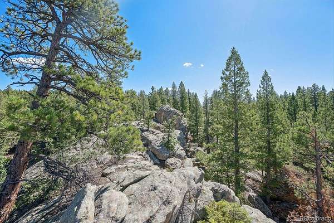
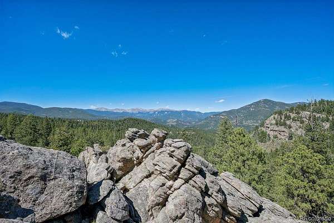
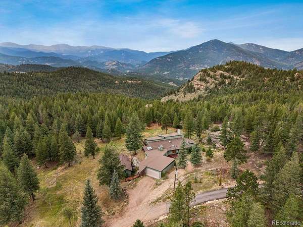
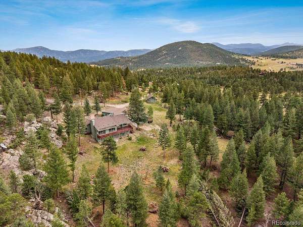
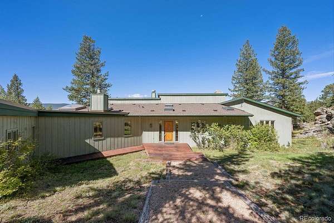
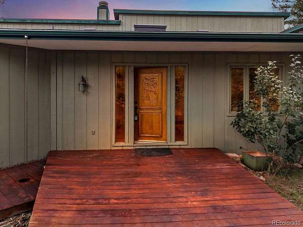
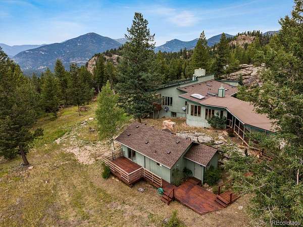
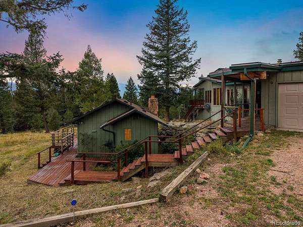
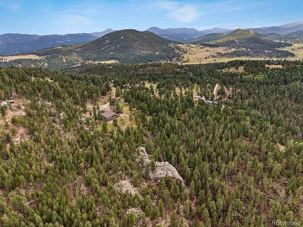
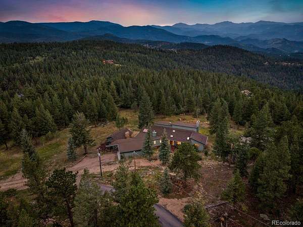
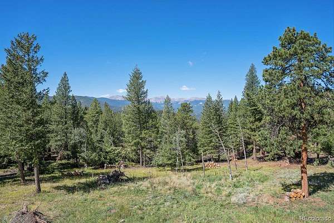
8.7 private acres, a true custom-built retreat with panoramic Mt Blue Sky views and direct access to 680-acre Elephant Butte Open Space. The custom-built home includes a spacious 4-bedroom, 3-bath main residence, a separate guest house, and a barn/outbuilding, featuring a rare combination of space, flexibility, and functionality for horses, hobbies, or equipment. A grand foyer opens to the dramatic great room, featuring soaring ceilings, a stone fireplace, and a generous dining area ideal for gatherings. Doors lead to the expansive deck, where sweeping mountain views create a stunning backdrop in every season. The primary suite features full master bath, two walk-in closets, and an additional bedroom ideal for office, sitting room, or flex space. The main level also offers a spacious kitchen with granite countertops, breakfast area, abundant cabinetry and pantry storage, and a bright sunroom just off the kitchen, plus a laundry room and half bath. An attached 2-car garage provides convenient access and is adjacent to a workshop, with ample additional parking. The lower level includes a large second great room featuring stone fireplace and an alpine library, two additional bedrooms, full bath, and abundant storage allowing for flexible space for family, guests, recreation, hobbies, or home gym. A separate guest house offers a full bath, kitchenette, fireplace, and deck, ideal for guests, extended family, or a private retreat. The barn/outbuilding adds valuable space for horses, storage, workspace, equipment, or hobbies. This is Colorado living at its finest: custom-built home on nearly 9 private acres, with a domestic well allowing for horses and livestock, dramatic views, and the rare advantage of being adjacent to Elephant Butte Open Space, this property offers room to roam alongside dramatic rock outcroppings and expansive mountain views. View the website: https://www.sothebysrealty.com/eng/sales/detail/180-l-703-tt56k9/5129-s-elk-ridge-road-evergreen-co-80439
Location
- Street address
- 5129 S Elk Ridge Rd
- County
- Jefferson County
- Zip code
- 80439
- Community
- Hangen Ranch
- School district
- Jefferson County R-1
- Elevation
- 8,183 feet
Directions
At HWY 73 and S Buffalo Park Rd., take S Buffalo Park Rd., take a right on S Elk Ridge Rd., In about a mile, home will be on the left
Property details
- Acreage
- 8.7 acres
- Zoning
- A-1
- MLS #
- REcolorado 1956372
- Posted
Property taxes
- 2025
- $10,864
Parcels
- 148178
Legal description
SECTION 07 TOWNSHIP 05 RANGE 71 QTR SW SIZE: 379103 VALUE: 8.703 KEY=023
Resources
Details and features
Listing
- Type
- Residential
- Subtype
- Single Family Residence
- Ownership
- Estate
- Terms
- Cash, Conventional, FHA, VA Loan
- Exclusions
- Sellers Personal Property and Staging Items
- Possession
- Negotiable
Lot
- Vegetation
- Pine, Wooded
- Road Frontage
- Public
- View
- Mountain(s)
- Well Type
- Private
- Well Usage
- Domestic
- Well Permits
- 52504
- Features
- Borders Public Land, Foothills, Rock Outcropping, Rolling Slope, Secluded
Exterior
- Parking Spaces
- 8
- Parking
- Circular Driveway
- Garage Spaces
- 2
- Garage
- Attached
- Horses Allowed
- Yes
- Equestrian
- Well Allows For
- Outdoor Spaces
- Covered, Deck, Front Porch, Patio
Structure
- Type
- House
- Condition
- Updated/Remodeled
- Style
- Mountain Contemporary
- Levels
- One
- Basement
- Exterior Entry, Finished, Walk-Out Access
- Sewer
- Septic Tank
- Heating
- Forced Air
- Cooling
- None
- Materials
- Frame, Wood Siding
- Roof
- Composition
- Windows
- Double Pane Windows, Skylight(s)
Interior
- Above Grade
- 3,210 sq ft
- Below Grade
- 2,874 sq ft
- Rooms
- Bathroom Full x 3, Bathroom Half, Bedroom x 5, Dining Room, Family Room, Great Room, Kitchen, Laundry, Sun Room, Utility Room
- Flooring
- Carpet, Tile
- Fireplace Count
- 4
- Fireplaces
- Family Room, Great Room, Kitchen
- Appliances
- Dishwasher, Disposal, Dryer, Oven, Refrigerator, Washer
- Security
- Smoke Detector(s)
- Features
- Breakfast Bar, Built-In Features, Eat-In Kitchen, Entrance Foyer, Five Piece Bath, High Ceilings, Pantry, Primary Suite, Smoke Free, Vaulted Ceiling(s), Walk-In Closet(s)
Property utilities
| Category | Type | Status |
|---|---|---|
| Power | Grid | Connected |
| Sewage | Septic System | Connected |
Nearby schools
| Name | Type | District |
|---|---|---|
| Wilmot | Elementary | Jefferson County R-1 |
| Evergreen | Middle | Jefferson County R-1 |
| Evergreen | High | Jefferson County R-1 |
Listing history
| Date | Event | Price | Change | Source |
|---|---|---|---|---|
| Sept 25, 2026 | Price drop | $1,750,000 | $50,000 -2.8% | REcolorado |
| Aug 12, 2026 | New listing | $1,800,000 | — | REcolorado |
Payment calculator

Based on information submitted to the MLS GRID as of Oct 4, 2026 3:00 am MT. All data is obtained from various sources and may not have been verified by broker or MLS GRID. Supplied Open House Information is subject to change without notice. All information should be independently reviewed and verified for accuracy. Properties may or may not be listed by the office/agent presenting the information. Some IDX listings have been excluded from this website. View more