Land with Home for Sale in Monterey, Tennessee
513 Cumberland Cove Rd, Monterey, TN 38574
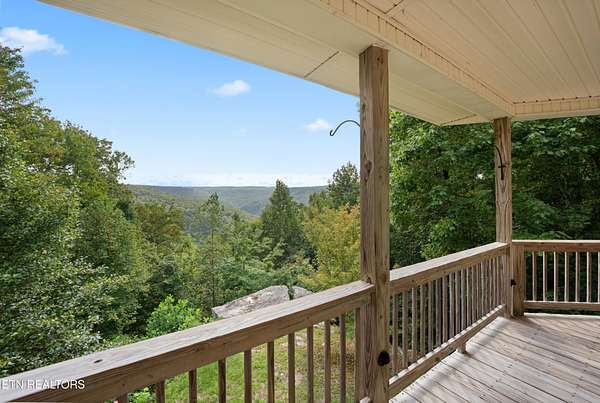
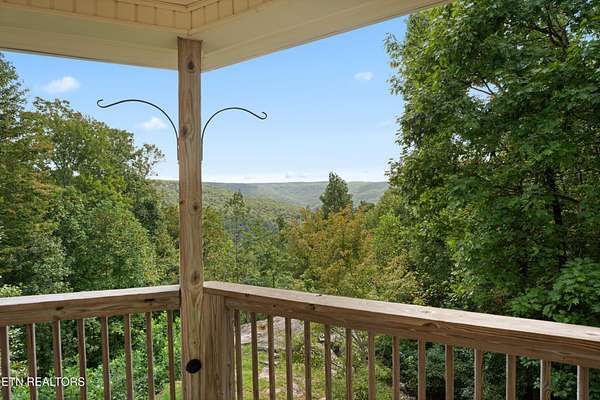
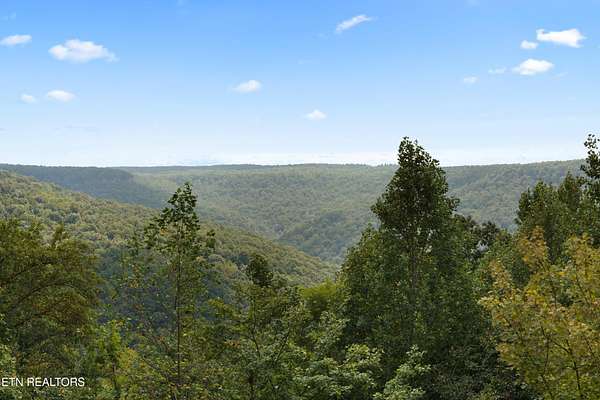
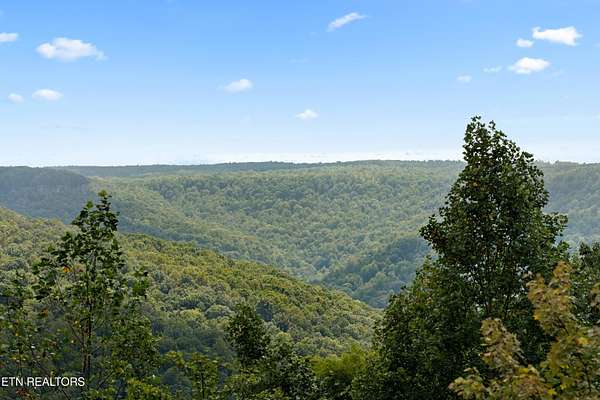
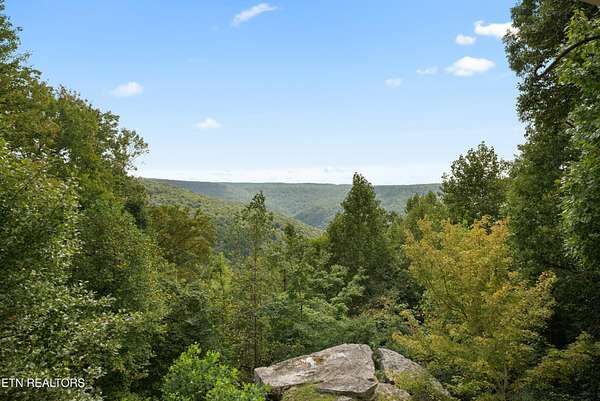
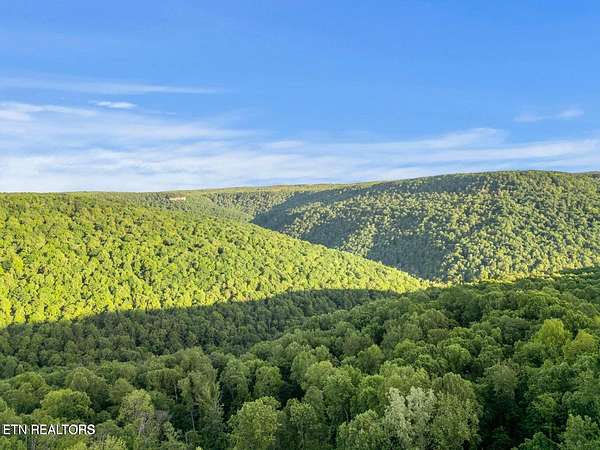
CUMBERLAND COVE MOUNTAIN ESTATE | 228± FT. BLUFF VIEW | PANORAMIC MOUNTAIN VIEWS | 4-CAR GARAGE + RV GARAGE
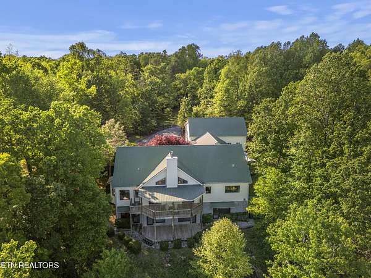
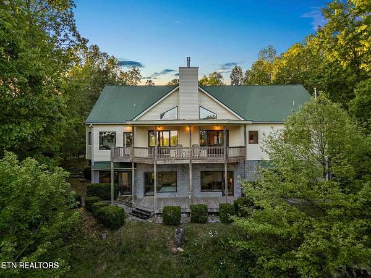
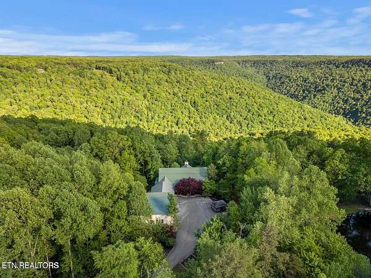
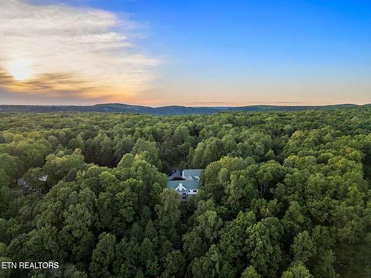
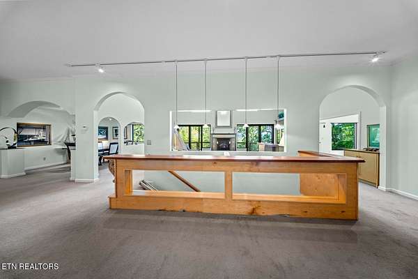
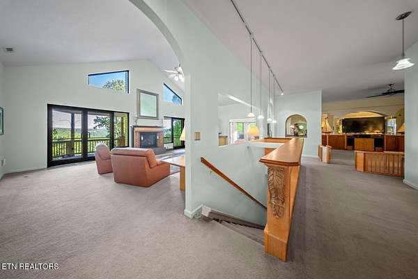
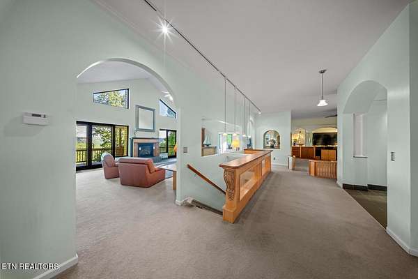
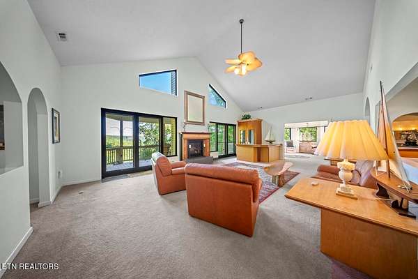
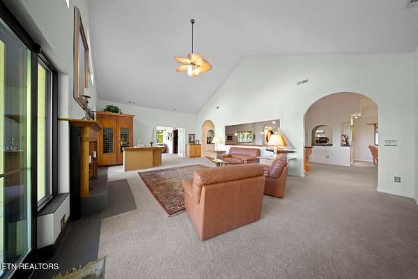
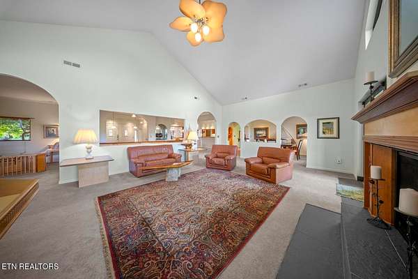
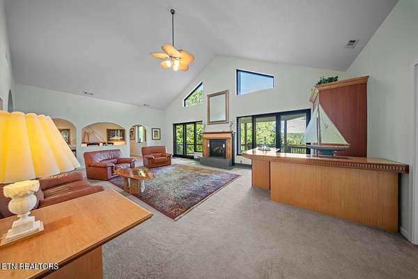
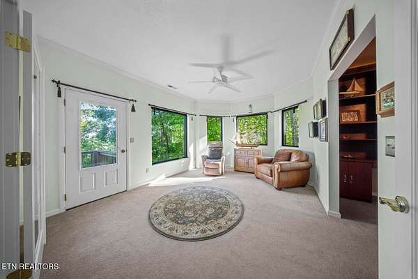
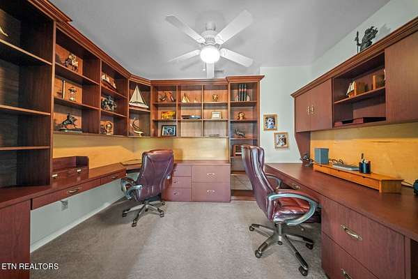
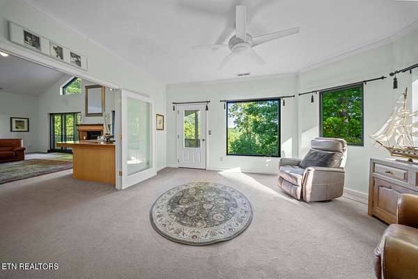
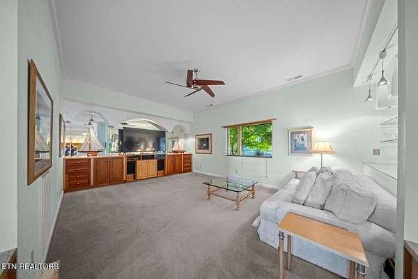
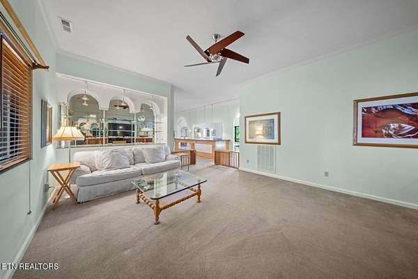
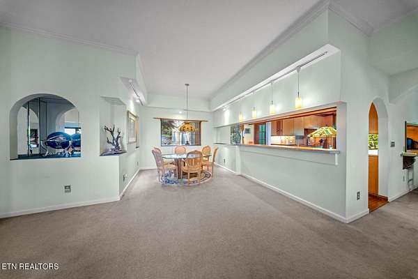
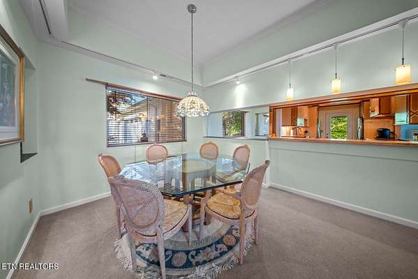
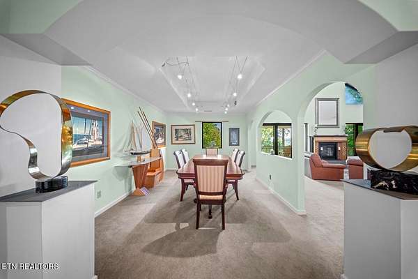
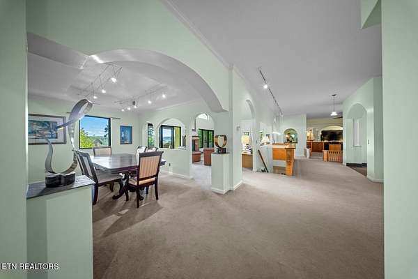
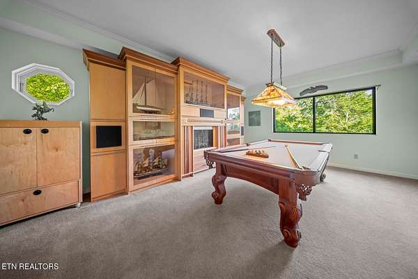
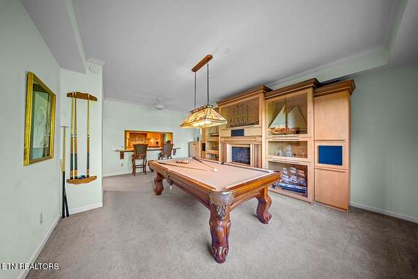
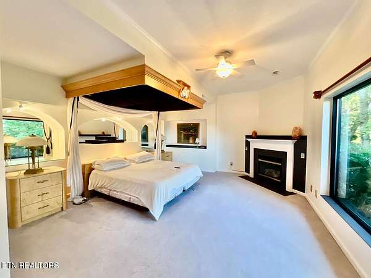
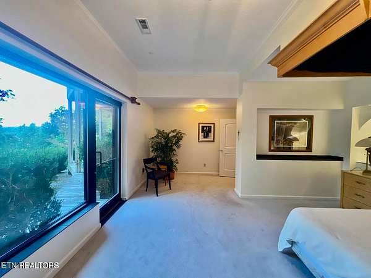
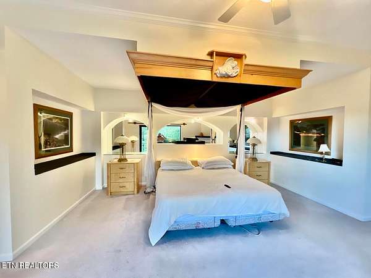
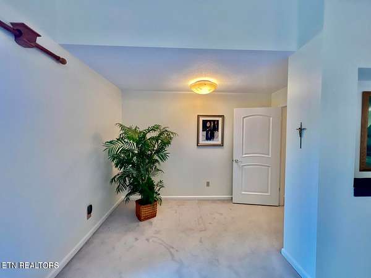
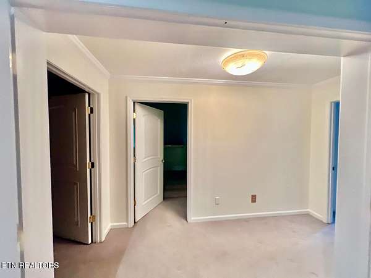
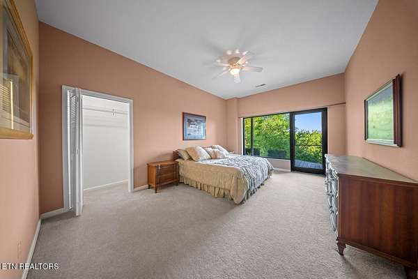
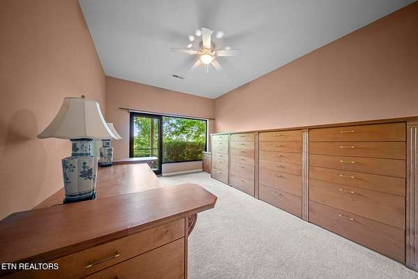
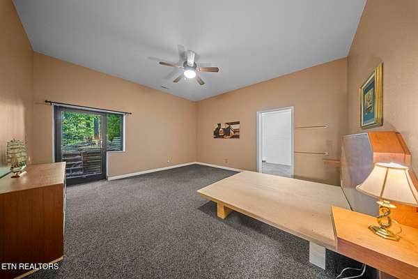
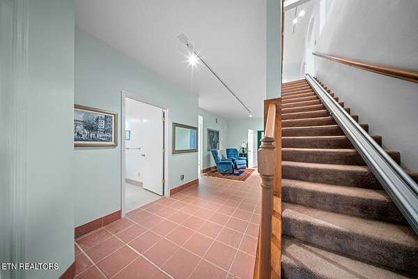
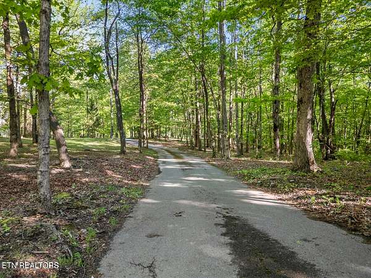
Views, space, privacy and opportunity--this Cumberland Cove property has it all! Enjoy approximately 228± feet of bluff view overlooking breathtaking panoramic mountain scenery. This spacious 4-bedroom, 2.5-bath home offers the perfect setting for enjoying the beauty and tranquility of Cumberland Cove.
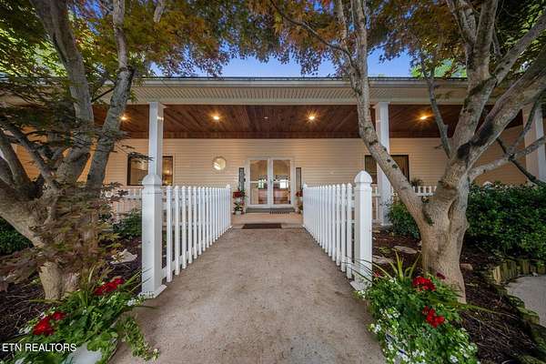
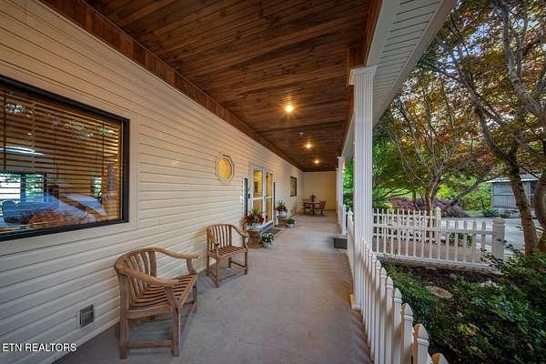
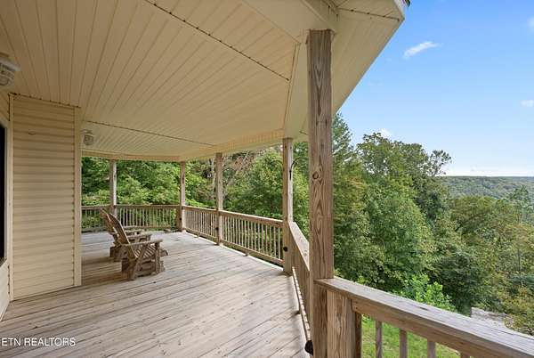
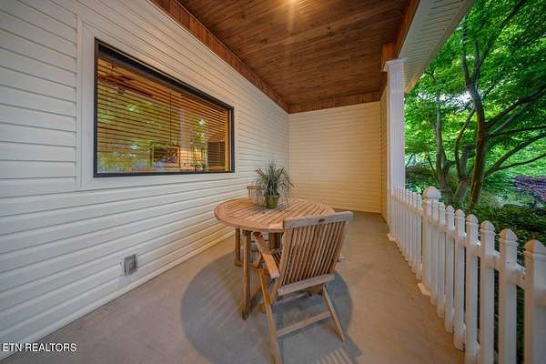
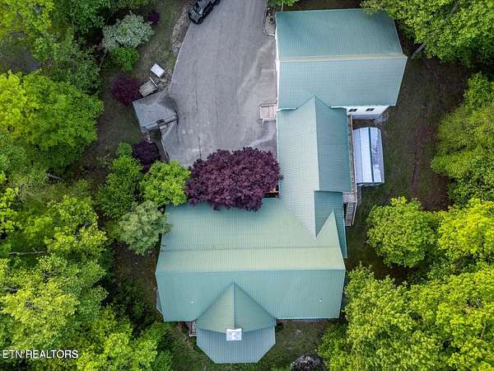
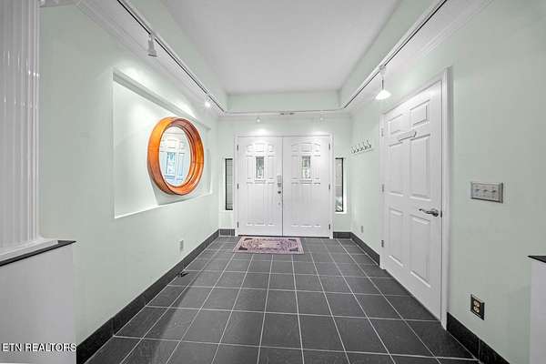
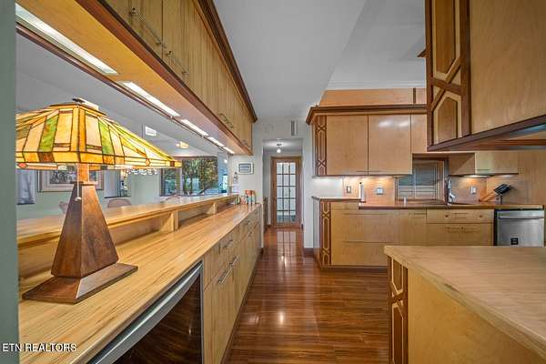
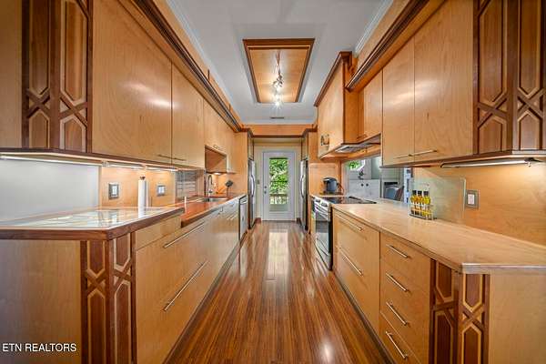
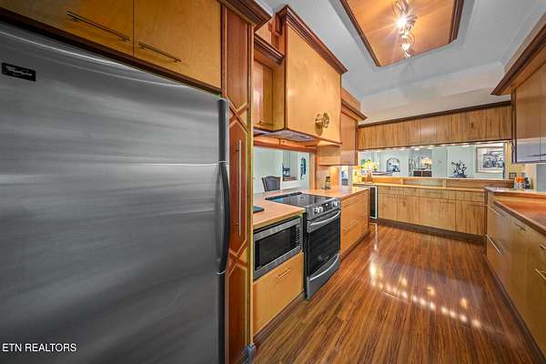
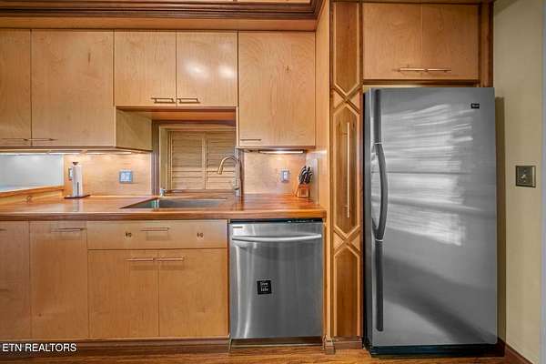
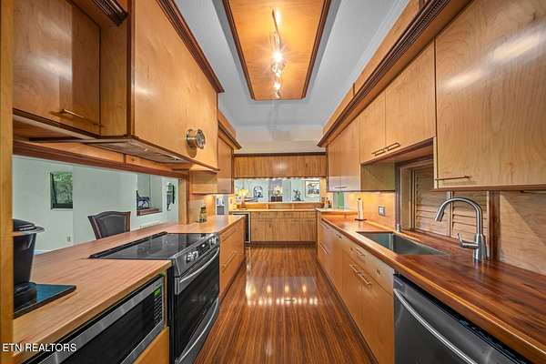
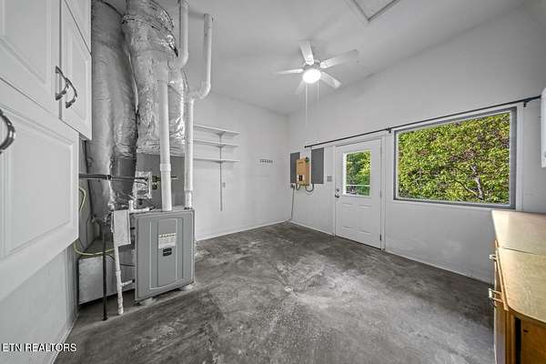
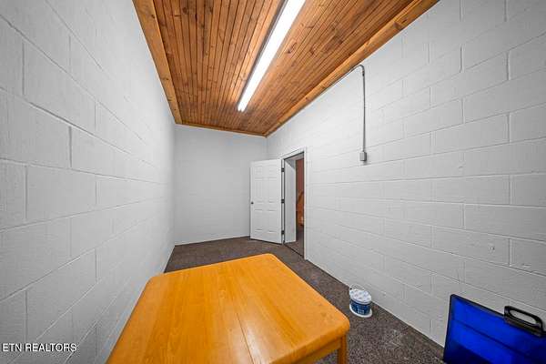
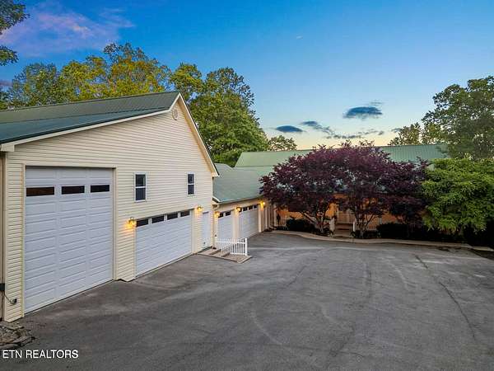
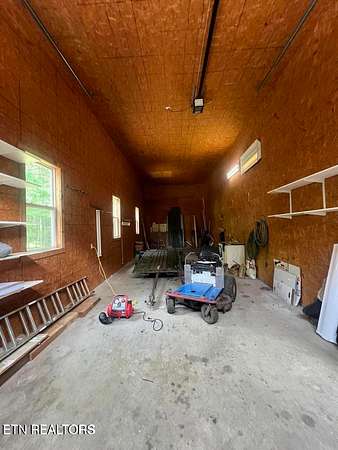
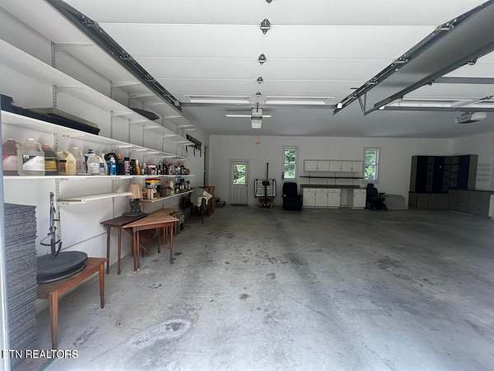
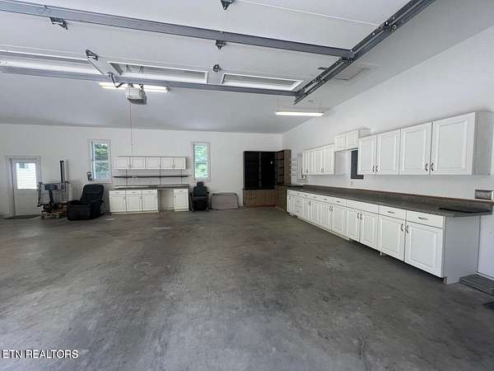
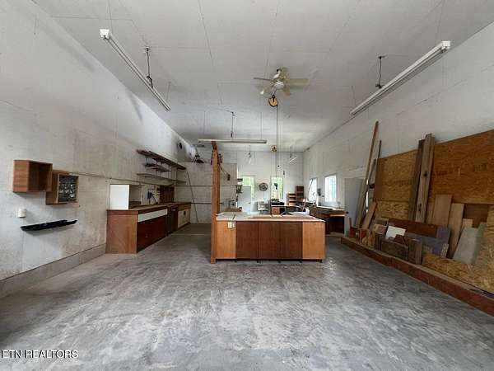
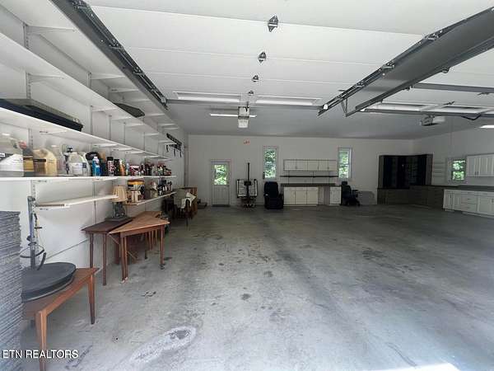
The home is in good overall condition and provides a wonderful opportunity to add your own style with updates to the kitchen, deck and exterior. The exceptional garage setup includes a 4-car garage plus a separate RV garage, providing abundant space for vehicles, recreational equipment, hobbies, workshop space and storage.
Whether you're looking for a full-time residence, mountain retreat or a property where you can create something truly special, this is an opportunity to experience the best of Cumberland Cove living. Come see the views, explore the possibilities and discover why this property is one you won't want to miss!
(buyer to verify all information before making an informed offer.)
- Listed by Doreen Sherrill, (931) 267-0124, Crye-Leike Brown Realty
Location
- Street address
- 513 Cumberland Cove Rd
- County
- Putnam County
- Zip code
- 38574
- Community
- Cumberland Cove
- Elevation
- 1,796 feet
Directions
From Cookeville - I-40E to Monterey exit 301, right on HWY 70N, right on Cumberland Cove Rd, house on left.
From Crossville - I-40W to Exit 311/Plateau Rd, left on Plateau Rd, right on HWY 70N, left on Cumberland Cove Rd, house on left.
Property details
- Acreage
- 4 acres
- MLS #
- REALTRACS 3605475
- Posted
Property taxes
- Recent
- $3,889
Expenses
- Homeowner Association Fee
- $152 annually
Parcels
- 123 32500 000
Details and features
Listing
- Type
- Residential
- Subtype
- Single Family Residence
- Possession
- Close of Escrow
Lot
- Size Source
- Assessor
- Dimensions
- 228 x 947 x 154 x 1018
- Terrain
- Private, Wooded, Level
- View
- Mountain(s)
- Features
- Level, Private, Wooded
Exterior
- Parking Spaces
- 4
- Parking
- Garage Door Opener, Garage Faces Side
- Outdoor Spaces
- Covered, Deck, Porch
Structure
- Style
- Traditional
- Levels
- Two
- Basement
- Exterior Entry, Finished
- Water
- Public
- Sewer
- Septic Tank
- Heating
- Central, Natural Gas
- Cooling
- Ceiling Fan(s), Central Air
- Materials
- Frame, Vinyl Siding
Interior
- Above Grade
- 2,784 sq ft
- Below Grade
- 2,019 sq ft
- Rooms
- Bedroom, Dining Room, Living Room
- Flooring
- Carpet, Tile, Wood
- Fireplace Count
- 2
- Appliances
- Dishwasher, Disposal, Microwave, Oven, Range, Refrigerator
- Laundry
- Electric Dryer Hookup, Washer Hookup
- Features
- Ceiling Fan(s), Central Vacuum, Walk-In Closet(s)
Property utilities
| Category | Type | Status |
|---|---|---|
| Gas | Natural Gas | Available |
| Water | Public | Available |
| Sewage | Septic System | Connected |
Listing history
| Date | Event | Price | Change | Source |
|---|---|---|---|---|
| Sept 17, 2026 | Price drop | $674,900 | $24,100 -3.4% | UCAR |
| May 9, 2026 | New listing | $699,000 | — | UCAR |
Payment calculator

Based on information submitted to the MLS GRID as of Oct 5, 2026 1:00 am MT. All data is obtained from various sources and may not have been verified by broker or MLS GRID. Supplied Open House Information is subject to change without notice. All information should be independently reviewed and verified for accuracy. Properties may or may not be listed by the office/agent presenting the information. Some IDX listings have been excluded from this website. View more