Land with Home for Sale in Oxford, Michigan
5130 Seymour Lake Rd, Oxford, MI 48371
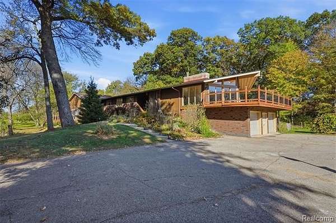
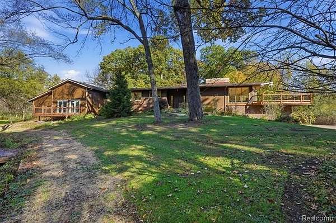
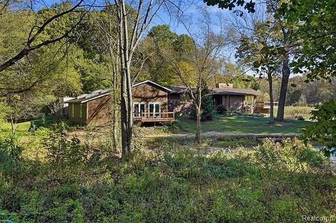
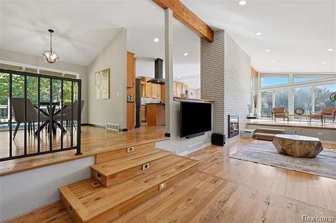
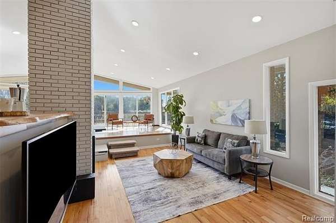
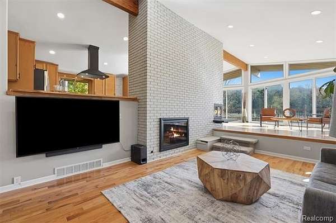
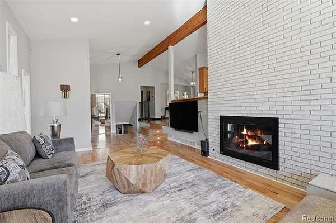
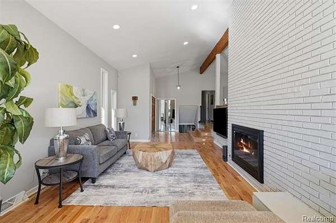
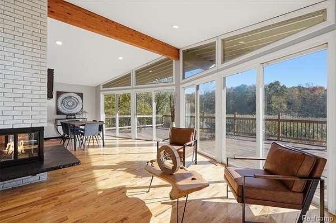
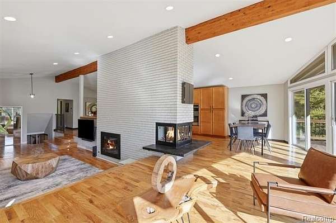
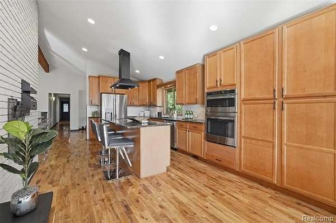
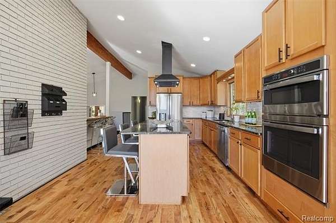
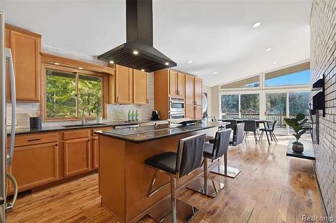
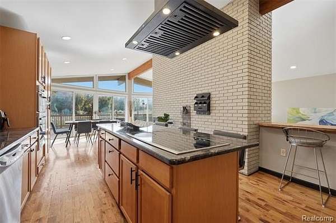
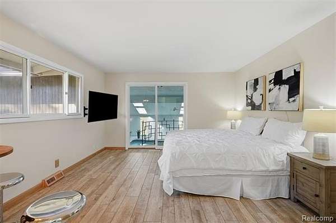
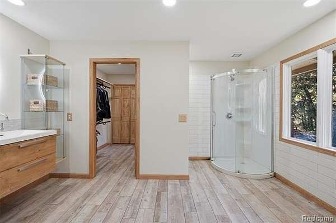
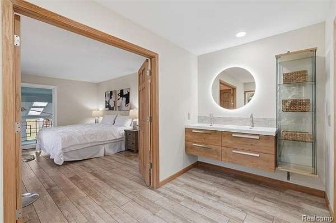
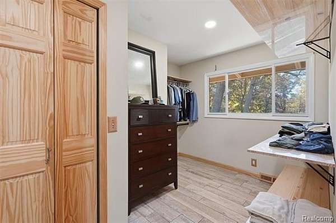
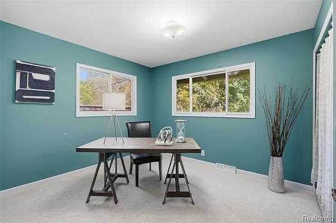
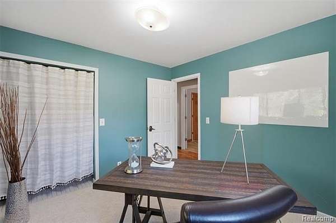
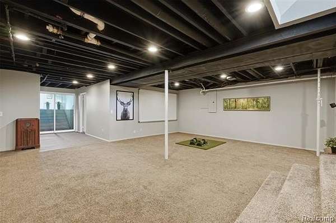
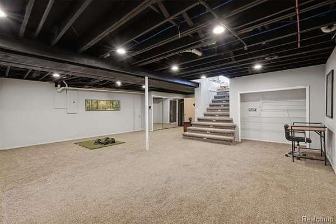
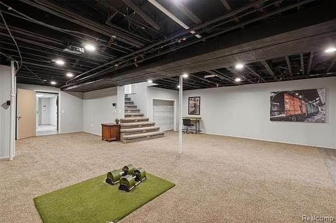
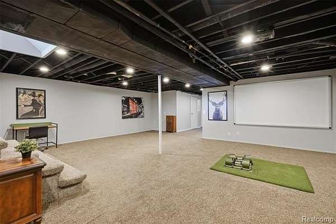
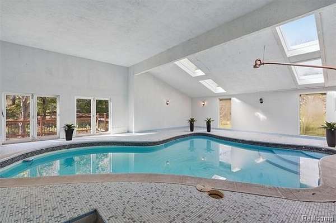
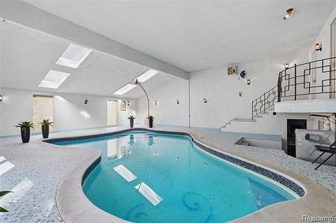
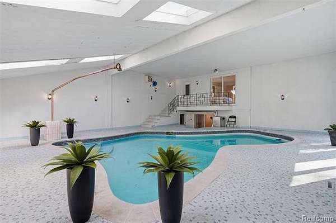
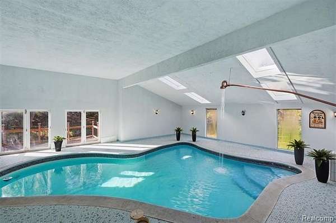
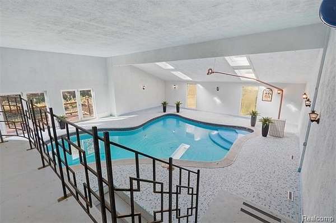
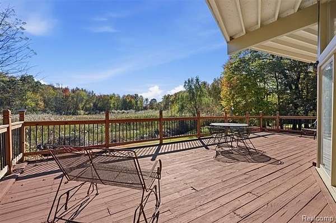
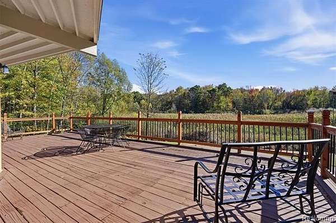
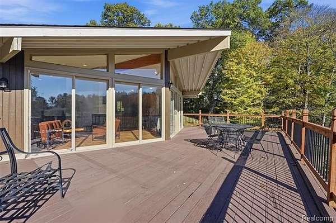
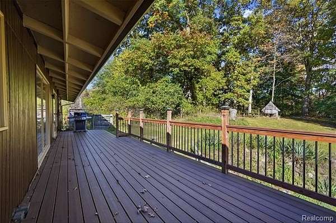
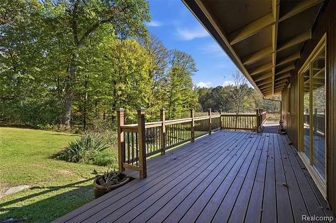
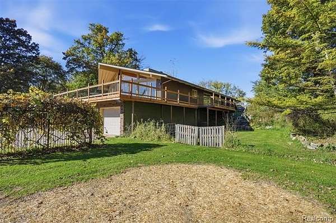
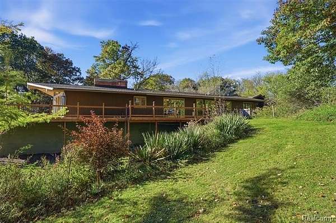
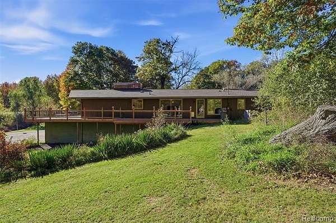
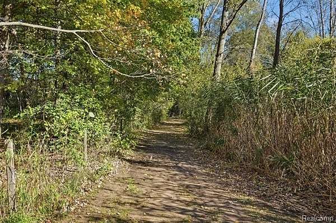
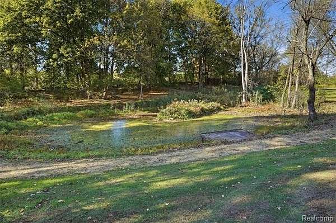
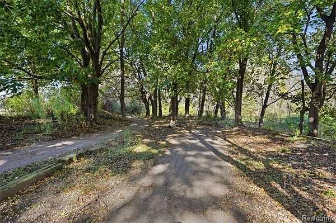
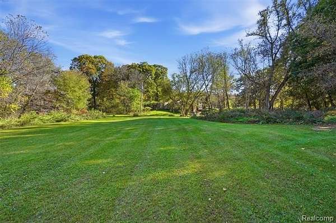
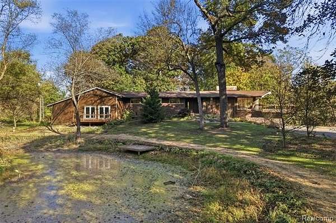
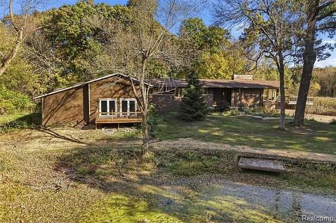
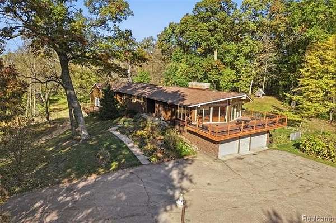
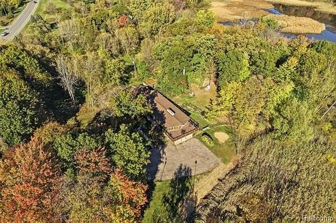
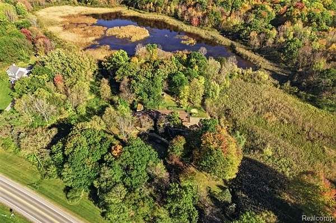
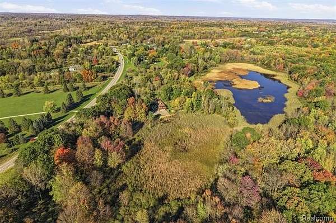
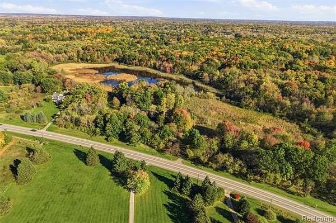
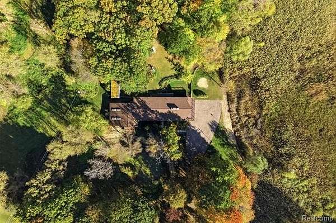
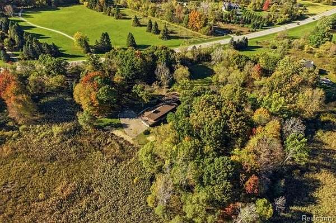
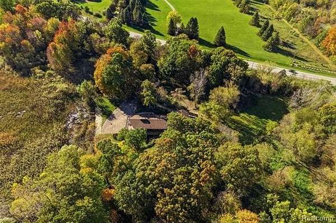
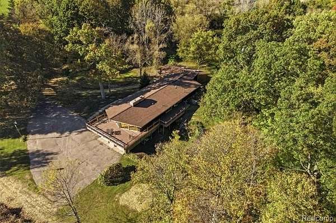
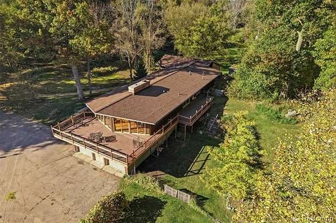
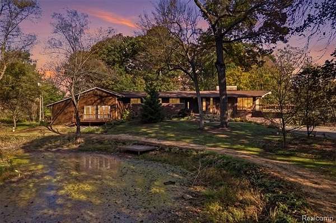
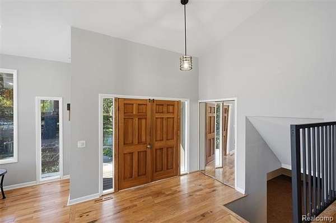
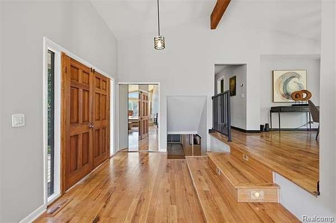
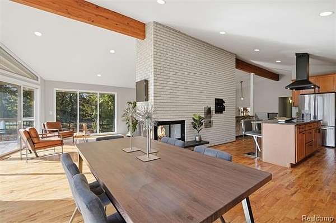
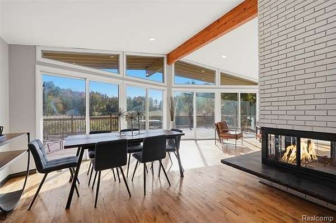
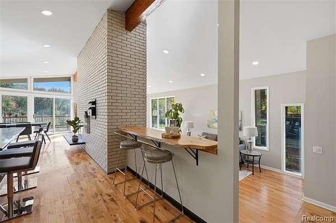
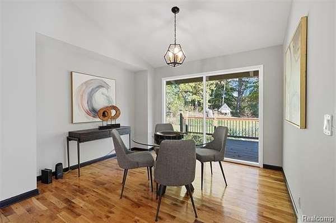
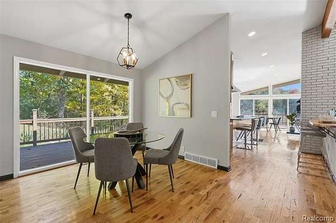
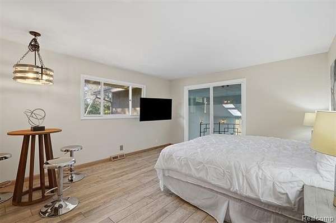
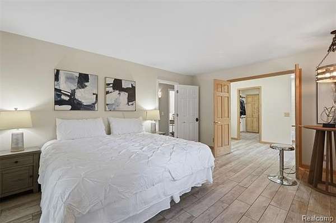
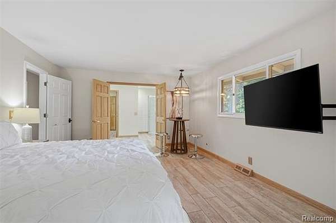
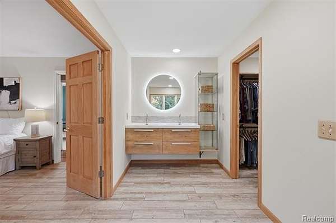
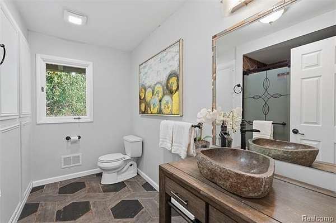
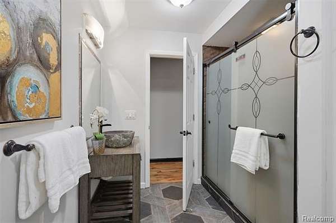
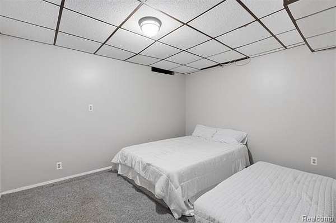
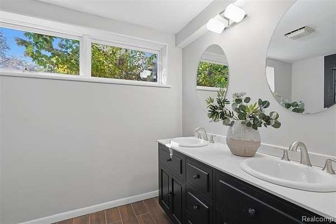
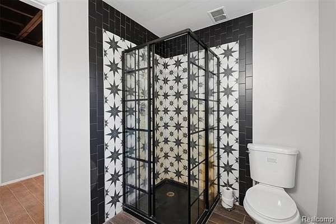
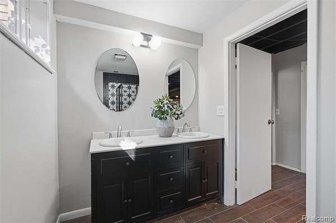
What if your next home felt less like an ordinary place to live and more like your own private escape? Tucked away on 12.8 acres in Brandon Township, this remarkable mid-century modern ranch offers a setting where architectural character, natural surroundings, and unexpected luxuries come together. Inside, an open layout and natural light create an inviting feel, while the bright kitchen with granite countertops and a stone backsplash sets the scene for everything from casual mornings to lively gatherings. The real showstopper? An indoor heated pool that brings year-round enjoyment right into your home, with the primary suite overlooking this one-of-a-kind feature. Downstairs, the entertainer's basement offers even more room to host, relax, or create a space entirely your own. Beyond the walls, wooded views and expansive acreage provide privacy, room to explore, and a peaceful backdrop to everyday life. Whether you're dreaming of hosting unforgettable gatherings, enjoying a staycation without leaving home, or simply having space to breathe, this property offers a lifestyle that stands apart. Come experience the possibilities at 5130 Seymour Lake Road. Schedule your private showing today!
Location
- Street address
- 5130 Seymour Lake Rd
- County
- Oakland County
- Zip code
- 48371
- Community
- Brandon TWP
- School district
- Oxford
- Elevation
- 1,040 feet
Directions
FROM SASHABAW RD TO EAST ON SEYMOUR LAKE RD JUST PAST DARTMOUTH RD
Property details
- Acreage
- 12.8 acres
- MLS #
- REALCOMP 20261084868
- Posted
Property taxes
- Recent
- $6,381
Parcels
- 0325352004
Legal description
T5N, R9E, SEC 25 PART OF SW 1/4 BEG AT PT DIST S 89-51-30 E 632.25 FT FROM SW SEC COR, TH N 27-39-00 E 428.47 FT, TH ALG SELY LINE OF SEYMOUR LAKE RD ALG CURVE TO LEFT, RAD 1012.74 FT, CHORD BEARS N 33-37-52 E 33.51 FT, DIST OF 33.51 FT & N 32-41-00 E 24.50 FT & ALG CURVE TO LEFT, RAD 3334.04 FT, CHORD BEARS N 27-13-01 E 635.21 FT, DIST OF 636.18 FT, TH S 89-59-30 E 151.75 FT, TH N 43-40-30 E 34.27 FT, TH S 00-05-30 W 1019.42 FT, TH N 89-51-30 W 694.95 FT TO BEG, ALSO BEG AT PT DIST N 89-38-54 W 1329.04 FT & N 00-05-20 E 424.65 FT FROM S 1/4 COR, TH N 00-05-20 E 430 FT, TH S 89-44-02 E 310.05 FT, TH S 00-05-20 W 430.39 FT, TH N 89-39-40 W 310.05 FT TO BEG EXC BEG AT PT DIST N 89-38-54 W 1329.04 FT & N 00-05-20 E 994.65 FT FROM S 1/4 COR, TH
Details and features
Listing
- Type
- Residential
- Subtype
- Single Family Residence
- Franchise
- Keller Williams Realty
Lot
- Waterfront
- Lake Front, Pond
- Features
- Wooded
Exterior
- Features
- Lighting, Pool-Inground
Structure
- Style
- Ranch
- Stories
- 1
- Water
- Well
- Sewer
- Septic Tank
- Heating
- Forced Air
- Cooling
- Attic Fan
- Materials
- Brick, Wood
- Roof
- Asphalt
Interior
- Room Count
- 11
- Rooms
- Basement, Bathroom x 3, Bedroom x 3
- Fireplaces
- Yes
- Appliances
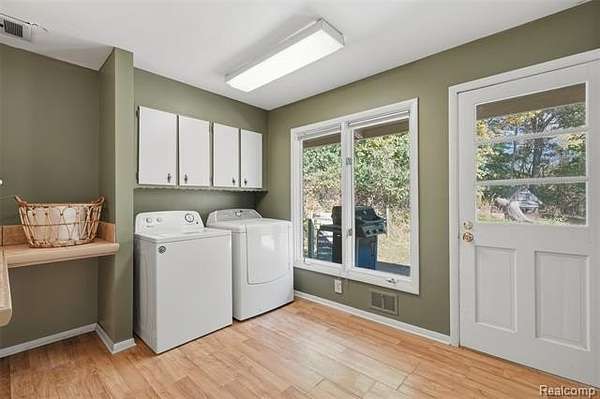
- Dishwasher, Dryer, Free-Standing Gas Range, Free-Standing Refrigerator, Microwave, Washer
- Features
- Indoor Pool
Listing history
| Date | Event | Price | Change | Source |
|---|---|---|---|---|
| Oct 23, 2026 | New listing | $625,000 | — | REALCOMP |