Land with Home for Sale in Cumberland Furnace, Tennessee
5131 Castleberry Hollow Rd, Cumberland Furnace, TN 37051
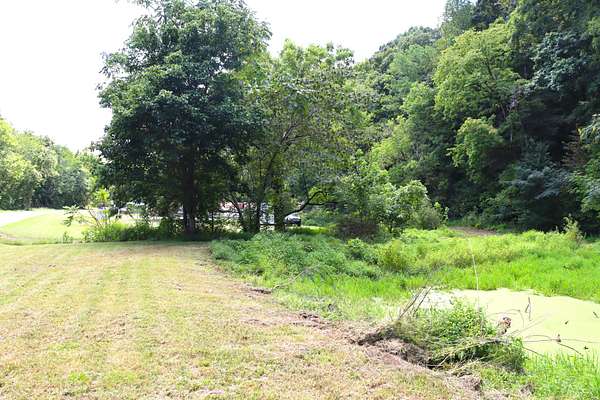
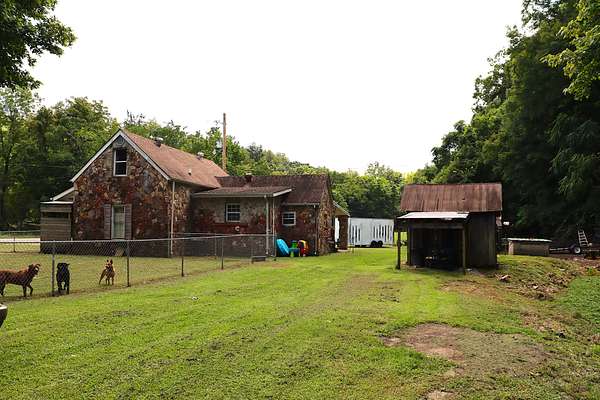
Charming Country Home on 3.2 acres with a Spring Fed Creek, Pond & Outbuildings.
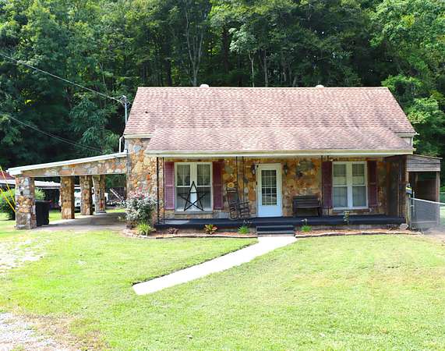
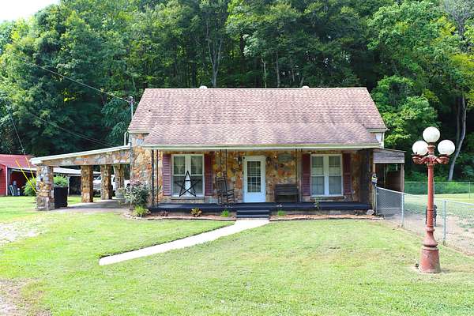
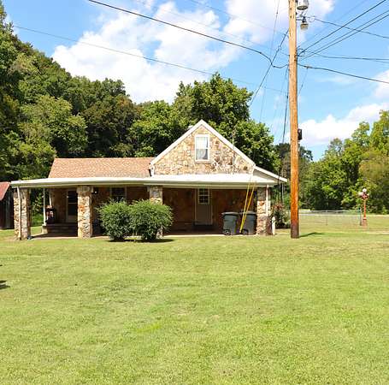
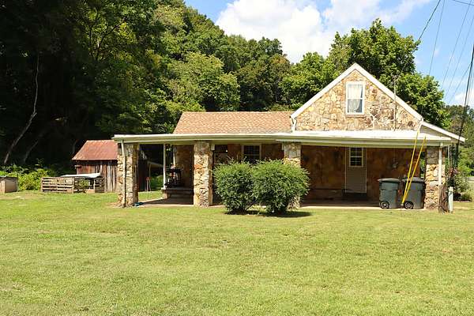
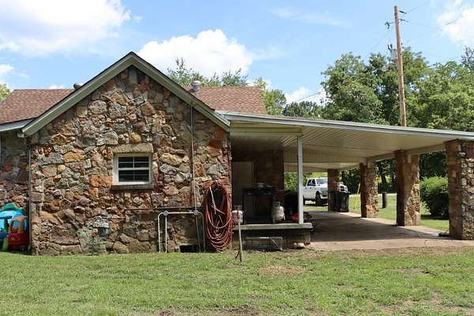
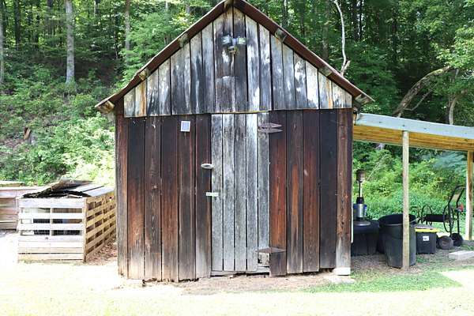
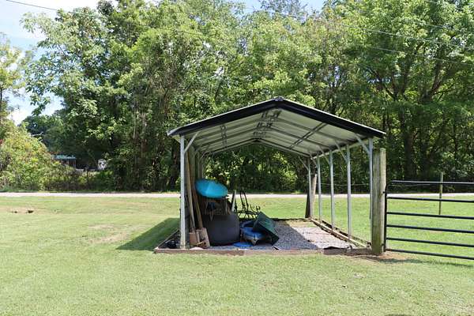
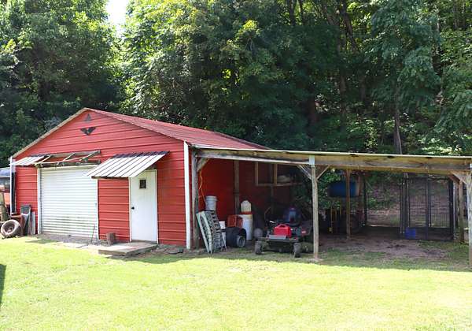
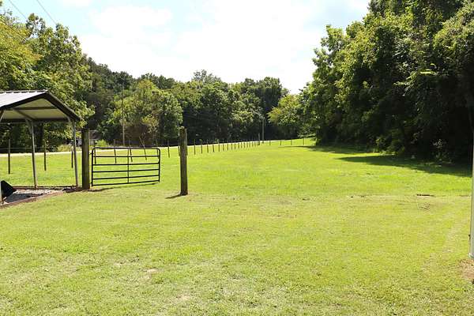
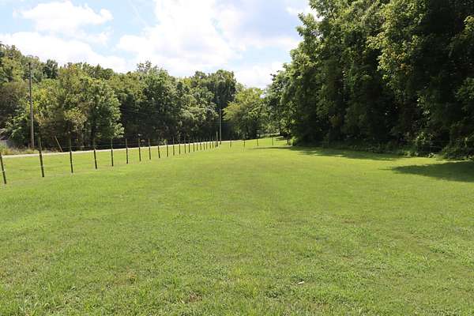
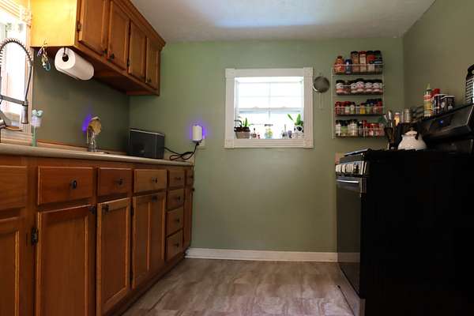
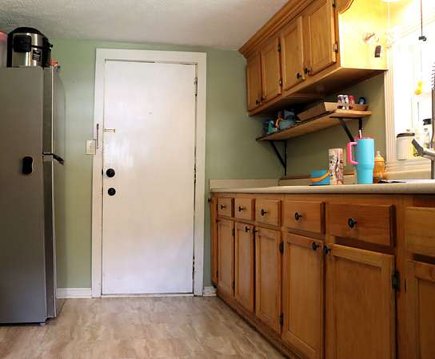
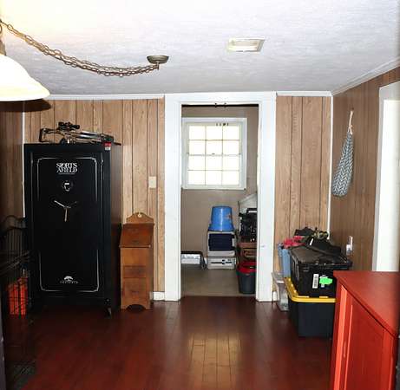
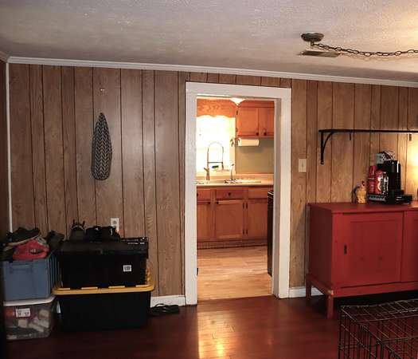
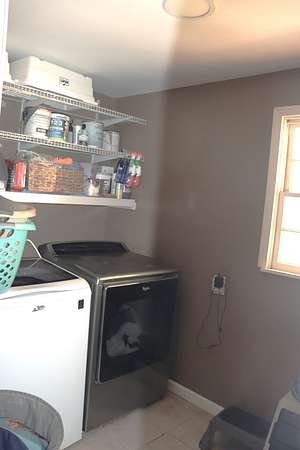
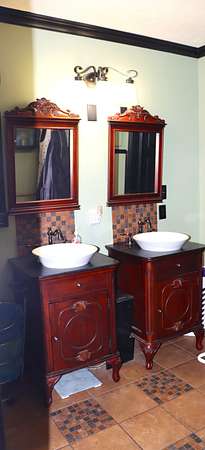
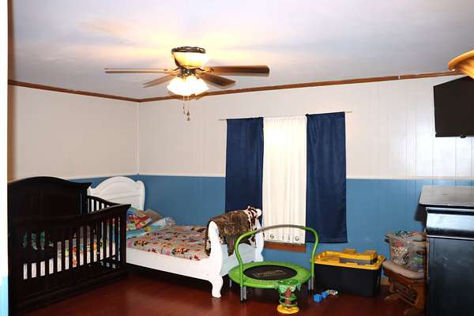
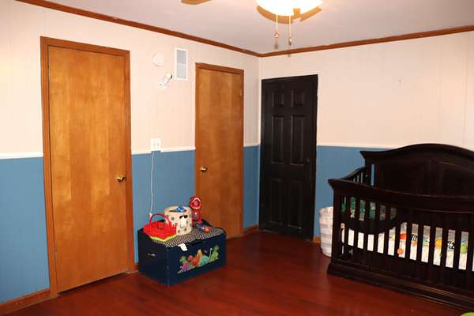
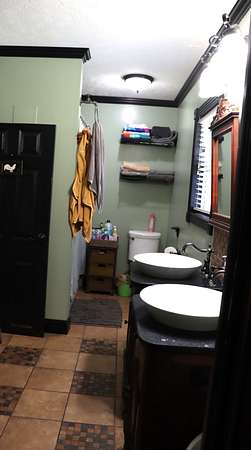
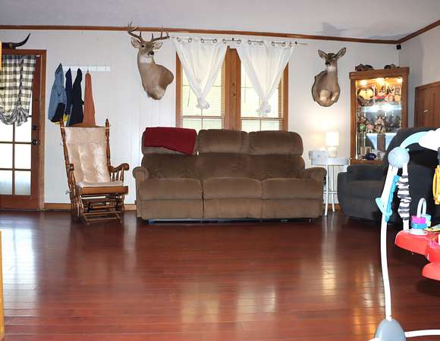
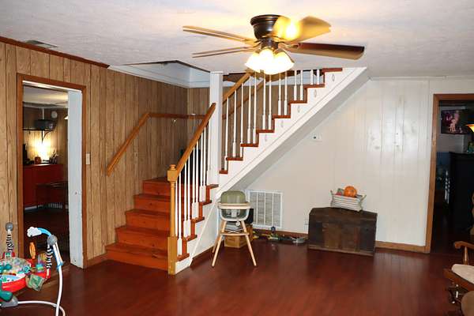
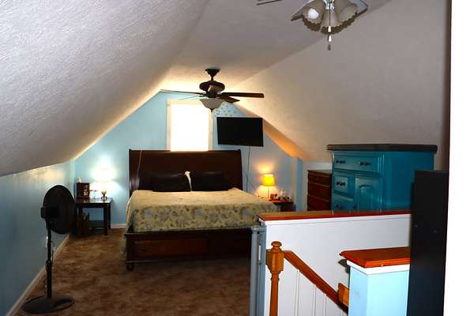
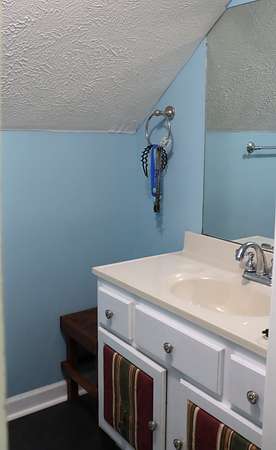
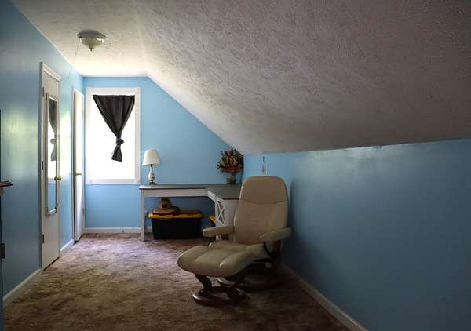
Discover the charm & possibilities of country living with this unique stone home offering 2 bedrooms 1.5 baths, a welcoming covered front porch, attached carport, fenced in yard, chicken coop, partially fenced pasture, 20x25 detached shop/garage on concrete slab with lean-to, & metal carport. This home features a large primary bedroom on the main level and the second bedroom upstairs with a half bath and 2 walk in closets. The living room offers a newly installed natural gas fireplace for added comfort. All appliances remain with the home to include washer/dryer, refrigerator and range. This is a beautiful homesite with plenty of flat land to expand, garden, raise livestock and enjoy your own little piece of your version of paradise! Storage building in back will not convey. Cash/Conventional only
- Listed by Amanda Bradley, (931) 254-3013, Realty Executives Hometown Living
Location
- Street address
- 5131 Castleberry Hollow Rd
- County
- Montgomery County
- Zip code
- 37051
- Elevation
- 554 feet
Directions
From Dickson take Hwy 48 N for 21 miles , tur left on Louise Creek Rd 0.2 miles turn left o Castleberry Hollow Rd 450 ft home will be on the right
Property details
- Acreage
- 3.2 acres
- MLS #
- REALTRACS 3521036
- Posted
Property taxes
- Recent
- $928
Parcels
- 063149 01805 00022149
Details and features
Listing
- Type
- Residential
- Subtype
- Single Family Residence
- Financing
- Conventional
- Possession
- Close of Escrow
Lot
- Size Source
- Assessor
- Terrain
- Level
- Waterfront
- Creek, Pond
Exterior
- Parking Spaces
- 3
- Parking
- Attached, Detached
- Garage Spaces
- 1
- Carport Spaces
- 2
- Fencing
- Chain Link
- Outdoor Spaces
- Covered, Porch
- Structures
- Storage
Structure
- Style
- Cottage
- Basement
- Crawl Space, None
- Water
- Public
- Sewer
- Septic Tank
- Heating
- Central, Natural Gas
- Cooling
- Central Air
- Materials
- Stone
- Roof
- Shingle
- Foundation
- Block
Interior
- Rooms
- Bedroom x 2, Dining Room, Kitchen, Living Room, Master Bathroom
- Flooring
- Carpet, Laminate, Tile, Vinyl
- Fireplaces
- Gas, Living Room
- Appliances
- Cooktop, Dishwasher, Dryer, Gas Range, Refrigerator, Washer
- Laundry
- Gas Dryer Hookup, Washer Hookup
- Features
- Ceiling Fan(s), High Speed Internet, Walk-In Closet(s)
Property utilities
| Category | Type | Status |
|---|---|---|
| Gas | Natural Gas | Available |
| Water | Public | Available |
| Sewage | Septic System | Connected |
Nearby schools
| Name | Type |
|---|---|
| Montgomery Central Elementary | Elementary |
| Montgomery Central Middle | Middle |
| Montgomery Central High | High |
Listing history
| Date | Event | Price | Change | Source |
|---|---|---|---|---|
| Oct 10, 2026 | Price drop | $242,500 | $2,500 -1% | REALTRACS |
| Sept 12, 2026 | Back on market | $245,000 | — | REALTRACS |
| Aug 28, 2026 | Under contract | $245,000 | — | REALTRACS |
| Aug 24, 2026 | New listing | $245,000 | — | REALTRACS |
Payment calculator

Based on information submitted to the MLS GRID as of Oct 13, 2026 7:00 pm MT. All data is obtained from various sources and may not have been verified by broker or MLS GRID. Supplied Open House Information is subject to change without notice. All information should be independently reviewed and verified for accuracy. Properties may or may not be listed by the office/agent presenting the information. Some IDX listings have been excluded from this website. View more