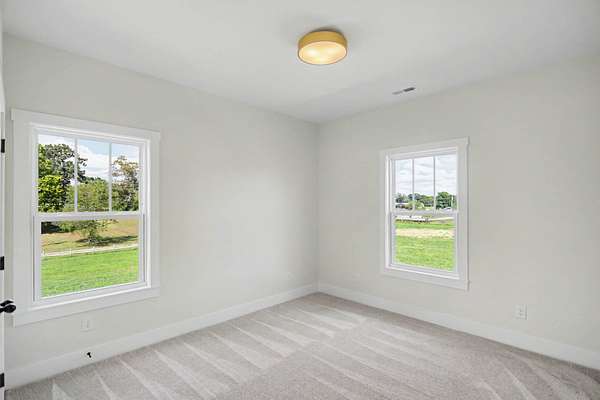
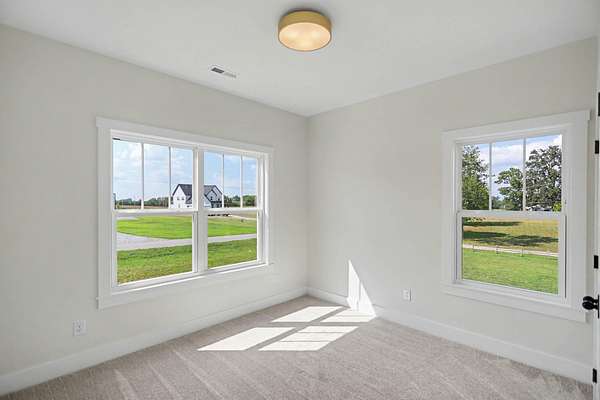
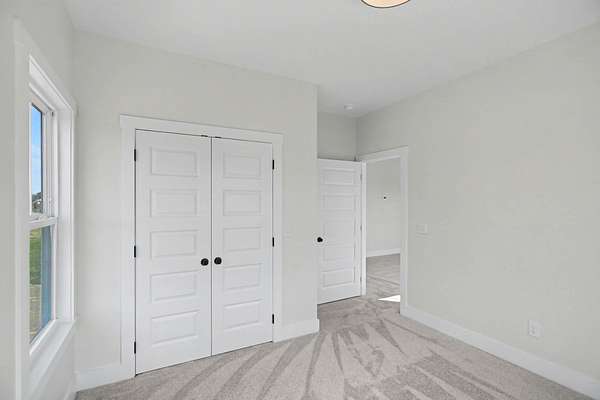
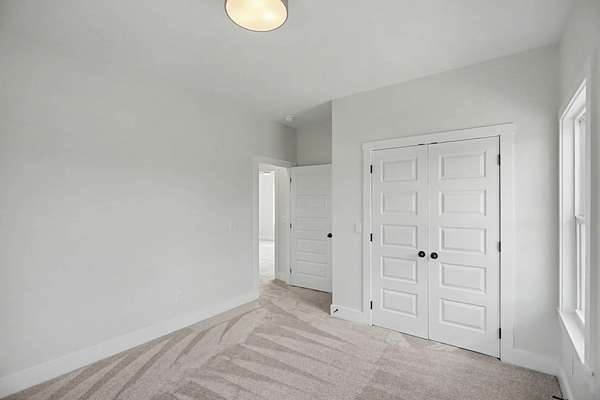
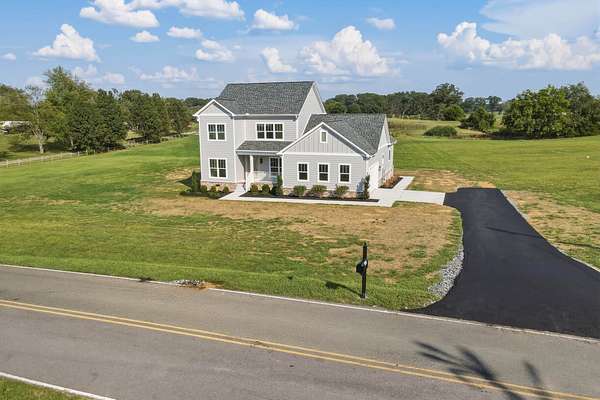
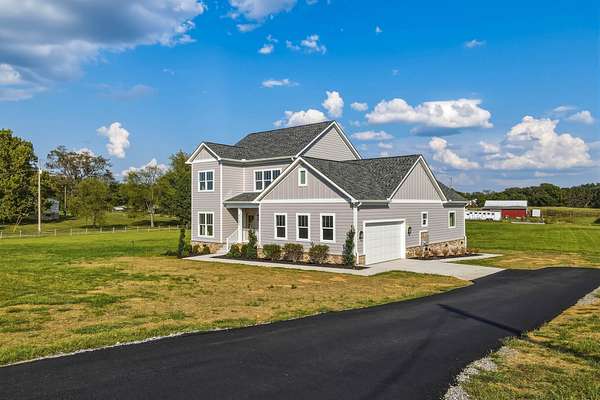
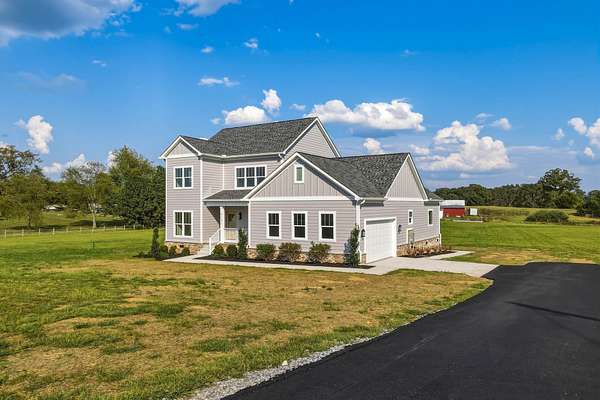
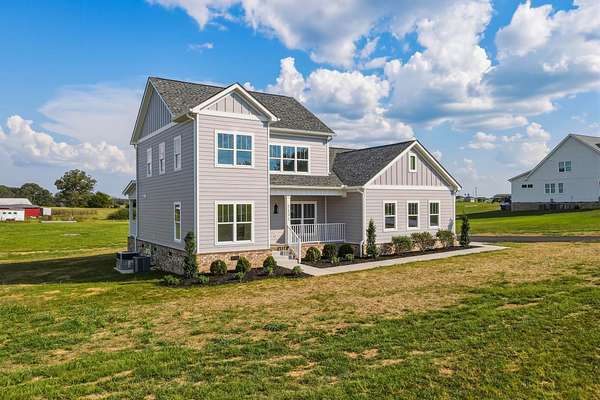
Land with Home for Sale in Cross Plains, Tennessee
5131 Starks Rd, Cross Plains, TN 37049
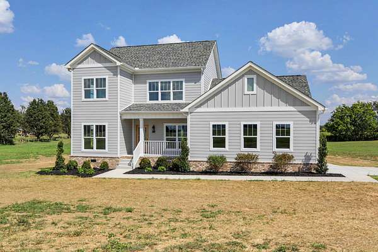
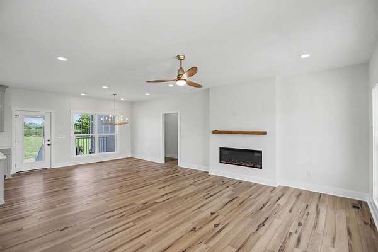
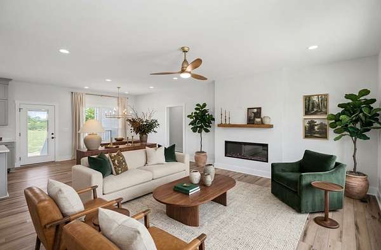
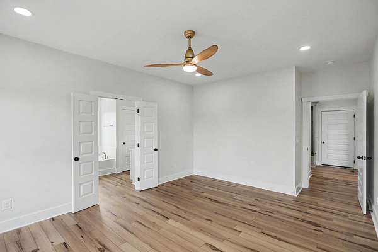
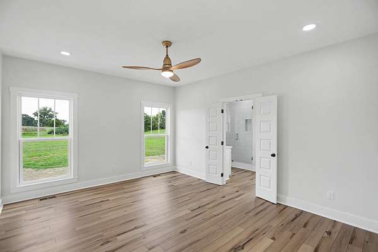
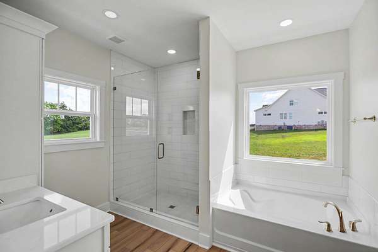
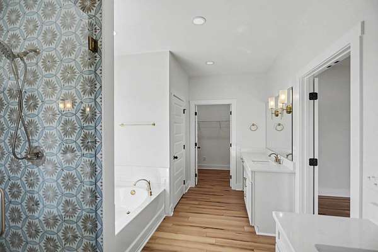
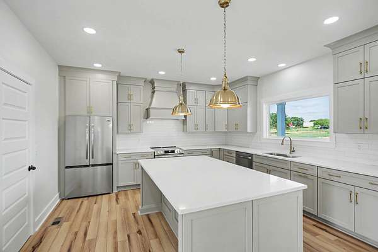
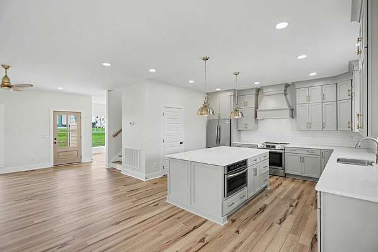
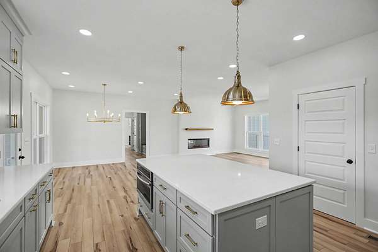
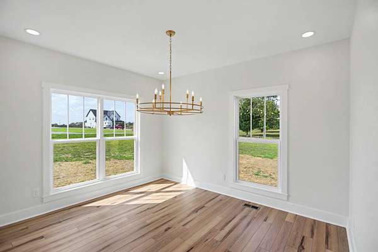
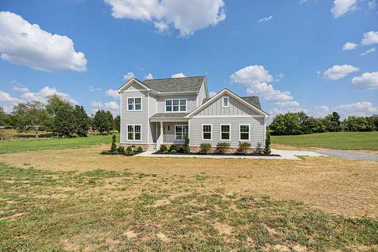
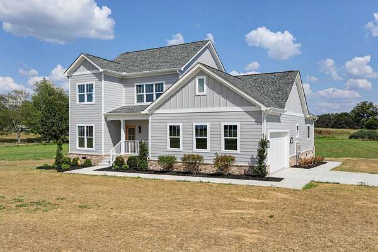
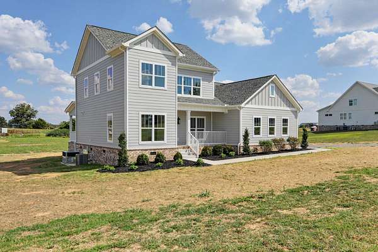
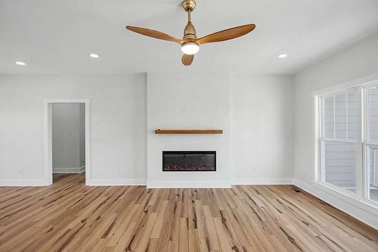
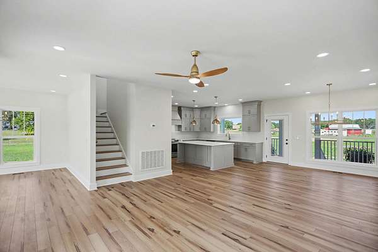
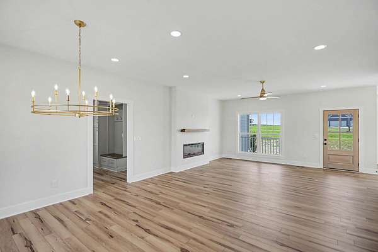
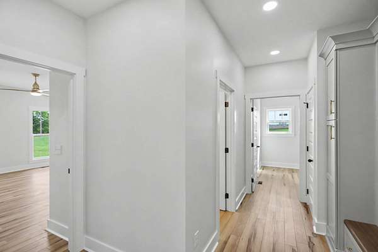
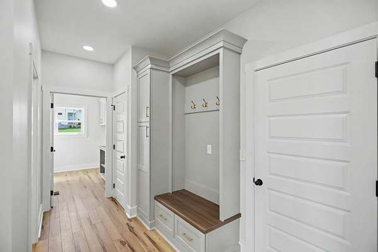
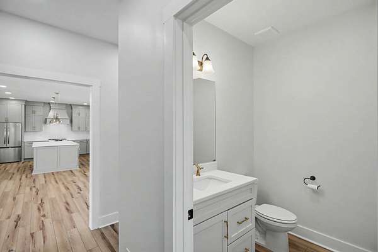
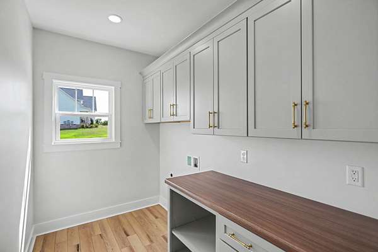
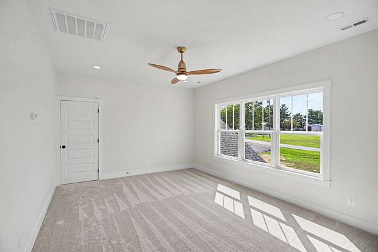
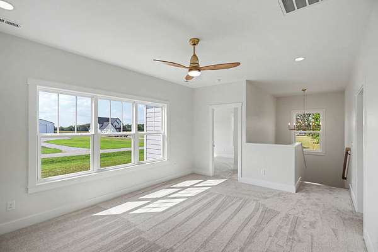
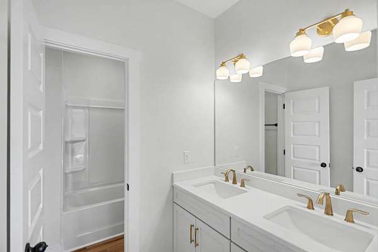
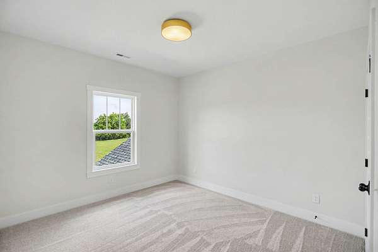
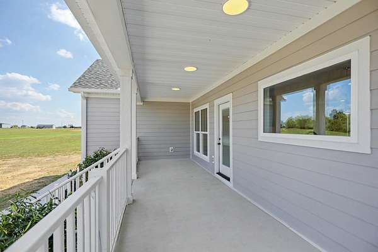

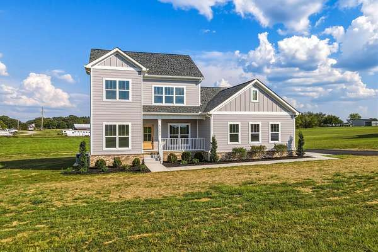
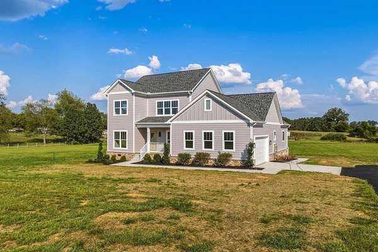
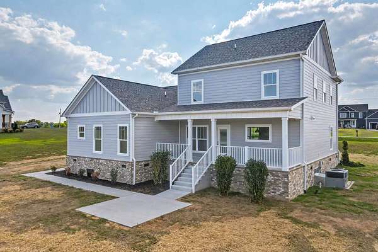
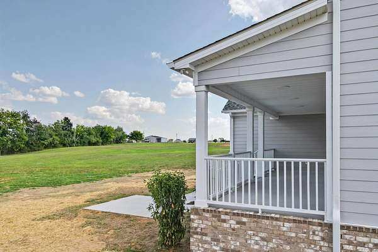
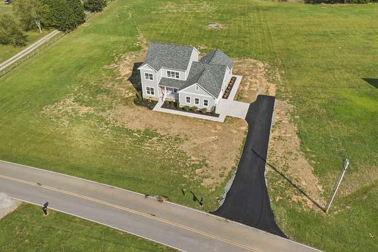
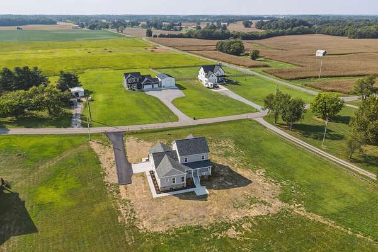
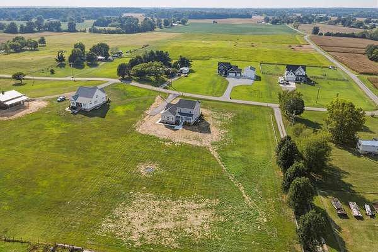
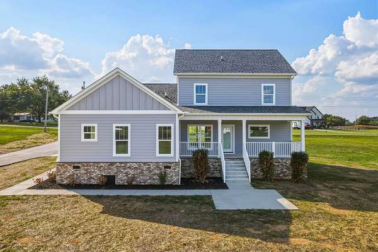
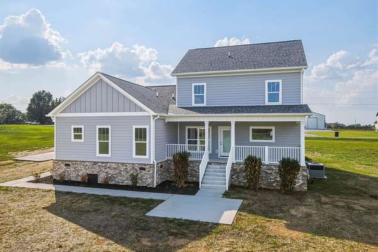
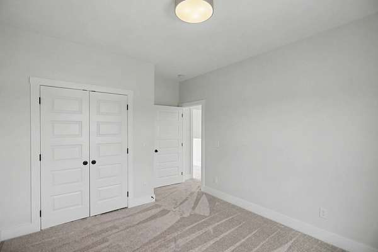
Seller offering $27,000 in Seller Concessions to be used towards temporary rate buydown or closing costs in addition to $5500 credit with preferred lender & free appraisal! You don't want to miss out on this beautiful 3-bedroom country farmhouse! This home is nestled on a spacious 1.99 acres surrounded by rolling farmland. From the moment you step inside, you feel right at home. This home has a great layout with the master suite on the main level. This home offers a perfect balance of comfort & style. The heart of the home features quartz counter tops, stainless steel appliances, a spacious island, butler's pantry, & custom designed kitchen cabinetry for an abundance of storage. The open concept layout makes hosting a breeze. Every detail of this home has been thoughtfully curated, from the custom paint to the beautiful lighting, to the LVT flooring. The master suite bath features two vanities, a tile walk in shower, soaking tub, and large walk-in closet. The laundry room has custom cabinetry and countertop space for plenty of storage and work area. The outside boasts a large front and back porch, perfect for having your morning coffee and relaxing. There is plenty of room for a future pool, building, or play area. Paved driveway. 1 year builders' warranty is provided. Come enjoy country living while being conveniently located to I-65, Hwy 52, US 31W and Hwy 25. Check this amazing house out! It will not last long.
- Listed by Brandy Hasting, (615) 218-2635, EXIT Prime Realty
Location
- Street address
- 5131 Starks Rd
- County
- Robertson County
- Zip code
- 37049
- Community
- Tony Wayne Austin
- Elevation
- 739 feet
Directions
From I-65 N Take Exit 112. Turn right onto Hwy 25. Turn left onto US-31W. Turn left onto Cedar Grove Rd. Turn right onto Starks Rd. Property is on the right.
Property details
- Acreage
- 1.99 acres86,684 sq ft
- MLS #
- REALTRACS 3528877
- Posted
Property taxes
- Recent
- $293
Resources
Details and features
Listing
- Type
- Residential
- Subtype
- Single Family Residence
- Possession
- Close of Escrow
Lot
- Size Source
- Assessor
- Terrain
- Cleared
Exterior
- Parking Spaces
- 2
- Parking
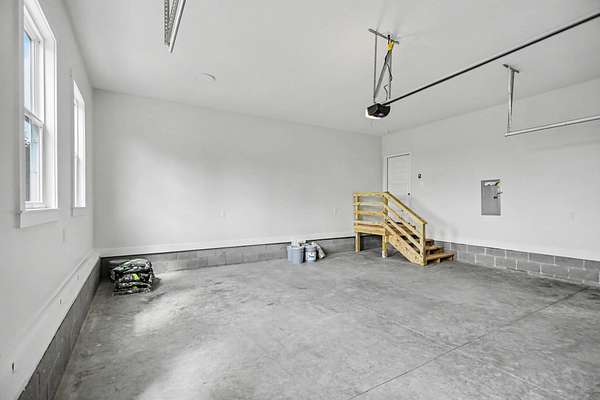
- Concrete, Driveway, Garage Door Opener, Garage Faces Side, Paved
- Fencing
- Partial
- Outdoor Spaces
- Covered, Patio, Porch
Structure
- Style
- Traditional
- Basement
- Crawl Space
- Water
- Public
- Sewer
- Septic Tank
- Heating
- Central, Electric, Heat Pump
- Cooling
- Ceiling Fan(s), Central Air
- Materials
- Brick, Hardboard Siding
- Roof
- Shingle
- Foundation
- Brick/Mortar
Interior
- Rooms
- Bedroom x 3, Dining Room, Kitchen, Living Room, Master Bathroom, Recreation Room
- Flooring
- Carpet, Luxury Vinyl, Wood
- Fireplace Count
- 1
- Appliances
- Dishwasher, Electric Oven, Ice Maker, Microwave, Refrigerator, Stainless Steel Appliance(s), Water Purifier
- Laundry
- Electric Dryer Hookup, Washer Hookup
- Security
- Smoke Detector(s)
- Equipment
- Air Purifier
- Features
- Air Filter, Built-In Features, Ceiling Fan(s), Extra Closets, Kitchen Island, Open Floorplan, Pantry, Walk-In Closet(s)
Property utilities
| Category | Type | Status |
|---|---|---|
| Power | Grid | Available |
| Water | Public | Available |
| Sewage | Septic System | Connected |
Nearby schools
| Name | Type |
|---|---|
| East Robertson Elementary | Elementary |
| East Robertson High School | Middle |
| East Robertson High School | High |
Listing history
| Date | Event | Price | Change | Source |
|---|---|---|---|---|
| Sept 16, 2026 | Price drop | $724,500 | $25,500 -3.4% | REALTRACS |
| Aug 29, 2026 | New listing | $750,000 | — | REALTRACS |
Payment calculator

Based on information submitted to the MLS GRID as of Oct 16, 2026 7:00 am MT. All data is obtained from various sources and may not have been verified by broker or MLS GRID. Supplied Open House Information is subject to change without notice. All information should be independently reviewed and verified for accuracy. Properties may or may not be listed by the office/agent presenting the information. Some IDX listings have been excluded from this website. View more