Land with Home for Sale in Lockport, New York
5132 Upper Mountain Rd, Lockport, NY 14094
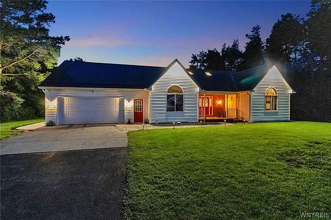
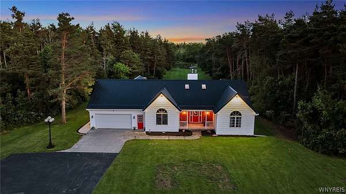
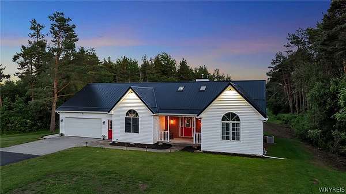
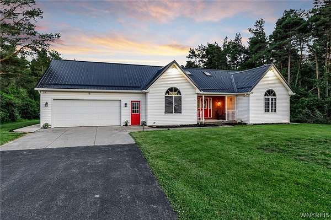
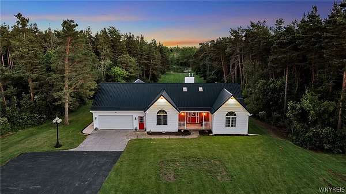
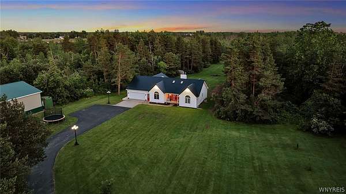
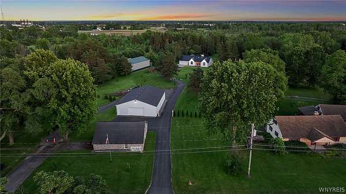
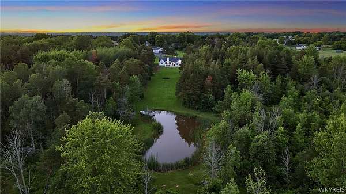
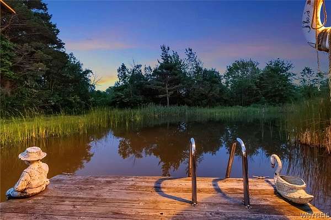
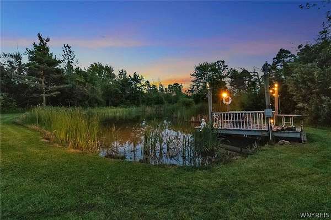
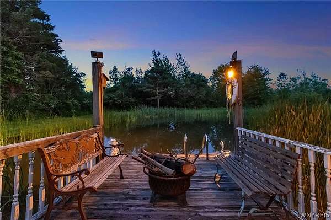
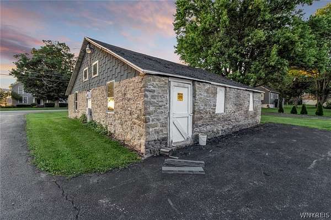
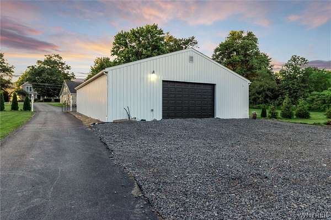
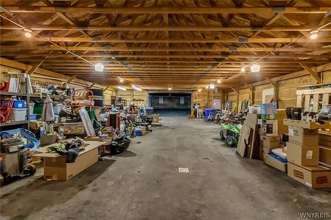
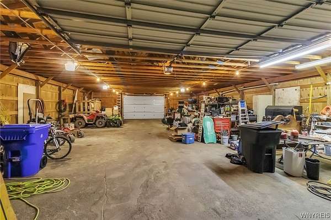
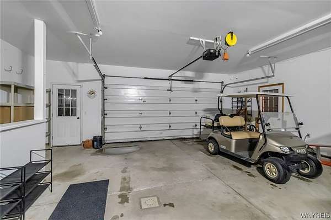
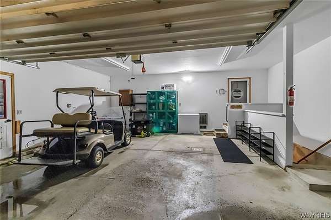
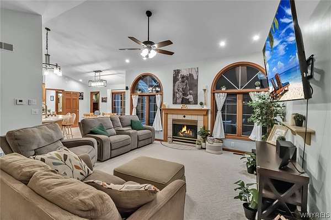
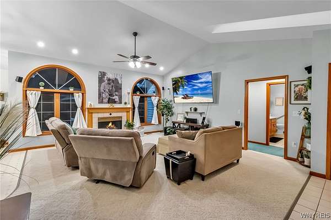
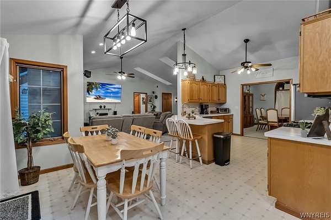
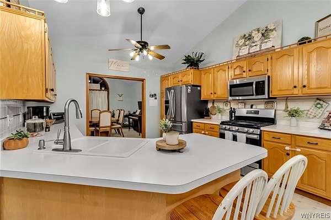
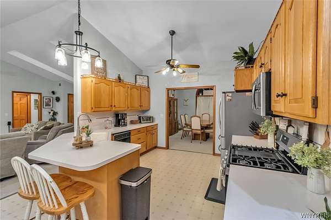
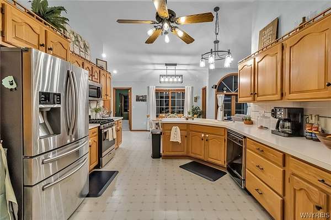
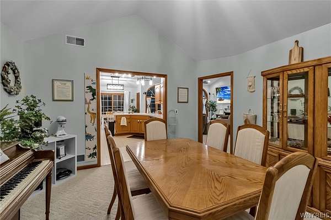
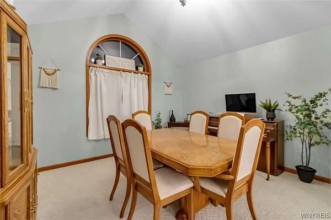
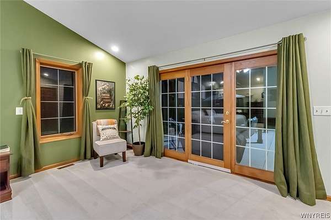
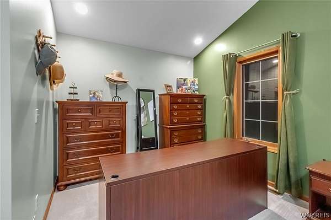
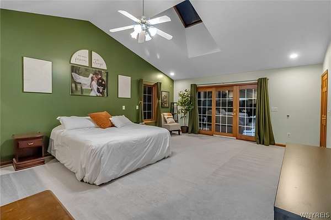
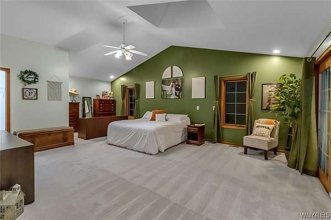
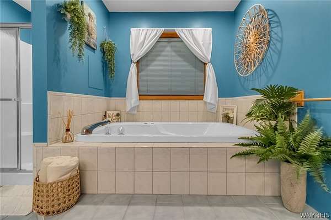
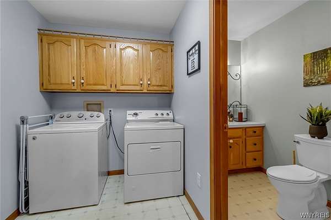
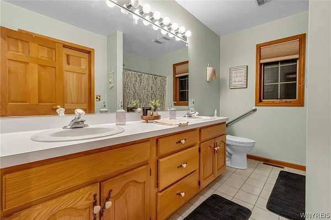
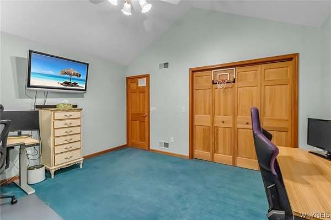
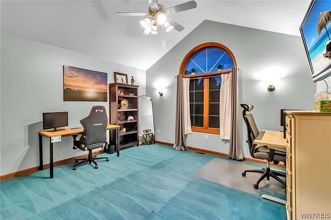
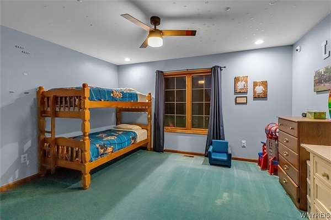
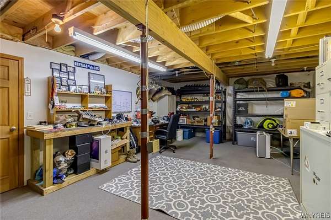
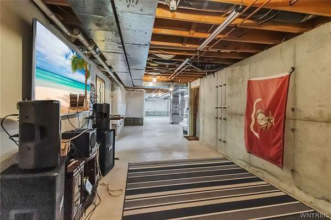
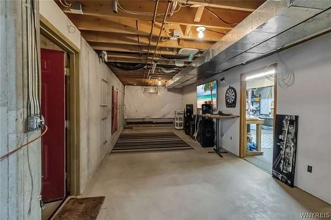
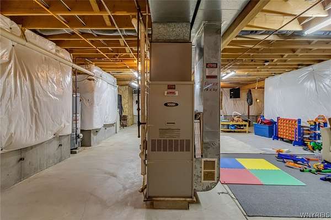
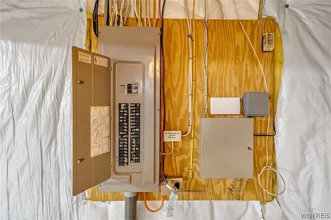
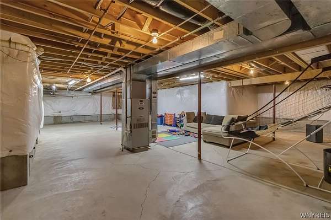
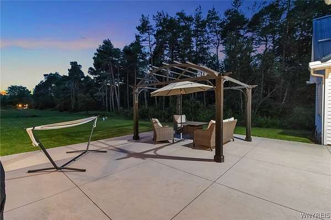
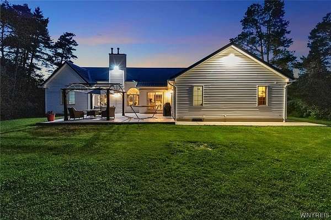
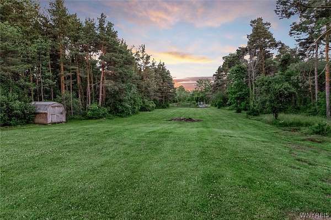
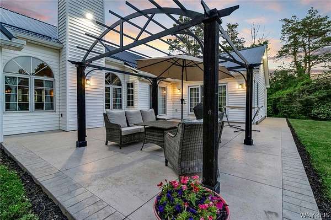
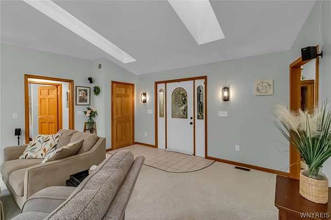
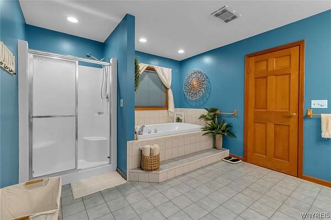
Welcome to your own private country retreat in the Starpoint School District! Situated on 6 picturesque acres, this exceptional ranch style home offers the perfect blend of comfort, space, and functionality. Located 20 mins from the Lake, Niagara Falls and Downtown! A winding driveway welcomes you to the property, passing a charming cobblestone barn, a newer modern built barn, and a scenic pond with its own deck before arriving at the home. Inside, you'll find 3 bedrooms, 2.5 baths, an attached 2-car garage, central air (2023 installed), and an open concept layout that provides seamless sight lines throughout the main living areas. WiFi Networking and Security system included (2023 installed). The expansive primary suite features vaulted ceilings with skylights, a large walk-in closet, and a spa-like bath complete with double vanity, stand-up shower, and Jacuzzi tub. Double sliding doors in both the primary suite and kitchen lead to a spacious patio (2022 installed) overlooking the breathtaking backyard. The property extends approximately 1,200 feet deep, offering endless opportunities for recreation, hobbies, or simply enjoying nature. New septic was installed in 2022. A full basement provides a blank canvas for additional living space. Recent updates include a newer metal roof and gutters (2023 installed). Showings begin immediately.
Location
- Street address
- 5132 Upper Mountain Rd
- County
- Niagara County
- Zip code
- 14094
- Community
- Holland Land Companys Lan
- School district
- Starpoint
- Elevation
- 628 feet
Directions
Junction Road to Upper Mountain Road
Property details
- Acreage
- 5.4 acres
- MLS #
- NYSAMLS B1691535
- Posted
Property taxes
- Recent
- $8,325
Parcels
- 292000-107-000-0002-055-001
Details and features
Listing
- Type
- Residential
- Subtype
- Single Family Residence
- Franchise
- Keller Williams Realty
Lot
- Features
- Rectangular, Rectangular Lot
Exterior
- Parking
- Garage
- Pool
- Patio, Porch
- Structures
- Barn(s)
- Features
- Blacktop Driveway
Structure
- Style
- Ranch
- Stories
- 1
- Water
- Public
- Sewer
- Septic Tank
- Heating
- Forced Air, Natural Gas
- Cooling
- Central Air
- Materials
- Vinyl Siding
Interior
- Room Count
- 7
- Rooms
- Basement, Bathroom x 3, Bedroom x 3
- Flooring
- Carpet, Laminate, Tile, Varies
- Appliances
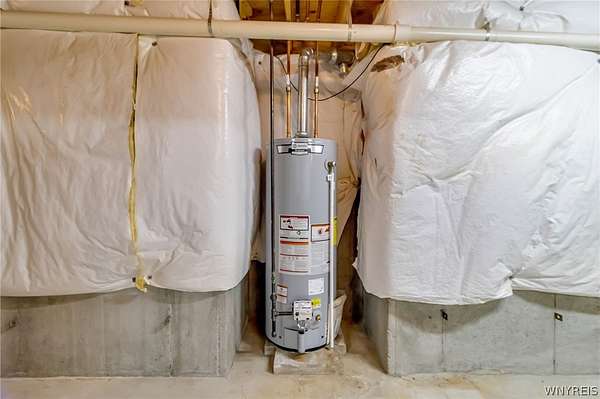
- Dishwasher, Dryer, Gas Oven, Gas Range, Gas Water Heater, Refrigerator, Washer
- Features
- Bath In Primary Bedroom, Bedroom On Main Level, Eat In Kitchen, Main Level Primary, Separate Formal Dining Room, Separate Formal Living Room
Property utilities
| Category | Type | Status |
|---|---|---|
| Gas | Natural Gas | Connected |
Listing history
| Date | Event | Price | Change | Source |
|---|---|---|---|---|
| Aug 5, 2026 | Under contract | $649,900 | — | NYSAMLS |
| July 16, 2026 | Price increase | $649,900 | $70,000 12.1% | NYSAMLS |
| June 20, 2026 | New listing | $579,900 | — | NYSAMLS |