Agricultural Land with Home for Sale in Uvalda, Georgia
5141 Cedar Crossing Rd, Uvalda, GA 30473
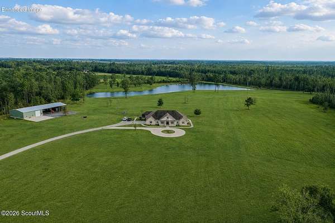
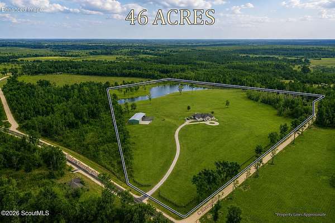
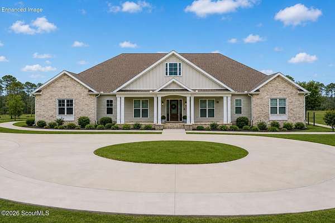
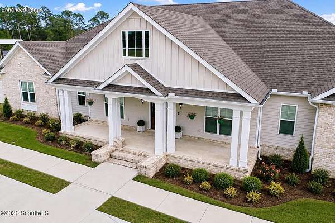
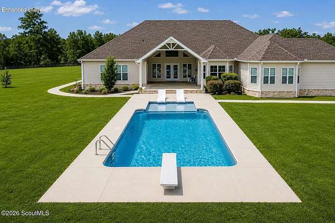
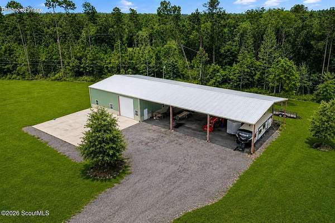
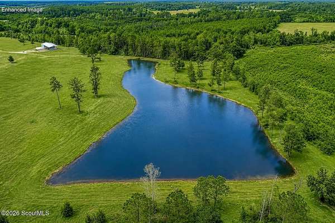
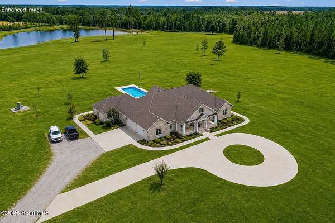
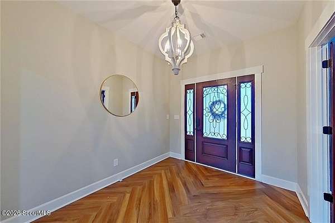
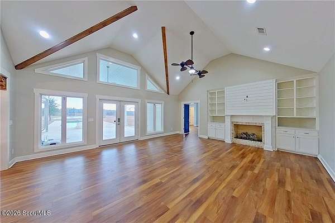
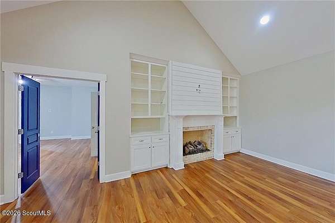
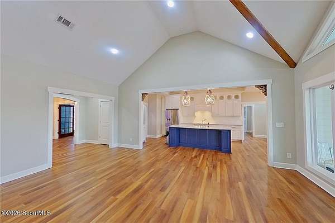
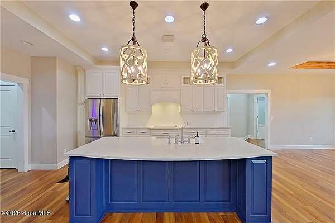
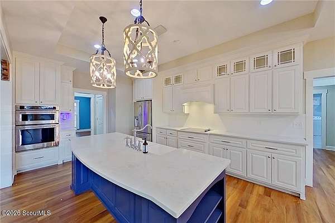
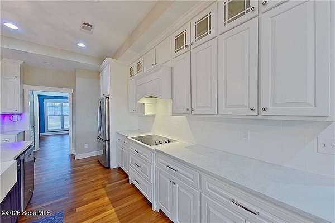
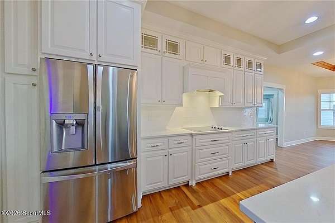
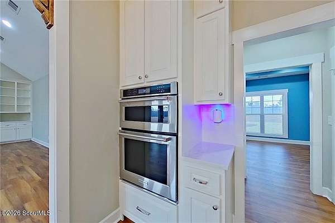
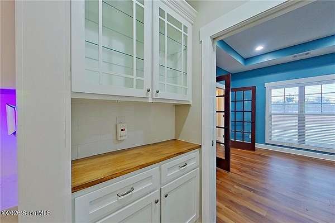
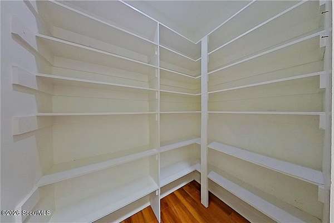
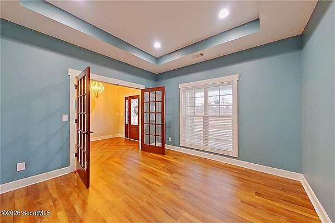
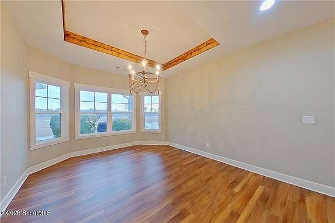
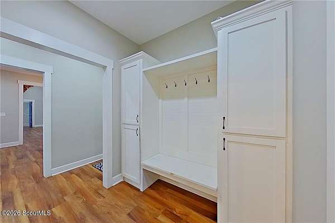
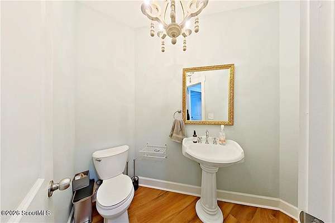
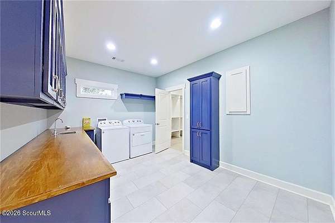
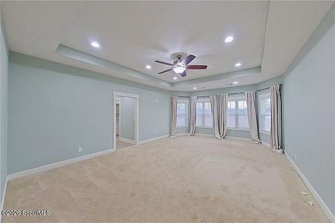
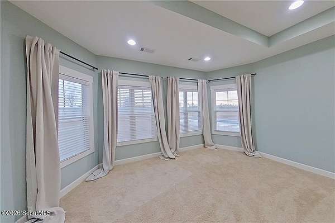
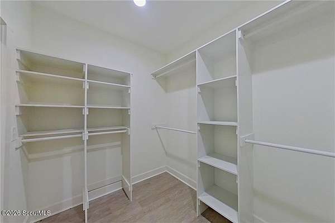
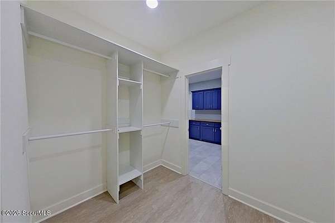
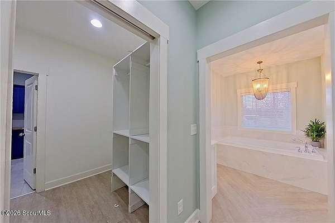
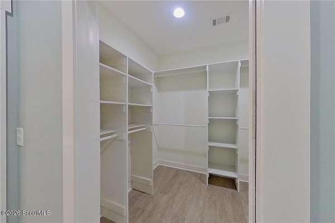
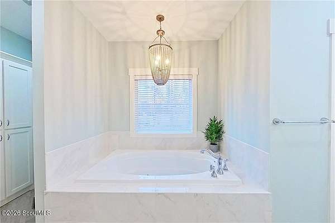
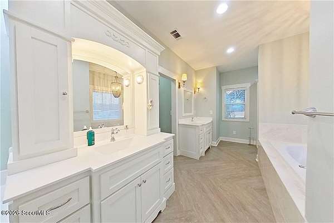
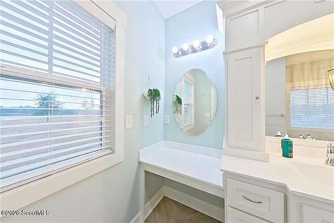
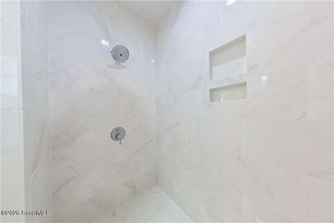
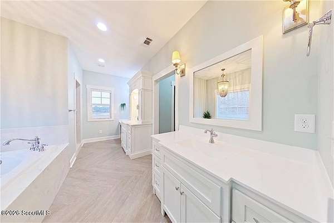
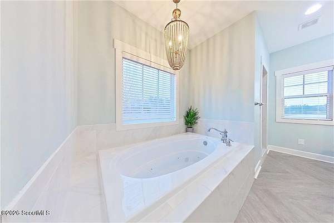
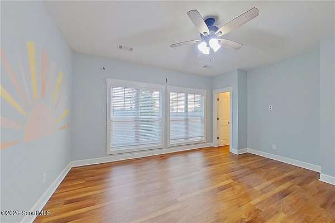
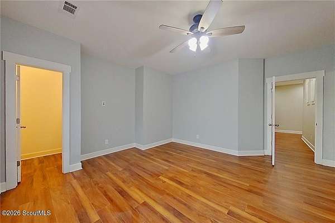
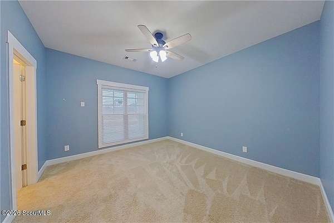
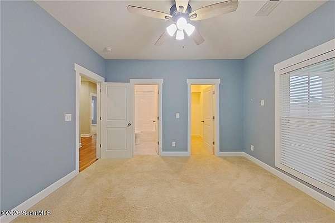
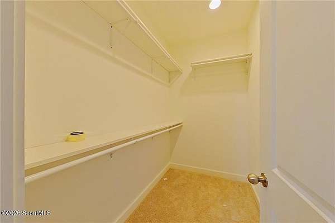
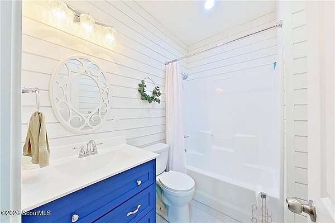
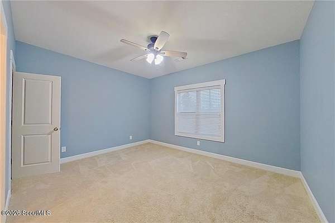
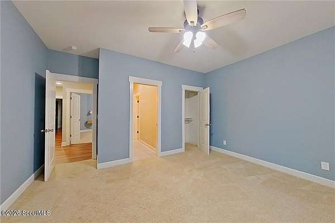
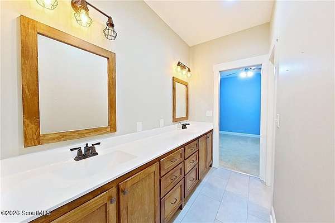
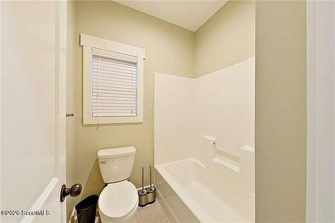
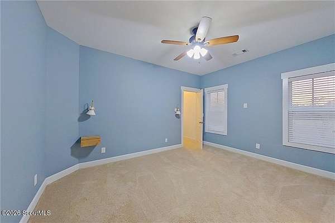
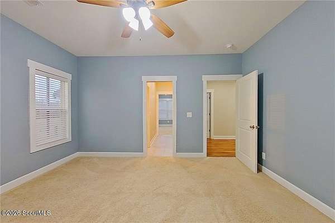
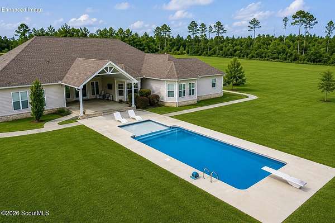
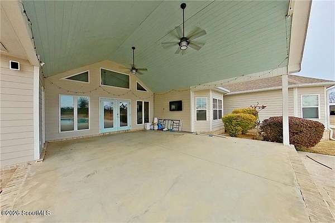
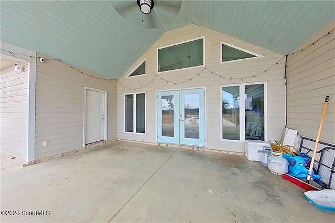
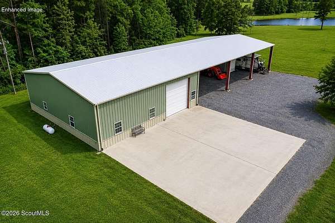
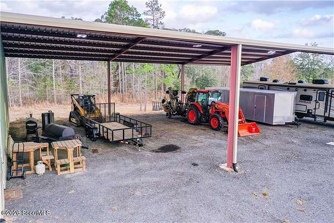
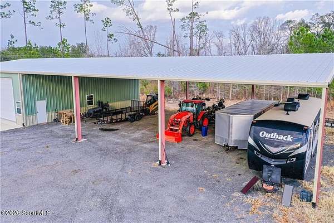
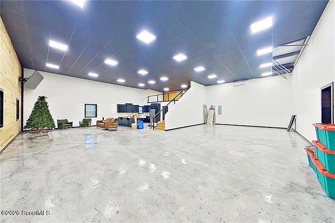
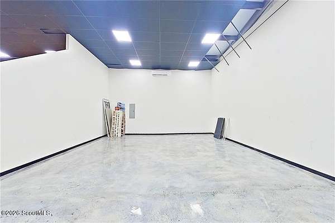
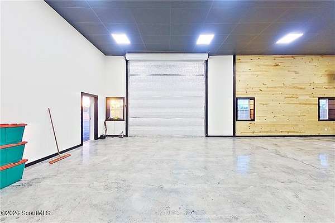
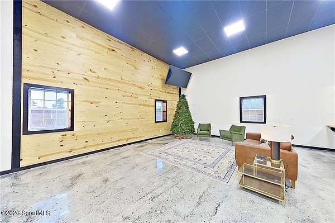
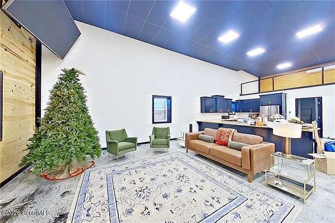
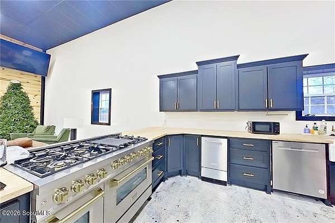
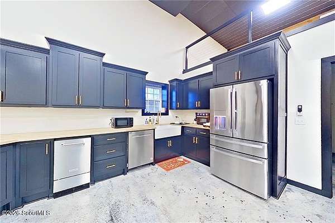
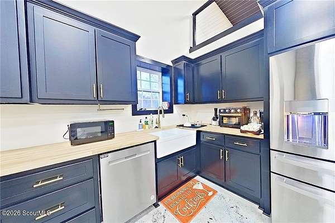
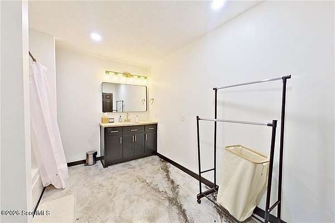
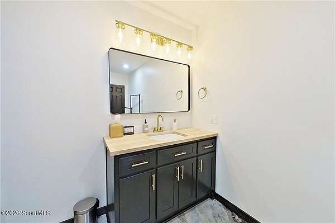
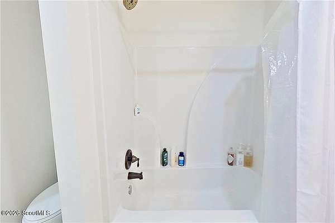
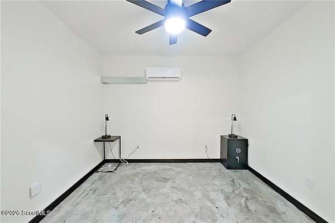
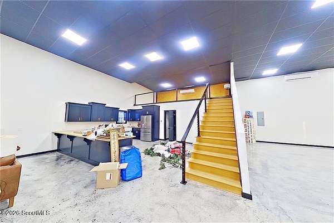
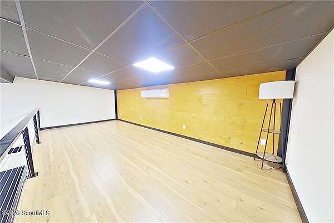
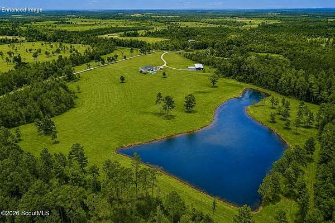
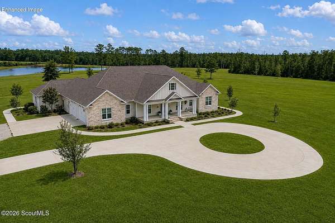
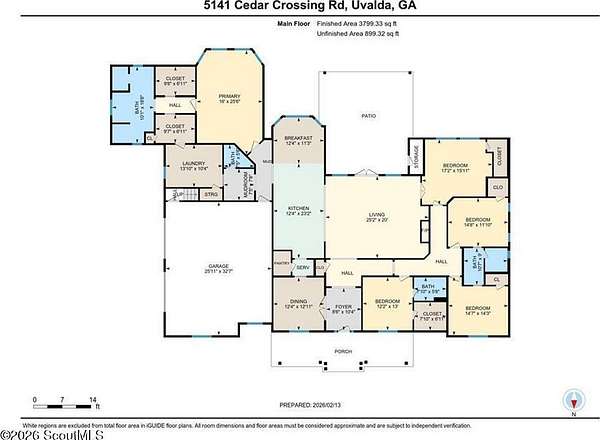
Welcome to this exceptional estate in Toombs County, GA, situated on 45.93+/- acres overlooking a picturesque 5+/- acre pond. This custom-built home offers 3,710 square feet of thoughtfully designed living space with 4 bedrooms, 3 full baths, and 2 half baths, blending comfort, functionality, and upscale finishes throughout. The spacious master ensuite is a true retreat, while the chef's kitchen is equipped with all the appliances you need, along with a butler's pantry, walk-in pantry, and ample dining space ideal for hosting. The living room features a cozy gas log fireplace with built-in shelving, creating a warm and inviting atmosphere. In addition to three guest bedrooms, the home includes a dedicated office and a flex room that could easily serve as a fifth bedroom. A unique highlight is the 360-degree walkway surrounding the home, offering beautiful views from every angle. Step outside to the expansive vaulted covered patio with an outdoor half bath-perfect for outdoor entertaining while enjoying the inground saltwater pool. The property also includes an impressive barndominium shop featuring a 50x50 finished living space with an upscale kitchen, loft bedroom, full bath, second bedroom, living room, and additional storage. The shop is complemented by a 50x75 covered area, ideal for equipment, vehicles, or hobbies. The rolling acreage has already been cleared and stumped by the current owner, saving the next owner significant time and expense. Additional land is available. Call today for more information on this truly one-of-a-kind property!
Location
- Street address
- 5141 Cedar Crossing Rd
- County
- Toombs County
- Zip code
- 30473
- Elevation
- 206 feet
Directions
From Downtown Alston, take Cedar Crossing Rd. Property will be down on the right.
Property details
- Acreage
- 45.93 acres
- Zoning
- Agricultural
- MLS #
- GIAOR 2001911
- Posted
Property taxes
- 2025
- $7,590
Parcels
- C05 018
Legal description
45.93 Ac-House-Durham Mosley Rd-Tract 1
Details and features
Listing
- Type
- Residential
- Subtype
- Single Family Residence
Lot
- Vegetation
- Partially Wooded
- Features
- Back Yard, Cleared, Gentle Sloping, Open Lot, Pasture, Private, Rural, Sprinklers in Front, Sprinklers in Rear, Yard Well
Exterior
- Parking
- Driveway, Open
- Pool
- Deck, Patio, Porch
- Structures
- Guest House, Storage
- Features
- Private Yard
Structure
- Stories
- 1
- Water
- Well
- Sewer
- Septic Tank
- Heating
- Central, Electric
- Cooling
- Central Air
- Materials
- Hardi Plank Type, Spray Foam Insulation
- Roof
- Asphalt
- Windows
- Bay Window(s), Double Pane Windows
Interior
- Room Count
- 8
- Rooms
- Bathroom x 5, Bedroom x 4, Laundry Room
- Flooring
- Carpet, Hardwood, Tile
- Appliances
- Cooktop, Dishwasher, Double Oven, Electric Range, Range Hood, Refrigerator, Wall Oven
- Features
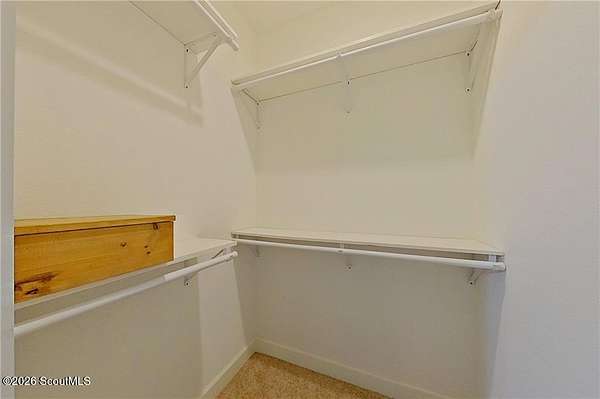
- Bookcases, Breakfast Bar, Built-In Features, Ceiling Fan(s), Coffered Ceiling(s), Crown Molding, Double Vanity, High Speed Internet, Kitchen Island, Pantry, Primary On First Floor, Primary Suite, Separate Shower, Sitting Area, Split Plan, Tray Ceiling(s), Tub/Shower Combo, Walk-In Closet(s)
Property utilities
| Category | Type | Status |
|---|---|---|
| Gas | Propane | Connected |
Listing history
| Date | Event | Price | Change | Source |
|---|---|---|---|---|
| Aug 17, 2026 | New listing | $1,250,000 | — | GIAOR |