Improved Mixed-Use Land for Sale in Livermore, California
5143 Tesla Rd, Livermore, CA 94550
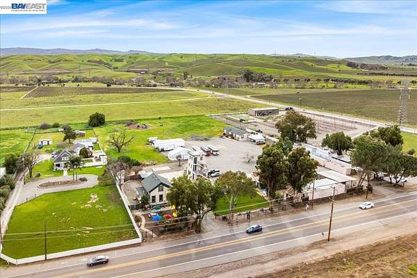
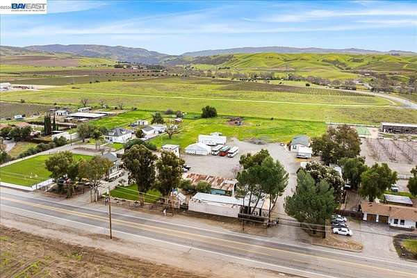
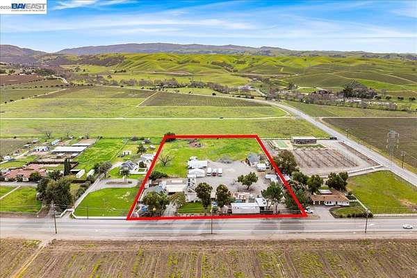
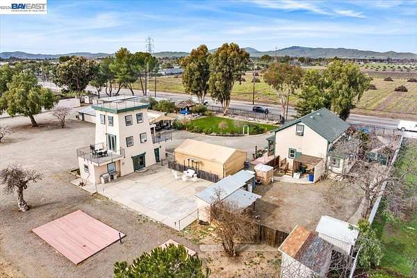
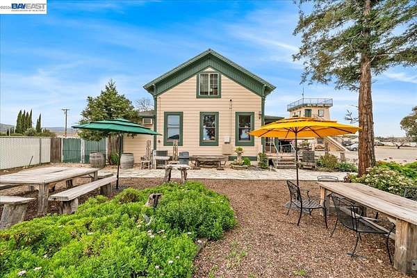
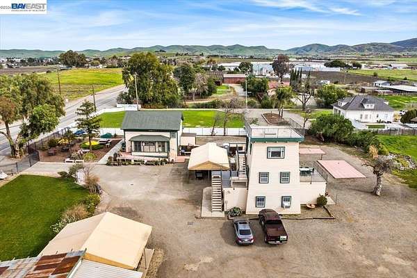
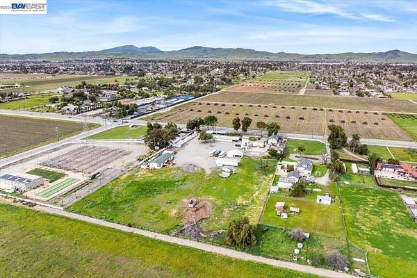
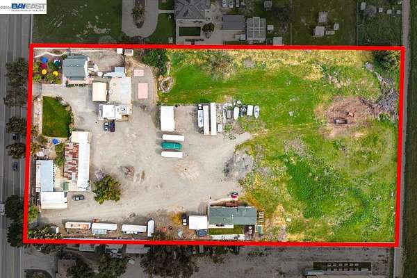
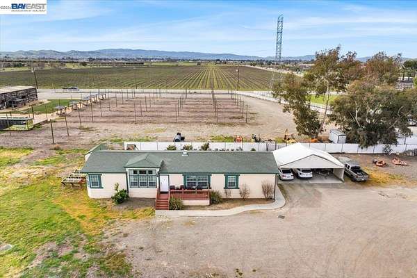
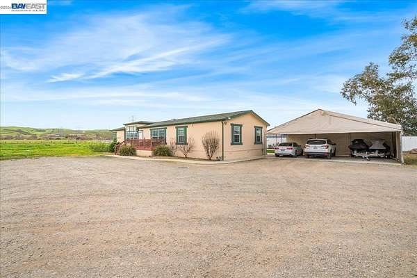
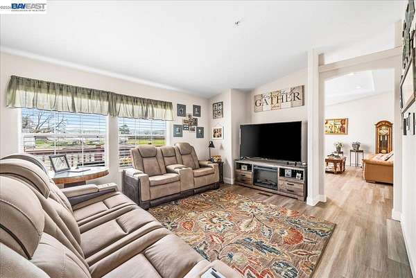
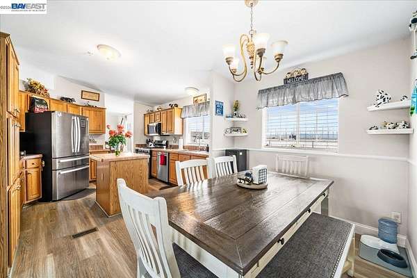
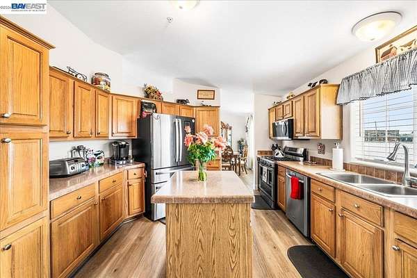
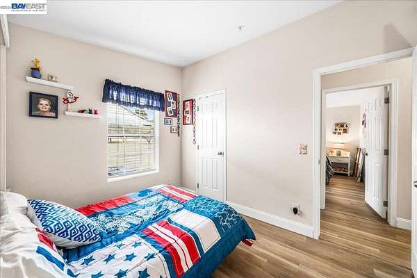
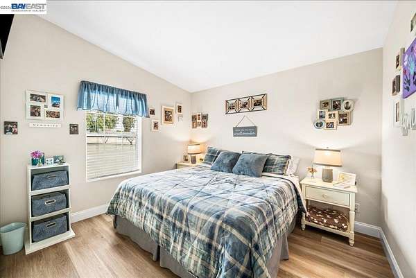
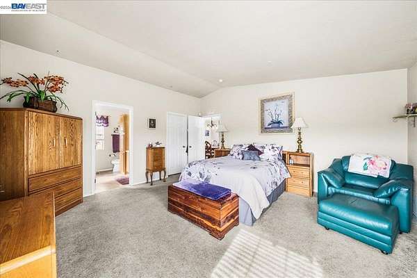
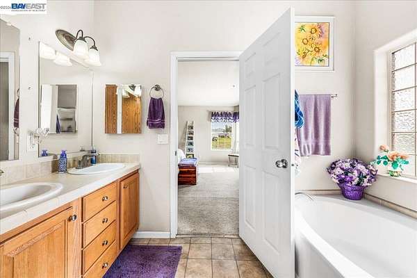
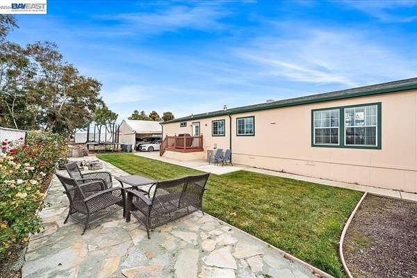
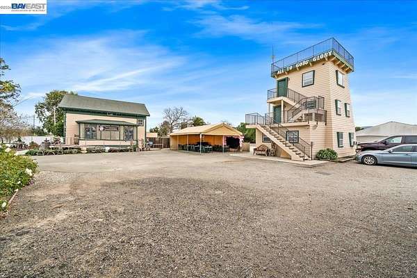
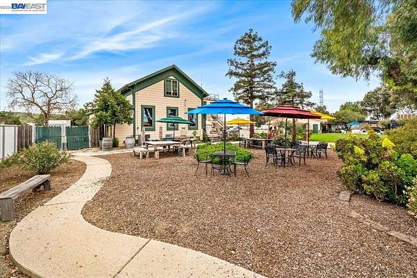
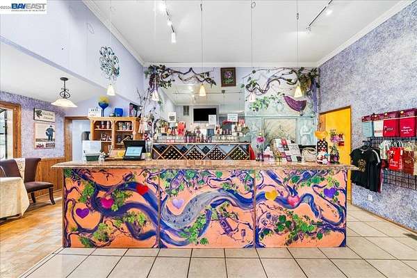
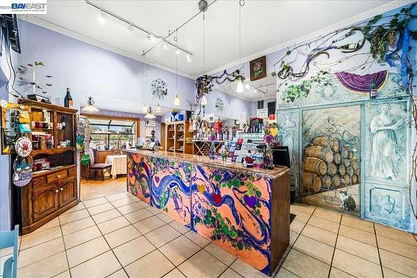
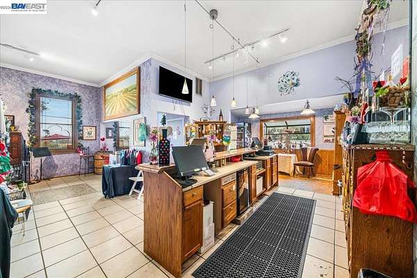
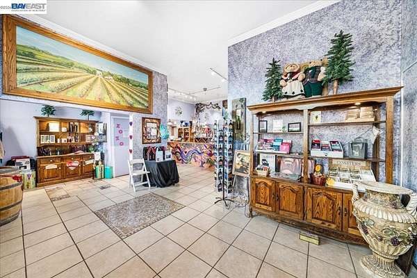
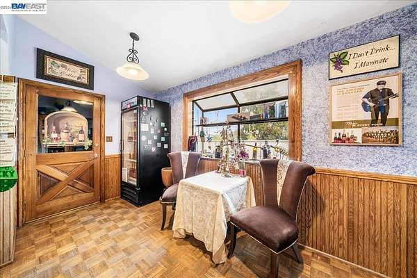
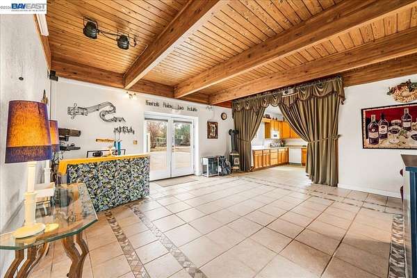
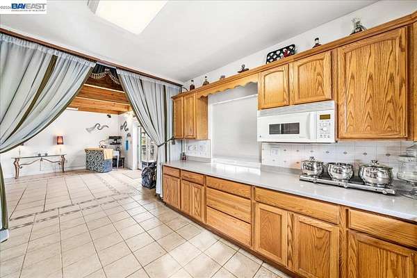
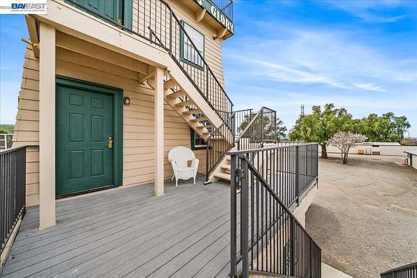
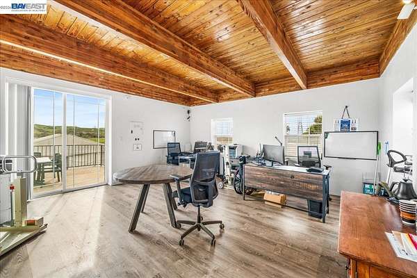
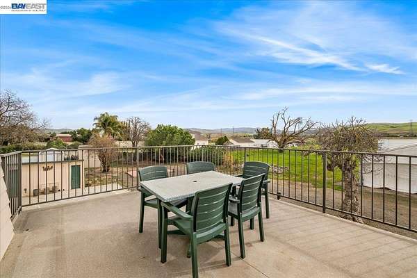
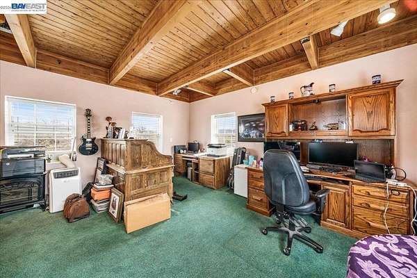
A rare opportunity to establish or expand your vision in the heart of Livermore Wine Country. Ideally positioned on renowned Tesla Road, this approx. 4.75-acre property combines winery legacy, tasting and production infrastructure, residential accommodations, and specialized business potential-now offered at $2.5M. Features include an existing wine tasting room, three on-site ABC licenses, multiple income streams, a 2,128+/- sq. ft. modular residence, two additional buildings offering potential for future tasting, production, retail or complementary uses (buyer to verify), plus a distinctive 3-story tower ideal for office or lookout space. Existing infrastructure includes a 100-ft.-deep water well, PG&E meters and private sewage processing system. For the visionary entrepreneur, established operator or legacy-minded investor, 5143 Tesla Road offers a compelling foundation for a winery, craft beverage, hospitality or event-driven concept, subject to applicable zoning, permits and approvals. Potential for approx. +/-13,000 SF of additional development under Measure D; buyer to independently verify. Bring your brand, your vision and your next chapter to one of Livermore Valley's most recognizable wine-country corridors.
Location
- Street address
- 5143 Tesla Rd
- County
- Alameda County
- Zip code
- 94550
- Community
- South Livermore
- Elevation
- 606 feet
Directions
South Livermore Ave to Tesla Road
Property details
- Acreage
- 4.75 acres
- MLS #
- BAEOR 41121087
- Posted
Parcels
- 99A23402
Details and features
Listing
- Type
- Residential
- Subtype
- Single Family Residence
Lot
- View
- Hills
- Features
- 2 Houses/1 Lot, Agricultural, Security Gate
Exterior
- Parking
- Parking Lot
- Fencing
- Gate
- Features
- Entry Gate, Yard Space
Structure
- Style
- Ranch
- Stories
- 3
- Water
- Well
- Heating
- Forced Air
- Cooling
- Central Air
- Materials
- Wood Siding
- Roof
- Composition
- Windows
- Window Coverings
Interior
- Room Count
- 11
- Rooms
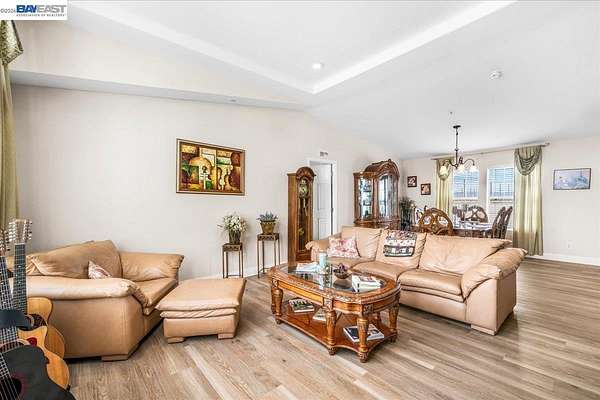
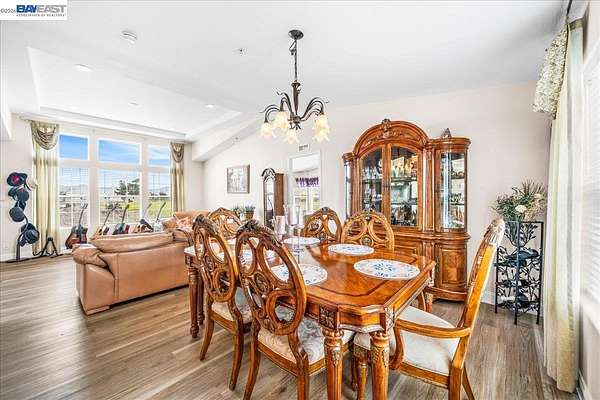
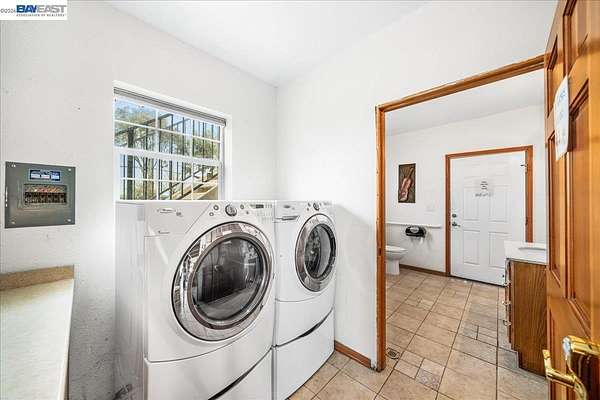
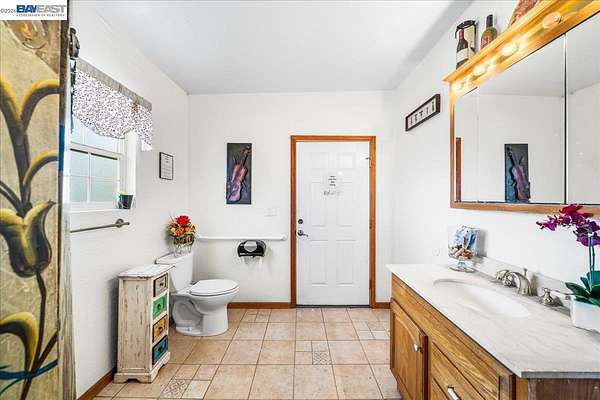
- Bathroom x 4, Bedroom x 6, Dining Room, Family Room, Laundry Room
- Flooring
- Carpet, Tile, Vinyl
- Appliances
- Dishwasher, Gas Range, Trash Compactor
- Features
- Dining Area, Family Room, Formal Dining Room, Utility Room
Listing history
| Date | Event | Price | Change | Source |
|---|---|---|---|---|
| Aug 13, 2026 | Price drop | $2,199,900 | $300,000 -12% | BAEOR |
| July 15, 2026 | Price drop | $2,499,900 | $500,000 -16.7% | BAEOR |
| May 7, 2026 | Price drop | $2,999,900 | $500,000 -14.3% | BAEOR |
| Feb 11, 2026 | New listing | $3,499,900 | — | BAEOR |