Land with Home for Sale in Wellington, Colorado
51489 County Road 15, Wellington, CO 80549
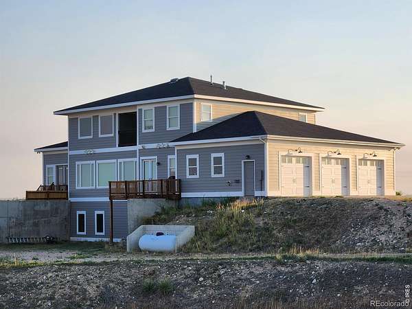
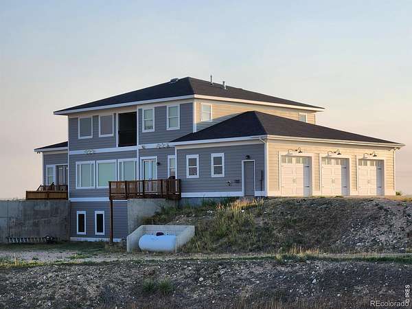
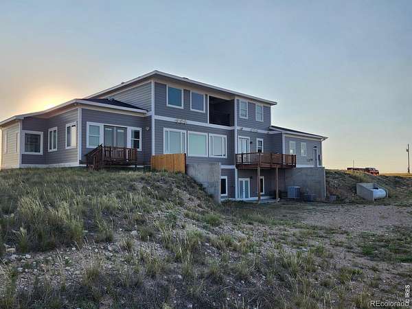
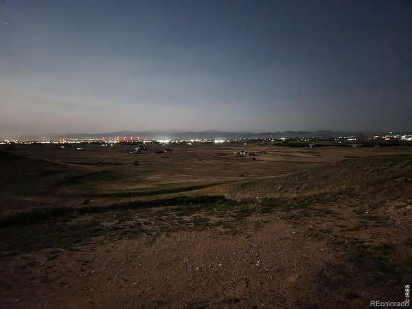
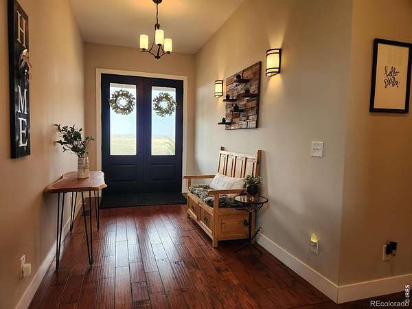
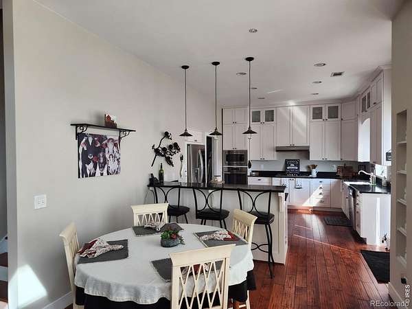
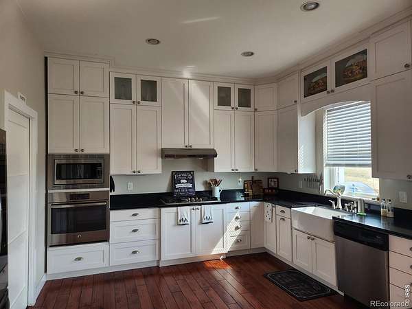
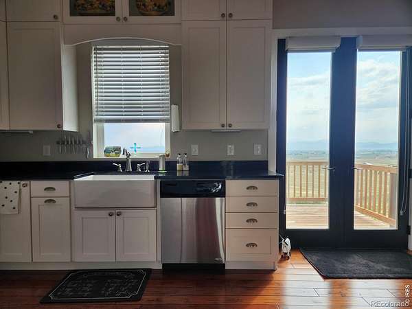
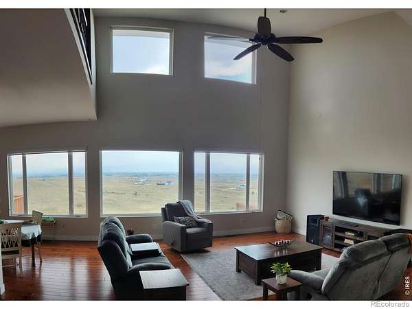
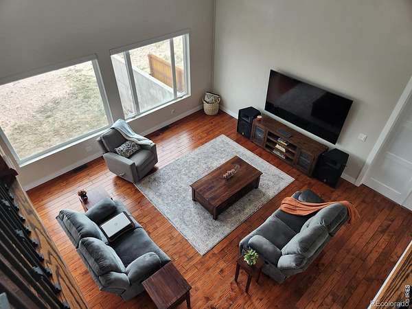
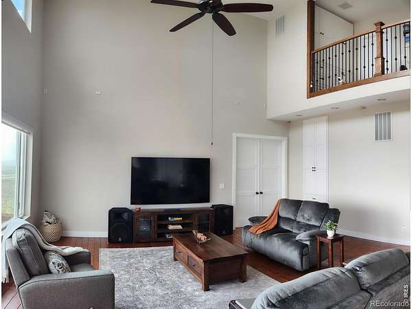
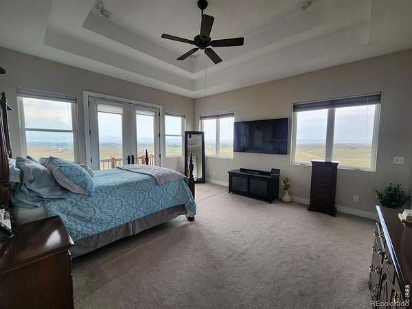
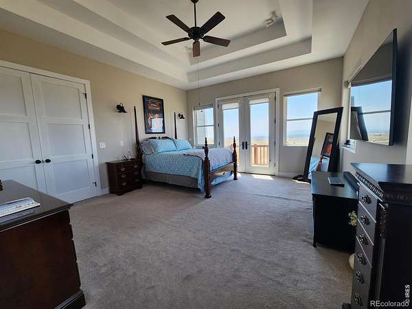
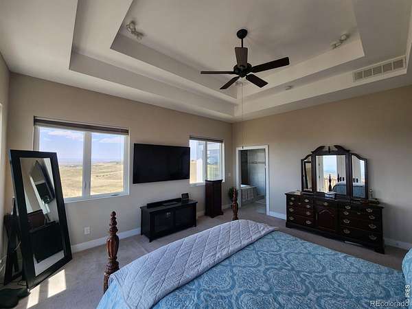
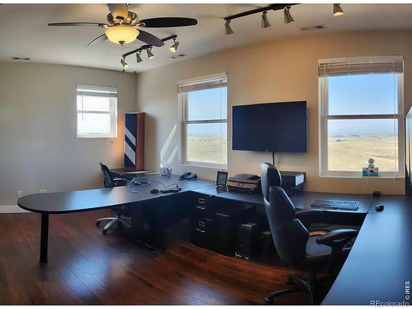
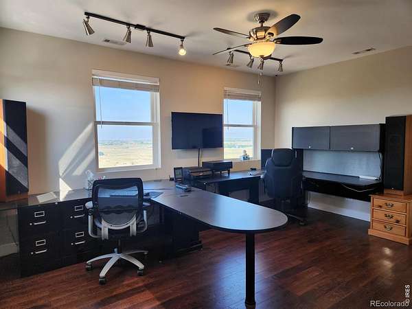
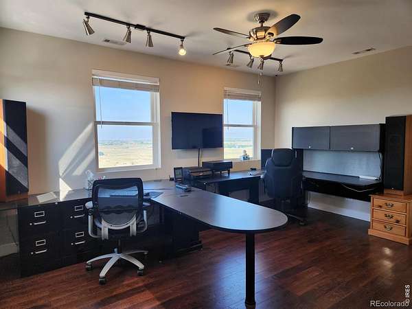
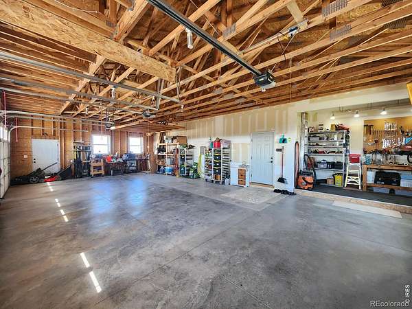
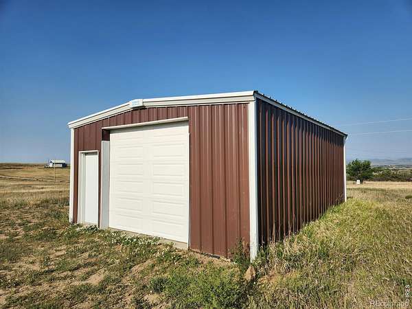
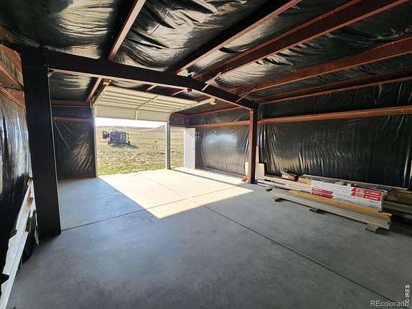
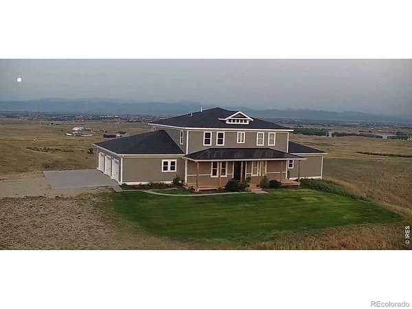
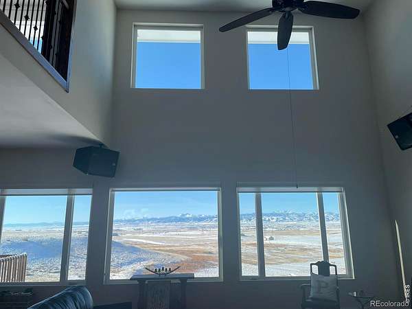
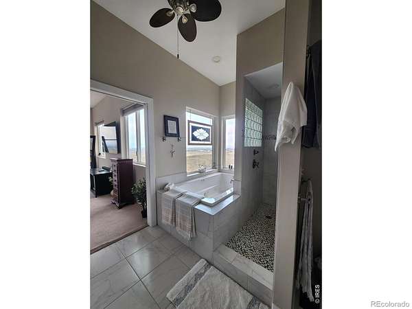
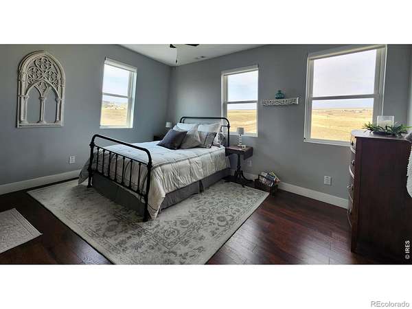
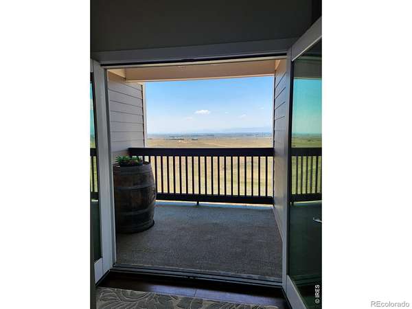
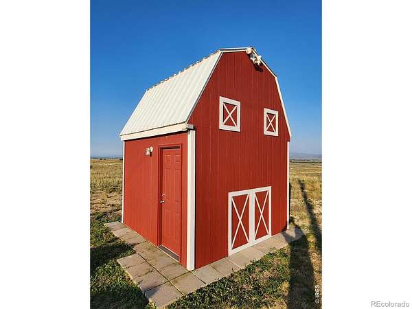
Panoramic views of the Front Range from this custom executive home on 52 acres. Wide open floor plan with many customizations. Please review the list of custom features. Check out the balcony upstairs that wraps around the great room. Huge south-facing windows on both the main level and upper level offer wonderful views of the front range during the day and the city lights at night. For a little more viewing privacy, step out onto the upstairs balcony. This property includes a 20x30 steel building on a concrete slab, an 11'x11' 2-story heated well house and mineral rights. Country privacy with a short drive to downtown Wellington and Fort Collins.
- Listed by Deni Niethammer, (303) 995-4742, The Resource Group
Location
- Street address
- 51489 County Road 15
- County
- Weld County
- Zip code
- 80549
- School district
- Ault-Highland RE-9
- Elevation
- 5,556 feet
Directions
North I-25, Right at exit 278, Left on east frontage road, Right Larimer 64, Left Weld 17, Left Weld 104, Right Weld 15, 1st driveway on left marked 51489.
Property details
- Acreage
- 52.98 acres
- Zoning
- A
- Access
- Private road
- MLS #
- REcolorado IR1063289
- Posted
Property taxes
- 2026
- $3,383
Parcels
- R4925807
Legal description
PT N2SE4 18-9-67 LOT B CORR REC EXEMPT RE-3941
Details and features
Listing
- Type
- Residential
- Subtype
- Single Family Residence
- Possible Use
- Agricultural
- Ownership
- Individual
- Terms
- Cash, Conventional
- Exclusions
- Mineral Rights Included
- Possession
- Closing/DOD
Lot
- Vegetation
- Grassed
- Road Frontage
- Private Road, Public
- Road Surface
- Dirt
- Road Responsibility
- Private Maintained Road
- Exposure
- Northeast
- View
- City, Mountain(s), Plains, Water
- Well Permits
- 275572
- Rights
- Mineral Rights
- Features
- Level, Rolling Slope, Sprinklers in Front
Exterior
- Parking Spaces
- 3
- Parking
- Oversized
- Garage
- Attached
- Fencing
- Partial
- Horses Allowed
- Yes
- Equestrian
- Pasture
- Hot Tub
- Bath
- Outdoor Spaces
- Deck, Patio
- Features
- Balcony
Structure
- Type
- House
- Style
- Rustic
- Levels
- Two
- Basement
- Crawl Space, Daylight, Unfinished, Walk-Out Access
- Water
- Well
- Sewer
- Septic Tank
- Heating
- Forced Air, Propane, Wall Furnace
- Cooling
- Attic Fan, Ceiling Fan(s), Central Air
- Materials
- Frame
- Roof
- Composition, Metal
- Windows
- Double Pane Windows, Window Coverings
Interior
- Rooms
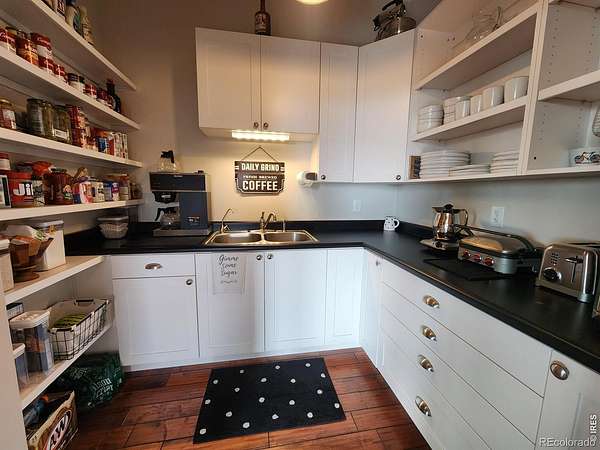
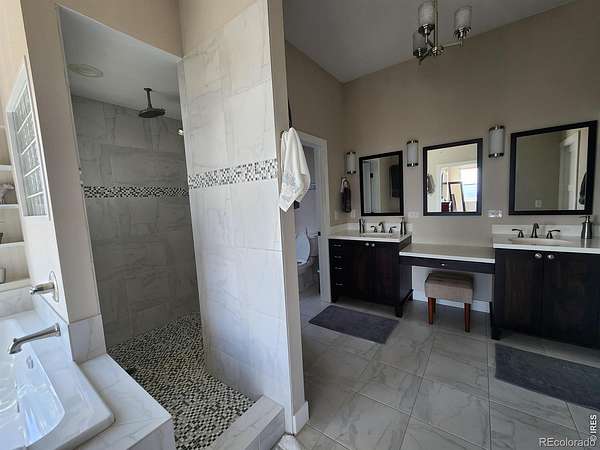
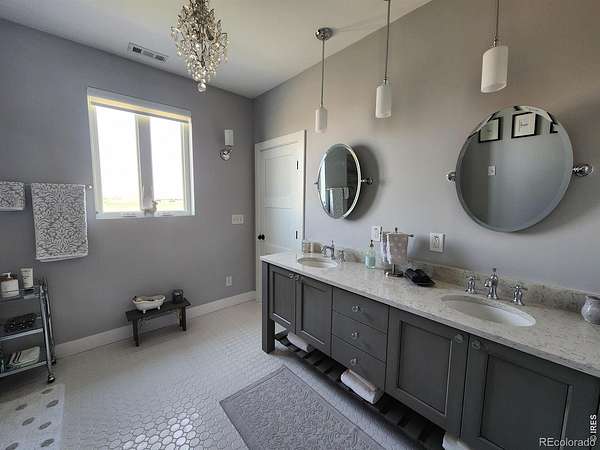
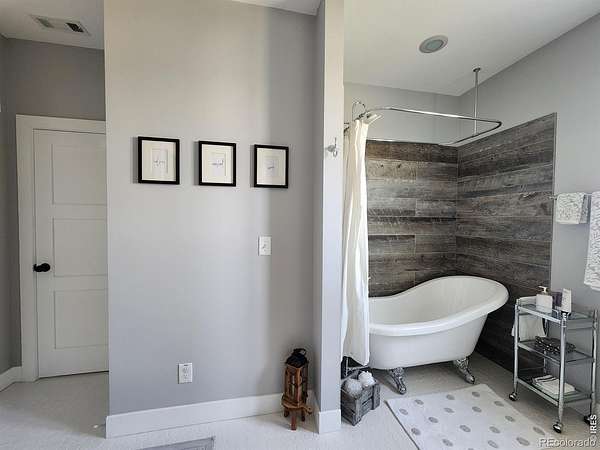
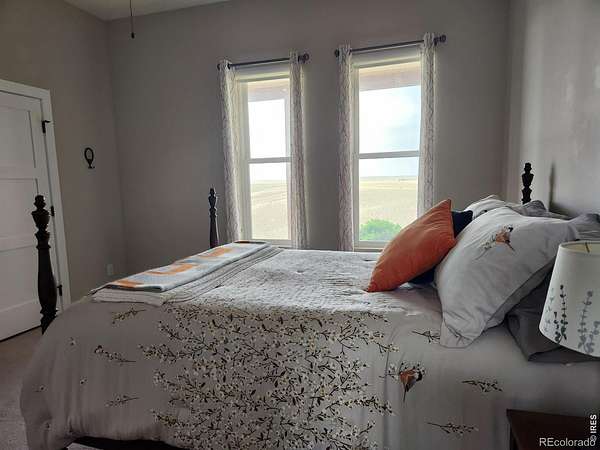
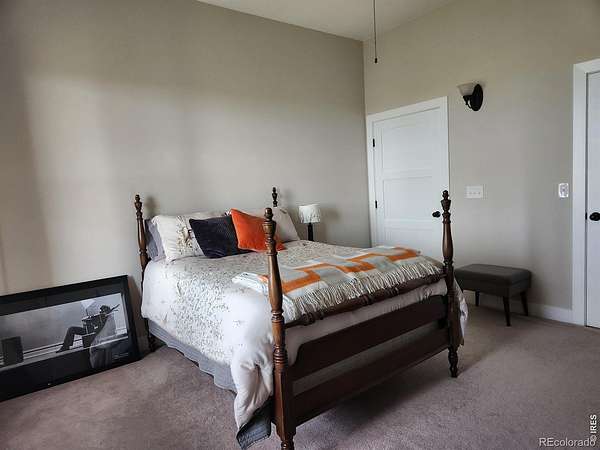
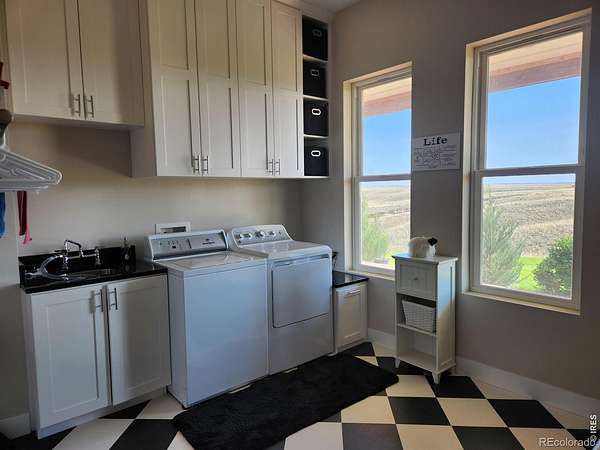
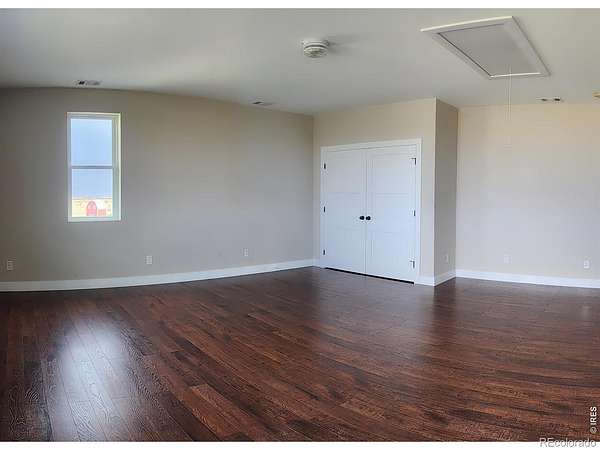
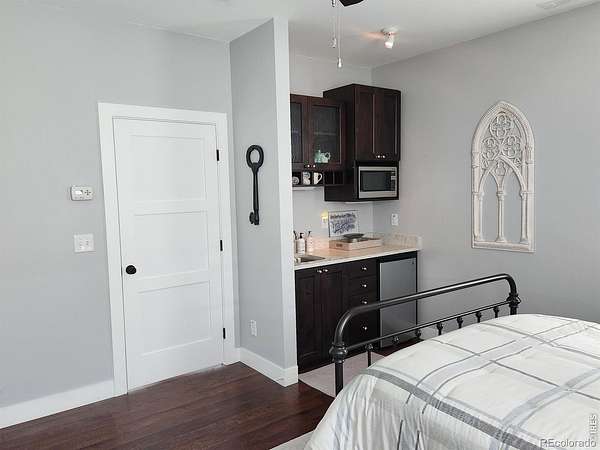
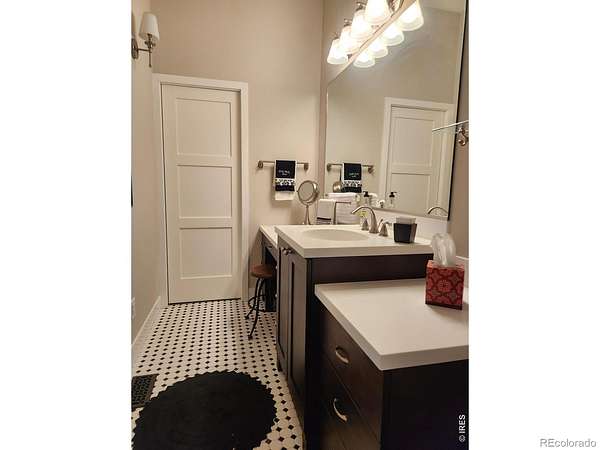
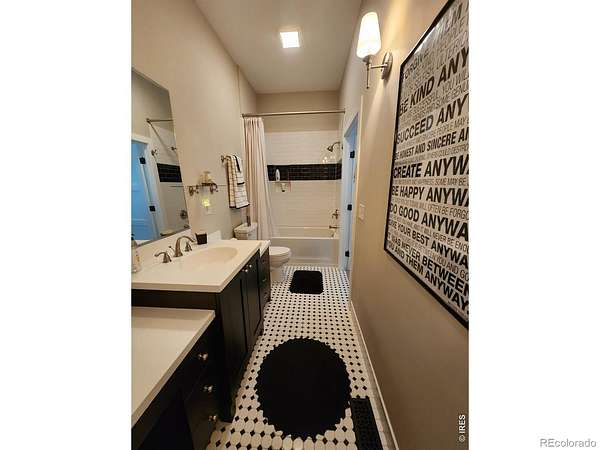
- Bathroom Full x 3, Bathroom Half, Bedroom x 5, Great Room, Kitchen, Laundry
- Flooring
- Wood
- Appliances
- Bar Fridge, Dishwasher, Oven, Water Softener
- Laundry
- In Unit
- Security
- Fire Alarm, Smoke Detector(s)
- Equipment
- Air Purifier, Satellite Dish
- Features
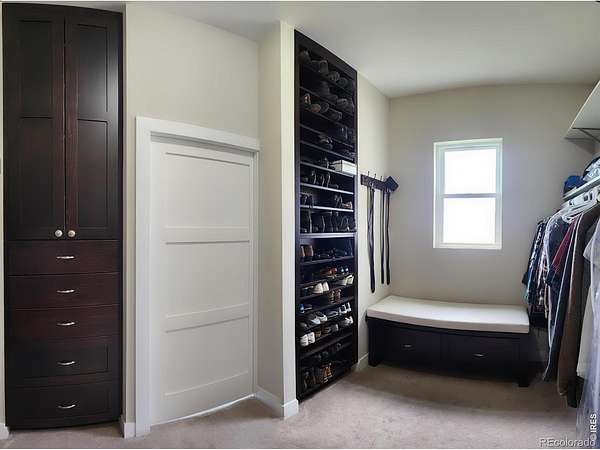
- Eat-In Kitchen, Jack & Jill Bathroom, Kitchen Island, Open Floorplan, Pantry, Walk-In Closet(s), Wet Bar
Property utilities
| Category | Type | Status |
|---|---|---|
| Power | Grid | Available |
| Sewage | Septic System | Connected |
| Water | Private Well | Connected |
Nearby schools
| Name | Type | District |
|---|---|---|
| Highland | Elementary | Ault-Highland RE-9 |
| Highland | Middle | — |
| Highland | High | Ault-Highland RE-9 |
Listing history
| Date | Event | Price | Change | Source |
|---|---|---|---|---|
| July 3, 2026 | New listing | $1,650,000 | — | REcolorado |
Payment calculator

Based on information submitted to the MLS GRID as of Oct 5, 2026 9:00 am MT. All data is obtained from various sources and may not have been verified by broker or MLS GRID. Supplied Open House Information is subject to change without notice. All information should be independently reviewed and verified for accuracy. Properties may or may not be listed by the office/agent presenting the information. Some IDX listings have been excluded from this website. View more