Land with Home for Sale in Richmond Hill, Georgia
515 Bodaford Rd, Richmond Hill, GA 31324
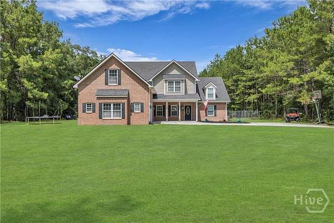
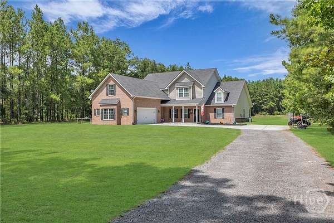
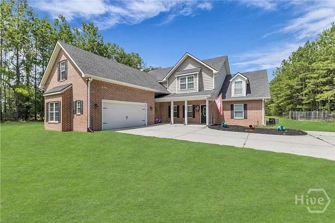
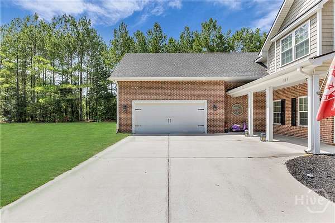
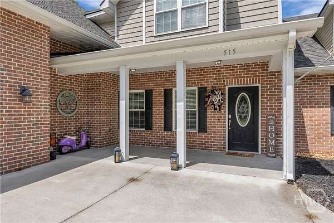
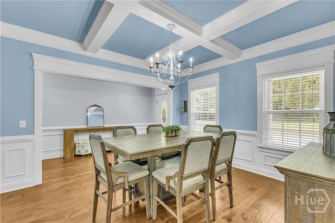
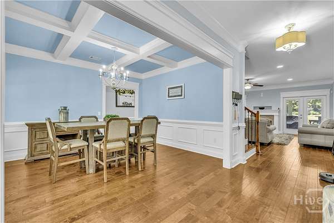
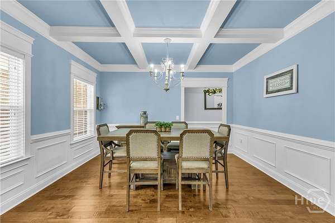
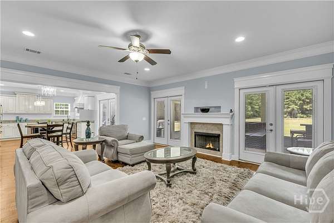
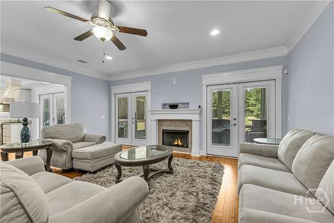
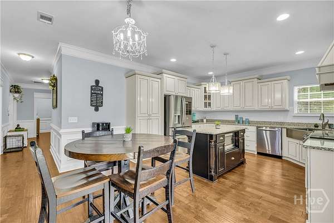
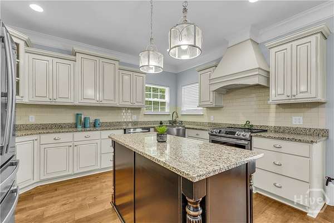
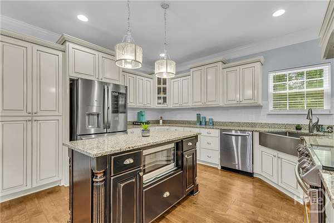
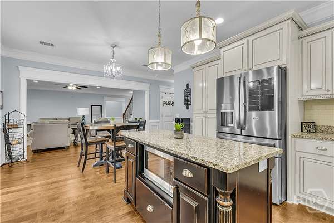
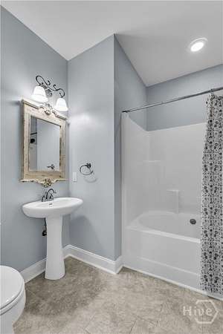
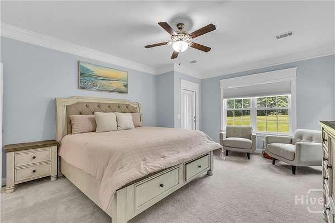
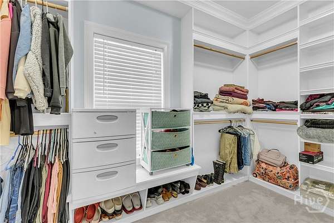
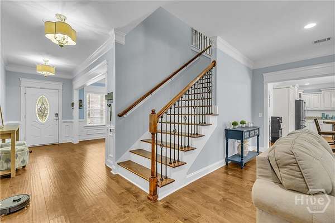
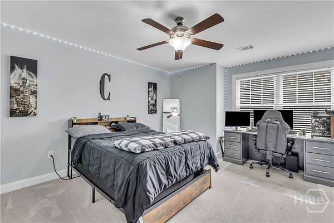
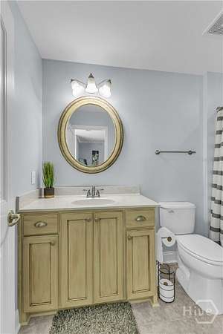
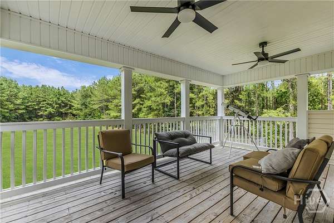
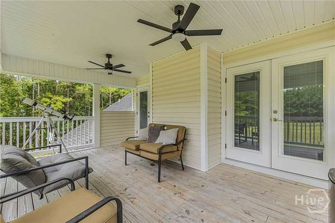
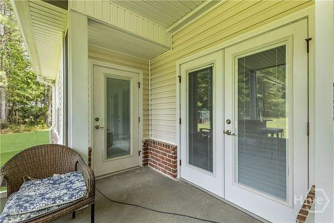
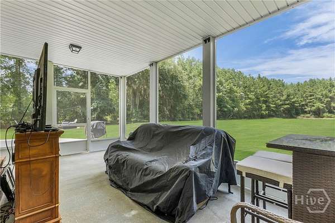
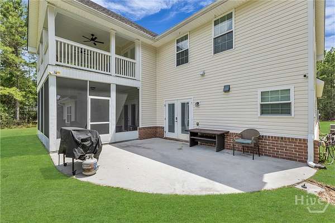
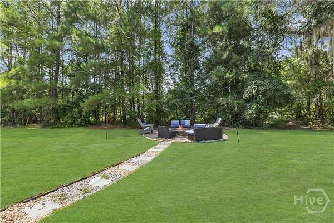
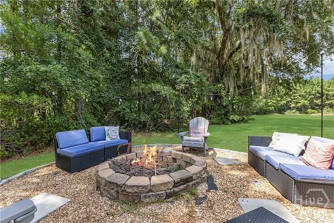
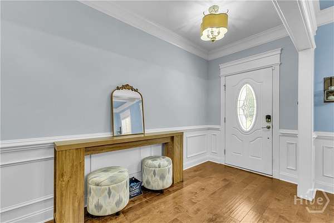
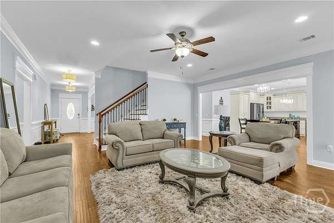
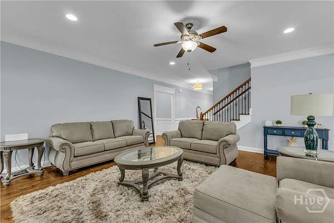
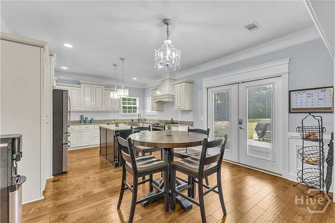
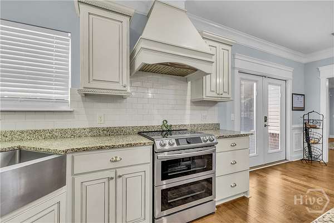
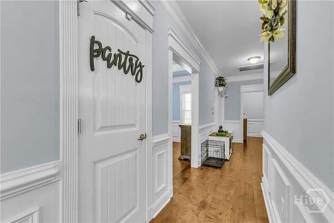
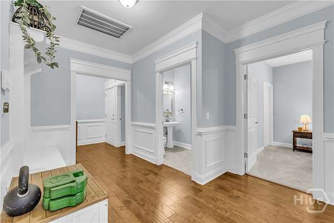
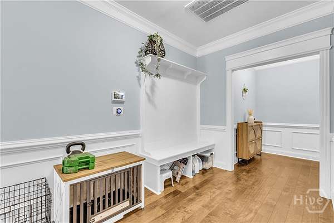
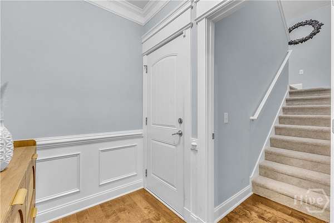
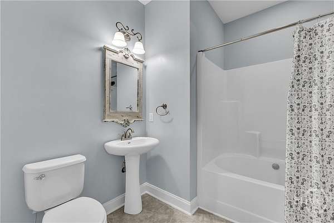
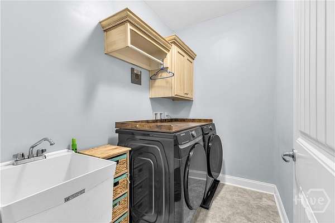
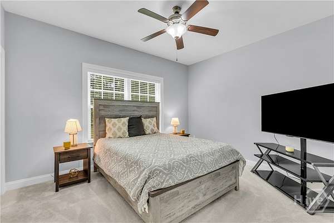
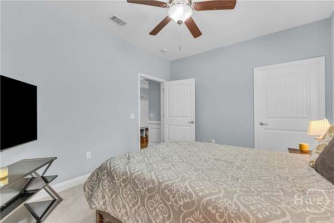
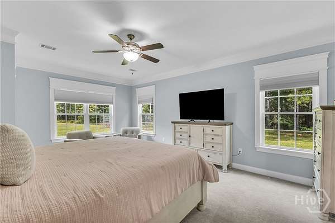
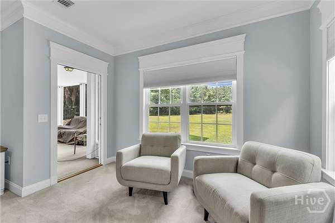
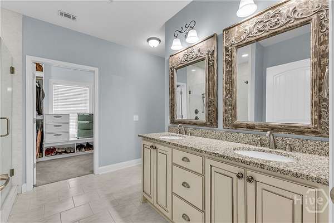
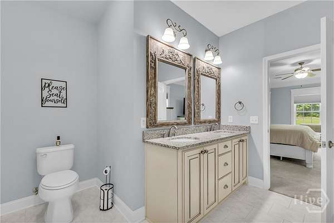
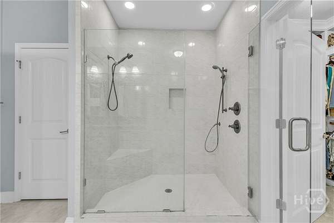
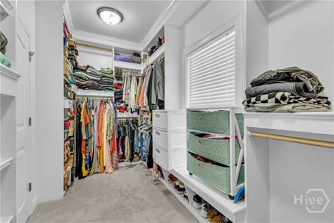
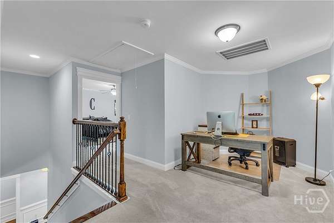
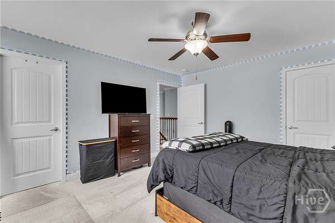
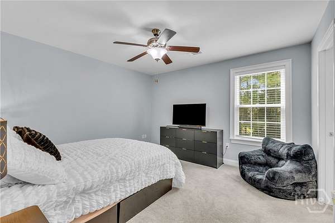
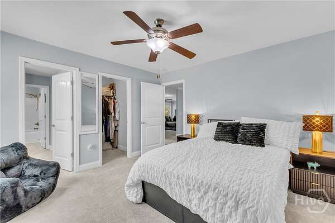
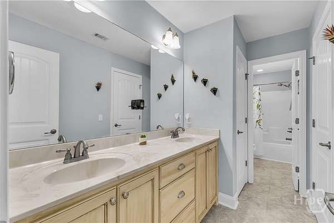
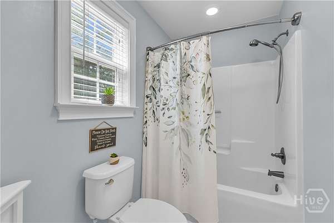
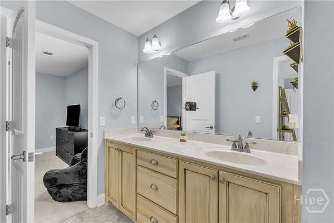
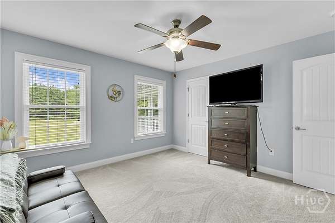
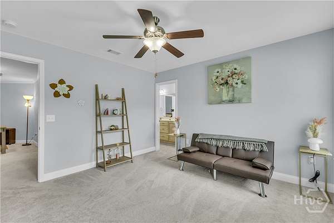
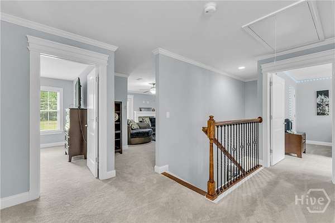
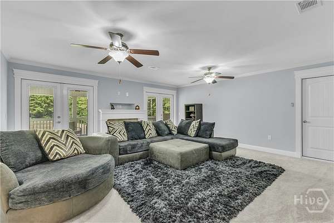
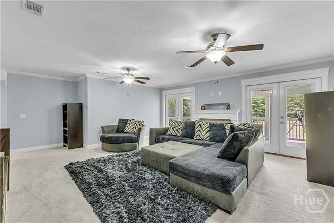
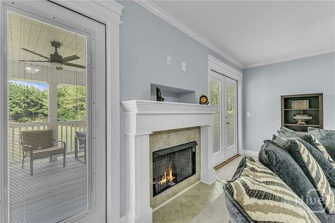
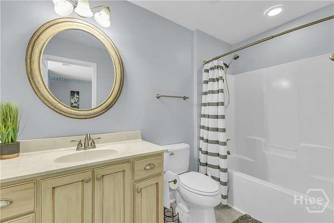
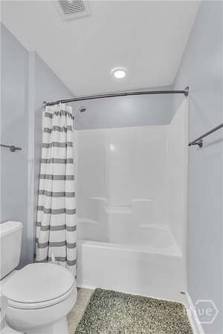
Incredible wooded 5-acre estate near Richmond Hill's new state of the art high school and elementary school. No HOA. This well-appointed 5-bedroom home features rich hard wood flooring, elegant wainscoting, crown molding and a formal dining room with coffered ceilings just off the spacious entry foyer. An open fireside family room flows seamlessly into the kitchen for family gatherings featuring a spacious island and bright eat-in breakfast area. Main level luxury primary suite with sitting area opens to enclosed patio and offers a spacious spa-like bath with double vanities and walk in closet. Additional downstairs guest bedroom with bath, laundry room with mudroom just off garage. Upstairs features an office cove just off the stair landing, massive family room with fireplace, a second screened in porch with wooded views. Three additional bedrooms and two baths upstairs. Complete with private well, fire pit and plenty of outdoor space, this property offers unparalleled privacy and convenience. Set up your own motocross track, add a pool and you have your own paradise. Short drive to Savannah, Pooler and Brunswick. Man cave available for purchase.
Location
- Street address
- 515 Bodaford Rd
- County
- Bryan County
- Zip code
- 31324
- Elevation
- 18 feet
Directions
Take Highway 144 East from Richmond Hill. Exit traffic circle to right onto Belfast River Road. Go straight through next circle remaining on Belfast River Road. Turn left on Bodaford Road. Home will be on left.
Property details
- Acreage
- 5 acres
- Zoning
- Single Family
- MLS #
- HMLS SA360787
- Posted
Parcels
- 057515
Legal description
PB 655/PG BB LOT E3
Details and features
Listing
- Type
- Residential
- Subtype
- Single Family Residence
- Franchise
- Keller Williams Realty
Lot
- Features
- Back Yard, Level, Open Lot, Private, Wooded
Exterior
- Parking
- Garage, Off Street, Open
- Pool
- Porch
- Structures
- Outbuilding
- Features
- Balcony, Fire Pit
Structure
- Stories
- 2
- Water
- Well
- Sewer
- Septic Tank
- Heating
- Central, Electric
- Cooling
- Central Air
- Materials
- Brick, Vinyl Siding
- Roof
- Asphalt
- Windows
- Double Pane Windows
Interior
- Rooms
- Bathroom x 4, Bedroom x 5
- Fireplaces
- Yes
- Appliances
- Dishwasher, Electric Water Heater, Microwave, Oven, Range, Range Hood, Refrigerator
- Features
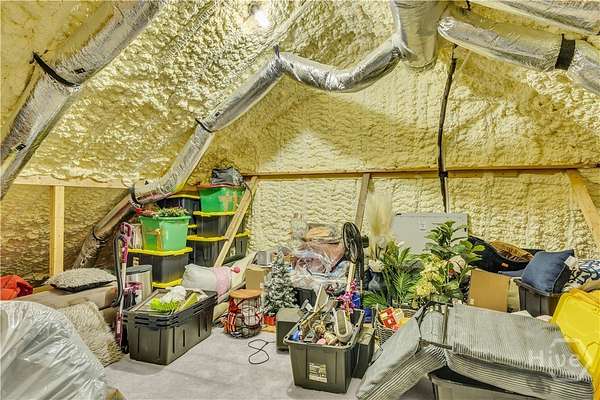
- Attic, Breakfast Area, Ceiling Fan(s), Double Vanity, Entrance Foyer, Fireplace, High Ceilings, Kitchen Island, Main Level Primary, Pantry, Primary Suite, Programmable Thermostat, Pull Down Attic Stairs, Recessed Lighting, Split Bedrooms, Tray Ceiling(s)
Listing history
| Date | Event | Price | Change | Source |
|---|---|---|---|---|
| Aug 17, 2026 | Under contract | $930,000 | — | HMLS |
| July 25, 2026 | New listing | $930,000 | — | HMLS |