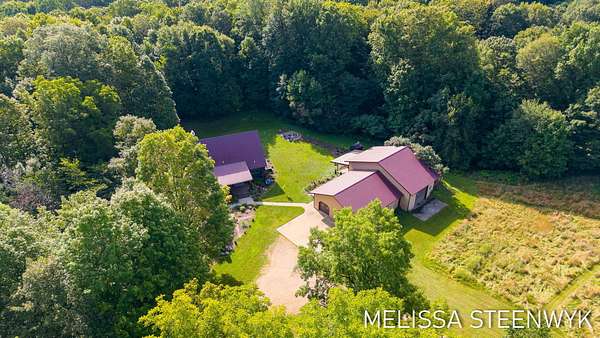
Recreational Land with Home for Sale in Otsego, Michigan
515 Harter Dr, Otsego, MI 49078
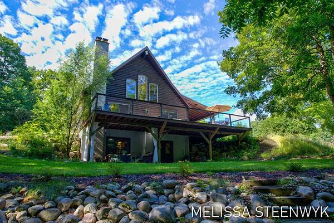
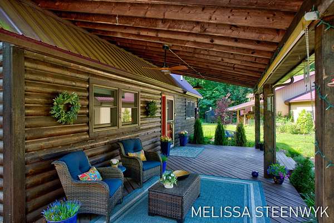
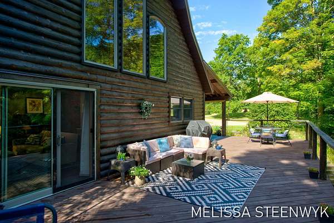
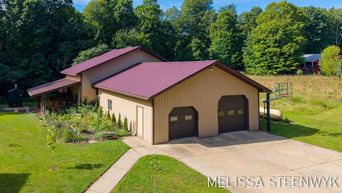
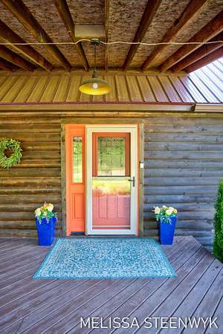
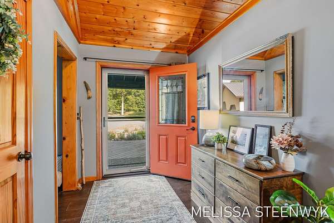
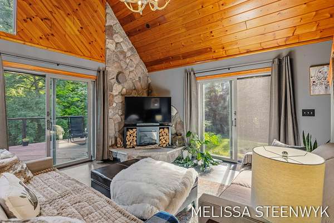
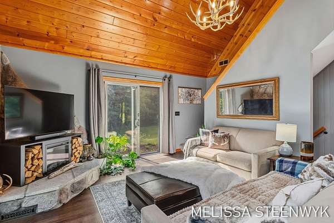
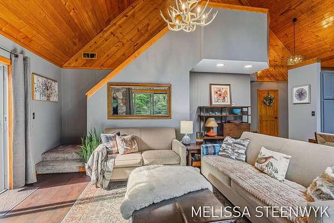
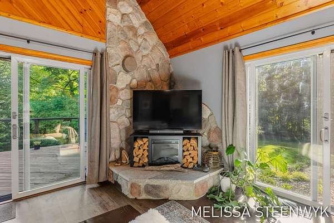
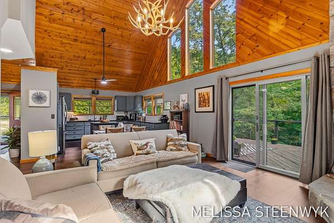
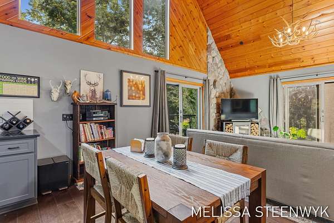
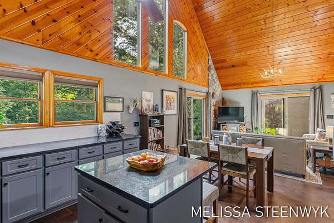
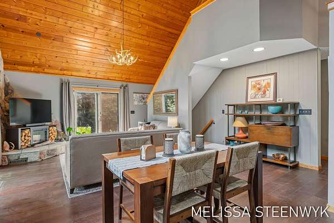
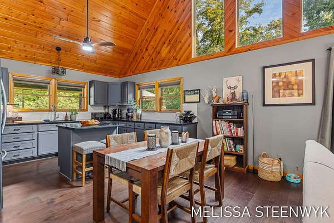
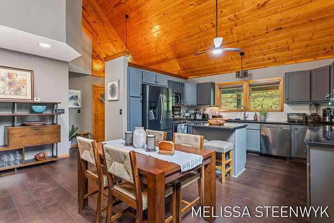

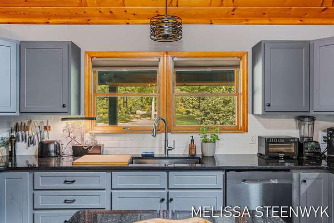
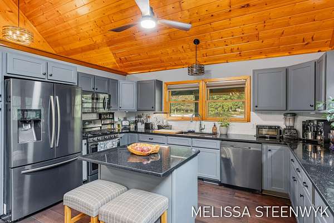
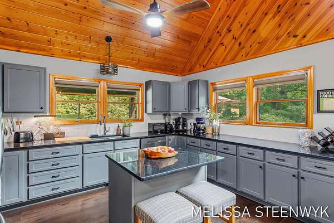
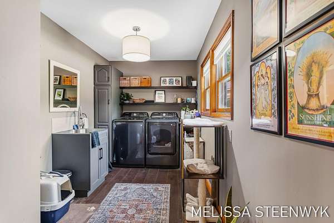
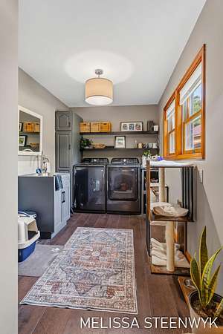
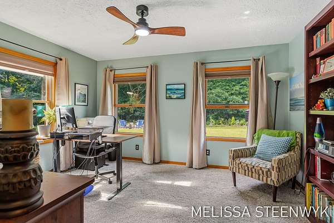
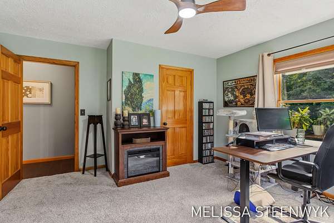
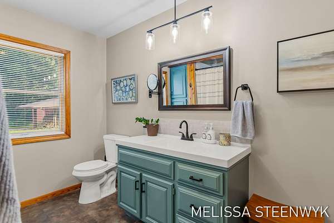
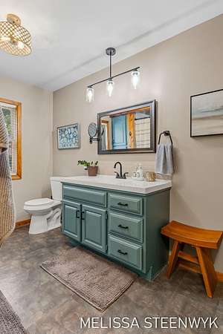
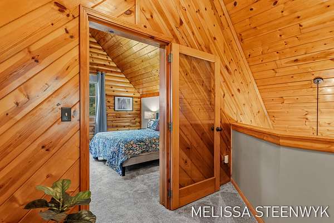
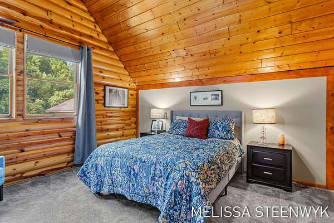
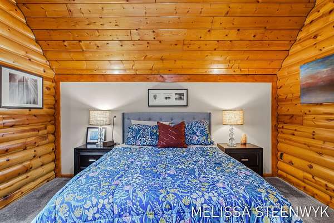
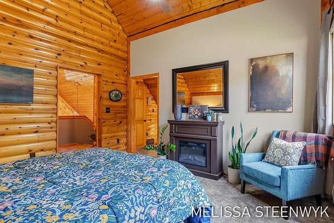
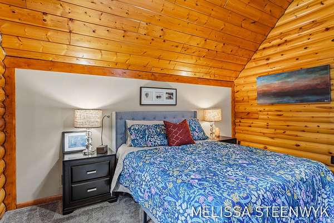
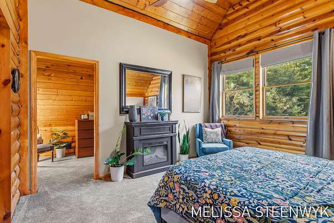
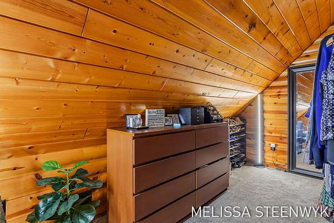
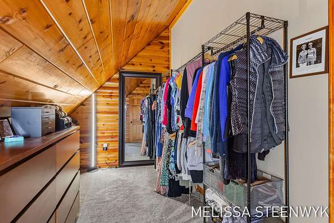
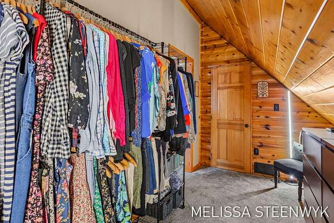
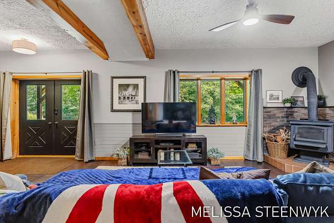
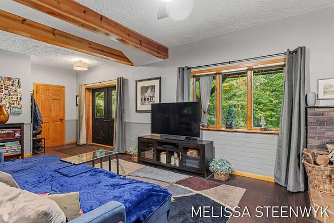
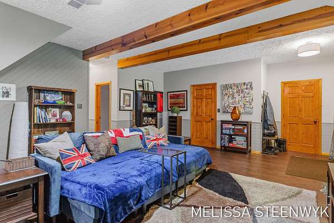
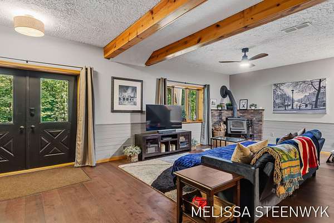
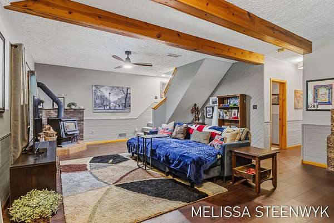
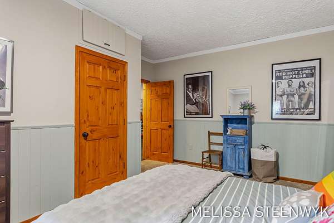
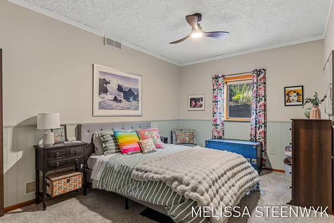
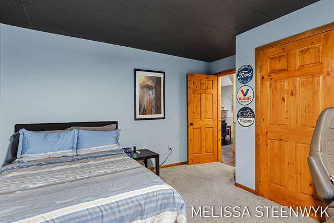
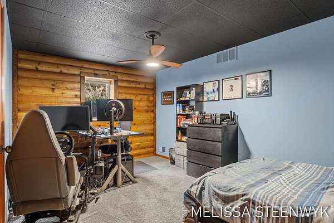
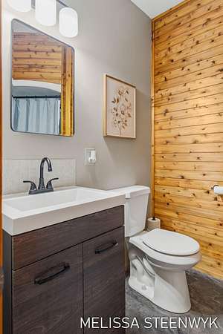
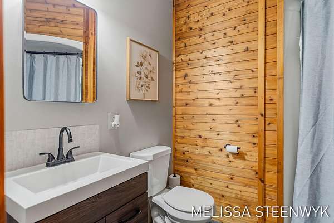
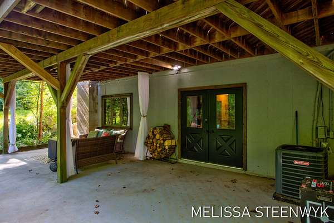
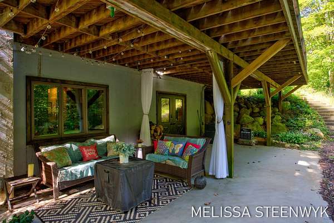
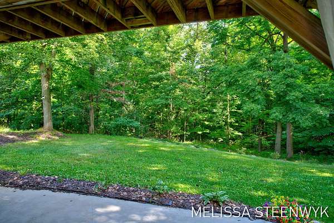
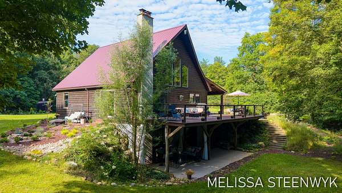
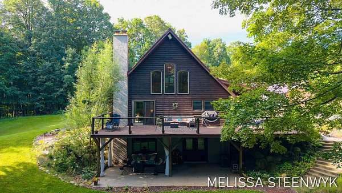
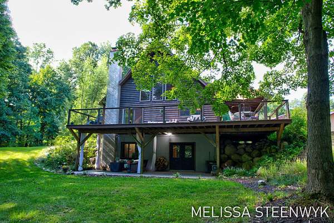
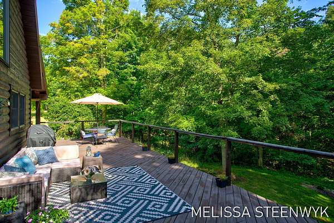
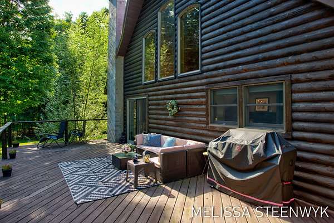
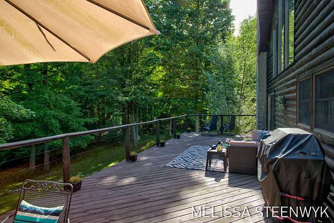
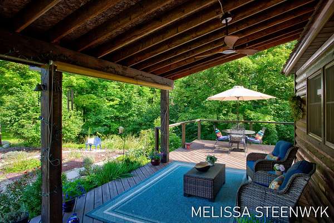
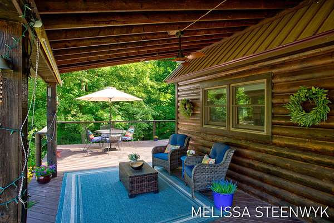
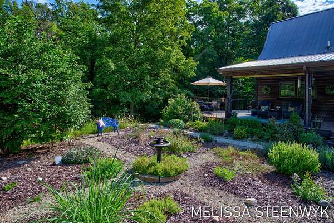
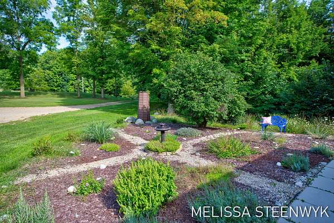
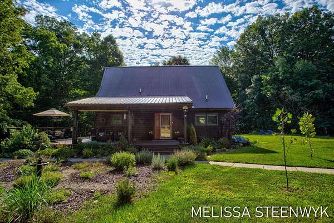
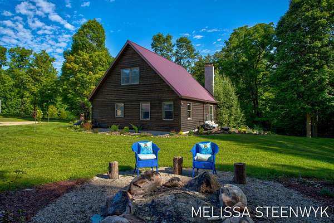
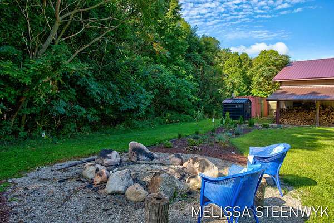
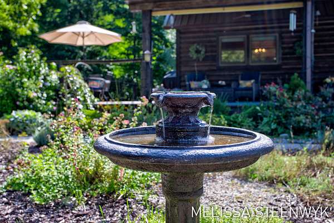
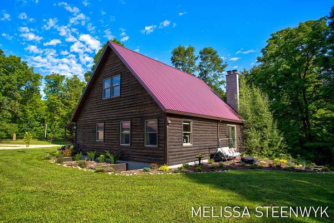
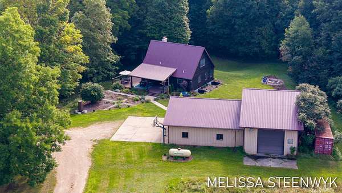
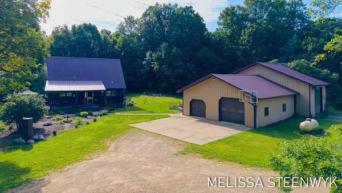
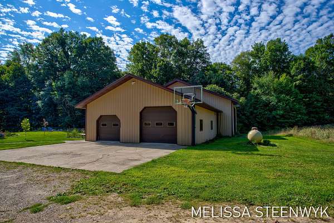
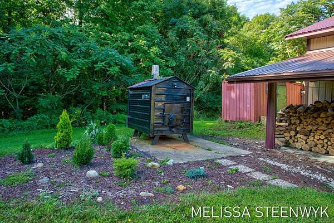
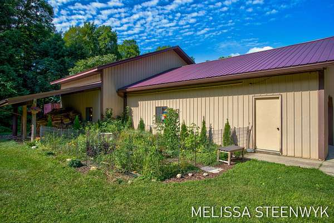
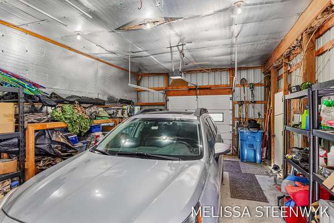
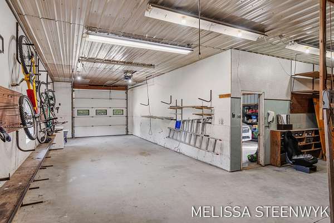
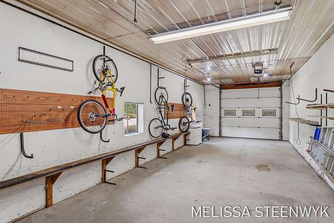
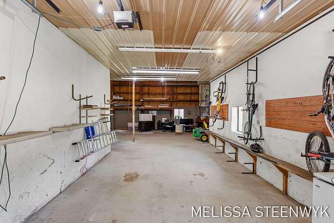
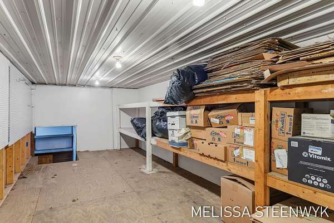
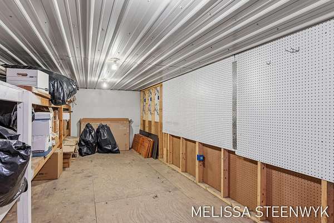
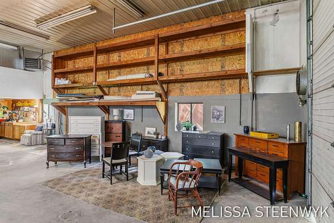
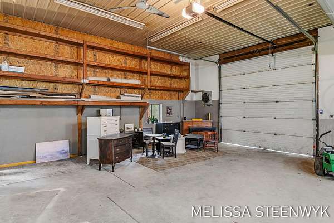
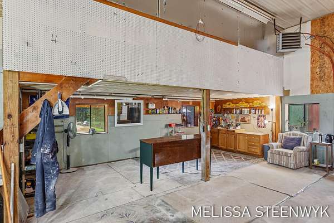
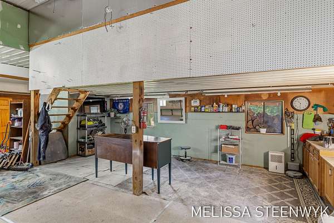
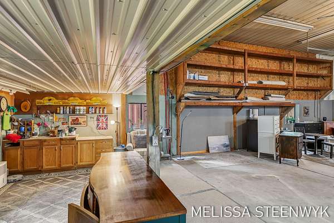
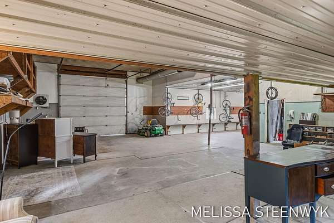
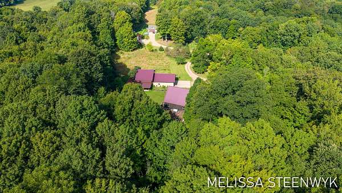
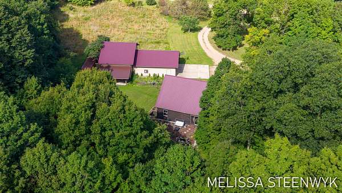
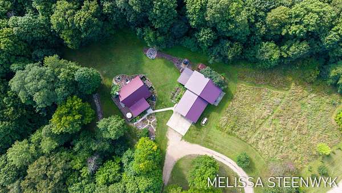
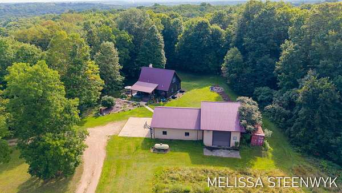
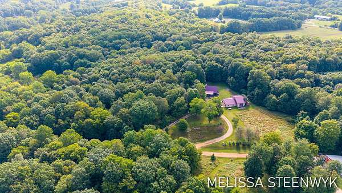
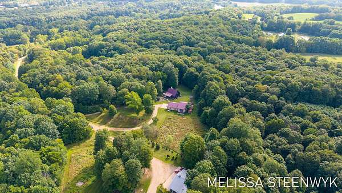
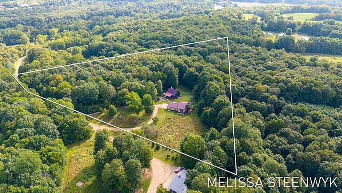

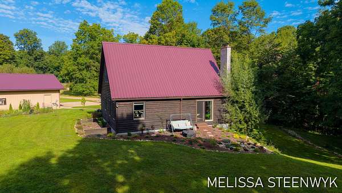
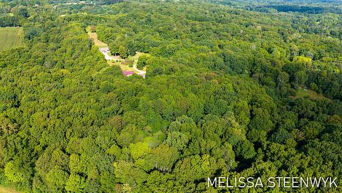
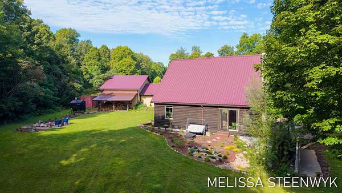
SELLER MOTIVATED: Private acreage complete with groomed walking trails, a history of GREAT hunting, a beautiful home that combines modern beauty, rustic accents, and perfectly allocated space, plus an enormous pole barn for all your toys - boat, RV, or car collection - here is your perfection. 12.27 acres are wooded bliss with a home and pole barn. 4 bed/2 baths, main floor primary w/ large bathroom, main floor laundry, generous covered porch plus a deck, trails, sitting vignettes, multiple heating options. New: central air, lighting, flooring, cabinets, counters, toilets, vanities, gutters, exterior doors, washer/dryer, and more. Floorplan design results in a very comfortable and well thought out home. Freshly stained siding, porch, and deck. New survey 4/4/24. Bittersweet Ski Resort less than 1 mile away for winter fun. The Lynx Golf 5.2 miles away. Buyer and Buyer's Agent are responsible for confirming accuracy of details. Seller is a licensed real estate agent Pole barn dimensions are estimates based on Allegan County Records. Buyer and Buyer's Agent are responsible for confirming accuracy of details and fitness for use. Seller is a licensed real estate agent in the state of Michigan.
Location
- Street address
- 515 Harter Dr
- County
- Allegan County
- Zip code
- 49078
- School district
- Otsego
- Elevation
- 806 feet
Directions
GPS works but brings you to the front corner of the property. Continue farther to the house & barn. M-89 to west on Jefferson to northwest on River to southwest on Harter to end of Harter. Home is on the left.
Property details
- Acreage
- 12.27 acres
- Zoning
- AG
- MLS #
- MichRIC 26045189
- Posted
Property taxes
- 2025
- $4,948
Parcels
- 17-020-006-10
Legal description
COM AT E 1/4 COR TH W 1880.79' TO POB TH CONT W 1120.76' TH N 22 DEG 44' 35" E 805.56' TH NE'LY 226.24' ON A 500' RAD CURV TO TH RIGHT TH CHORD OF WICH BEARS N 35 DEG 42' 19" E 224.31' TH S 37 DEG 03' E 1125.37' TO POB SEC 20 T1N R13W (2004).
Details and features
Listing
- Type
- Residential
- Subtype
- Single Family Residence
Lot
- Features
- Cul-De-Sac, Level, Rolling Hills, Wooded
Exterior
- Parking
- Open
- Pool
- Deck, Patio, Porch
Structure
- Stories
- 2
- Basement
- Full, Walk-Out Access
- Water
- Well
- Sewer
- Septic Tank
- Heating
- Forced Air, Wood
- Cooling
- Central Air
- Materials
- Wood Siding
- Roof
- Metal
- Windows
- Insulated Windows
Interior
- Room Count
- 6
- Rooms
- Basement, Bathroom x 2, Bedroom x 4, Laundry Room
- Fireplaces
- Yes
- Features
- Ceiling Fan(s), Center Island, Eat-In Kitchen, Garage Door Opener, Pantry
Listing history
| Date | Event | Price | Change | Source |
|---|---|---|---|---|
| Oct 4, 2026 | Under contract | $499,900 | — | MichRIC |
| Sept 30, 2026 | Price drop | $499,900 | $50,000 -9.1% | MichRIC |
| Sept 24, 2026 | Price drop | $549,900 | $25,100 -4.4% | MichRIC |
| Sept 15, 2026 | Price drop | $575,000 | $24,900 -4.2% | MichRIC |
| Aug 26, 2026 | New listing | $599,900 | — | MichRIC |
Payment calculator