Land with Home for Sale in Lebanon, Tennessee
515 Vesta Rd, Lebanon, TN 37090
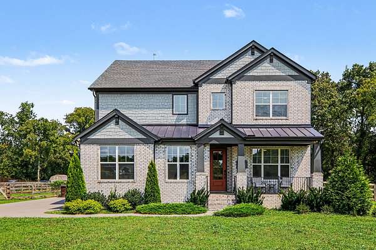
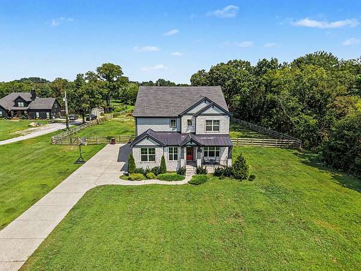
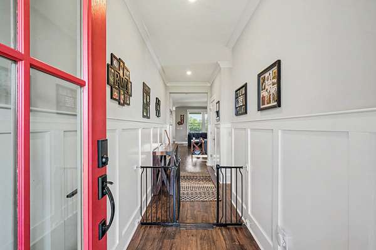
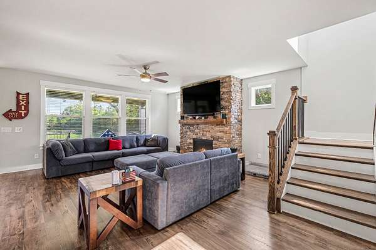
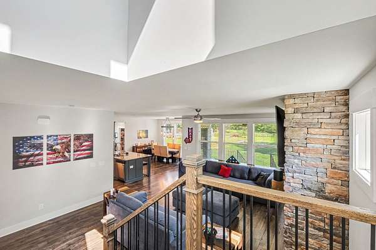
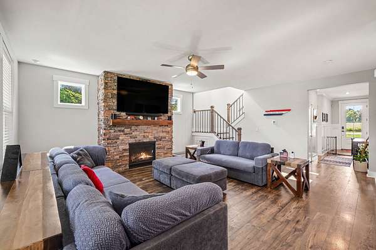
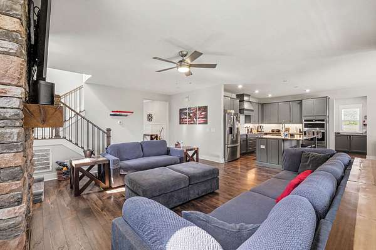
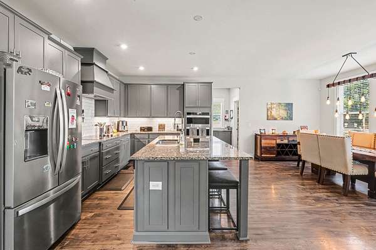
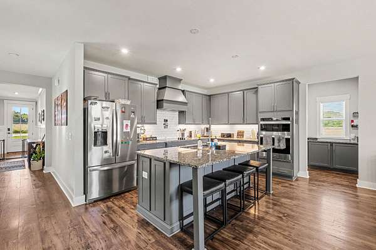
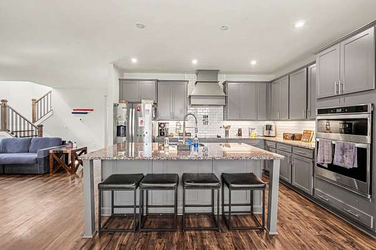
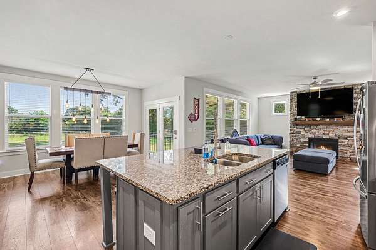
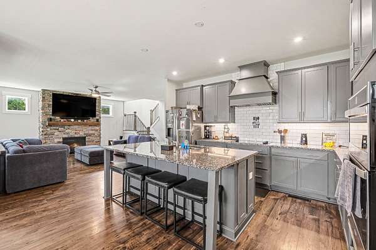
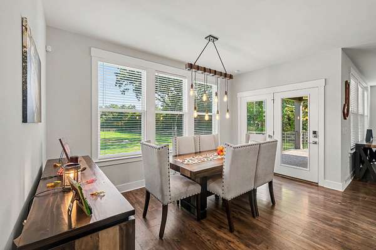
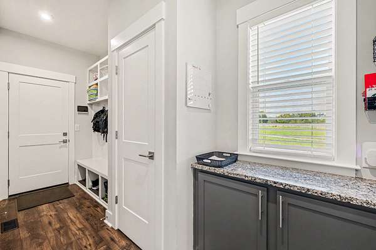
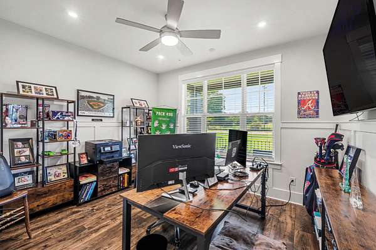
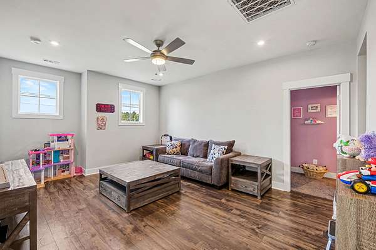
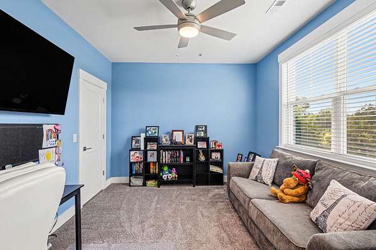
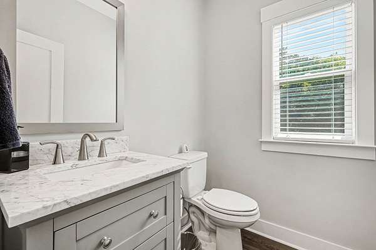
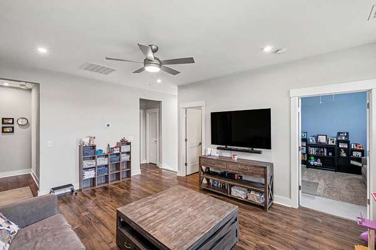
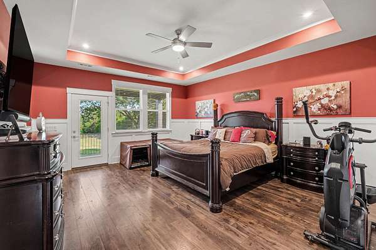
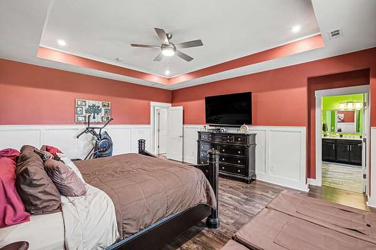
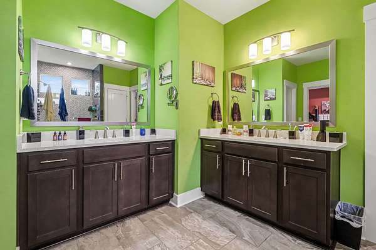
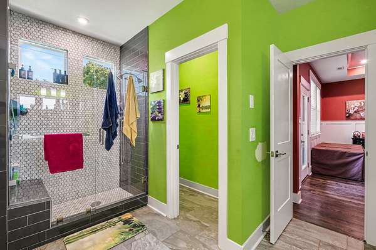
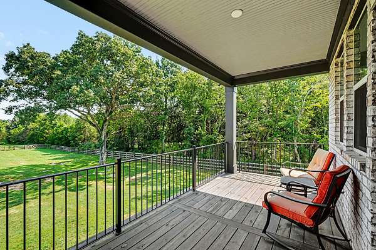
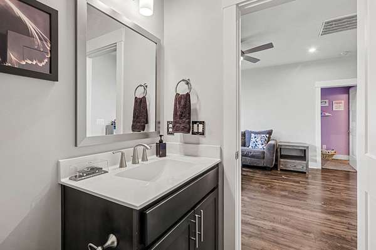
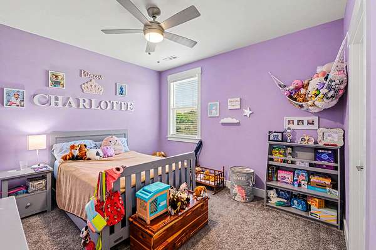
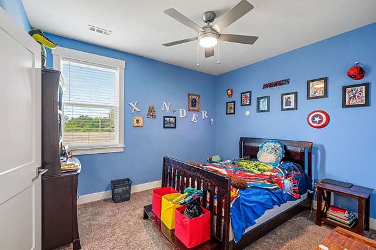
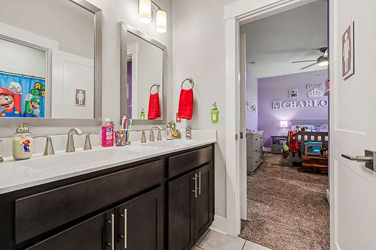
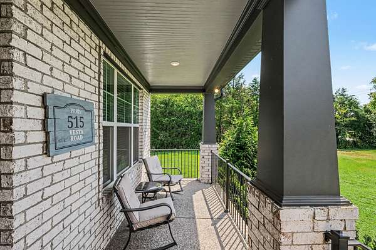
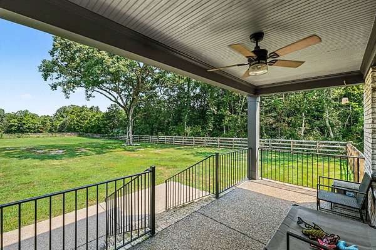
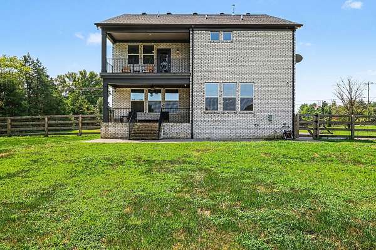
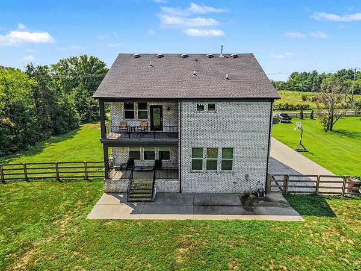
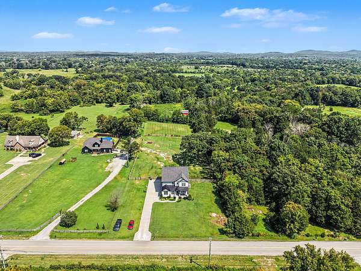
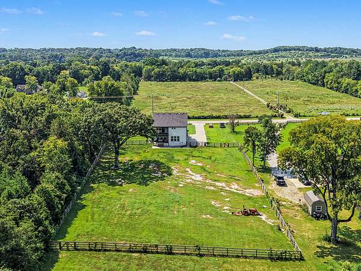
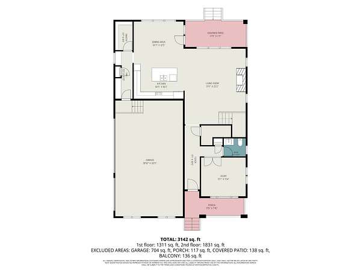
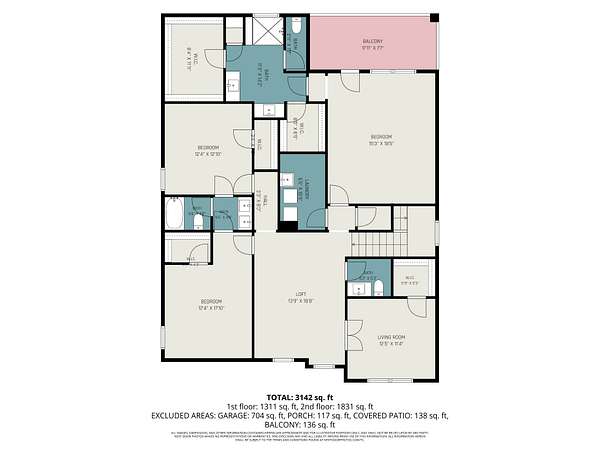
Stunning Like-New 2023 Brick Home on 5.83 Acres — Over 3,200 Sq Ft of Pure Luxury! This beautiful like-new 2-level 2023-built brick home with a 2-car side-entry garage on a breathtaking 5.83-acre lot is an extraordinary find — space, style, and country living at its absolute finest! Cool neutral designer colors and seamless flooring flow throughout the open floor plan. The gorgeous kitchen features a huge granite island, stainless steel appliances, and stunning views to the living room with a brick fireplace and dining space — with access to a covered porch. A home office with French doors and additional flex space. The thoughtfully split bedroom design includes two secondary bedrooms with a shared bath — plus a luxurious primary suite with a separate shower and dual vanities. Modern ceiling fans throughout add a fresh, polished touch. Upper and lower covered back porches showcase breathtaking property views. An oversized shed provides additional storage! Like-new, acreage, and move-in ready — this one is extraordinary!
- Listed by Stephen Caron, (615) 476-3708, Orchard Brokerage
Location
- Street address
- 515 Vesta Rd
- County
- Wilson County
- Zip code
- 37090
- Community
- Martin Giner Prop
- Elevation
- 573 feet
Directions
Head north on I-840 E. Take exit 67 for Couchville Pike. Turn right onto Couchville Pike. Continue onto Vesta Rd.
Property details
- Acreage
- 5.83 acres
- MLS #
- REALTRACS 3529200
- Posted
Property taxes
- Recent
- $3,109
Parcels
- 142 01204 000
Details and features
Listing
- Type
- Residential
- Subtype
- Single Family Residence
- Financing
- Conventional, FHA, VA
- Possession
- Close of Escrow
Lot
- Size Source
- Assessor
Exterior
- Parking Spaces
- 4
- Parking
- Driveway, Garage Door Opener, Garage Faces Side
- Garage Spaces
- 2
- Outdoor Spaces
- Covered, Porch
- Structures
- Storage
Structure
- Style
- Traditional
- Basement
- None
- Water
- Public
- Sewer
- Septic Tank
- Heating
- Natural Gas
- Cooling
- Central Air
- Materials
- Brick
- Roof
- Shingle
- Foundation
- Slab
Interior
- Rooms
- Den, Dining Room, Kitchen, Living Room, Master Bathroom
- Flooring
- Wood
- Fireplace Count
- 1
- Fireplaces
- Living Room
- Appliances
- Cooktop, Dishwasher, Disposal, Double Oven, Refrigerator, Stainless Steel Appliance(s)
- Laundry
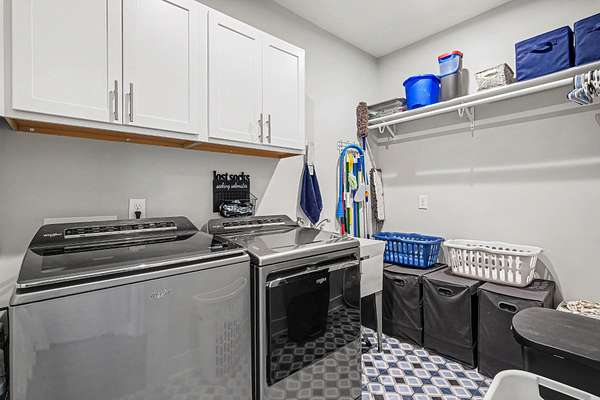
- Electric Dryer Hookup, Washer Hookup
- Security
- Smoke Detector(s)
- Features
- Ceiling Fan(s), High Ceilings, High Speed Internet, Kitchen Island, Open Floorplan, Walk-In Closet(s)
Property utilities
| Category | Type | Status |
|---|---|---|
| Gas | Natural Gas | Available |
| Water | Public | Available |
| Sewage | Septic System | Connected |
Nearby schools
| Name | Type |
|---|---|
| Southside Elementary | Elementary |
| Southside Elementary | Middle |
| Wilson Central High School | High |
Listing history
| Date | Event | Price | Change | Source |
|---|---|---|---|---|
| Aug 30, 2026 | New listing | $865,000 | — | REALTRACS |
Payment calculator

Based on information submitted to the MLS GRID as of Oct 19, 2026 1:00 pm MT. All data is obtained from various sources and may not have been verified by broker or MLS GRID. Supplied Open House Information is subject to change without notice. All information should be independently reviewed and verified for accuracy. Properties may or may not be listed by the office/agent presenting the information. Some IDX listings have been excluded from this website. View more