

Land with Home for Sale in Colorado Springs, Colorado
5150 High Meadows Ln, Colorado Springs, CO 80908
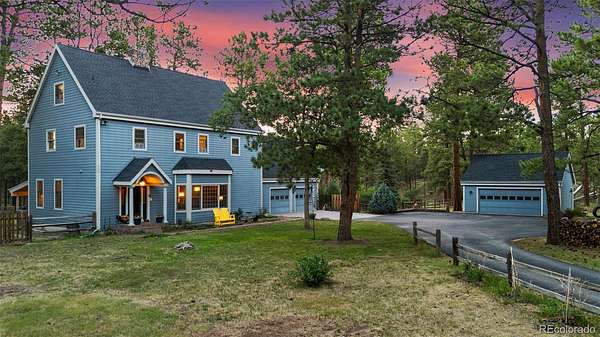
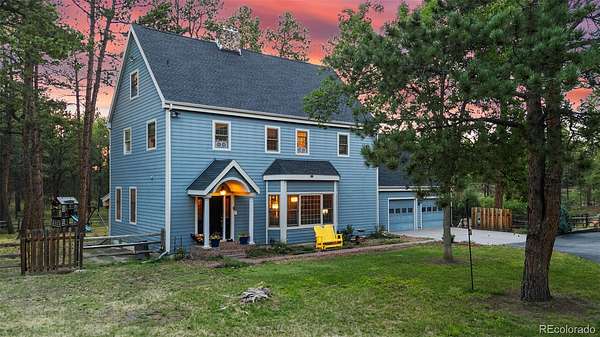
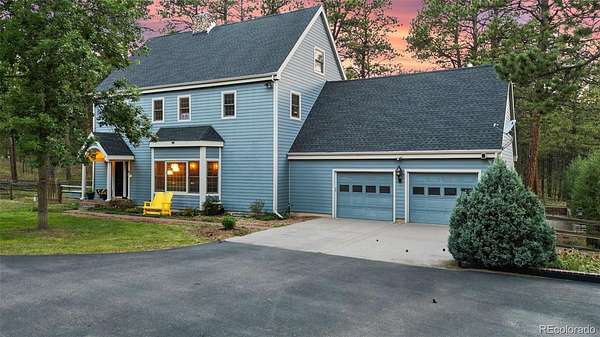
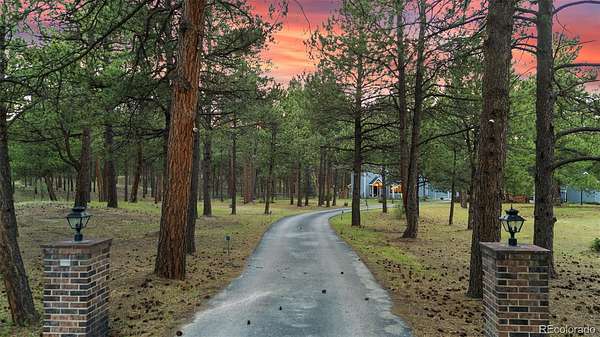
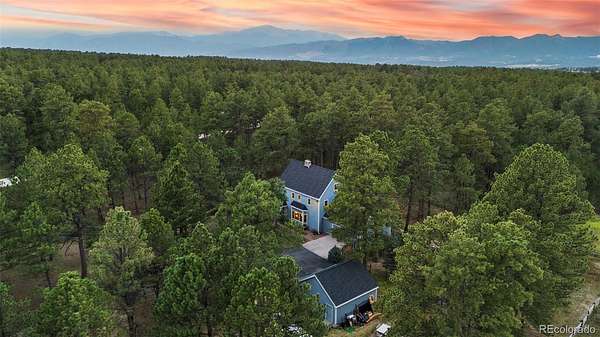
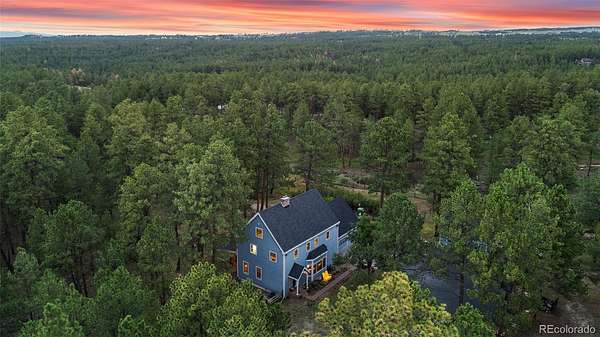
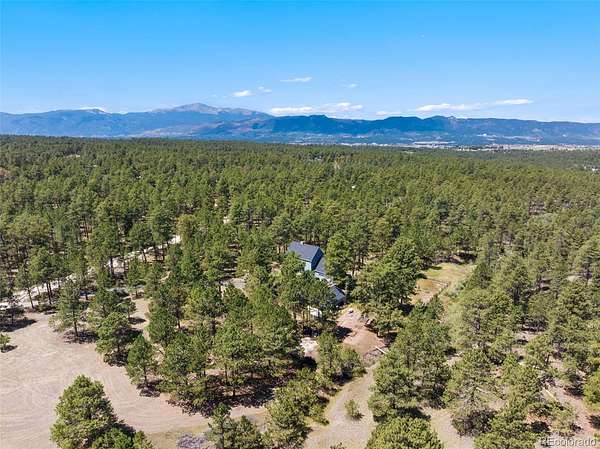
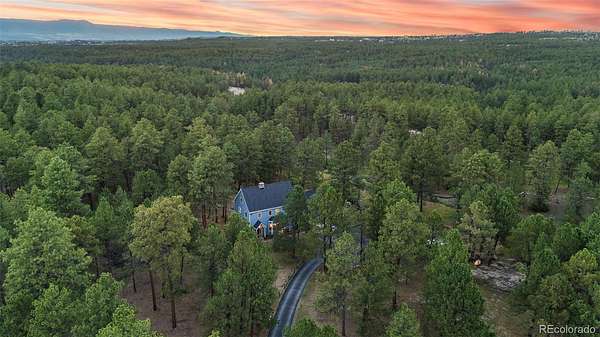
Tucked among towering ponderosa pines on 5 sprawling acres, this custom colonial-inspired home offers the privacy and tranquility that make Black Forest one of Colorado Springs' most coveted places to live. Set back from the road, the property provides room to breathe, mature trees in every direction, and a timeless & charming design.
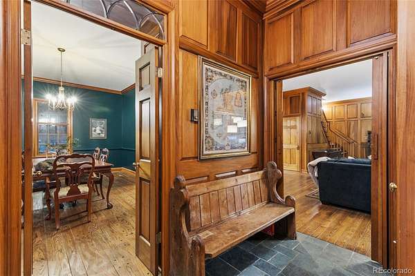
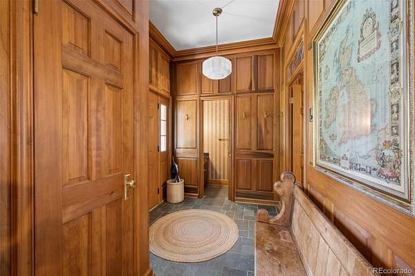
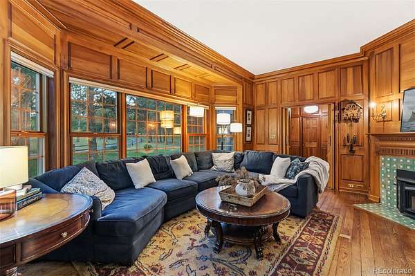
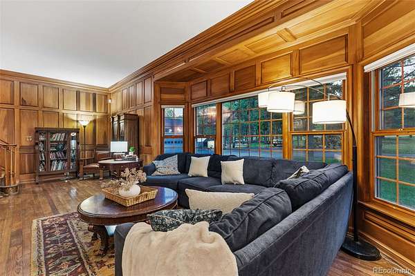
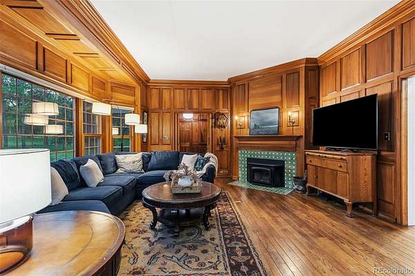
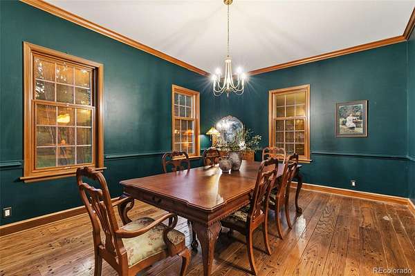
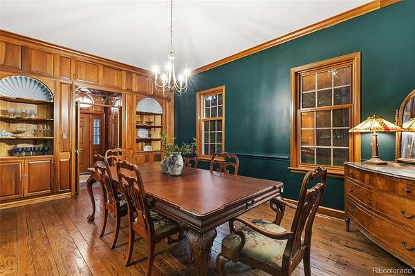
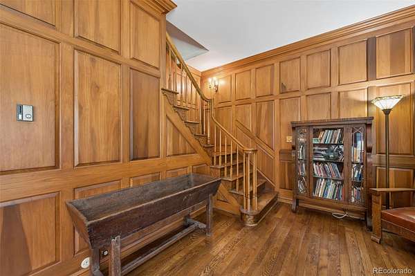
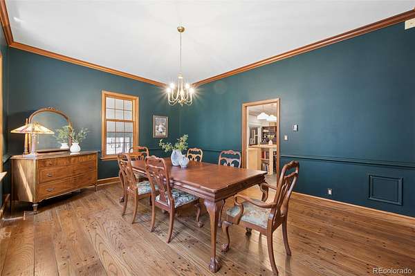
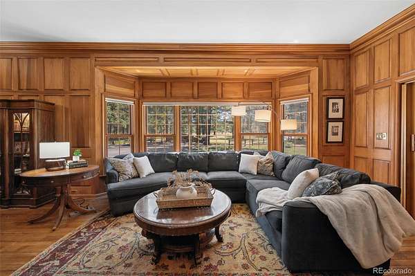
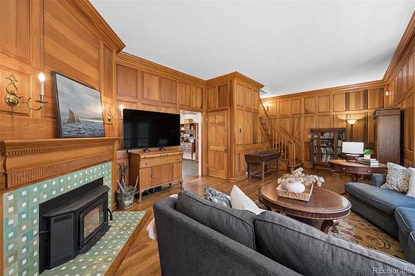
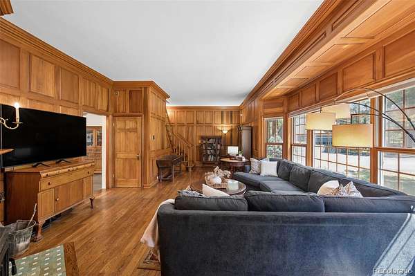
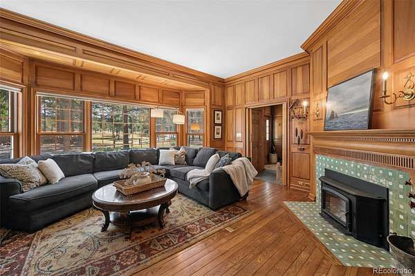
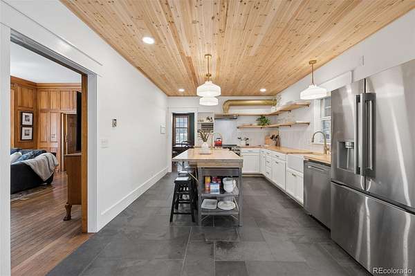
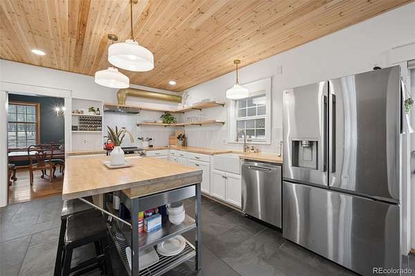
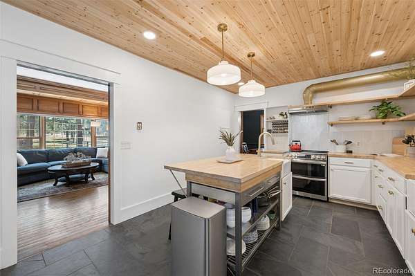
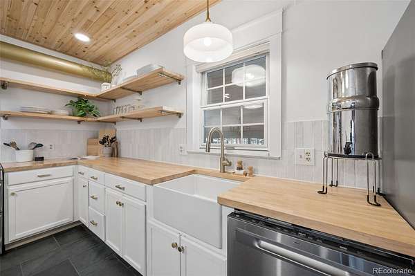
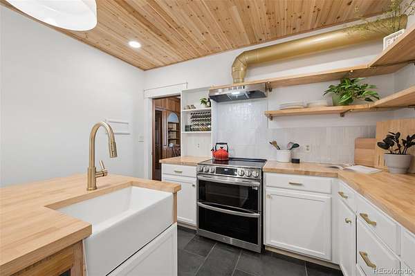
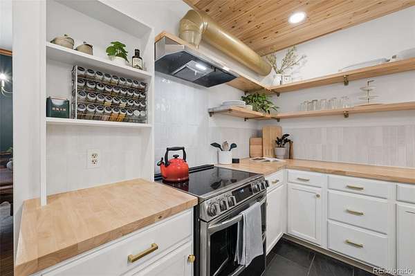
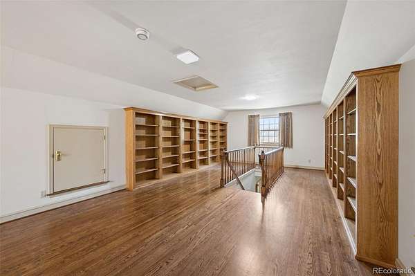
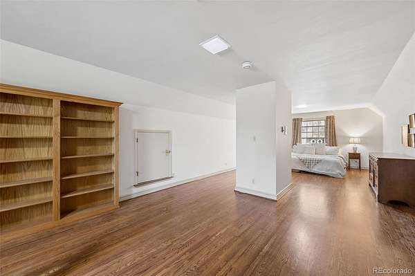
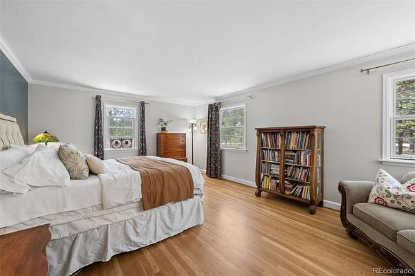
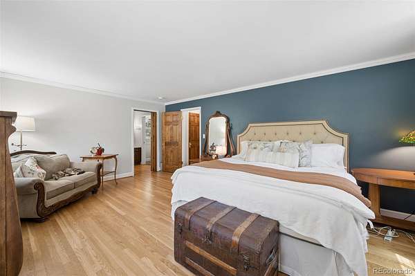
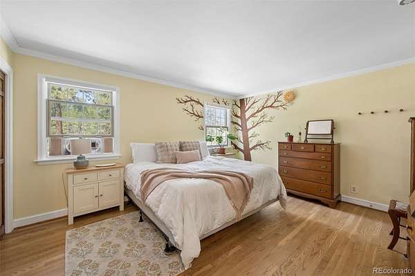
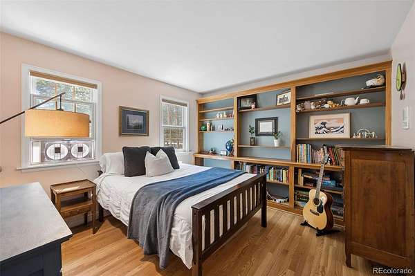
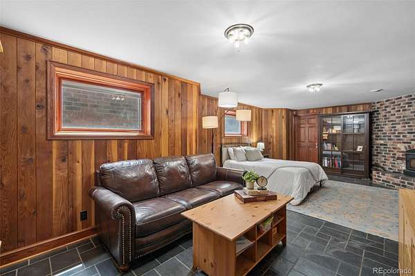
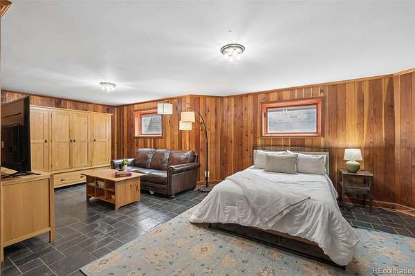
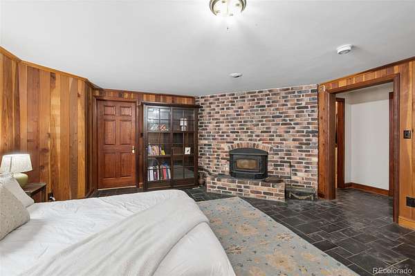
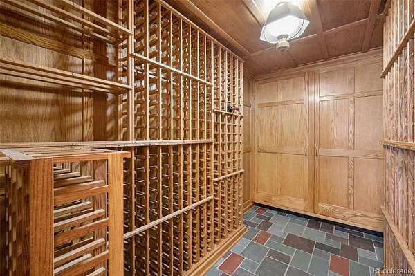
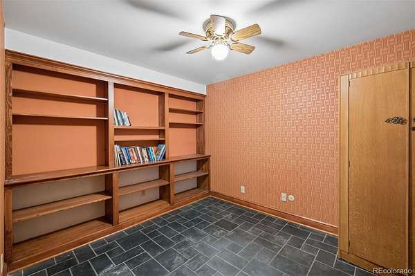
Inside, you'll experience craftsmanship rarely found in today's homes. Rich hardwood floors, custom wood paneling, solid-core doors, extensive built-ins, and Pella windows create warmth and character throughout. Two wood-burning fireplaces anchor the main and basement living spaces, while the kitchen features black slate floors, butcher block countertops, a breakfast bar, prep sink, and abundant space for gathering. The finished attic with custom bookshelves creates a one-of-a-kind library or office, while two laundry rooms simplify everyday living. The primary suite features custom built-in shelving within the walk-in closet, and the lower level includes a wine cellar along with a versatile flex room ideal for a gym or additional storage.
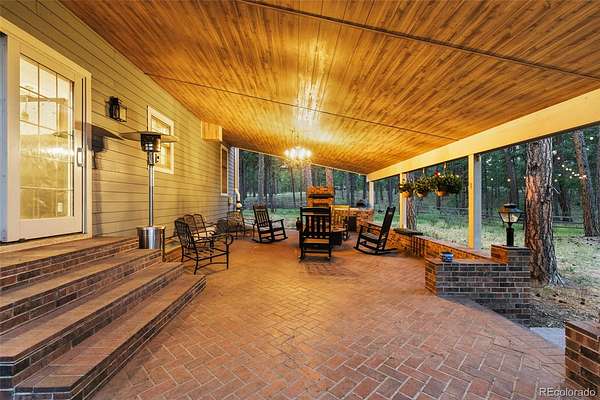
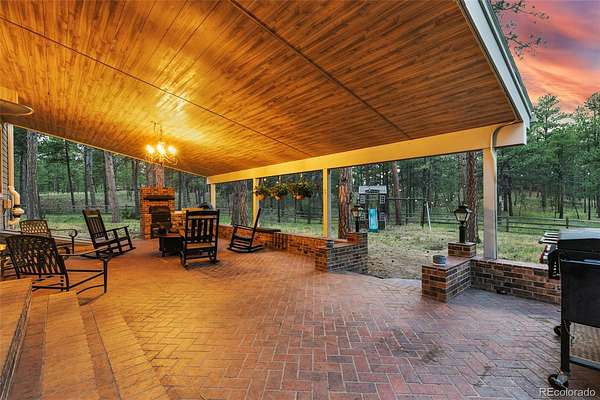
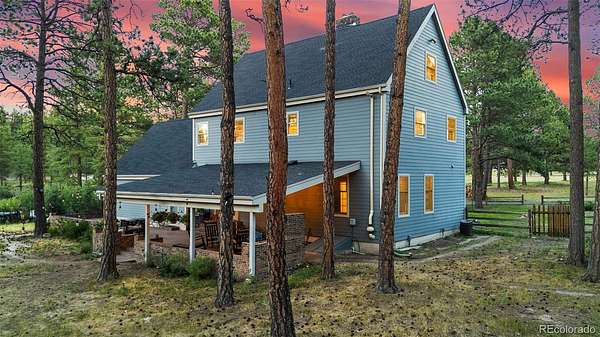
The outdoor spaces were designed with entertaining in mind. An impressive herringbone brick-paver covered patio with a built-in grill and bar sink overlooks the wooded landscape, creating an incredible place to host family and friends. The fenced yard, garden area, paved driveway, attached 2 car garage, detached 2 car garage, cement plank siding, new septic tank, and 200-amp electrical service reflect the thoughtful planning found throughout the property.
When it's time to explore, you're just minutes from Black Forest Regional Park, Pineries Open Space, and the Black Forest Section 16 Partnership Trail, offering miles of hiking, mountain biking, horseback riding, cross-country skiing, and dog-friendly trails. Enjoy nearby favorites including Black Forest Brewing Company and Mountain View Cafe all while remaining close to shopping major highways, and highly regarded Academy School District 20.
- Listed by Daniel Kenney, (719) 550-1515, Better Homes & Gardens Real Estate - Kenney & Co.
Location
- Street address
- 5150 High Meadows Ln
- County
- El Paso County
- Zip code
- 80908
- Community
- High Mountain Meadows
- School district
- Academy 20
- Elevation
- 7,104 feet
Directions
Heading North on HWY 83, Turn Right Onto Shoup Rd, Turn Left onto Milam Rd, Turn Left onto Burgess Rd. Turn Left onto High Meadows Dr. Turn Left onto High Meadows Ln. House is on the Right.
Property details
- Acreage
- 5.1 acres
- Zoning
- RR-5
- MLS #
- REcolorado 1599955
- Posted
- Available
Property taxes
- 2025
- $3,637
Parcels
- 62130-01-014
Legal description
LOT 6 BLK 1 HIGH MEADOWS
Resources
Details and features
Listing
- Type
- Residential
- Subtype
- Single Family Residence
- Ownership
- Individual
- Terms
- Cash, Conventional, VA Loan
- Exclusions
- Owner's Personal Property
- Possession
- Closing/DOD, Negotiable
Lot
- Vegetation
- Pine
- Road Surface
- Gravel
- Exposure
- East
- Well Usage
- Domestic
- Well Permits
- 54511
- Features
- Cul-De-Sac, Meadow, Secluded
Exterior
- Parking Spaces
- 4
- Parking
- 220 Volts, Concrete, Exterior Access Door, Finished Garage, Oversized
- Garage
- Attached
- Fencing
- Partial
- Horses Allowed
- Yes
- Equestrian
- Pasture
- Outdoor Spaces
- Covered, Front Porch, Patio, Wrap Around
- Features
- Barbecue, Garden, Rain Gutters
Structure
- Type
- House
- Style
- Traditional
- Levels
- Three or More
- Basement
- Finished, Full, Walk-Out Access
- Water
- Well
- Sewer
- Septic Tank
- Heating
- Electric, Radiant, Wood Stove
- Cooling
- None
- Materials
- Cement Siding, Frame
- Roof
- Shingle
- Windows
- Bay Window(s), Double Pane Windows
Interior
- Above Grade
- 2,938 sq ft
- Below Grade
- 1,058 sq ft
- Rooms
- Bathroom Full, Bathroom Half x 2, Bathroom Three Quarter, Bedroom x 4, Bonus Room, Dining Room, Family Room, Kitchen, Laundry, Living Room, Office
- Flooring
- Stone, Tile, Wood
- Fireplace Count
- 2
- Fireplaces
- Basement, Living Room, Wood Burning, Wood Burning Stove
- Appliances
- Dishwasher, Disposal, Microwave, Range, Range Hood, Refrigerator, Water Softener
- Laundry
- In Unit, Sink
- Security
- Carbon Monoxide Detector(s), Smoke Detector(s)
- Features
- Breakfast Bar, Built-In Features, Butcher Counters, Central Vacuum, Eat-In Kitchen, Entrance Foyer, High Ceilings, Kitchen Island, Primary Suite, Radon Mitigation System, Walk-In Closet(s)
Property utilities
| Category | Type | Status |
|---|---|---|
| Power | Grid | Connected |
| Sewage | Septic System | Connected |
| Water | Private Well | Connected |
| Gas | Propane | Connected |
Nearby schools
| Name | Type | District |
|---|---|---|
| Edith Wolford | Elementary | Academy 20 |
| Challenger | Middle | Academy 20 |
| Pine Creek | High | Academy 20 |
Listing history
| Date | Event | Price | Change | Source |
|---|---|---|---|---|
| Aug 4, 2026 | New listing | $989,000 | — | REcolorado |
Payment calculator

Based on information submitted to the MLS GRID as of Aug 4, 2026 5:00 am MT. All data is obtained from various sources and may not have been verified by broker or MLS GRID. Supplied Open House Information is subject to change without notice. All information should be independently reviewed and verified for accuracy. Properties may or may not be listed by the office/agent presenting the information. Some IDX listings have been excluded from this website. View more