Land with Home for Sale in Vienna, Ohio
5160 Brunswick Dr, Vienna, OH 44473
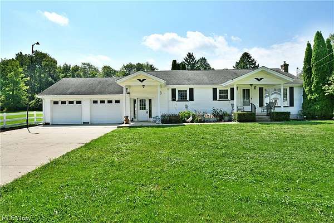
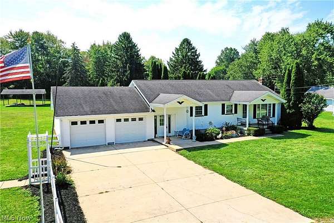
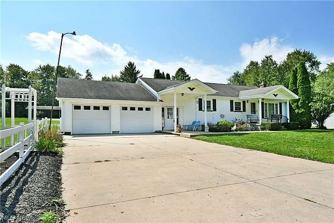
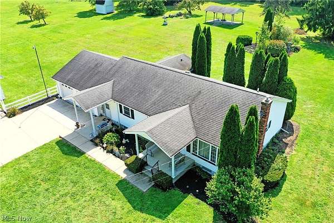
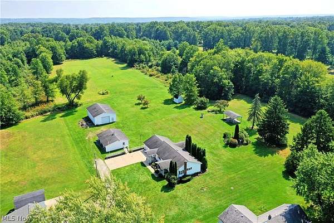
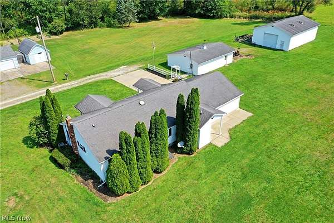
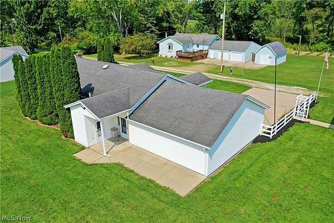
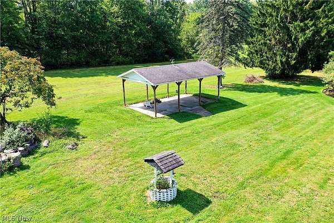
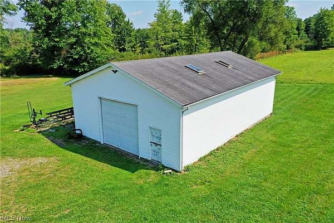
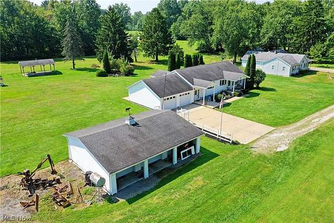
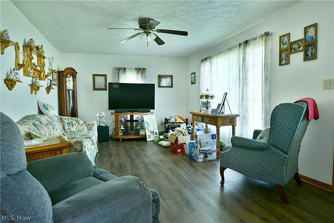
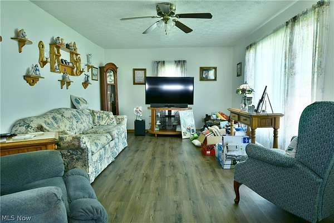
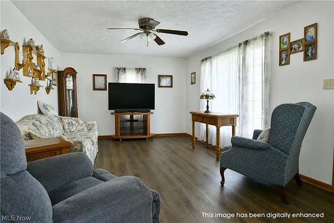
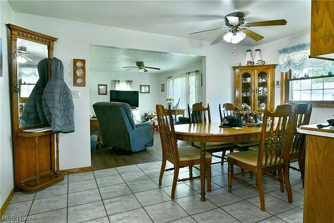
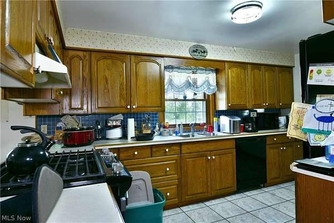
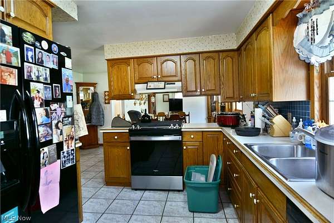
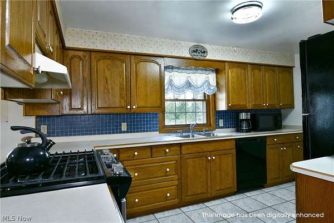
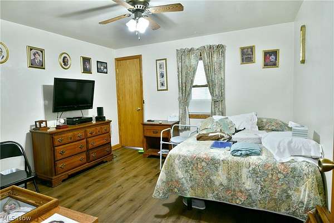
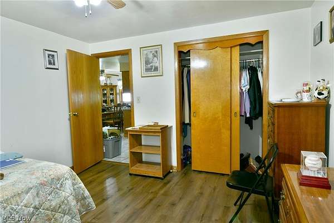
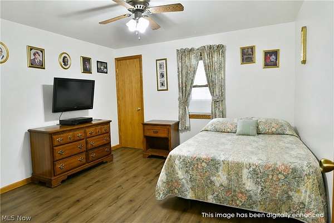
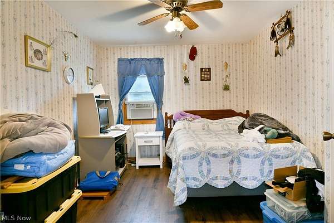
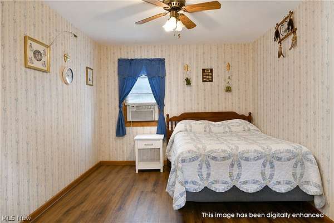
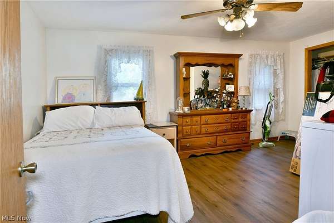
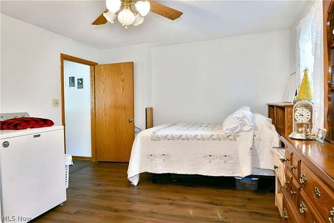
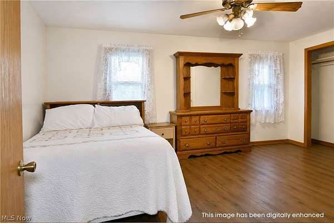
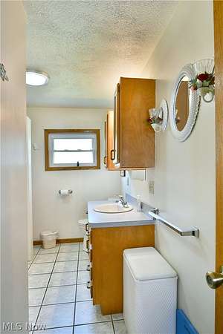
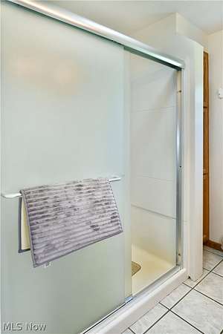
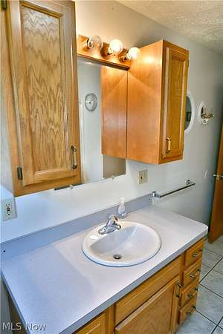
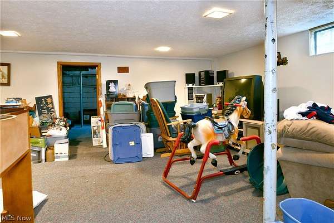
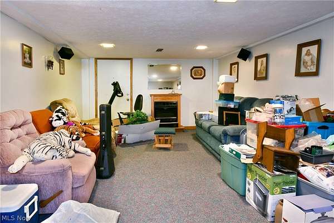
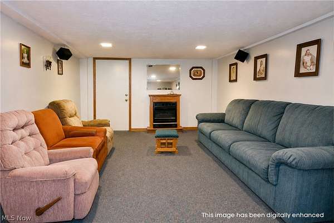
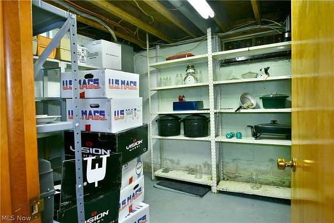
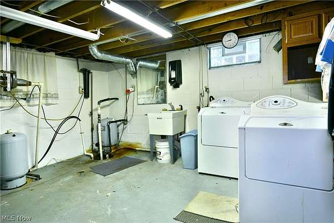
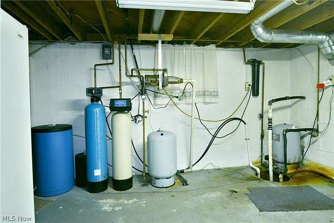
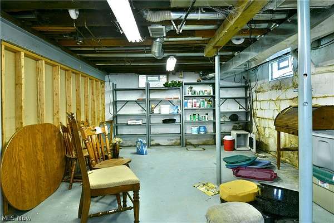
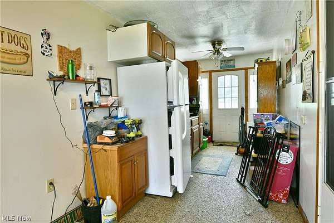
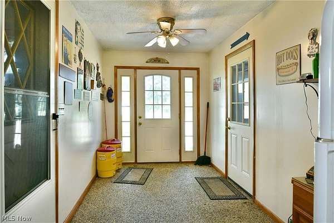
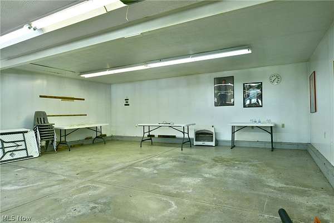
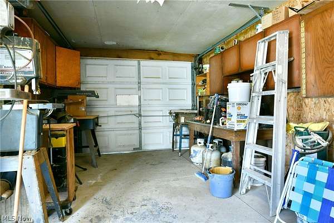
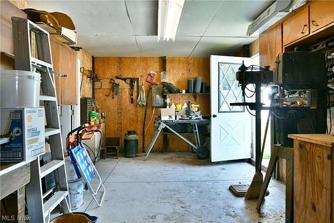
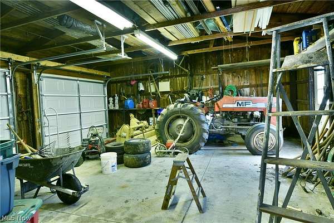
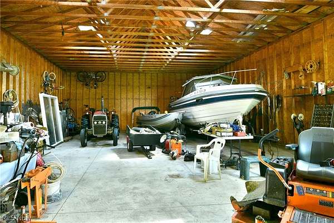
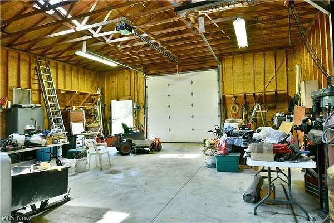
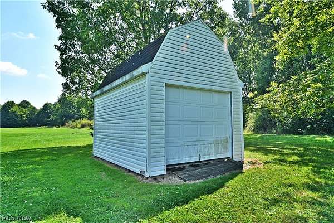
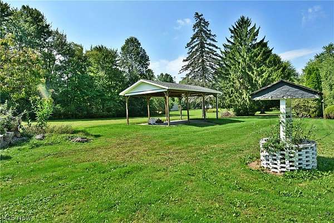
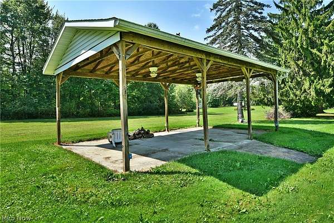
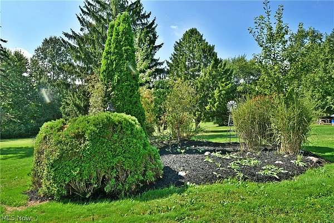
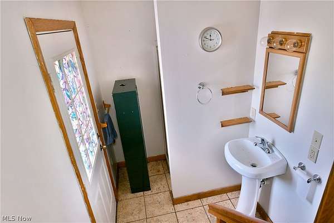
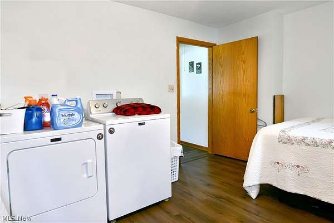
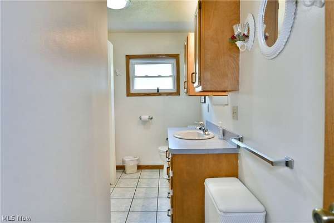
You won't find this much potential anywhere else on the market today; from a desirable ranch layout home on 4 acres with two floors of finished living space, an incredible number of both attached and detached garages, a massive outbuilding, storage shed and even a pavilion for gathering. This homestead is the property that dreams are made of! Welcome home to scenic rural views and a private setting courtesy a dead-end drive that ends at your driveway. This is prime Vienna living: country flair and modern updates. An extra wide cement drive leads to an oversized and finished two-car garage as a pair of covered entryways denote the side and main entrances with nature stone flooring in the breezeway. Around the back, manicured landscaping houses a windmill, all overlooking the firepit and pavilion. Step inside to find rooms ready for you to make your own in a house that has great bones! Three main floor bedrooms accompany a full bath. A master bedroom includes laundry services that can easily be moved back to the basement level. Another large bedroom includes a full bathroom with access to the backyard. The generous-sized kitchen is open to the dining and living room and is ready to host family gatherings again. Down below, an additional family room offsets multiple storage solutions and a walk-out basement. Next to the home, a three-bay garage brings the immediate total to five plus. Further back, the incredible outbuilding has electric service and easily takes on large watercraft, heavy equipment and more. Call today to see the potential this move-in ready home holds!
Location
- Street address
- 5160 Brunswick Dr
- County
- Trumbull County
- Zip code
- 44473
- Community
- Township/Vienna Sec 02
- School district
- Mathews LSD - 7806
- Elevation
- 1,190 feet
Directions
Sodom Hutchings to Brunswick, home is on the right
Property details
- Acreage
- 3.96 acres
- MLS #
- NEOHREX 5241621
- Posted
Property taxes
- 2025
- $2,138
Parcels
- 16-084900
Legal description
2 3 3.962A PT REAR SODOM HUTCHINGS RD VIENNA TWP
Details and features
Listing
- Type
- Residential
- Subtype
- Single Family Residence
- Franchise
- Real Living
Lot
- Features
- Dead End
Exterior
- Parking
- Garage
- Structures
- Gazebo
Structure
- Style
- Ranch
- Stories
- 1
- Water
- Well
- Sewer
- Septic Tank
- Heating
- Baseboard, Forced Air
- Cooling
- Ceiling Fan(s), Central Air
- Materials
- Vinyl Siding
- Roof
- Asphalt, Fiberglass
Interior
- Room Count
- 6
- Rooms
- Basement, Bathroom x 2, Bedroom x 3, Laundry Room
- Appliances
- Dishwasher, Dryer, Range, Refrigerator, Washer
Listing history
| Date | Event | Price | Change | Source |
|---|---|---|---|---|
| Sept 30, 2026 | Price drop | $309,900 | $5,000 -1.6% | NEOHREX |
| Sept 2, 2026 | New listing | $314,900 | — | NEOHREX |