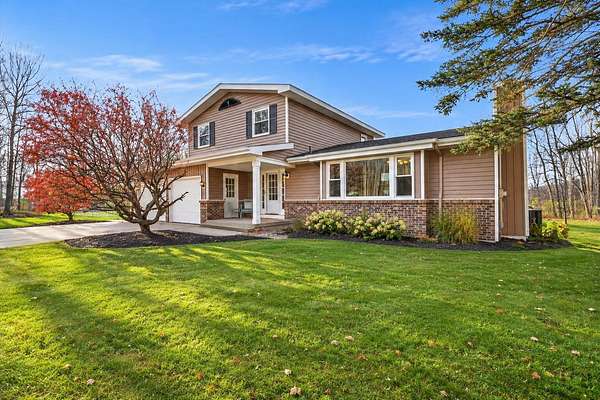
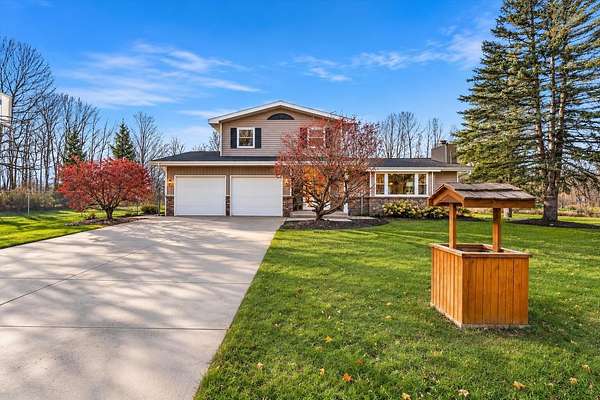
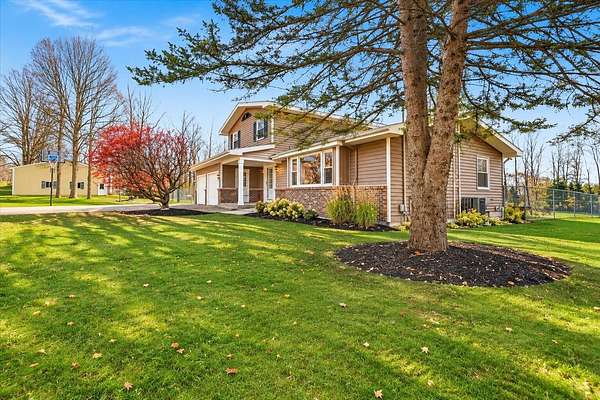
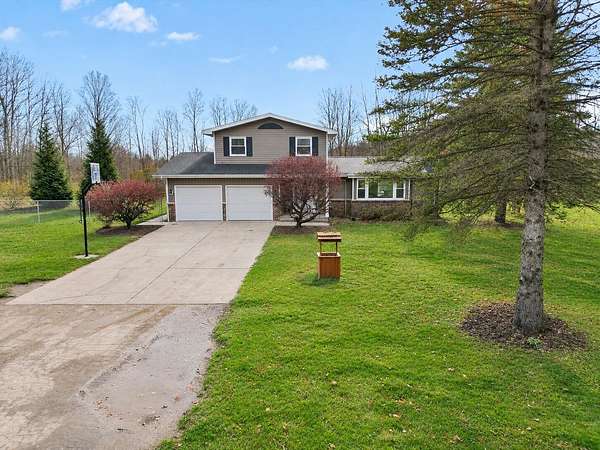
Land with Home for Sale in Hudsonville, Michigan
5160 Stanton St, Hudsonville, MI 49426
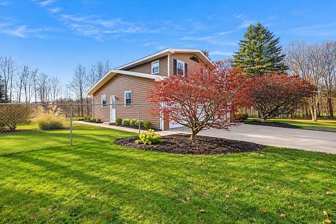
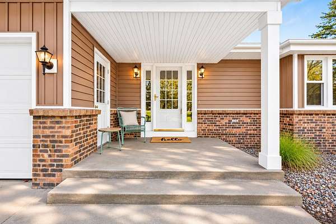
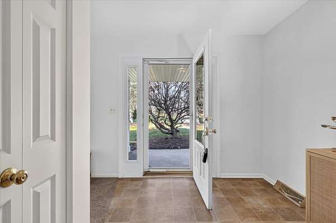
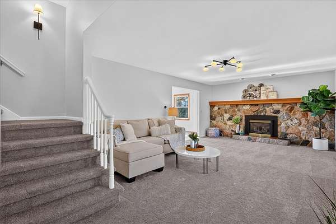
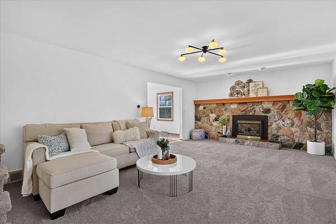
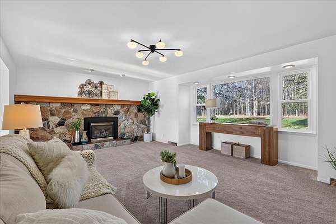
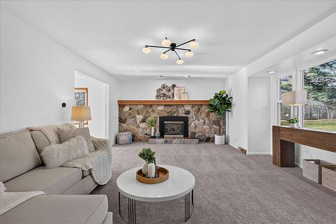
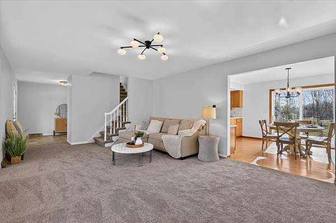
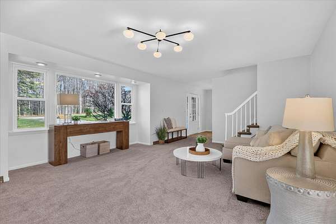
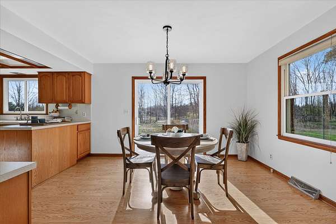
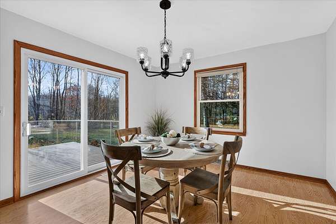
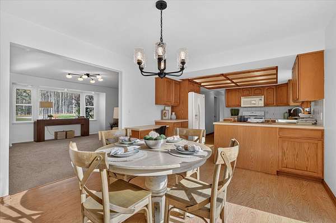
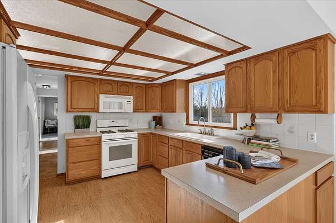
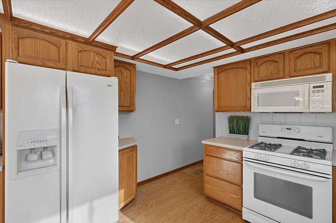
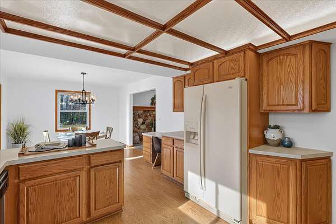
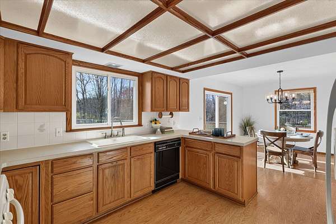
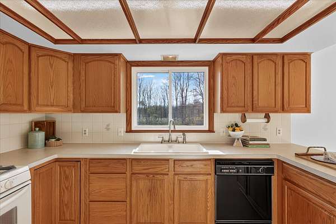
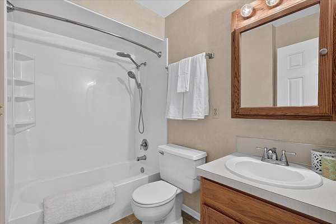
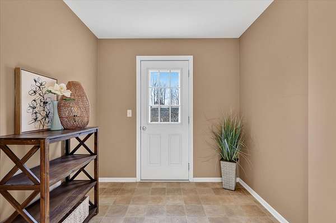
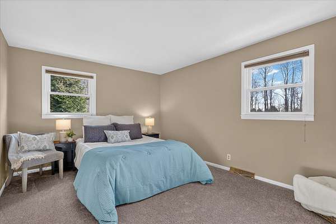
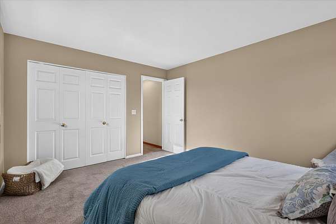
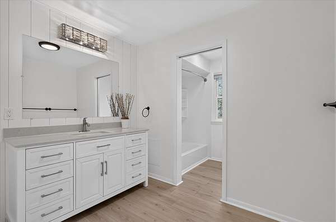
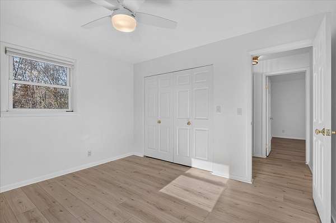
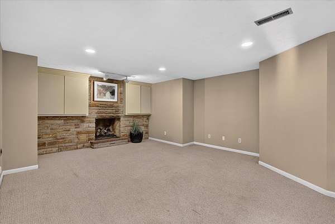
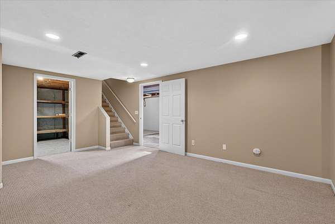
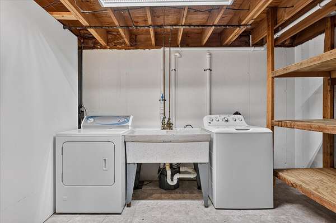
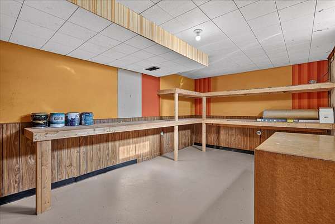
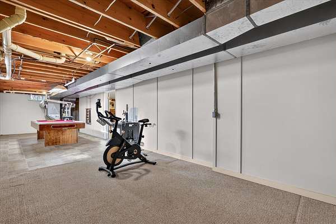
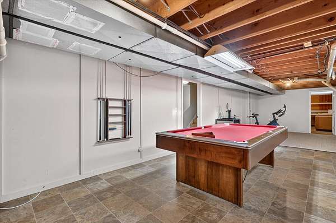
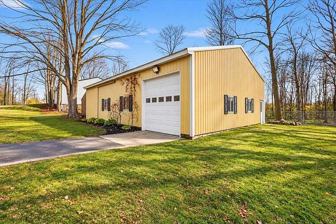
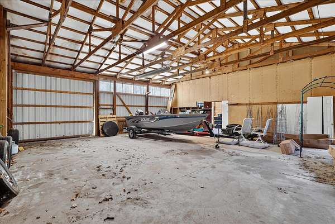
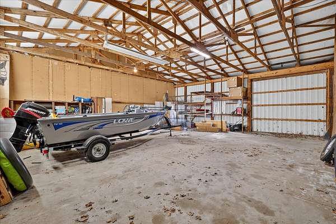
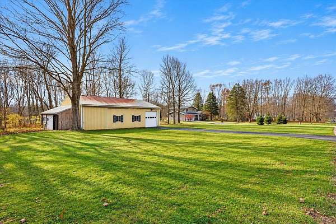
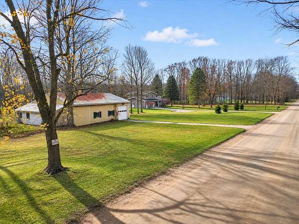
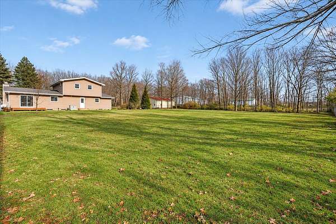
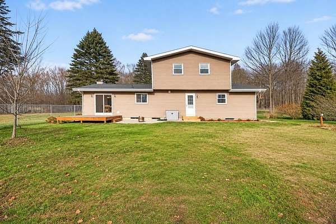
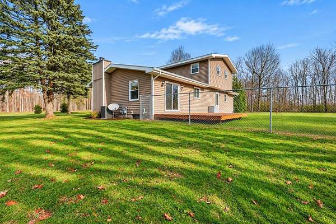
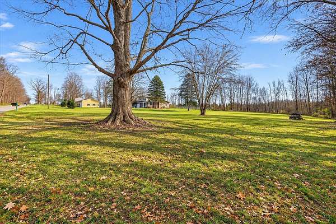
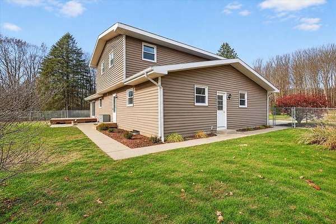
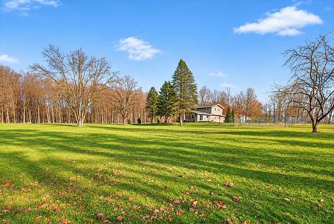
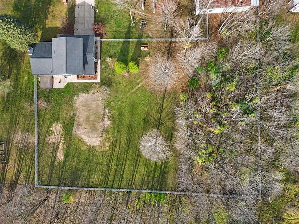
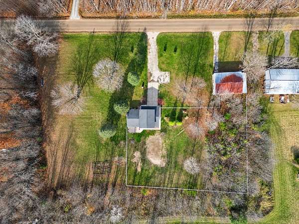
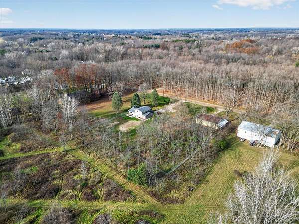
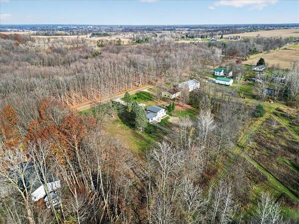
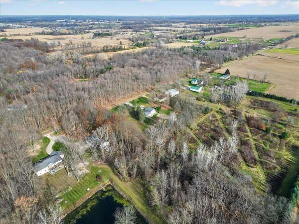
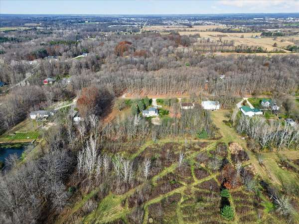
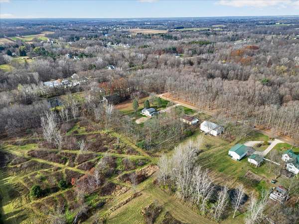
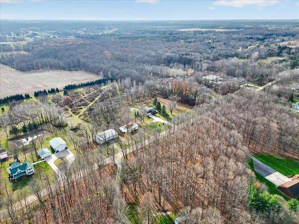
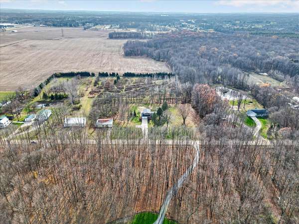
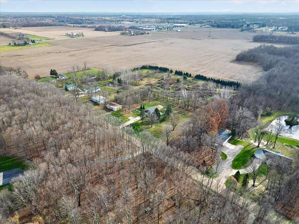
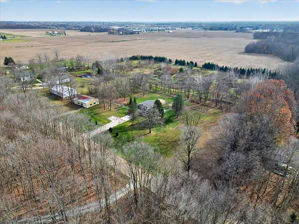
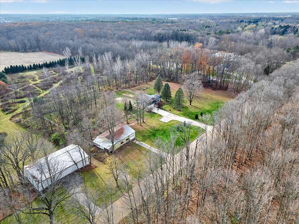
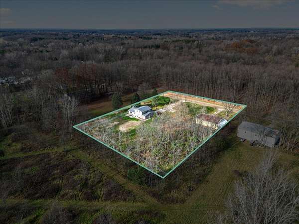
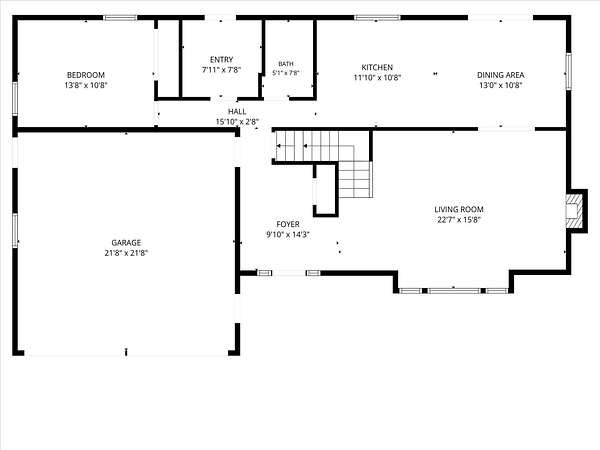
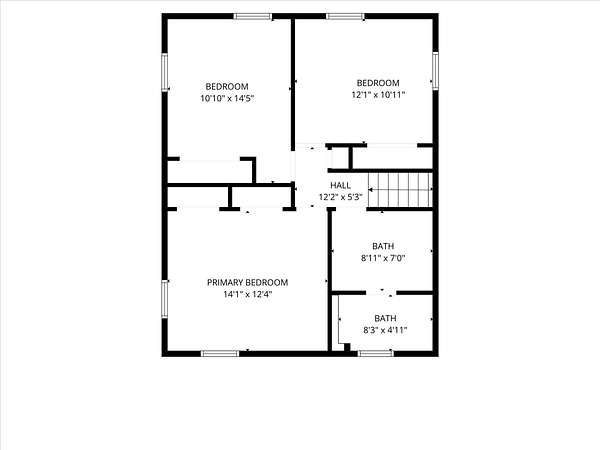
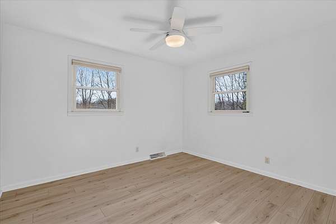
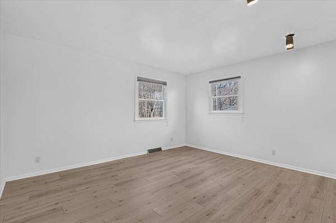
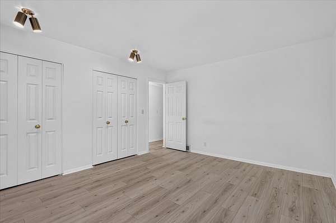
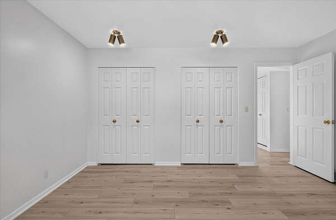
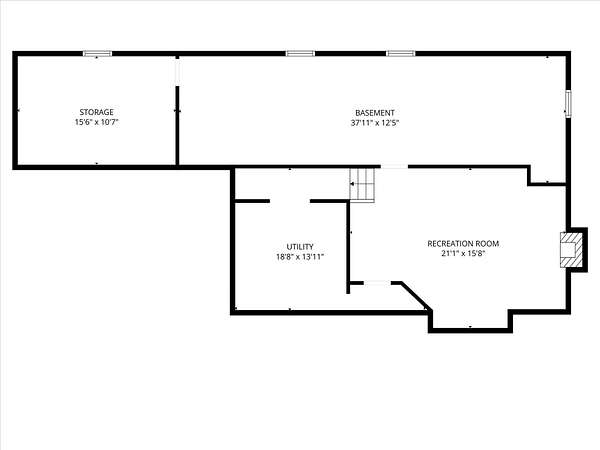
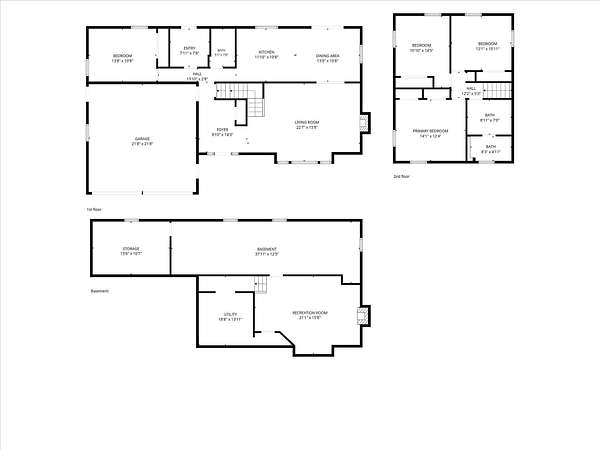
Welcome to 5160 Stanton Street in Hudsonville! Situated on over 3 acres, this spacious home offers the perfect combination of privacy, comfort, and room to spread out! Enjoy a peaceful country setting while being just minutes from shopping, dining, and everyday conveniences. Inside, you'll find a welcoming floor plan with fresh paint, new carpeting, new lighting and plenty of space for comfortable everyday living. The finished lower level provides additional living and entertaining space, along with room for future expansion. Step outside to enjoy the expansive, fully fenced backyard, perfect for entertaining, pets, or simply enjoying the outdoors. A large pole barn offers exceptional storage and versatility for vehicles, hobbies, equipment, or recreational toys. With beautiful surroundings, generous outdoor space, and thoughtful interior updates, this property offers a wonderful opportunity to enjoy country living without sacrificing convenience. Don't miss it!
Location
- Street address
- 5160 Stanton St
- County
- Ottawa County
- Zip code
- 49426
- School district
- Hudsonville
- Elevation
- 673 feet
Directions
Chicago Dr. to 48th north to Stanton, west to home.
Property details
- Acreage
- 3.03 acres
- Zoning
- Residential
- MLS #
- MichRIC 26061052
- Posted
Property taxes
- 2026
- $5,154
Parcels
- 70-13-01-400-016
Legal description
N 311 FT OF W 425 FT OF NW 1/4 SE 1/4 SEC 1 T6N R14W
Open houses
| Date | Begins | Ends | Appt needed | Remarks |
|---|---|---|---|---|
| Nov 21, 2026 | 11:00 AM | 1:00 PM | No | — |
Details and features
Listing
- Type
- Residential
- Subtype
- Single Family Residence
Lot
- Features
- Level, Wooded
Exterior
- Parking
- Open
- Pool
- Deck, Porch
- Structures
- Second Garage
Structure
- Stories
- 2
- Basement
- Full
- Water
- Well
- Sewer
- Septic Tank
- Heating
- Forced Air
- Cooling
- Central Air
- Materials
- Brick, Stone, Vinyl Siding
- Roof
- Composition, Shingle
- Windows
- Insulated Windows, Screens
Interior
- Room Count
- 10
- Rooms
- Basement, Bathroom x 2, Bedroom x 4
- Flooring
- Carpet, Tile, Vinyl, Wood
- Fireplaces
- Yes
- Appliances
- Dishwasher, Dryer, Microwave, Range, Refrigerator, Washer
- Features
- Ceiling Fan(s), Eat-In Kitchen, Garage Door Opener
Listing history
| Date | Event | Price | Change | Source |
|---|---|---|---|---|
| Nov 20, 2026 | New listing | $499,900 | — | MichRIC |