Land with Home for Sale in St. Clair, Michigan
5160 Vine St, St. Clair, MI 48079
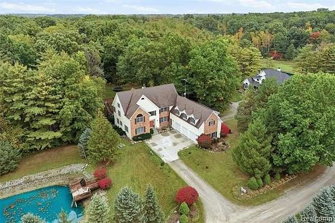
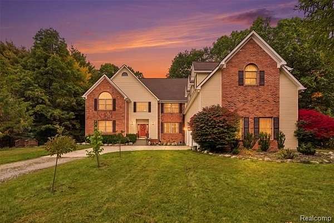
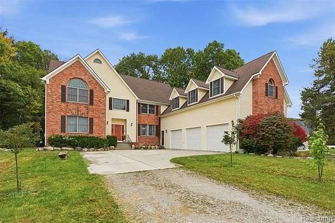
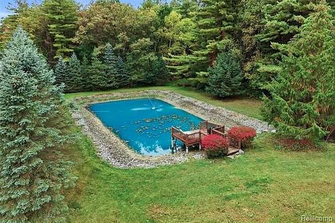
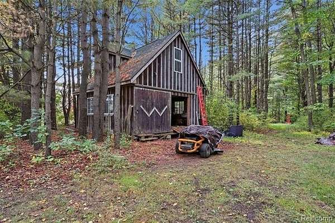
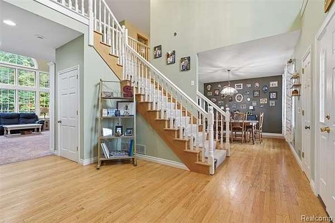
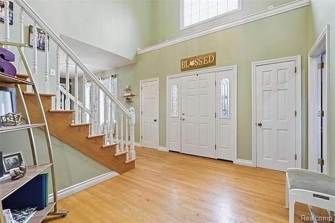
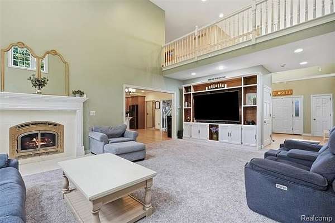
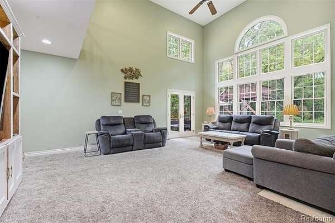
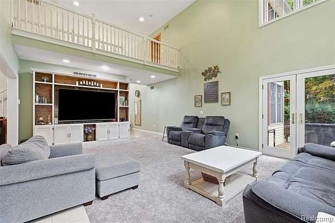
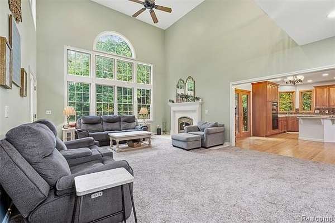
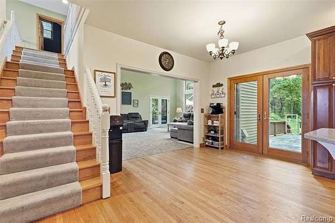
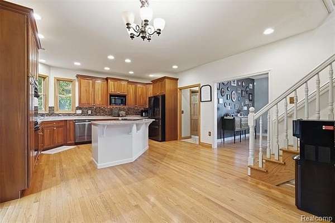
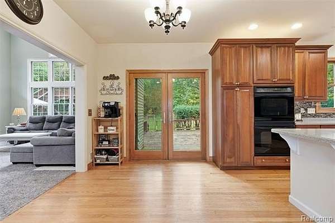
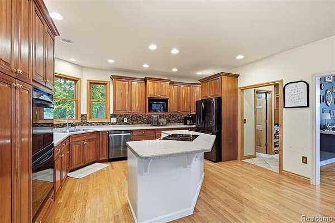
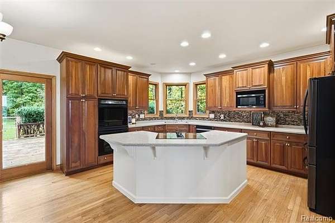
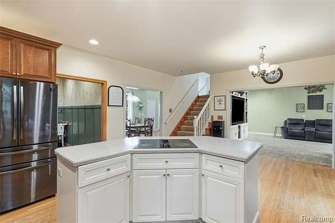
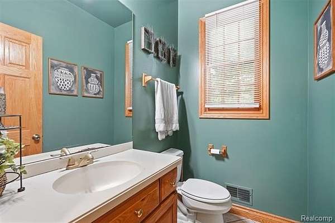
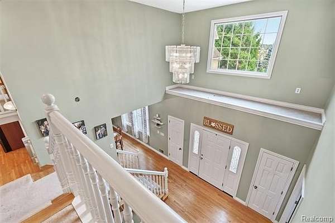
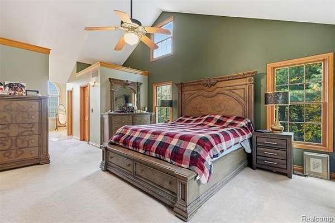
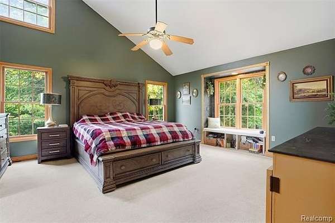
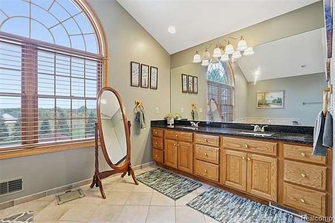
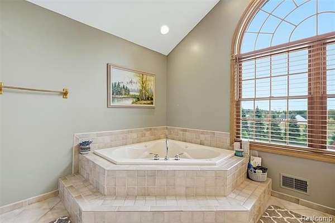
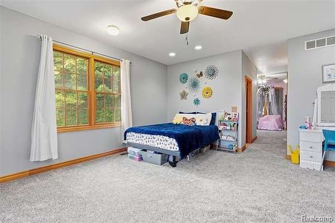
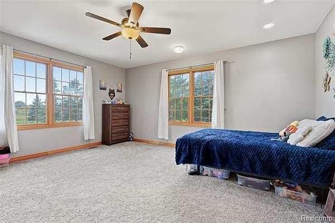
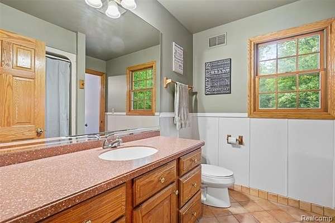
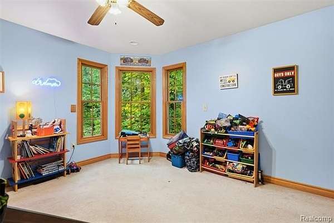
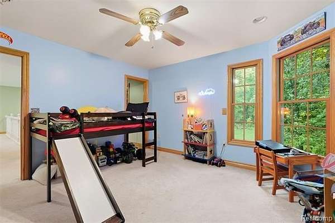
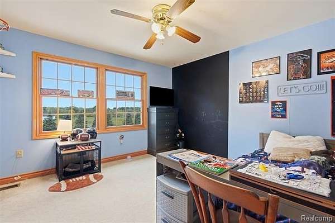
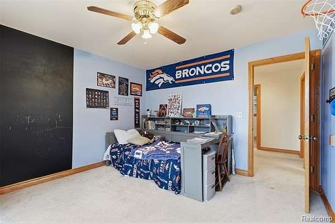
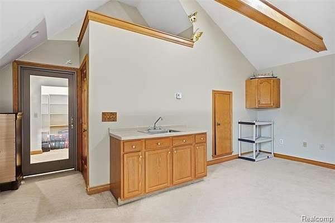
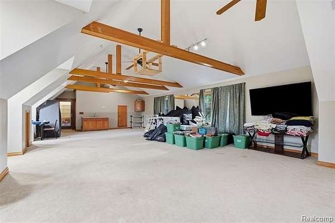
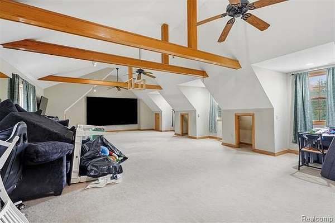
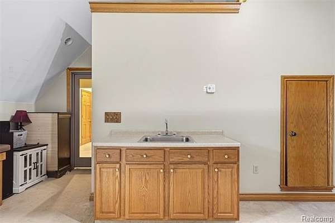
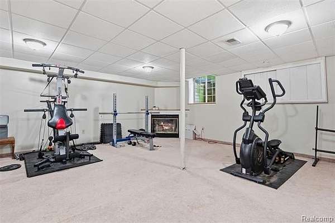
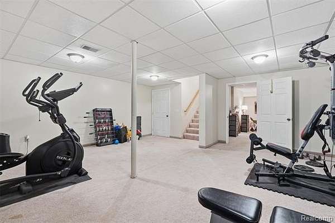
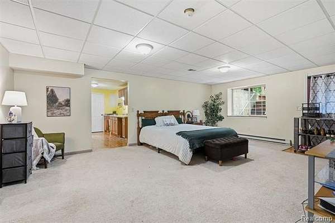
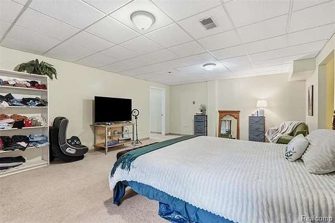
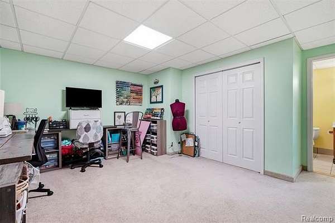
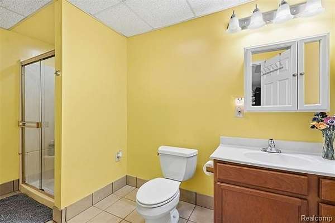
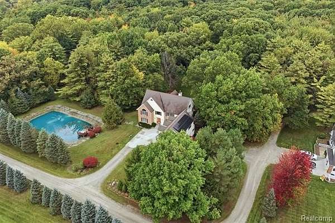
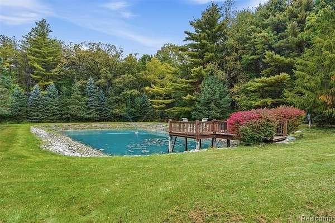
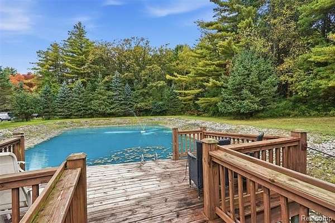
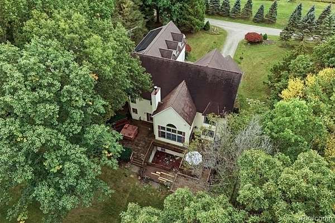
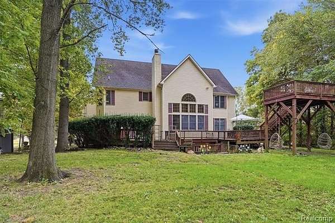
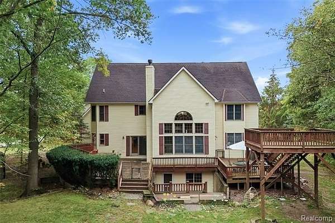
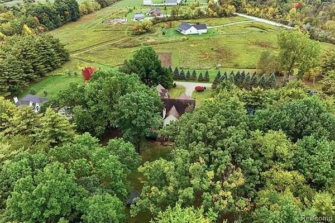
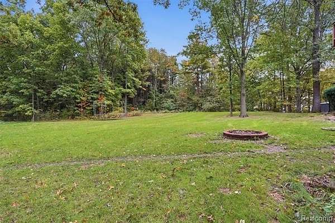
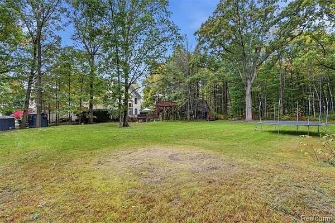
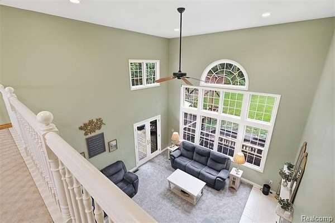
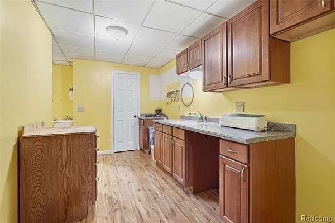
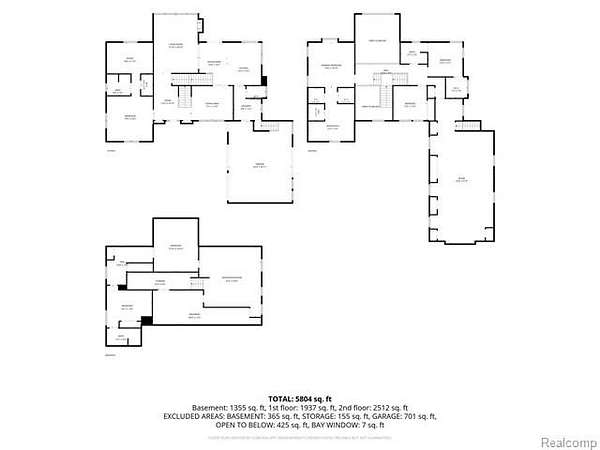
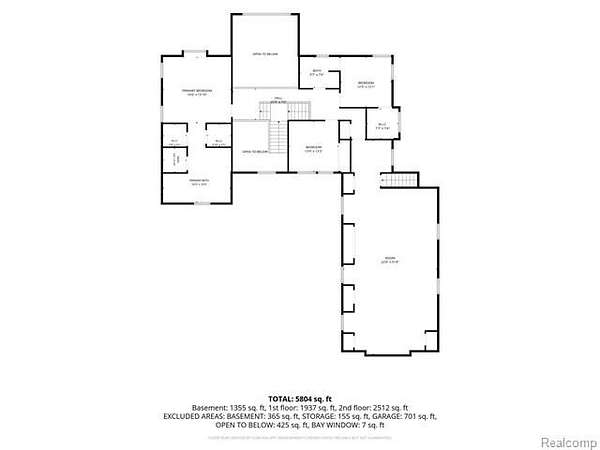
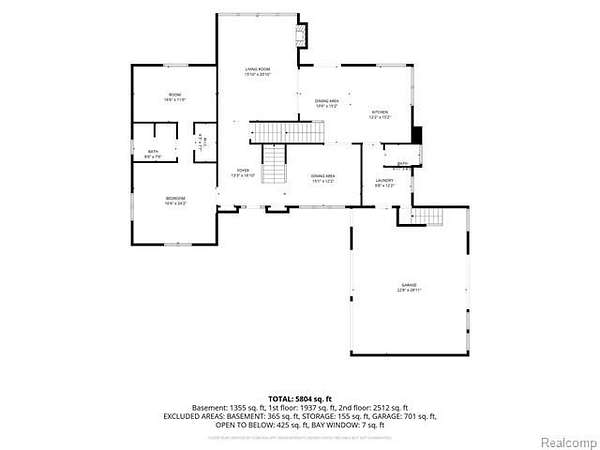
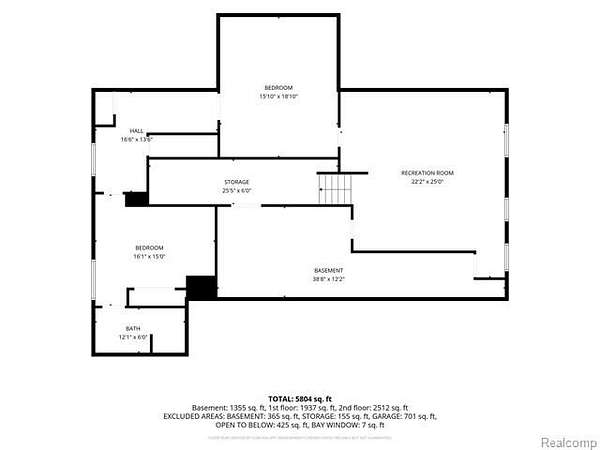
TWO PRIMARY SUITES, PLUS A FINISHED WALKOUT BASEMENT DESIGNED FOR LIVING. One primary suite is located on the main level and the second is upstairs, each with its own private full bathroom. The finished walkout basement has its own full kitchen, fireplace, bedroom, full bathroom, two living areas and direct exterior access, providing a complete second living space. Situated on 3.35 private acres, the home offers nearly 6,000 square feet of finished living space with 5 bedrooms, 4 full bathrooms and 1 half bathroom. The main level includes a full kitchen, two-story great room with a gas fireplace and a primary suite with a sitting area, walk-in closet and private bathroom. Dual staircases provide convenient access to the second floor, where you will find the second primary suite with two walk-in closets and a private bathroom, two additional bedrooms, another full bathroom and an office. The large bonus room above the garage is currently used as a theater room. The home also features two new furnaces, two central air units and an outdoor wood boiler for an additional heat source. Outside, the property includes a private pond with a fountain, wooded acreage, outdoor living space and a separate woodworking barn. The location is another advantage-approximately five minutes from I-94, fifteen minutes from restaurants and major retailers, and thirty minutes from the M-59 corridor. The accuracy of all information, regardless of source, is not guaranteed or warranted and should be independently verified by the buyer and buyer's agent.
Location
- Street address
- 5160 Vine St
- County
- Saint Clair County
- Zip code
- 48079
- Community
- St. Clair TWP
- School district
- East China
- Elevation
- 616 feet
Directions
Range Rd to Yankee then West to Hurst, South to Vine St and follow private drive.
Property details
- Acreage
- 3.35 acres
- MLS #
- REALCOMP 20261076216
- Posted
Property taxes
- Recent
- $6,036
Parcels
- 74300264003200
Legal description
BEG S 2D 58M 45S W 317', S 17D 43M 15S E 19' & S 86D 20M 40S E 528.8' FROM INT 1/4 COR, TH S 86D 20M 40S E 400', TH S 2D 8M 27S W 365.06', TH N 86D 21M 13S W 400', TH N 2D 8M 27S E 365.13' TO BEG SECTION 26 T5N R16E 3.35 A
Details and features
Listing
- Type
- Residential
Lot
- Waterfront
- Pond
Structure
- Style
- Contemporary
- Stories
- 2
- Water
- Well
- Sewer
- Septic Tank
- Heating
- Forced Air
- Cooling
- Central Air
- Materials
- Brick, Vinyl
- Roof
- Composition
Interior
- Room Count
- 18
- Rooms
- Basement, Bathroom x 4, Bedroom x 5
- Fireplaces
- Yes
Listing history
| Date | Event | Price | Change | Source |
|---|---|---|---|---|
| Oct 2, 2026 | New listing | $650,000 | — | REALCOMP |