

Land with Home for Sale in Nashville, Tennessee
5161 Granny White Pike, Nashville, TN 37220
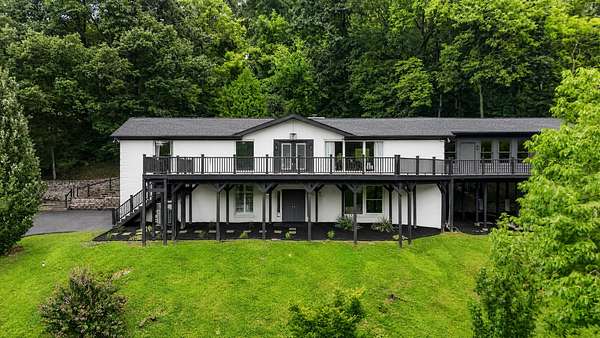
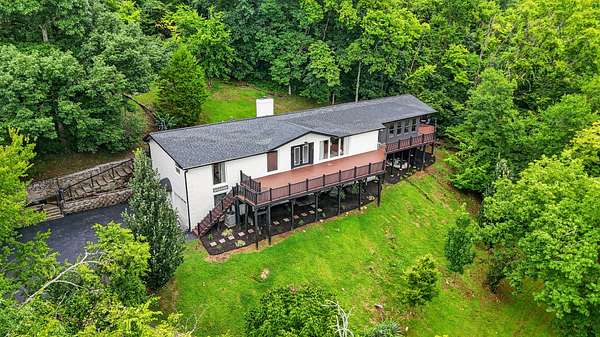
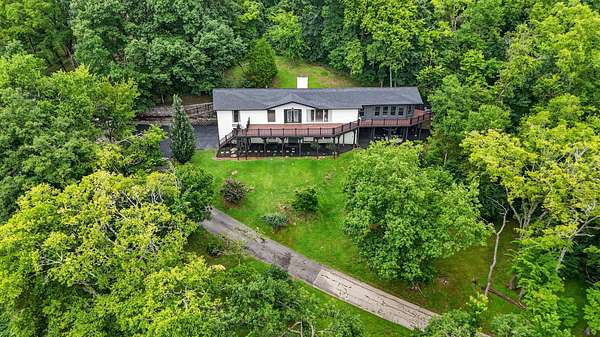
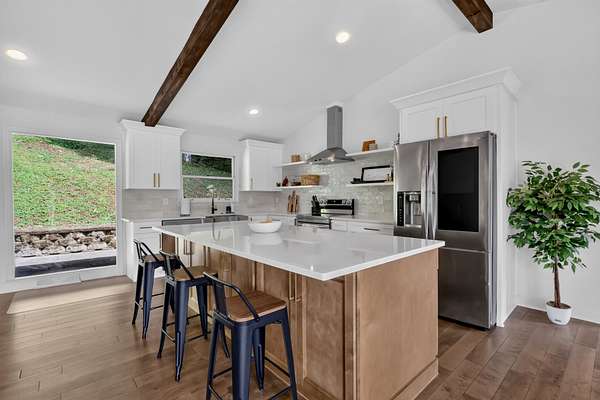
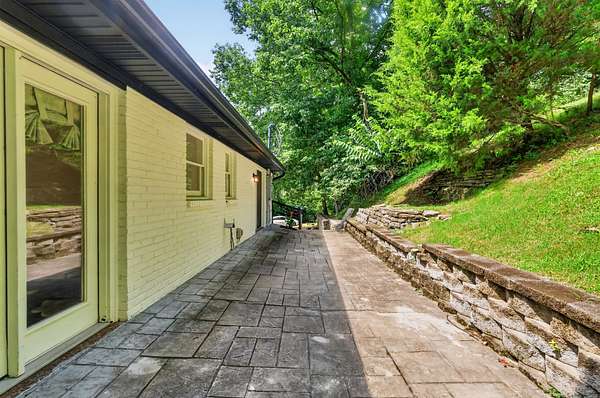
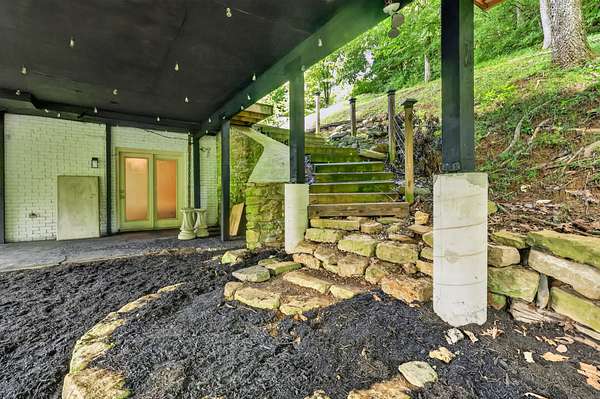
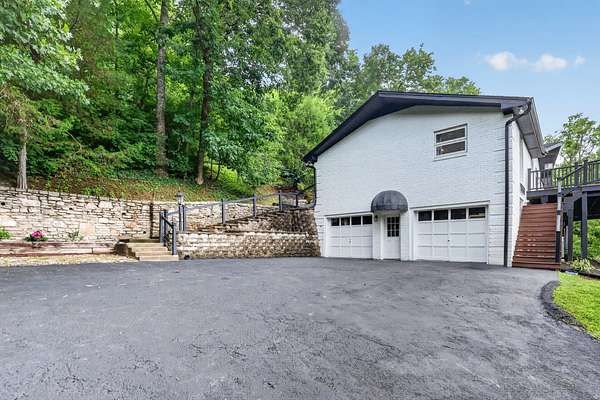
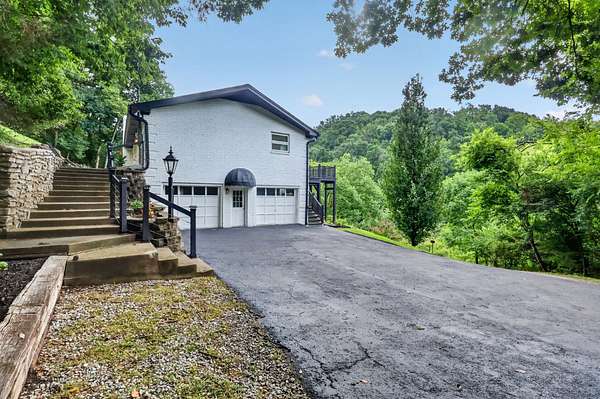
OWNER FINANCING AVALIABLE less than bank rate 10% down minimum. Discover a rare Forest Hills retreat at 5161 Granny White Pike, ideally positioned beside Radnor Lake and surrounded by the natural beauty that defines this prestigious Nashville community. Set on approximately 1.66 acres, the home’s elevated setting provides beautiful treetop views, privacy, and a peaceful atmosphere conveniently located between Green Hills and Brentwood.
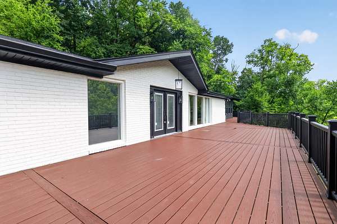
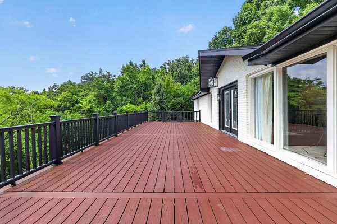
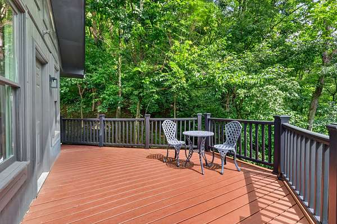
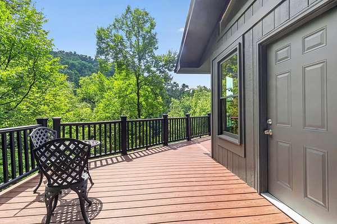
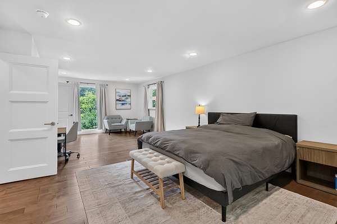
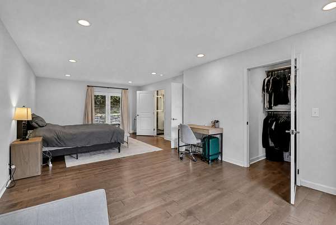
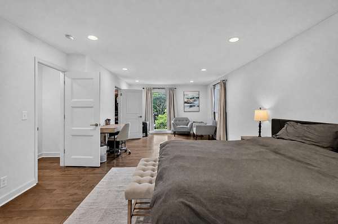
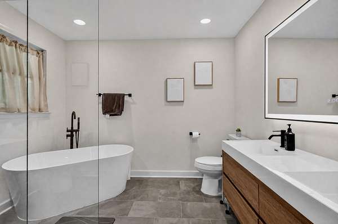
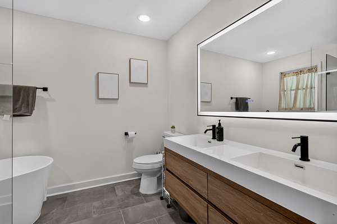
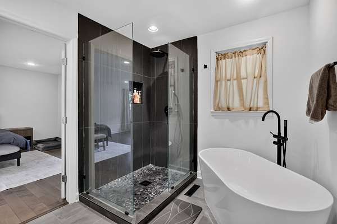
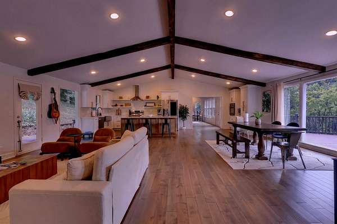
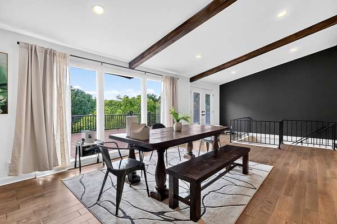
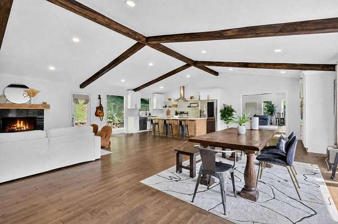
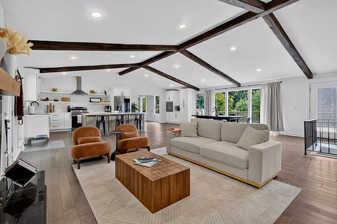
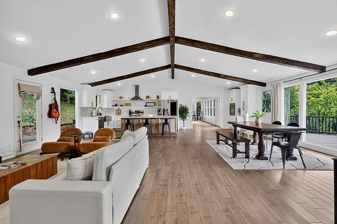
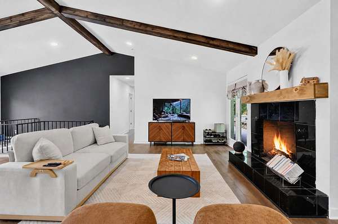
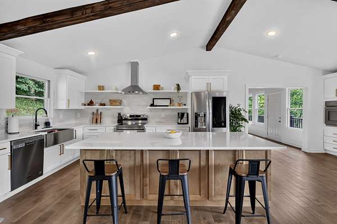
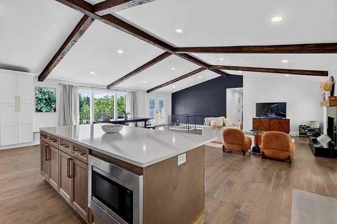
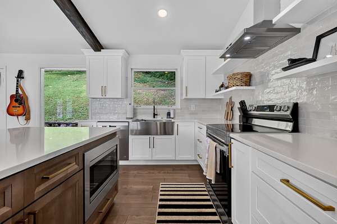
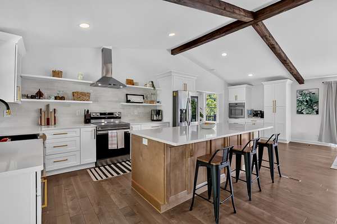
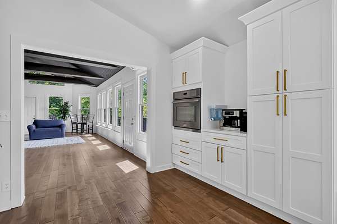
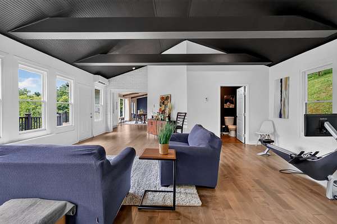
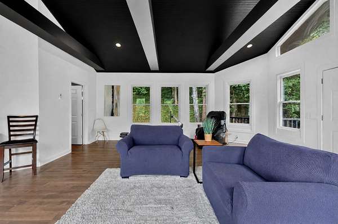
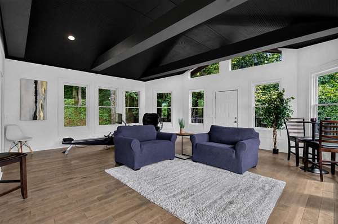
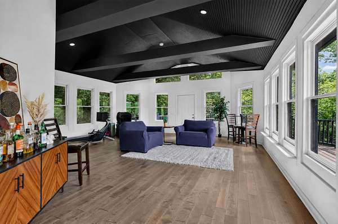
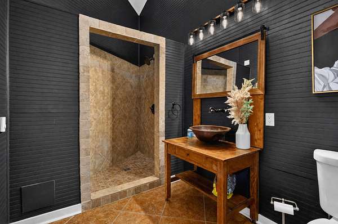
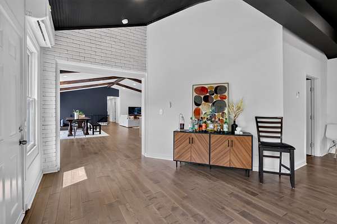
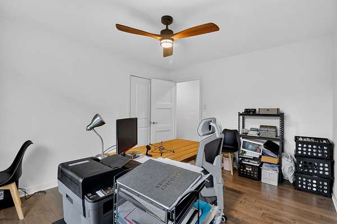
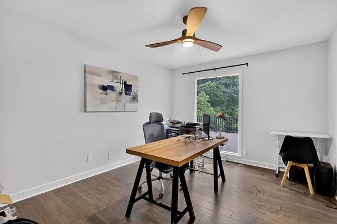
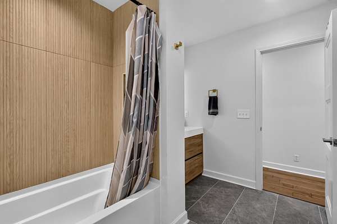
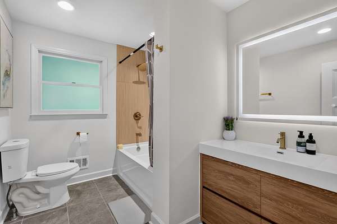
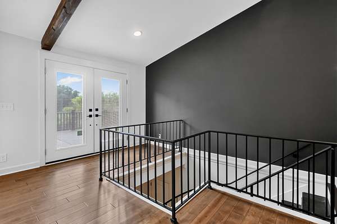
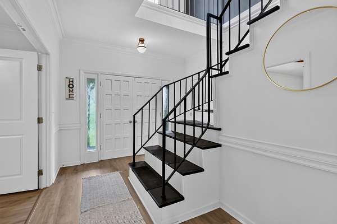
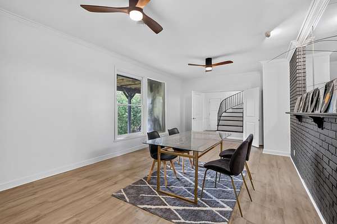
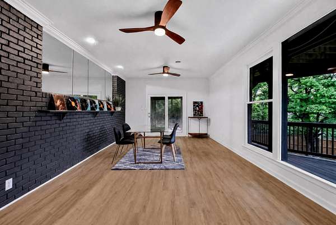
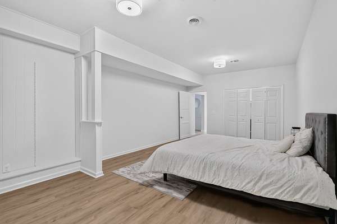
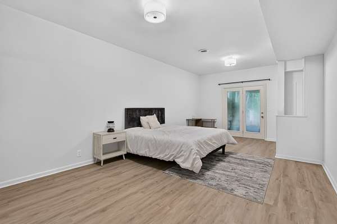
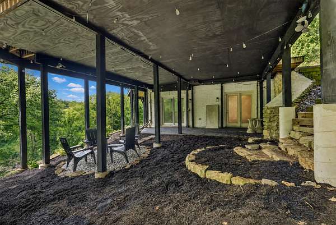
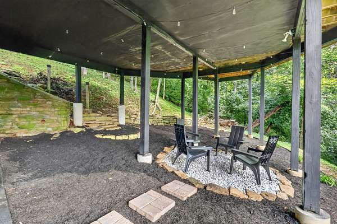
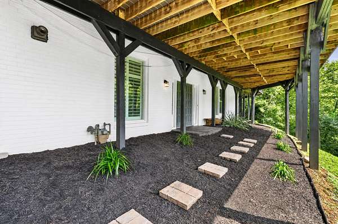
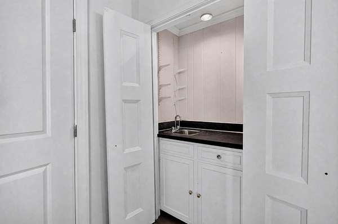
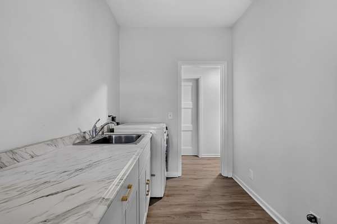
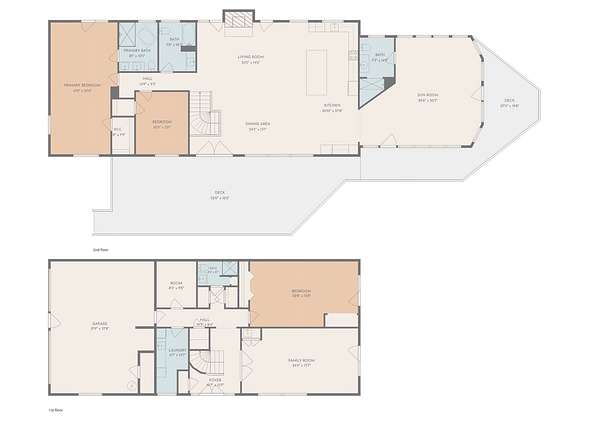
Expansive windows fill the interior with natural light and frame the wooded surroundings, while the inviting wraparound porch offers the perfect place to enjoy morning coffee, entertain guests, or unwind at the end of the day. Inside, the spacious residence features 4 bedrooms, 4 bathrooms, and 3,692 square feet, providing plenty of room for comfortable everyday living, working from home, and hosting family and friends.
Enjoy the serenity of a nature-filled setting without sacrificing convenience. The home is ideally located between Green Hills and Brentwood, with easy access to shopping, dining, schools, parks, and major Nashville destinations. Tucked into the welcoming Forest Hills community, the property offers a quiet residential feel while remaining close to everything the city has to offer. Nearby school information includes the highly rated Percy Priest Elementary.
5161 Granny White Pike offers the perfect combination of space, privacy, convenience, and connection to nature—a peaceful refuge in one of Nashville’s most desirable locations.
- Listed by Reed Sircy, (615) 294-8170, Realty of America
Location
- Street address
- 5161 Granny White Pike
- County
- Davidson County
- Zip code
- 37220
- Community
- Anderson Heights
- Elevation
- 785 feet
Directions
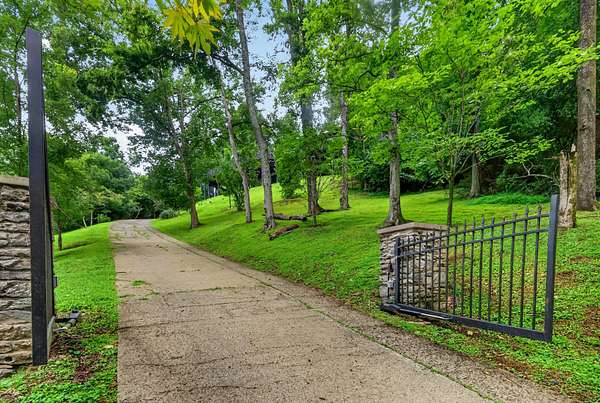
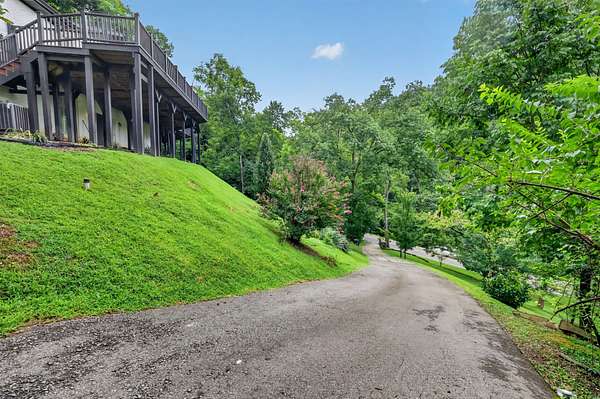
I-440 to Hillsboro Rd ext, Left on Woodmont, right on Granny White Pk. The house sits up on a hill, gate at the front of the driveway.
Property details
- Acreage
- 1.66 acres72,310 sq ft
- MLS #
- REALTRACS 3335294
- Posted
Property taxes
- Recent
- $8,483
Parcels
- 14507003500
Details and features
Listing
- Type
- Residential
- Subtype
- Single Family Residence
- Financing
- Conventional, Seller Financing, VA
- Possession
- Close of Escrow
Lot
- Size Source
- Assessor
- Dimensions
- 209 X 176
Exterior
- Parking Spaces
- 10
- Parking
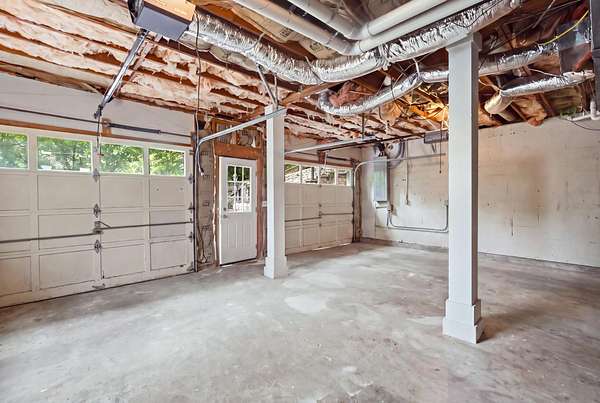
- Attached, Garage Door Opener
- Garage Spaces
- 2
- Outdoor Spaces
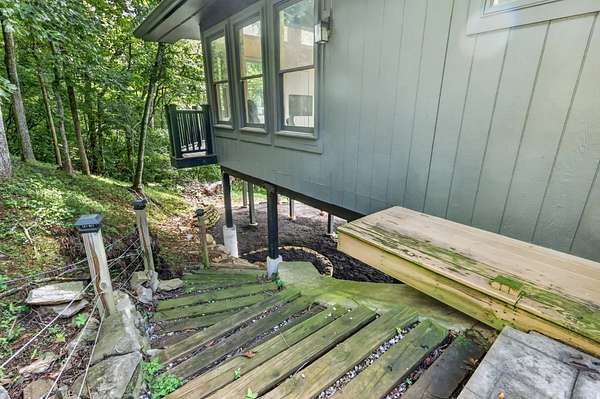
- Deck
Structure
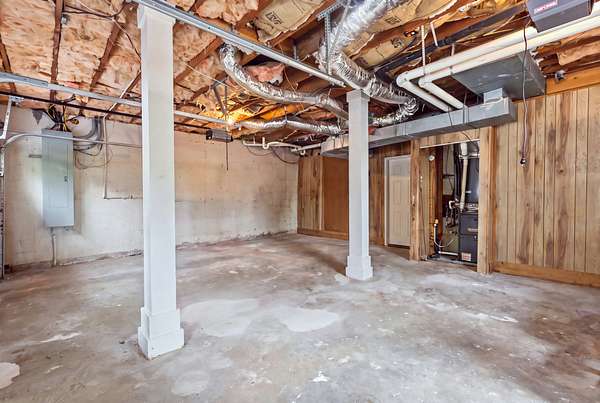
- Basement
- None
- Water
- Public
- Sewer
- Public Sewer
- Heating
- Central
- Cooling
- Central Air
- Materials
- Brick
- Roof
- Asphalt
Interior
- Flooring
- Wood
- Fireplaces
- Living Room
- Appliances
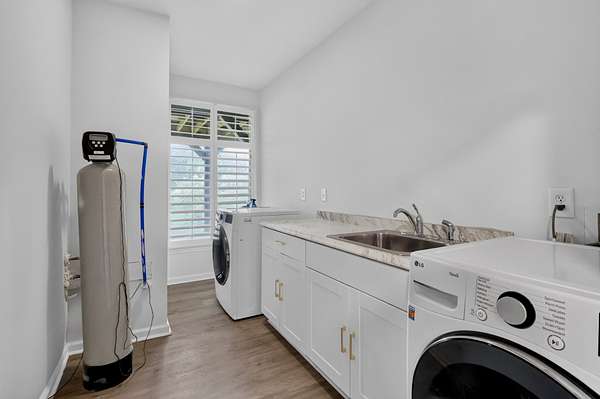
- Built-In Electric Oven, Dishwasher, Disposal, Electric Oven, Microwave, Oven, Range, Refrigerator
Property utilities
| Category | Type | Status |
|---|---|---|
| Sewage | Sewer | Connected |
| Water | Public | Available |
Nearby schools
| Name | Type |
|---|---|
| Percy Priest Elementary | Elementary |
| John Trotwood Moore Middle | Middle |
| Hillsboro Comp High School | High |
Listing history
| Date | Event | Price | Change | Source |
|---|---|---|---|---|
| Sept 14, 2026 | Price drop | $1,295,000 | $30,000 -2.3% | REALTRACS |
| Aug 6, 2026 | New listing | $1,325,000 | — | REALTRACS |
Payment calculator

Based on information submitted to the MLS GRID as of Sept 21, 2026 7:00 pm MT. All data is obtained from various sources and may not have been verified by broker or MLS GRID. Supplied Open House Information is subject to change without notice. All information should be independently reviewed and verified for accuracy. Properties may or may not be listed by the office/agent presenting the information. Some IDX listings have been excluded from this website. View more