


Land with Home for Sale in Sevierville, Tennessee
518 Maurice Rd, Sevierville, TN 37876
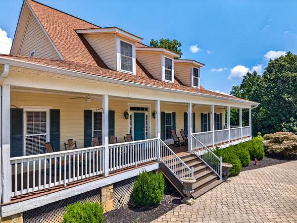
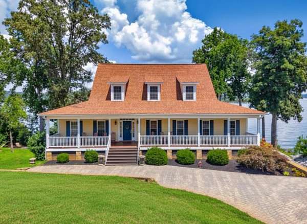
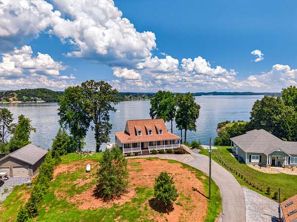
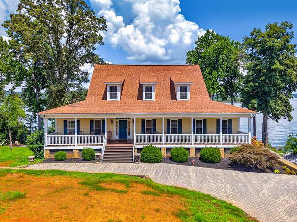
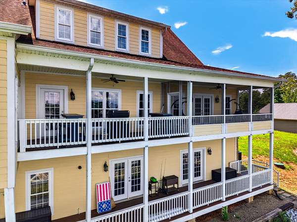
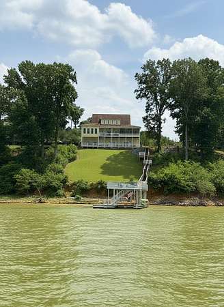
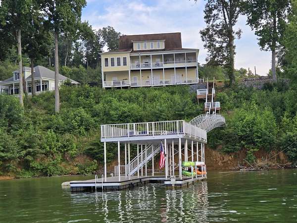
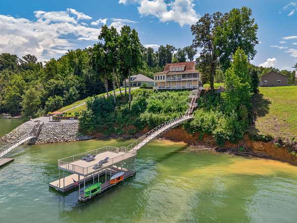
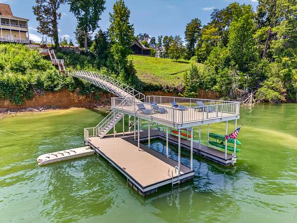
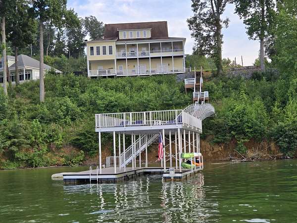
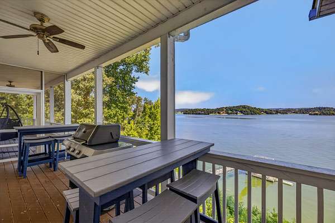
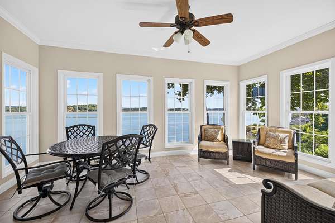
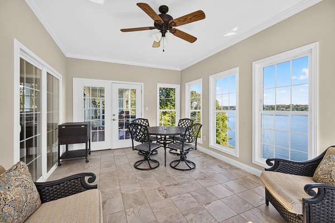
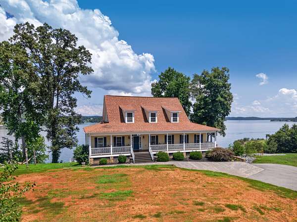
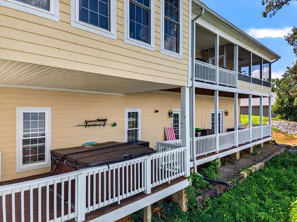
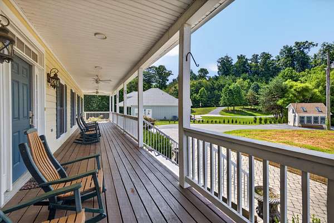
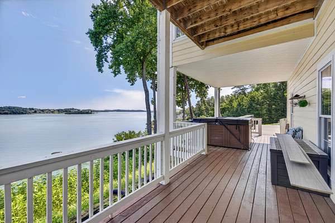
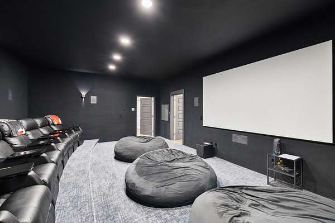
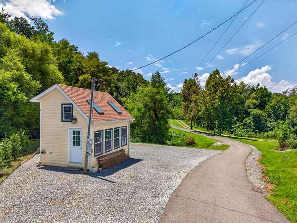
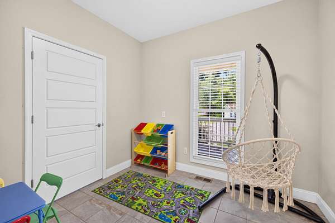
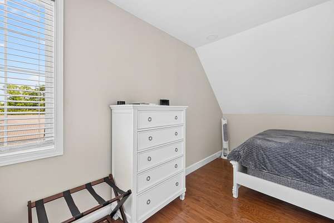
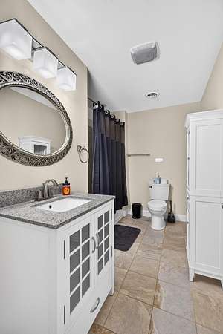
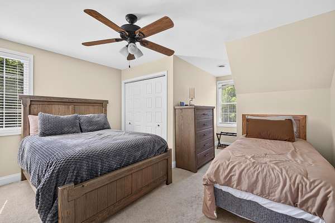
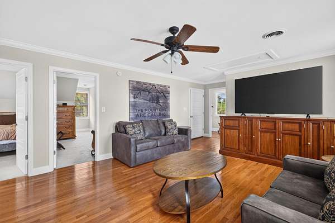
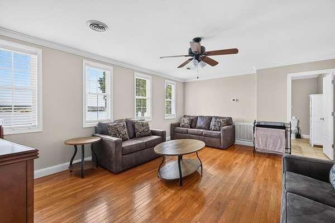
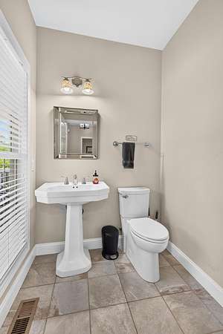
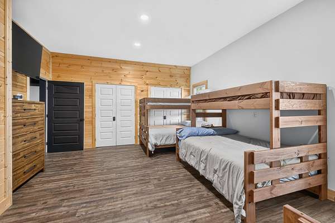
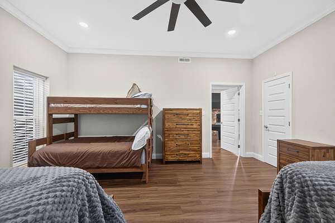
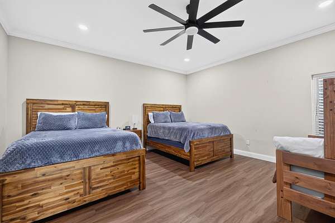
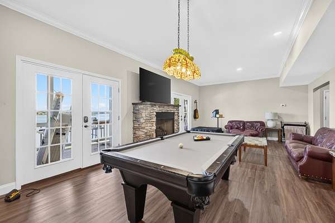
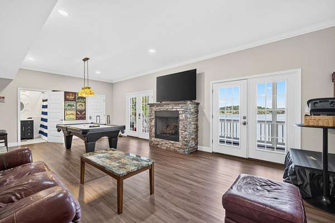
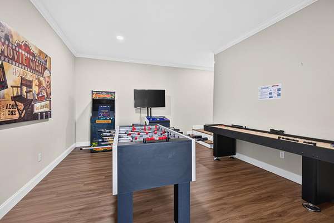
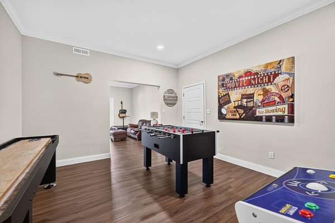
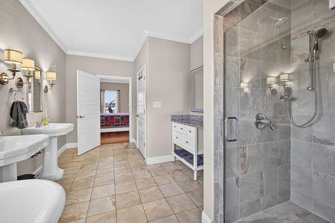
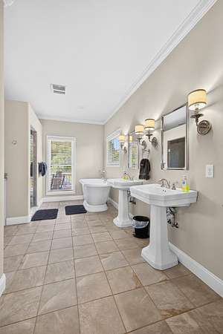
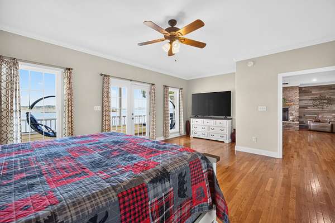
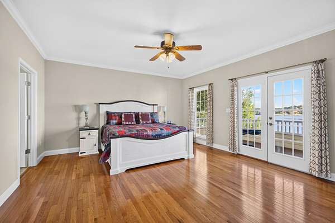
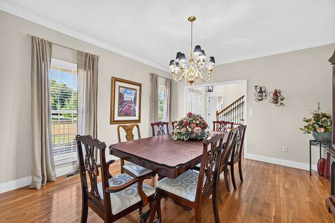
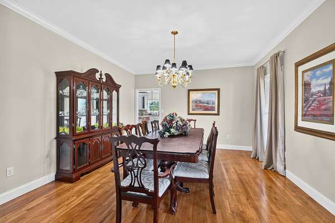
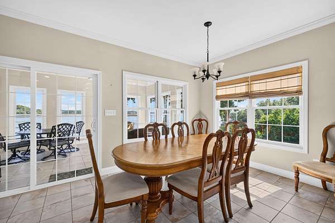
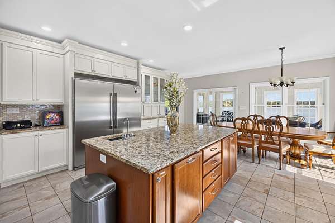
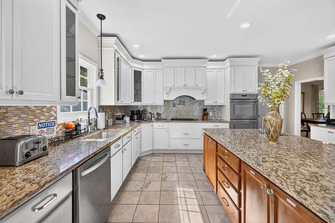
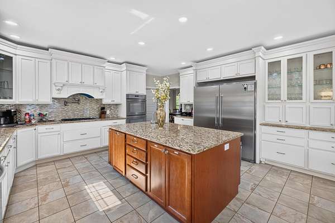
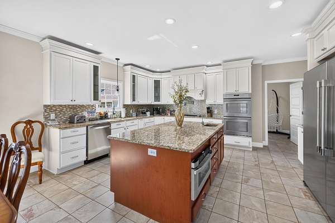
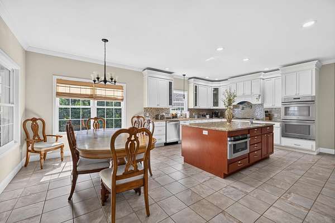
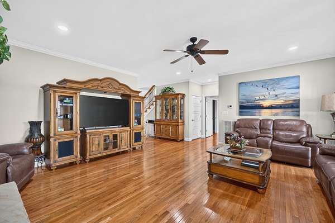
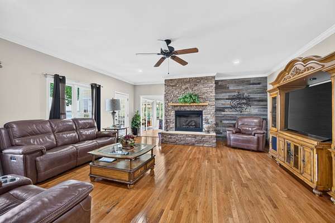
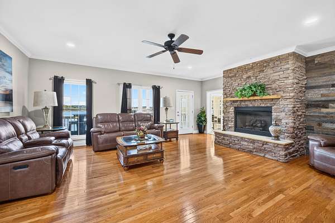
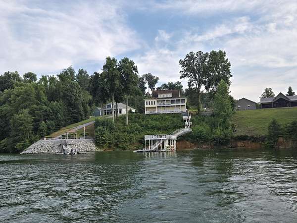
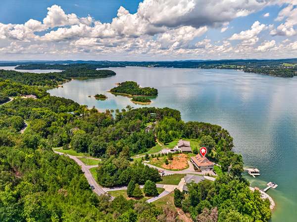
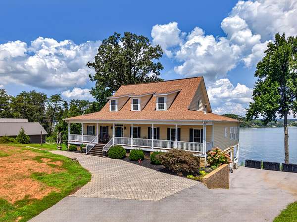
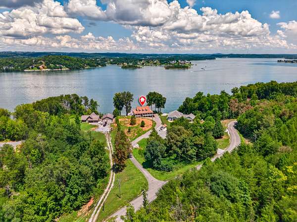
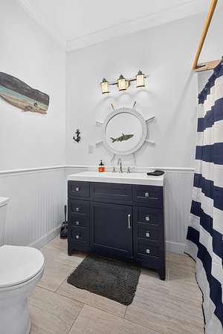
Luxury Main-Channel Lake Home on Douglas Lake Welcome to 518 Maurice in Sevierville, Tennessee, an exceptional 5542-square-foot lake home in pristine condition offered at $2,100,000. Set along the main channel of Douglas Lake, this spacious three-level residence combines timeless Southern character, impressive entertaining spaces, and captivating water views. A grand 60-foot covered front porch welcomes you into a bright, open interior filled with tall windows and 9-foot ceilings. The main level features a comfortable foyer, powder room, formal dining room, and spacious gourmet kitchen. An adjoining Florida room appears to float above the lake, creating a remarkable setting for dining, relaxing, and enjoying the scenery. The open living room flows naturally from the kitchen and is anchored by a dramatic stacked-stone fireplace and hearth. The main-level primary suite offers a large bedroom, reading area, generous walk-in closet, and private screened porch. Its luxurious bathroom includes a soaking tub, oversized two-person walk-in shower, and private water closet. Upstairs, features 2 bedrooms. This level also includes a lake-view family room, game room, theater and office, full bathroom, and substantial attic storage. Designed for memorable gatherings, the lower-level features 4 bedrooms, bonus room with a second stone fireplace and full bathroom. Two sets of French doors open to a 60-foot lake-view balcony and family-sized hot tub. Additional highlights include: A long asphalt driveway bordered by a nostalgic zig-zag fence A family-sized hot tub, and an impressive Dock convey with the property. With its open design, abundant natural light, multiple fireplaces, expansive porches, and commanding Douglas Lake setting, 518 Maurice offers an extraordinary opportunity to enjoy luxury lakefront living in the heart of East Tennessee.
Location
- Street address
- 518 Maurice Rd
- County
- Jefferson County
- Zip code
- 37876
- Elevation
- 1,058 feet
Directions
From Veterans Blvd/Dolly Parton Pkwy (US-411). Go for 6.0 mi. to Turn left onto Hattie Branch Rd. Go for 1.0 mi. Continue on Flat Creek Rd. Go for 0.1 mi. Turn/veer right onto Sims Rd. Go for 2.1 mi. Turn left onto Parrotts Chapel Rd. Go for 0.6 mi. Turn slightly right onto Parrotts Chapel Rd. Go for 0.9 mi. Turn right onto Parrotts Chapel Rd. Go for 1.5 mi. Turn right onto Buck Horn Rd. Go for 0.7 mi. Turn left onto Buck Horn Rd. Go for 0.5 mi. Turn slightly right onto Buck Horn Rd. Go for 0.2 mi. Turn right onto Island View Rd. Go for 0.7 mi. Turn left onto Maurice Rd. to 518 on left
Property details
- Acreage
- 5.08 acres
- MLS #
- LAAR 712546
- Posted
Property taxes
- 2025
- $6,900
Parcels
- 089H A 00100 000
Legal description
Subdivision: Island View Phase 2
Details and features
Listing
- Type
- Residential
- Subtype
- Single Family Residence
Lot
- Waterfront
- Lake Front, Waterfront
- Features
- Front Yard, Irregular Lot, Landscaped, Private, Sloped, Sloped Down
Exterior
- Pool
- Deck, Patio, Porch
- Structures
- Storage
- Features
- Balcony, Boat Slip, Dock, Outdoor Grill, Private Entrance
Structure
- Style
- Contemporary
- Stories
- 2
- Basement
- Finished
- Sewer
- Perc Test On File, Septic Tank
- Heating
- Central, Heat Pump, Zoned
- Cooling
- Ceiling Fan(s), Central Air
- Materials
- Block, Frame
- Roof
- Asphalt, Shingle
Interior
- Room Count
- 21
- Rooms
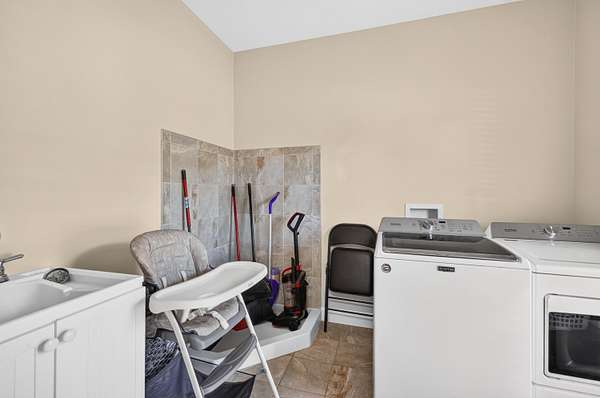
- Basement, Bathroom x 4, Bedroom x 7, Dining Room, Family Room, Game Room, Laundry Room x 2
- Flooring
- Carpet, Hardwood, Tile
- Fireplaces
- Yes
- Appliances
- Dishwasher, Dryer, Gas Range, Microwave, Refrigerator, Washer
- Features
- Ceiling Fan(s), Double Vanity, Eat-In Kitchen, Entrance Foyer, Granite Counters, High Ceilings, Kitchen Island, Open Floorplan, Pantry, Soaking Tub, Walk-In Closet(s)
Property utilities
| Category | Type | Status |
|---|---|---|
| Gas | Propane | Connected |
Listing history
| Date | Event | Price | Change | Source |
|---|---|---|---|---|
| Sept 28, 2026 | Price drop | $1,900,000 | $200,000 -9.5% | LAAR |
| Aug 11, 2026 | New listing | $2,100,000 | — | LAAR |
Payment calculator