Land with Home for Sale in Dayton, Ohio
519 N Snyder Rd, Dayton, OH 45417
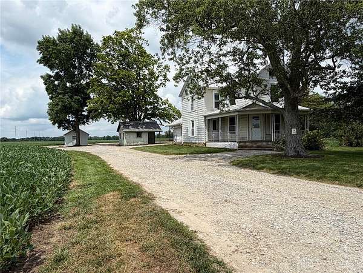
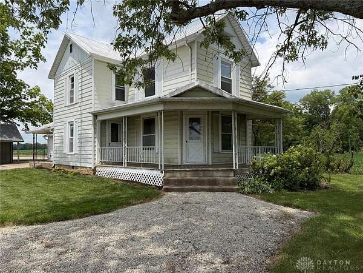
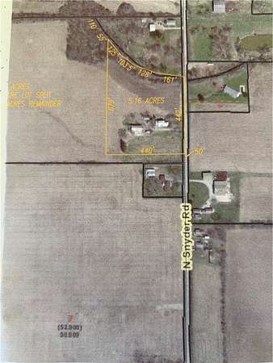
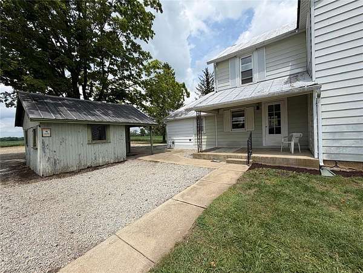
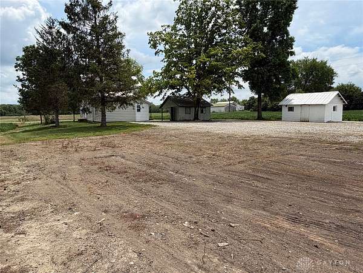
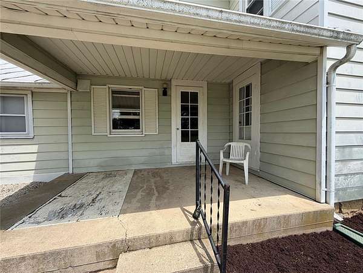
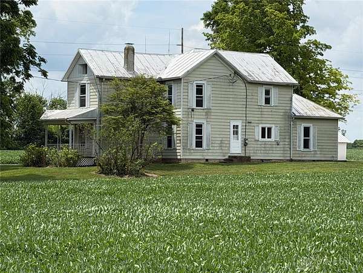
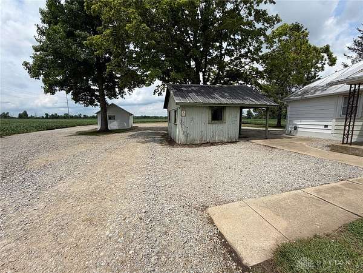
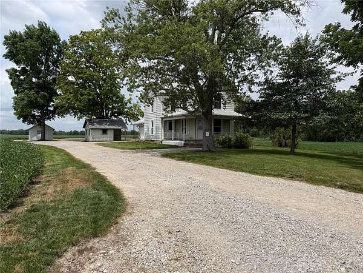
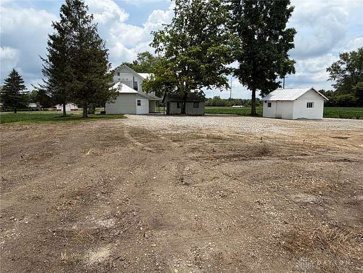
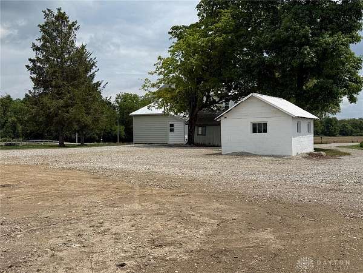
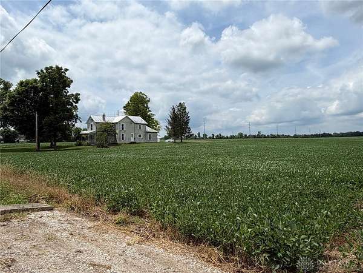
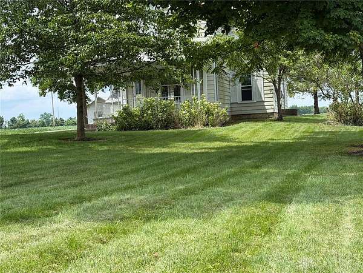
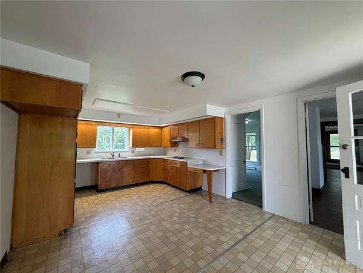
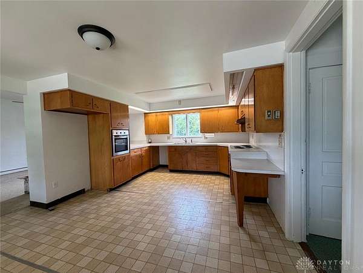
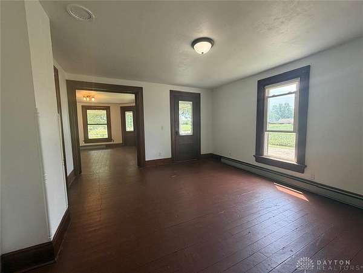
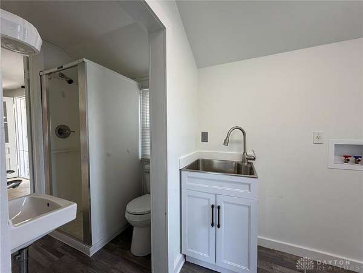
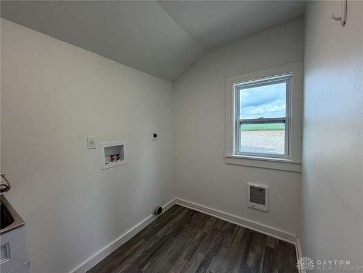
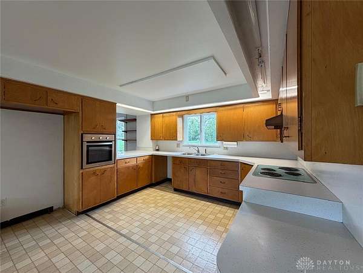
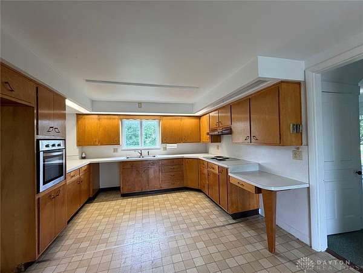
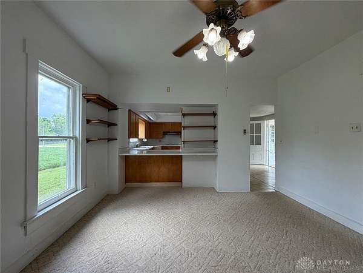
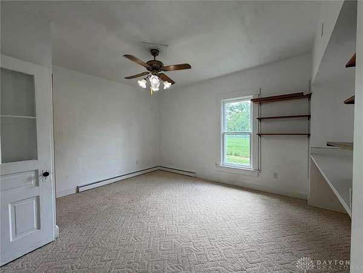
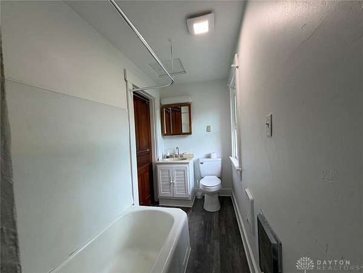
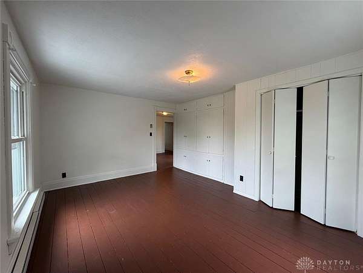
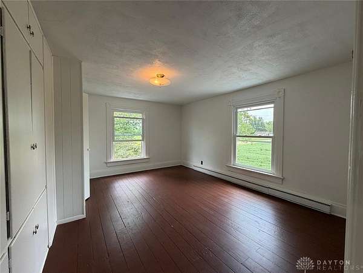
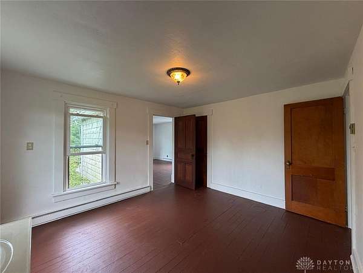
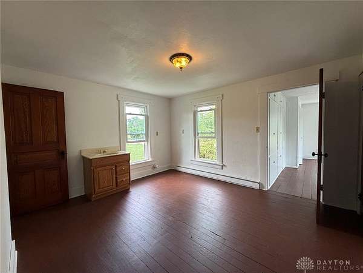
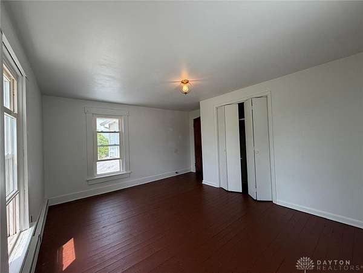
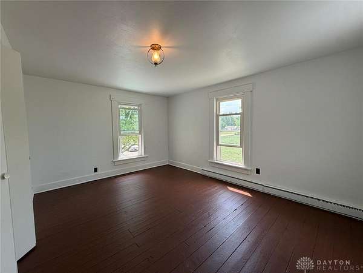
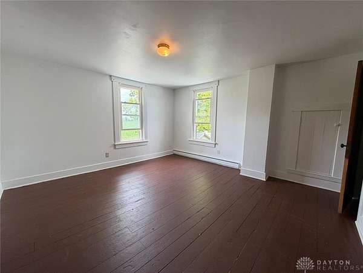
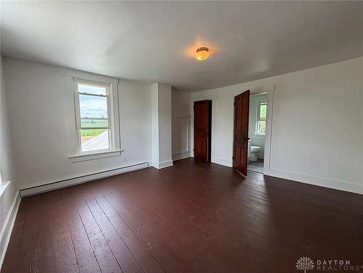
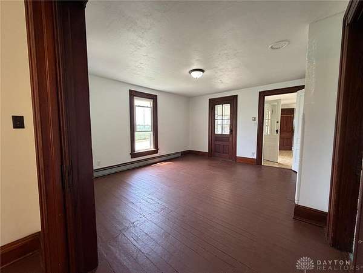
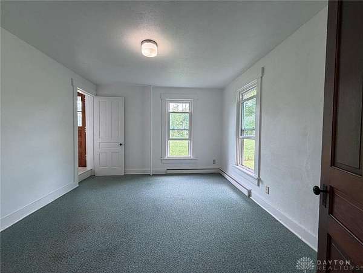
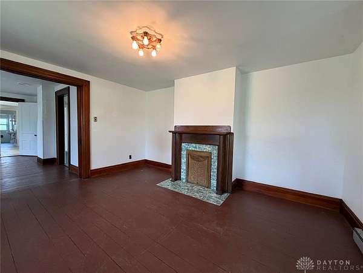
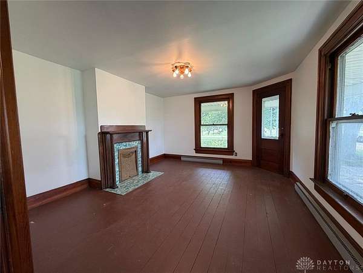
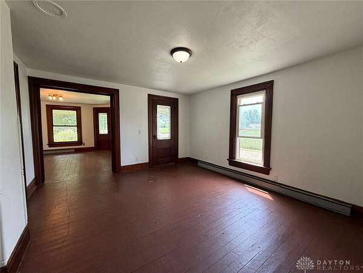
Discover an idyllic rural retreat nestled on just over 5 acres This charming two-story farmhouse, featuring classic aluminum siding construction and a durable metal roof. A welcoming wrap-around porch invites peaceful mornings and tranquil evenings, surrounded by mature trees that enhance the property's natural beauty. A long gravel driveway provides convenient access and leads to an auxiliary outbuilding, perfect for additional storage or creative endeavors. The expansive lot offers endless possibilities for outdoor pursuits, from gardening to recreational activities, making it an ideal setting for those seeking a connection with nature. Inside, the 2,164 square feet of living space includes four bedrooms and 2 full baths, providing comfortable accommodations for family and guests. Hardwood flooring extends throughout much of the home, including the living areas and several bedrooms, creating a warm and inviting atmosphere. The well-lit kitchen is equipped with ample cabinetry, a cooktop, and a built-in oven, ready for culinary creations. The living room is a bright and airy space, illuminated by natural light from generous windows, some featuring classic wood frames. A focal point of the living area is a classic fireplace with intricate tilework. The home also features a functional laundry space with a window offering country views and baseboard heating throughout for consistent comfort. This property combines the charm of country living with practical amenities, offering a unique opportunity to embrace a tranquil lifestyle. farmland currently enrolled in CAUV tax abatement. Tax amount will potentially adjust as 5 acres were just removed from larger parcel.
Location
- Street address
- 519 N Snyder Rd
- County
- Montgomery County
- Zip code
- 45417
- School district
- Trotwood-Madison
- Elevation
- 888 feet
Property details
- Acreage
- 5.16 acres
- Zoning
- Residential
- MLS #
- DABR 963849
- Posted
Parcels
- H33-02308-0005
Details and features
Listing
- Type
- Residential
- Subtype
- Single Family Residence
- Franchise
- Keller Williams Realty
Exterior
- Parking
- Garage
- Pool
- Porch
- Structures
- Shed(s), Storage
Structure
- Stories
- 2
- Water
- Well
- Heating
- Baseboard, Electric
- Materials
- Aluminum Siding, Steel
Interior
- Room Count
- 9
- Rooms
- Basement, Bathroom x 2, Bedroom x 4, Bonus Room, Dining Room, Family Room
- Appliances
- Built In Oven, Cooktop, Electric Water Heater
- Features
- Ceiling Fans
Listing history
| Date | Event | Price | Change | Source |
|---|---|---|---|---|
| July 10, 2026 | New listing | $342,000 | — | DABR |