Land with Home for Sale in Louisa, Virginia
5193 Broad Street Rd, Louisa, VA 23093
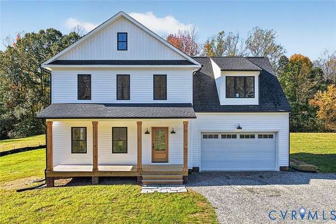
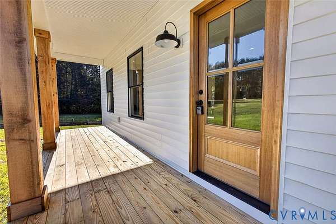
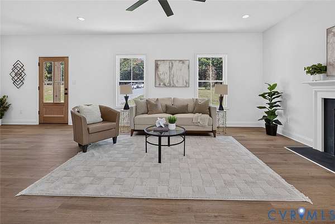
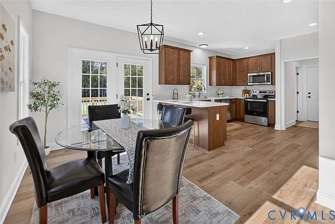
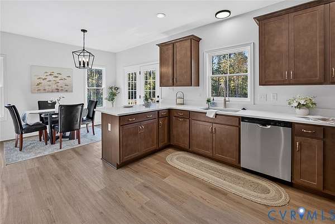
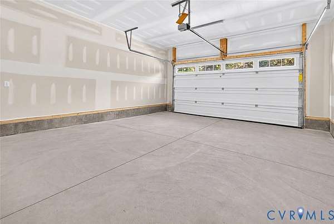
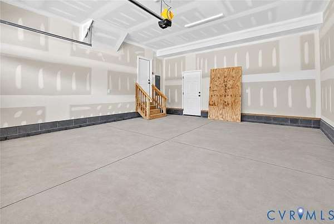
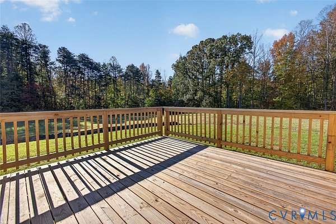
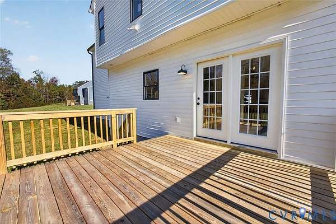
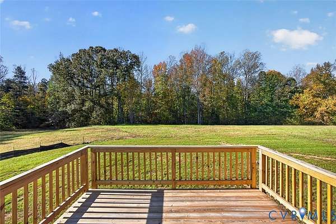
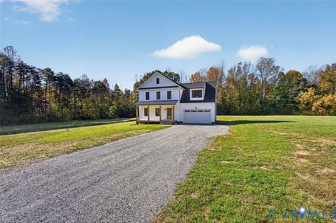
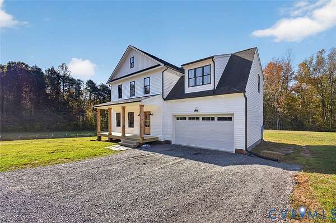
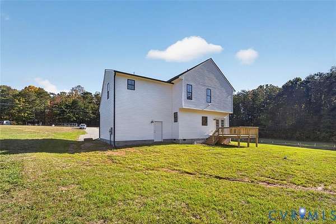
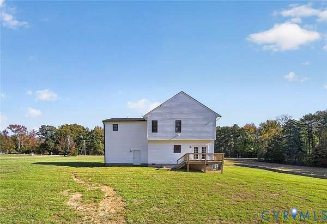
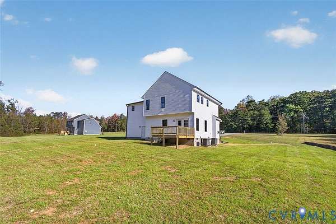
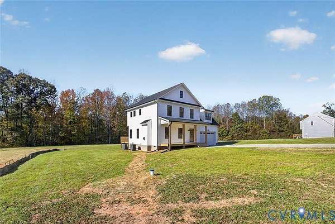
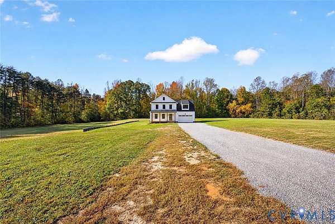
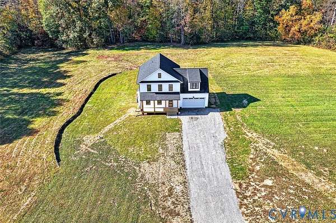
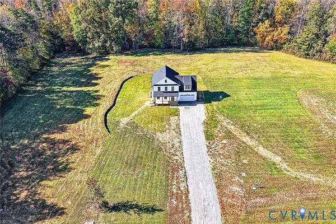
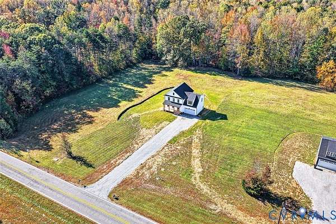
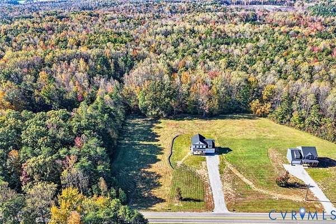
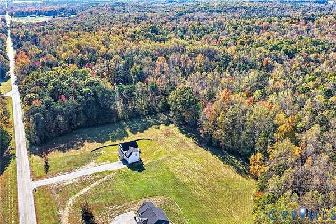
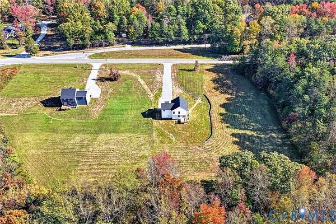
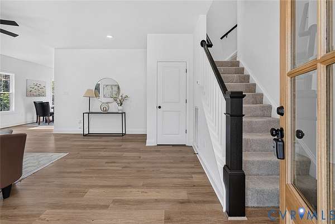
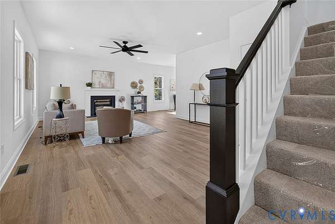
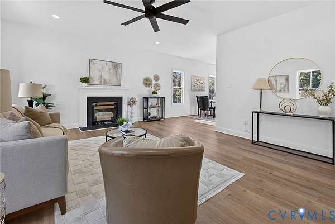
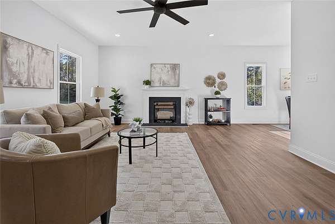
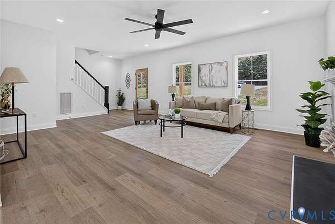
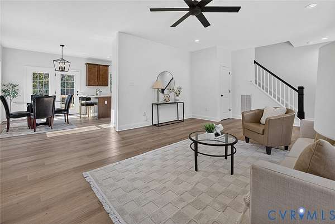
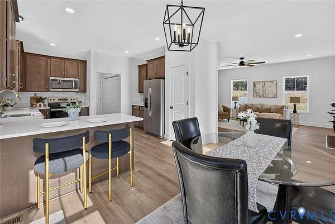
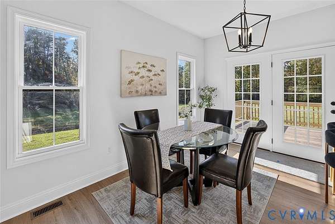
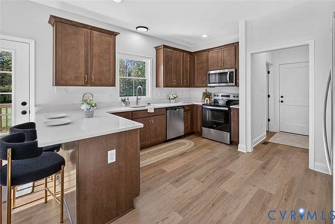
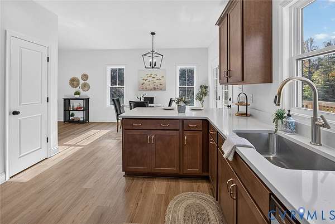
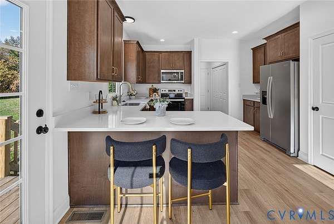
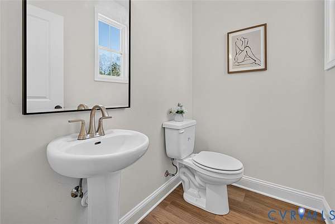
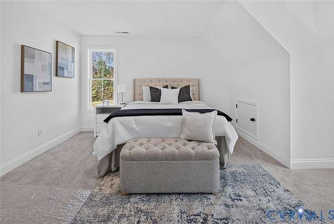
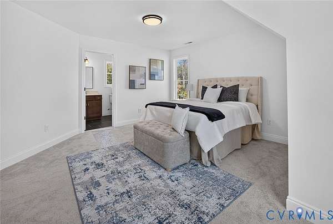
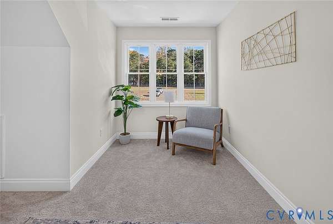
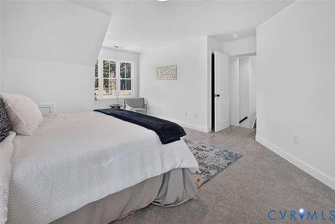
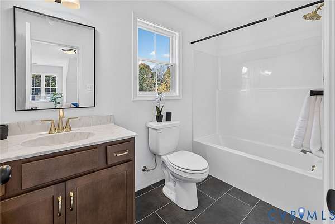
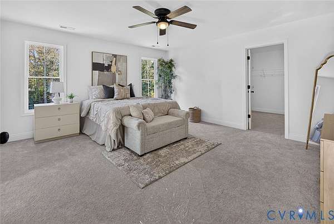
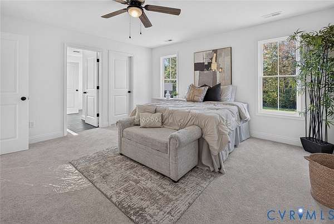
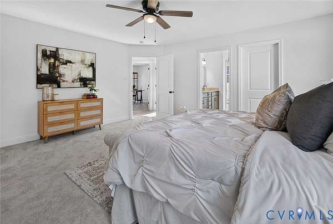
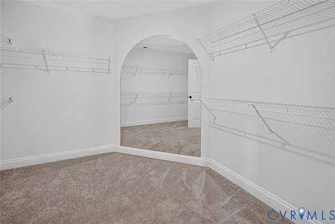
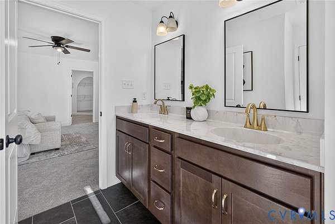
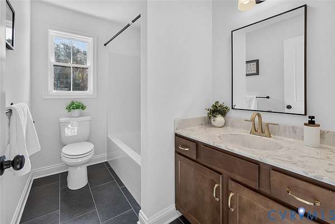
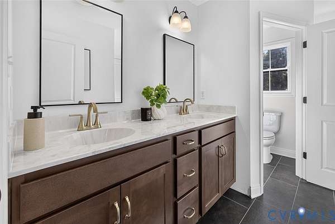
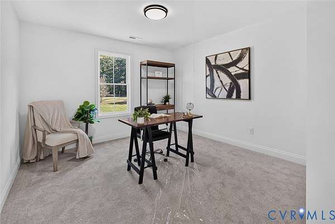
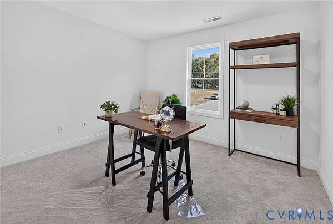
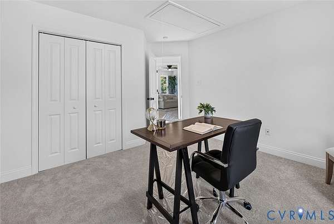
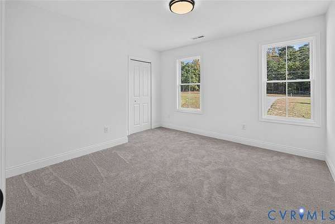
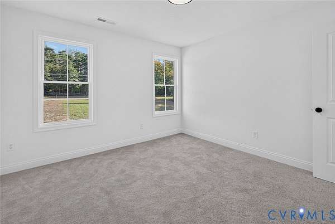
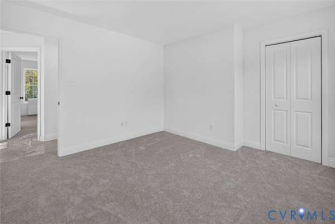
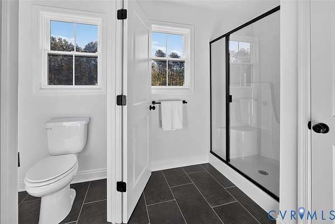
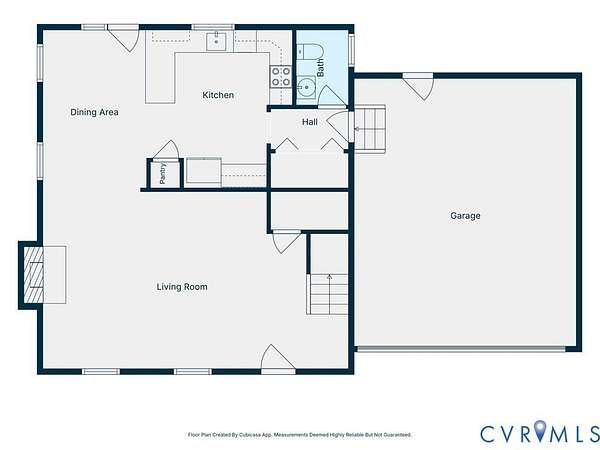
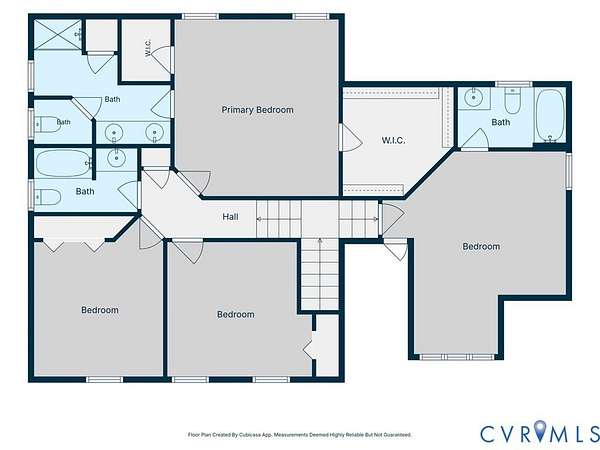
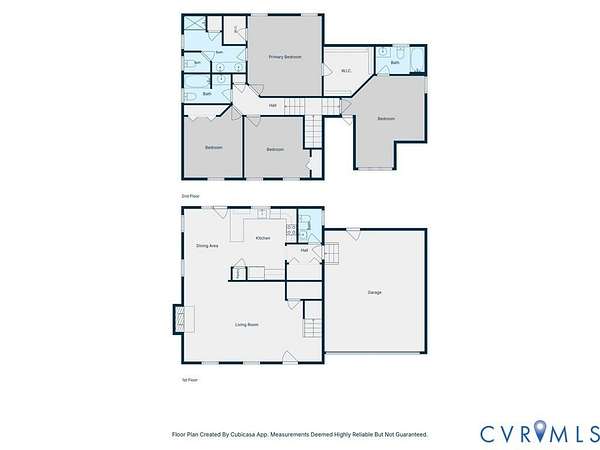
Welcome to this NEWLY constructed 4-bedroom, 2.5-bath home situated on 4.5 acres in Goochland County! Designed with comfort and functionality in mind, this home offers a spacious layout, thoughtful features, and room to enjoy the outdoors. The main living level features a welcoming family room with a gas fireplace that flows seamlessly into the dining area and kitchen. The kitchen is equipped with quartz countertops, stainless steel appliances, a breakfast bar, and abundant cabinetry. A half bath, laundry area, and access to the two-car garage complete this level. The unique split-landing staircase leads to two separate bedroom wings, offering added flexibility and privacy. One primary suite features a comfortable sitting area, an en-suite bath with a tub/shower combination and storage vanity, and a walk-in closet-making it an ideal guest retreat. On the opposite side, the second primary suite boasts two walk-in closets (10' x 10' and 5' x 4') and a spacious en-suite bath with a double vanity and a separate toilet area. Two additional bedrooms and a full hall bath complete the upper level. Step outside onto the deck, conveniently accessed from the dining area, and enjoy the peaceful backyard setting. Whether you're hosting friends for an outdoor meal or simply unwinding and taking in the surrounding views, this property offers plenty of space to make it your own. This home boasts a Trane HVAC system and a mahogany front door, c/fans and recessed lighting throughout. Do not miss this opportunity, schedule your private tour today!
Location
- Street address
- 5193 Broad Street Rd
- County
- Goochland County
- Zip code
- 23093
- Community
- Goochland
- Elevation
- 407 feet
Property details
- Acreage
- 4.506 acres
- Zoning
- A-1
- MLS #
- CVRMLS 2627173
- Posted
Property taxes
- 2026
- $418
Parcels
- 5-1-0-44-A
Legal description
E SHANNON HILL ON 250 4.506AC LOT 2 OUT OF 5-1-44 PCE 36 #25-3587 FA 07 04
Details and features
Listing
- Type
- Residential
- Subtype
- Single Family Residence
- Franchise
- EXIT Realty
Exterior
- Parking
- Driveway, Garage, Paved or Surfaced
- Pool
- Deck
- Features
- Unpaved Driveway
Structure
- Condition
- Under Construction
- Stories
- 2
- Water
- Well
- Sewer
- Septic Tank
- Heating
- Electric, Heat Pump
- Cooling
- Central Air
- Materials
- Drywall, Frame, Vinyl Siding
- Roof
- Shingle
Interior
- Room Count
- 7
- Rooms
- Bathroom x 3, Bedroom x 4, Dining Room
- Flooring
- Carpet, Wood
- Fireplaces
- Yes
- Appliances
- Dishwasher, Electric Cooking, Electric Water Heater, Microwave, Refrigerator, Stove
- Features
- Bath In Primary Bedroom, Ceiling Fans, Dining Area, Double Vanity, Fireplace, Granite Counters, Pantry, Recessed Lighting, Walk In Closets
Nearby schools
| Name | Type |
|---|---|
| Byrd | Elementary |
| Goochland | Middle |
| Goochland | High |
Listing history
| Date | Event | Price | Change | Source |
|---|---|---|---|---|
| Oct 29, 2026 | New listing | $499,950 | — | CVRMLS |