Land with Home for Sale in Sandy, Oregon
51975 E Terra Fern Dr, Sandy, OR 97055
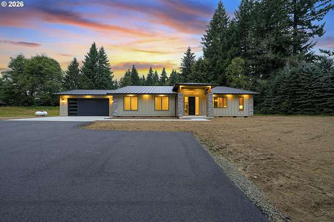
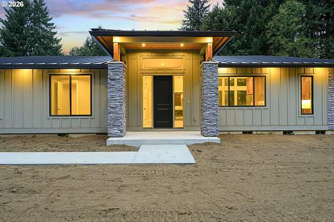
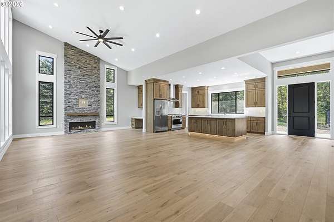
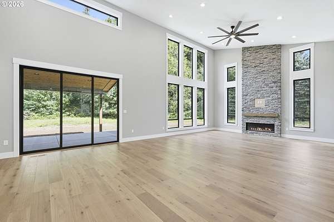
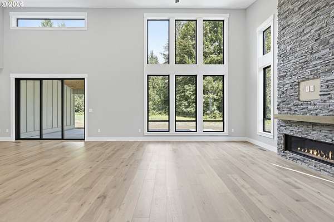
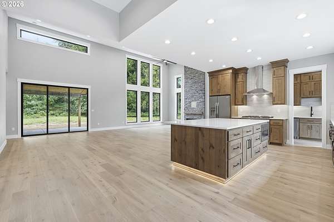
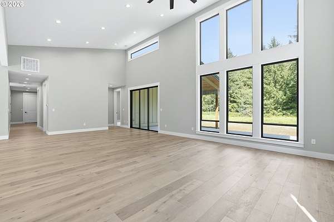
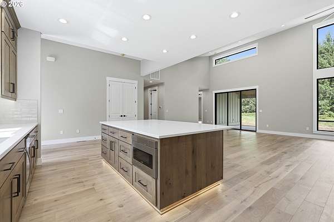
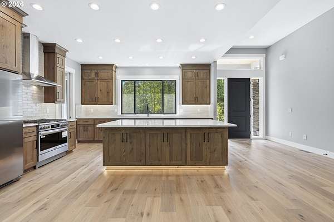
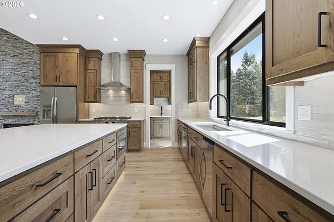
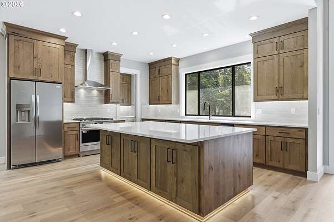
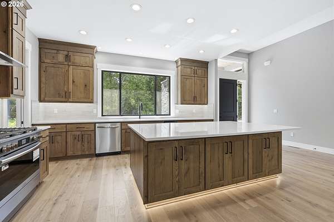
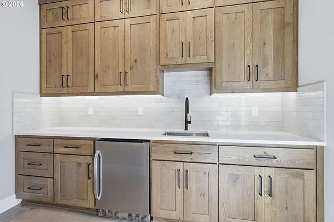
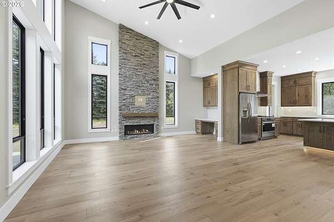
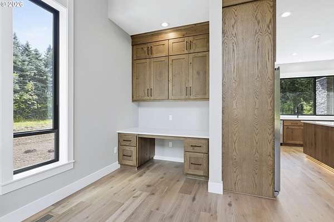
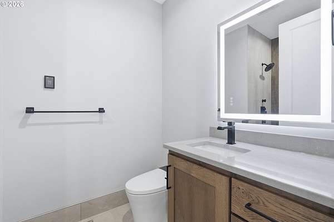
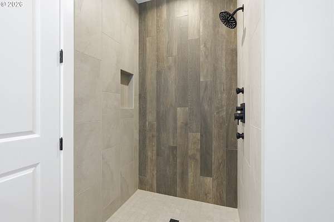
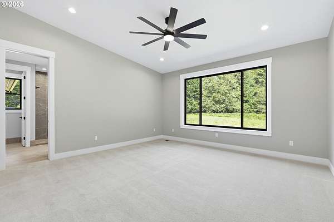
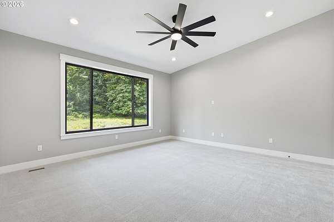
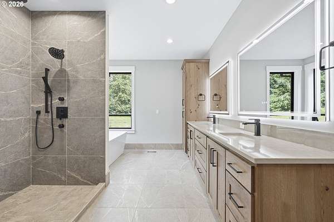
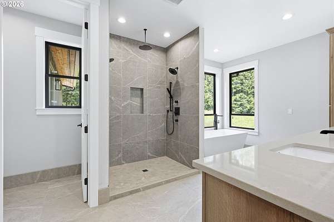
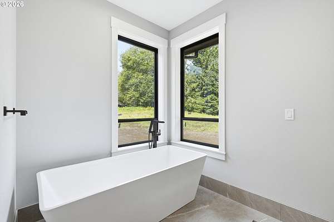
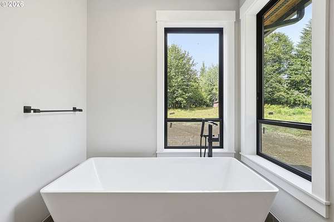
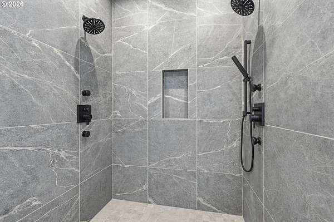
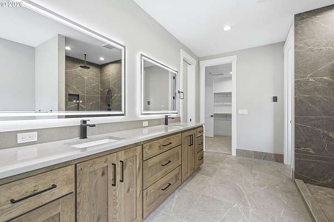
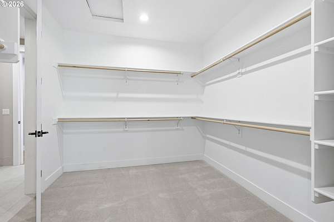
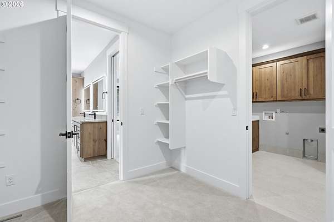
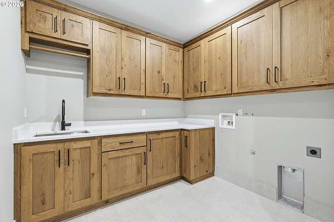
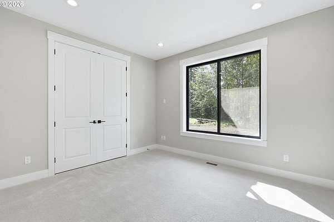
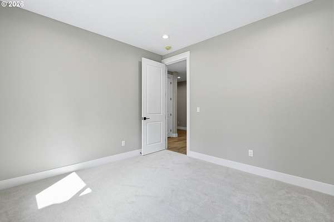
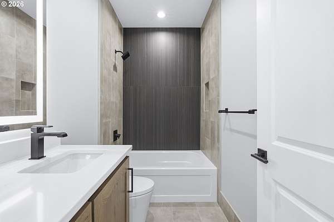
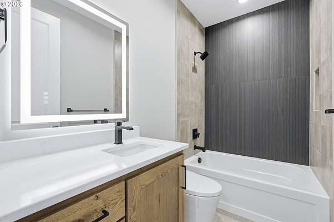
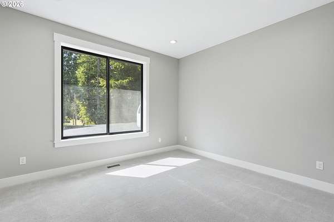
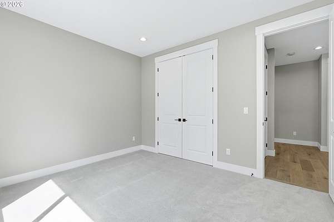
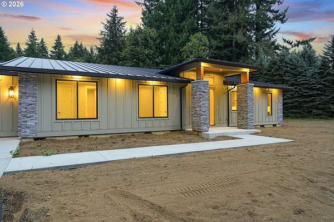
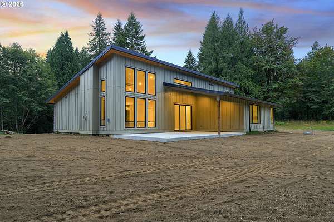
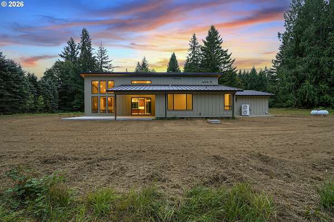
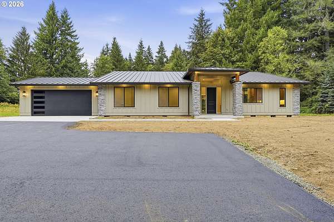
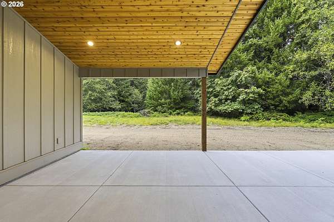
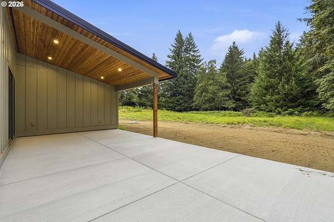
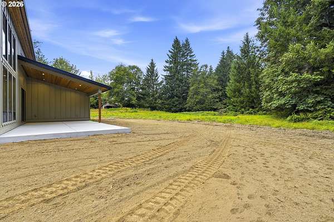
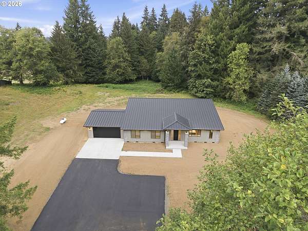
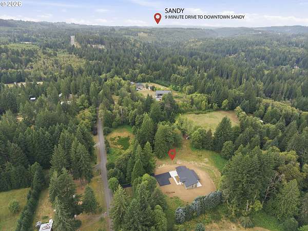
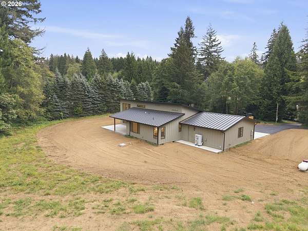
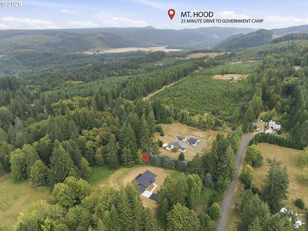
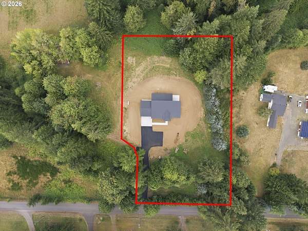
Own this amazing new custom home on 1.91 private acres just six miles east of Sandy. This modern single-level masterpiece was designed for luxury, comfort, and entertaining, featuring engineered hardwood floors throughout the living areas and heated tile floors in Utility Room and All Bathrooms. The chef's kitchen showcases a large island, beautiful custom cabinetry, quartz countertops, high-end fixtures, LP cooktop, under-counter ice maker, built-in microwave, and a stunning butler's pantry complete with additional cabinetry, prep sink, under-counter refrigerator, and quartz surfaces. The spacious great room offers soaring vaulted ceilings, expansive windows that fill the home with natural light, and a dramatic floor-to-ceiling cultured stone fireplace for warmth and ambiance. The luxurious primary suite includes a spa-inspired bath with dual shower heads, ceiling rain shower, freestanding soaking tub, LED-lit mirrors, Smart Cast Diva toilets, and a generous walk-in closet with direct access to the oversized utility room featuring upper and lower cabinetry and quartz countertops. Enjoy year-round outdoor living under the expansive covered patio while taking in the peaceful surroundings and local wildlife. Additional upgrades include 8-foot doors, under-cabinet lighting, cedar soffits with integrated lighting, stainless steel appliances. Home is prewired for Auto on Generator system. A rare opportunity to enjoy modern luxury, privacy, and convenience in a beautiful Pacific Northwest setting. Plenty of room for dream shop, garden and more! See amenities list for additional features
Location
- Street address
- 51975 E Terra Fern Dr
- County
- Clackamas County
- Zip code
- 97055
- Elevation
- 1,242 feet
Directions
Hwy 26 approximately 6 miles East From Sandy to Terra Fern to Home (on the left)
Property details
- Acreage
- 1.91 acres83,200 sq ft
- Zoning
- RRFF5
- MLS #
- RMLS 245483044
- Posted
Property taxes
- Recent
- $1,786
Parcels
- 01809190
Legal description
1998-58 PARTITION PLAT PARCEL 2
Details and features
Listing
- Type
- Residential
- Subtype
- Single Family Residence
Lot
- View
- Territorial
Exterior
- Pool
- Patio, Porch
- Features
- Covered Patio, RV Parking, Yard
Structure
- Condition
- Under Construction
- Style
- Modern, Ranch
- Stories
- 1
- Heating
- Heat Pump
- Roof
- Metal
Interior
- Rooms
- Bathroom x 3, Bedroom x 3, Dining Room, Laundry Room, Utility Room
- Appliances
- Butlers Pantry, Dishwasher, Disposal, Free Standing Gas Range, Free Standing Refrigerator, Gas Appliances, Island, Microwave, Plumbed For Ice Maker, Quartz, Range Hood, Stainless Steel Appliance, Tile
- Features
- Ceiling Fan, Central Vacuum, Engineered Hardwood, Garage Door Opener, Heated Tile Floor, Laundry, Vaulted Ceiling, Wallto Wall Carpet
Nearby schools
| Name | Type |
|---|---|
| Firwood | Elementary |
| Cedar Ridge | Middle |
| Sandy | High |
Listing history
| Date | Event | Price | Change | Source |
|---|---|---|---|---|
| Sept 4, 2026 | New listing | $1,150,000 | — | RMLS |