Land with Home for Sale in Lebanon, Tennessee
52 Creighton Ln, Lebanon, TN 37087
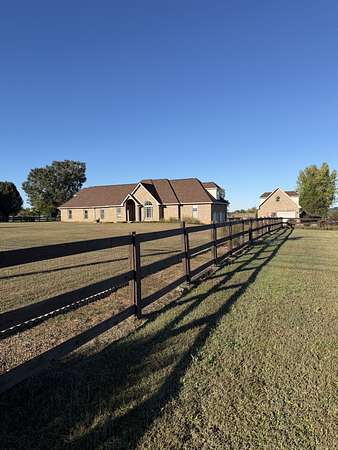
Professional photos coming! Exceptional Multi- Generational Living on 1.8 Fully fenced acres. Situated on 1.8 completely fenced acres, this 3-bedroom,3 1/2 bath home offers 4,773 square feet of living space. Property includes detached workshop and garage space for 4 cars. The main floor features two primary suites, an office, a very large laundry room, and updated kitchen with new appliances and new granite countertops. Upstairs, you'll find a spacious private suite with its own entrance and includes a full kitchen, very large living area, private full bathroom with walk in shower and abundant closet and storage space. The second floor also features a large bonus room and access to a large walk-in attic.! The property includes a 2-car attached garage, plus a two-car detached garage/workshop. The detached building features a finished second floor and full bathroom. Outdoor spaces include a sports pool, covered patio and elevated deck. All this is located in Wilson County. Marinas and recreation areas are within 1-2 miles and 30 minutes to BNA Airport-Convenient to Nashville, Lebanon, Gallatin, and Mt Juliet
- Listed by Debbie Flowers, (615) 895-8000, Keller Williams Realty - Murfreesboro
Location
- Street address
- 52 Creighton Ln
- County
- Wilson County
- Zip code
- 37087
- Elevation
- 543 feet
Directions
Nashville I-40 East Toward Knoxville continue East on I-40 toward Lebanon to exit 109 North/Gallatin, Travel appx 8.5 miles on Highway 109 North turn left onto Creighton Lane. Home on the left
Property details
- Acreage
- 1.8 acres78,408 sq ft
- MLS #
- REALTRACS 3622427
- Posted
Property taxes
- Recent
- $2,362
Parcels
- 013N A 01700 000
Details and features
Listing
- Type
- Residential
- Subtype
- Single Family Residence
- Financing
- Conventional, FHA, VA
- Possession
- Close of Escrow
Lot
- Size Source
- Assessor
Exterior
- Parking Spaces
- 3
- Parking
- Attached/Detached
- Fencing
- Full
- Pool
- In Ground
- Outdoor Spaces
- Covered, Patio, Porch
Structure
- Stories
- 2
- Basement
- Crawl Space
- Water
- Public
- Sewer
- Septic Tank
- Heating
- Central, Natural Gas
- Cooling
- Central Air, Electric
- Materials
- Brick
- Foundation
- Brick/Mortar
Interior
- Rooms
- Bedroom x 3, Den, Dining Room, Hobby Room, Kitchen, Living Room, Master Bathroom, Recreation Room
- Flooring
- Laminate, Tile, Wood
- Fireplace Count
- 1
- Fireplaces
- Family Room
- Appliances
- Cooktop, Dishwasher, Disposal, Electric Oven, Ice Maker, Microwave, Refrigerator
- Laundry
- Electric Dryer Hookup, Washer Hookup
- Features
- High Speed Internet
Property utilities
| Category | Type | Status |
|---|---|---|
| Power | Grid | Available |
| Gas | Natural Gas | Available |
| Water | Public | Available |
| Sewage | Septic System | Connected |
Nearby schools
| Name | Type |
|---|---|
| West Elementary | Elementary |
| West Wilson Middle School | Middle |
| Mt. Juliet High School | High |
Listing history
| Date | Event | Price | Change | Source |
|---|---|---|---|---|
| Oct 19, 2026 | New listing | $850,000 | — | REALTRACS |
Payment calculator

Based on information submitted to the MLS GRID as of Oct 19, 2026 7:00 pm MT. All data is obtained from various sources and may not have been verified by broker or MLS GRID. Supplied Open House Information is subject to change without notice. All information should be independently reviewed and verified for accuracy. Properties may or may not be listed by the office/agent presenting the information. Some IDX listings have been excluded from this website. View more