Land with Home for Sale in Canonsburg, Pennsylvania
52 Hatfield Ln, Canonsburg, PA 15317
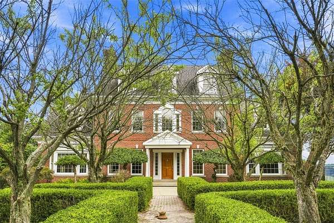
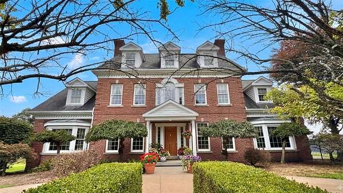
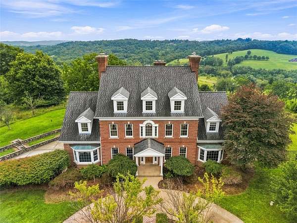
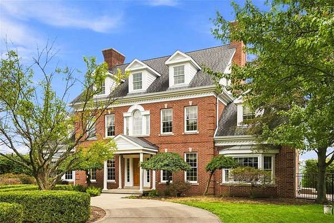
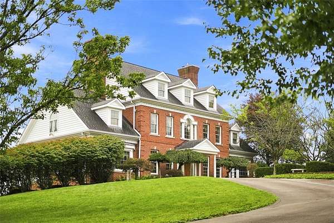
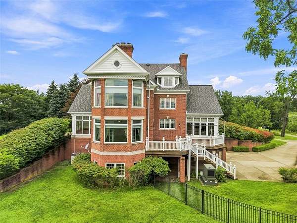
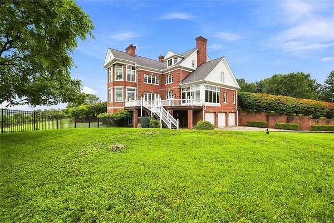
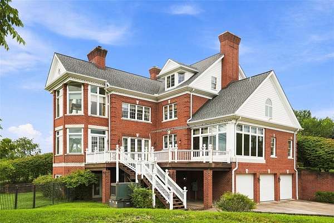
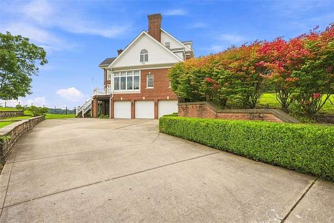
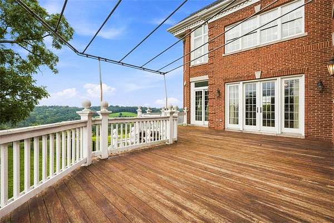
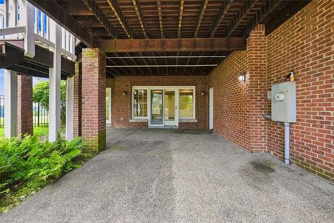
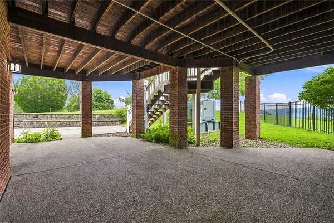
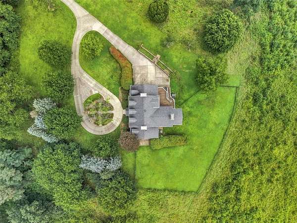
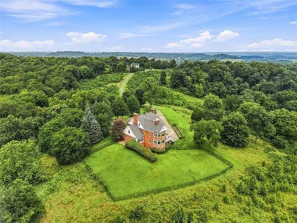
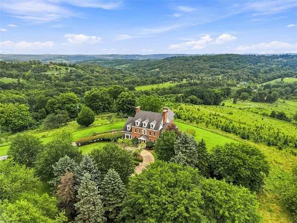
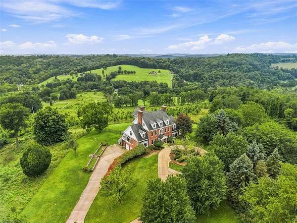
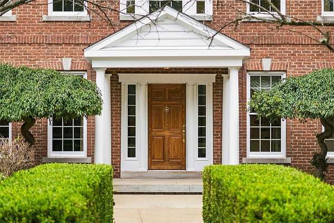
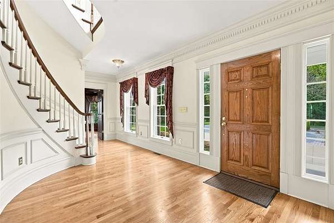
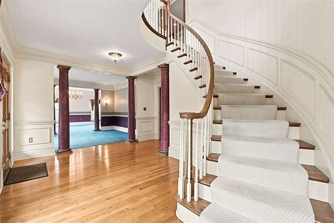
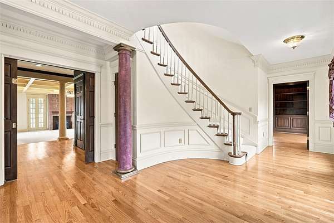
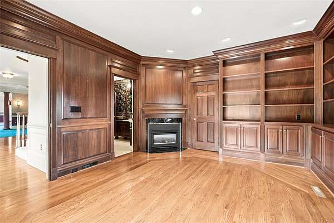
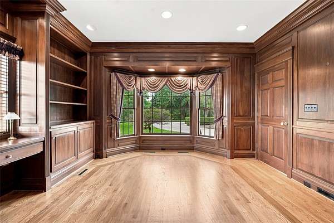
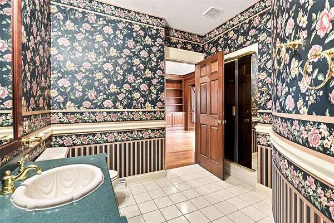
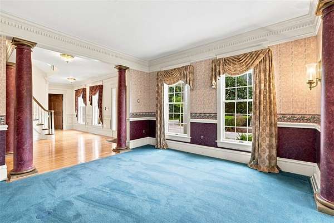
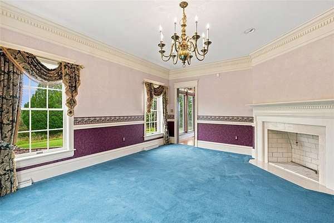
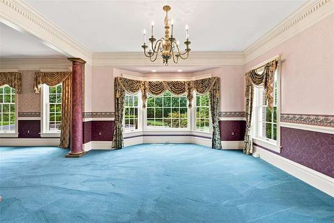
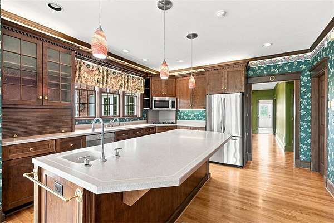
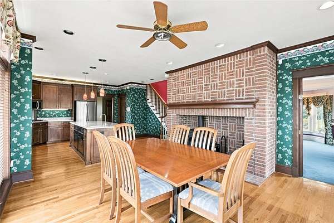
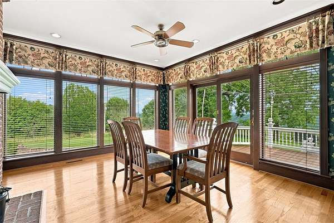
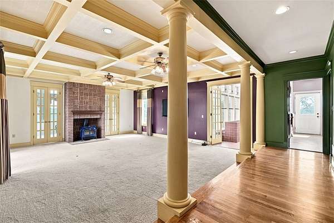
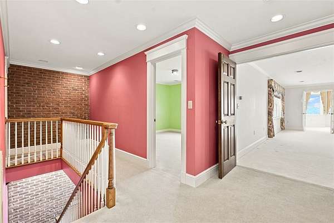
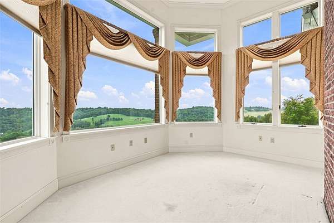
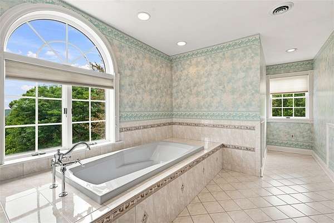
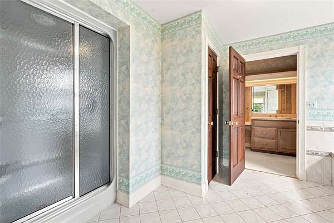
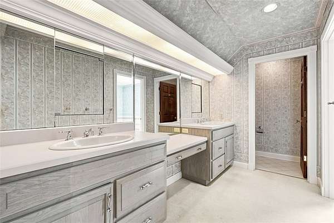
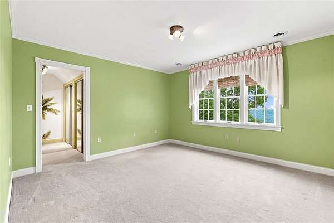
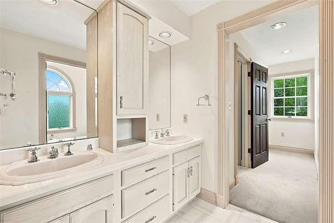
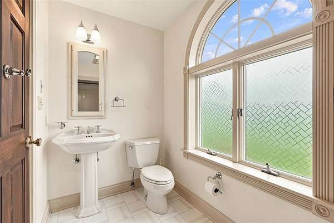
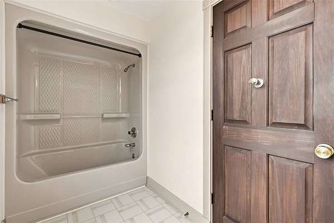
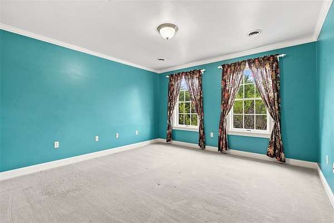
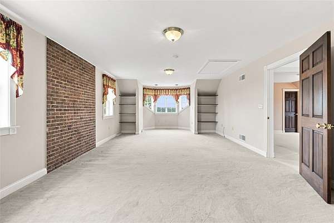
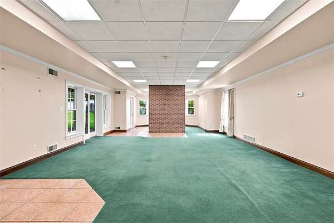
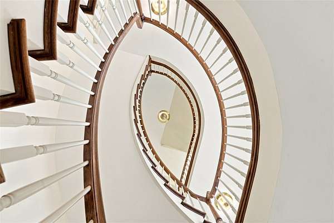
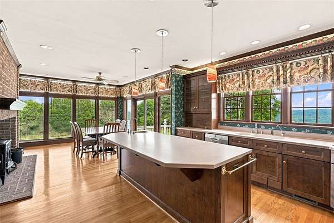
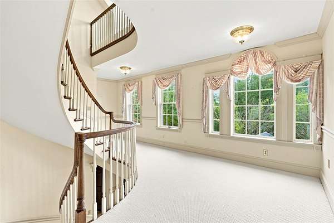
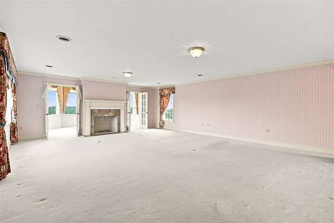
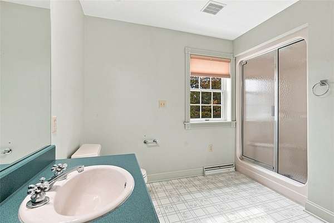
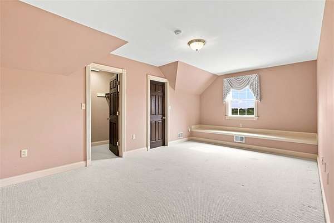
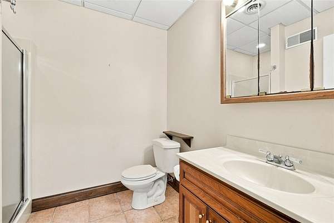
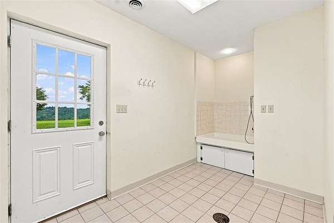
PRIVACY! Perched atop 25 private hilltop acres with breathtaking panoramic views, this stately Georgian-style estate is a rare offering. Priced to sell AS IS, this Custom built in 1994 by premier builder Hugh F. McGuire Jr., this architectural masterpiece showcases timeless symmetry, exceptional craftsmanship, and over 7,435 square feet of finished living space including an expansive finished lower level with endless possibilities. A long, paved private lane leads to the impressive brick residence, where classic dormers and twin brick chimneys create a commanding first impression. The 130mph dimensional roof is approximately 12 years old with lightning rods installed too! Inside, a dramatic curved staircase serves as the home's architectural centerpiece, extending gracefully to the third floor. Just off the grand foyer, a distinguished executive office or library features rich custom wood paneling, intricate moldings, and a gas fireplace. An adjacent full bath allows this space to easily function as a main-level guest suite. Designed for both everyday living and entertaining, the expansive kitchen offers Craftsman-style cabinetry, Corian countertops, a large center island, and a sunny breakfast area anchored by a wood-burning fireplace. Walls of windows frame the surrounding countryside, while direct access to the spacious rear deck creates seamless indoor-outdoor living. A convenient back staircase provides easy access from the main-level laundry. Elegant formal living and dining rooms, separated by classic columns, offer timeless sophistication. At the heart of the home, the spacious family room features a coffered ceiling, a wood-burning fireplace, and impressive 8-foot glass doors that open to the deck. Adjacent to the family room, the sunroom captures spectacular views of the rolling landscape, while a dedicated greenhouse provides the perfect retreat for gardening enthusiasts. Throughout the home, quality craftsmanship is evident in the solid six-panel wood doors, detailed trim and moldings, pocket doors, and decorative columns. The luxurious primary suite offers a private sitting room, gas fireplace, and a spacious en-suite bath. The third floor adds exceptional flexibility with an entertainment room or office, an additional bedroom, and a full bath. The finished lower level is equally impressive, offering space for a potential in-law suite, game room, home office, fitness area, or second kitchen. Pet owners will appreciate the dedicated dog-washing station with access to a fenced dog run. Additional features include a 15,000-watt diesel Kubota whole-house generator for peace of mind. From its elevated hilltop setting, the property enjoys sweeping countryside vistas, with views extending all the way to Hidden Valley Ski Resort on clear days. While the home would benefit from modern cosmetic updates and a touch of TLC, its exceptional construction, grand scale, prime setting, and timeless architecture present an extraordinary opportunity to create a truly remarkable estate. NOTE: Bedroom 5 is a very large room that can be a bedroom, library, office or entertainment room. There is also a sitting room off of the primary suite with outstanding views. Private lane/driveway - do not drive up lane without confirmed appointment.
Location
- Street address
- 52 Hatfield Ln
- County
- Washington County
- Zip code
- 15317
- Community
- North Strabane
- School district
- Canon McMillan
- Elevation
- 1,328 feet
Directions
Rt 19 S to Chubbic. R onto Hatfield (GPS says keep left but go right) up private lane.
Property details
- Acreage
- 25 acres
- MLS #
- WPML 1769757
- Posted
Property taxes
- Recent
- $13,036
Parcels
- 520-009-00-00-0050-04
Details and features
Listing
- Type
- Residential
- Subtype
- Single Family Residence
- Franchise
- RE/MAX International
Exterior
- Parking Spaces
- 3
- Parking
- Open
Structure
- Stories
- 2
- Water
- Well
- Sewer
- Septic Tank
- Heating
- Forced Air, Natural Gas
- Cooling
- Central Air
- Roof
- Asphalt
Interior
- Room Count
- 14
- Rooms
- Bedroom x 5
- Flooring
- Carpet, Hardwood, Tile
- Fireplaces
- Yes
- Appliances
- Convection Oven, Cooktop, Dishwasher, Disposal, Dryer, Microwave, Refrigerator, Some Gas Appliances, Washer
- Features
- Kitchen Island, Window Treatments
Property utilities
| Category | Type | Status |
|---|---|---|
| Gas | Natural Gas | Connected |
Listing history
| Date | Event | Price | Change | Source |
|---|---|---|---|---|
| Aug 14, 2026 | New listing | $1,125,000 | — | WPML |