Land with Home for Sale in Plaistow, New Hampshire
52 Luke's Way, Plaistow, NH 03865
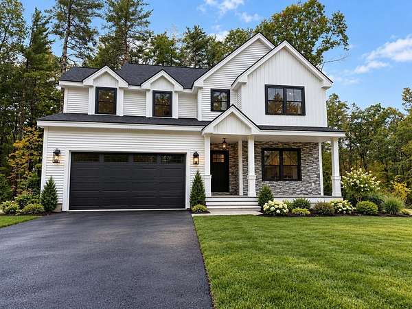
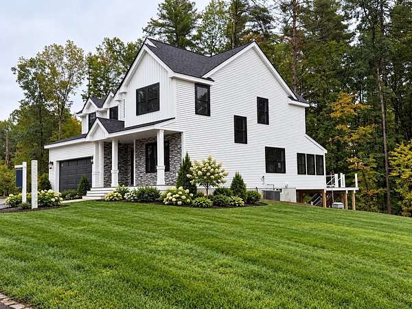
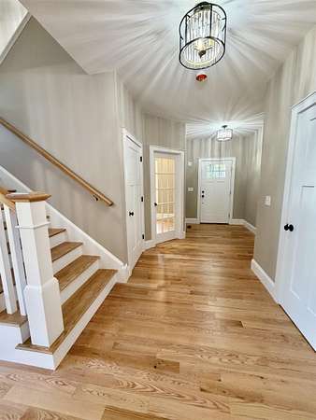
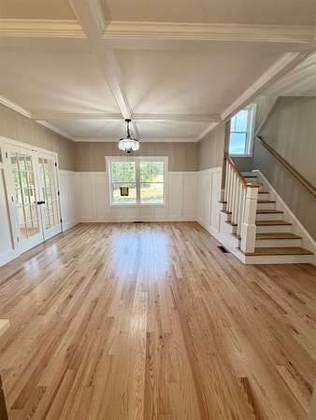
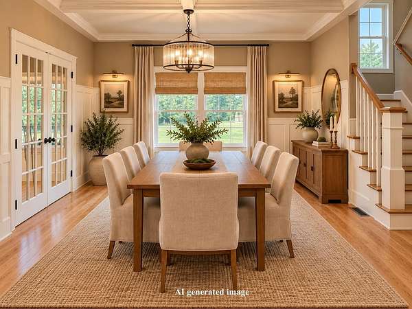
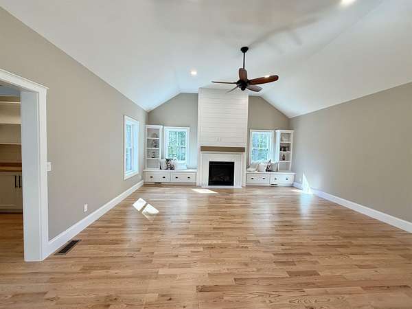
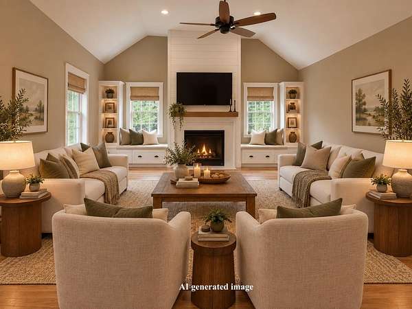
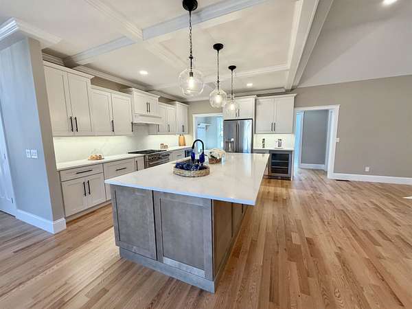
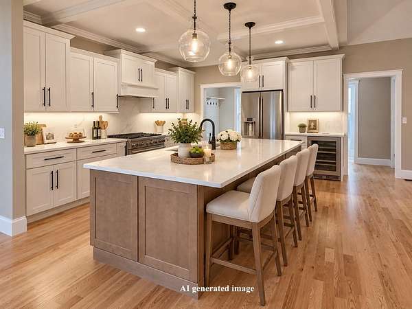
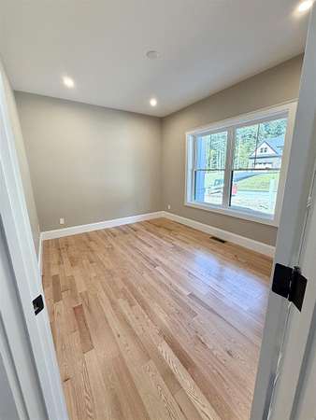
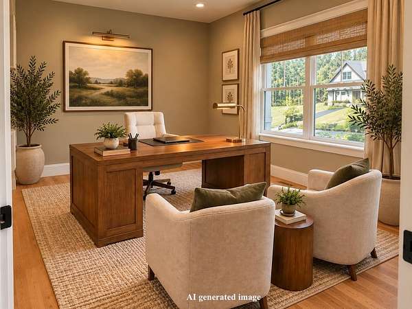
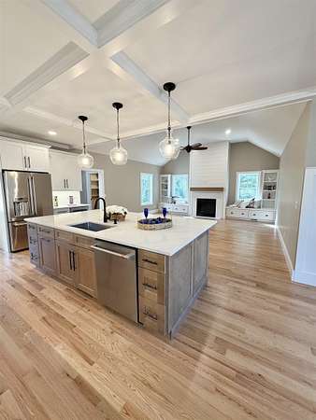
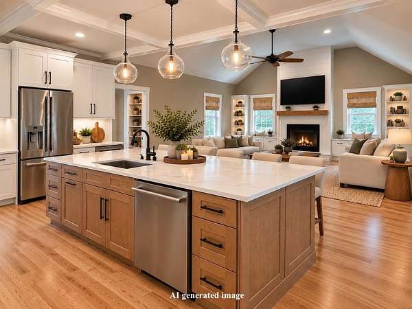
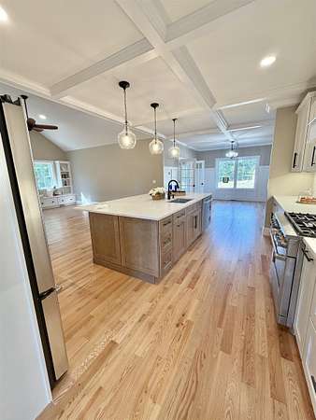
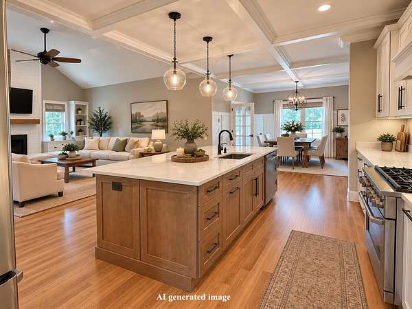
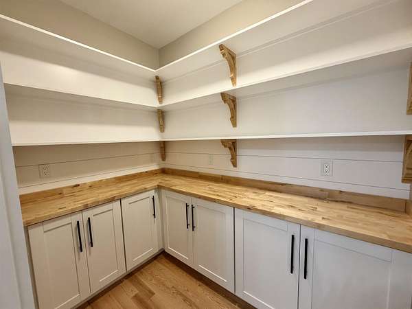
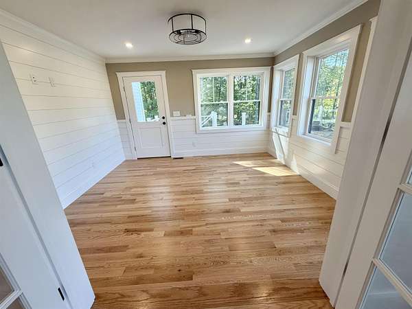
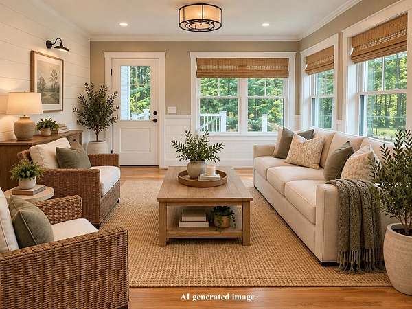
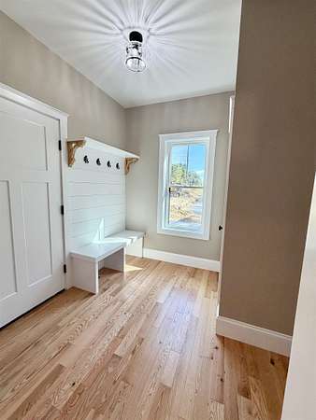
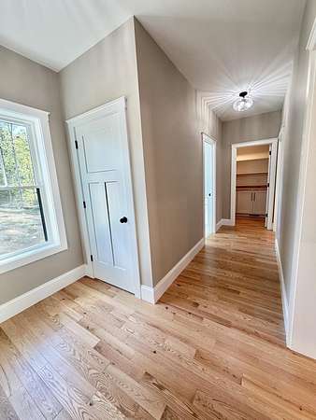
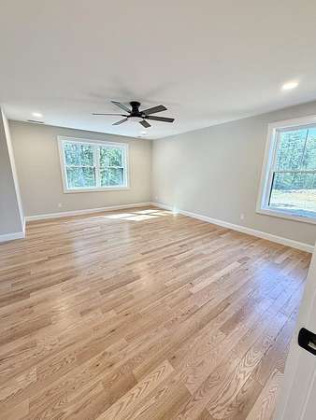
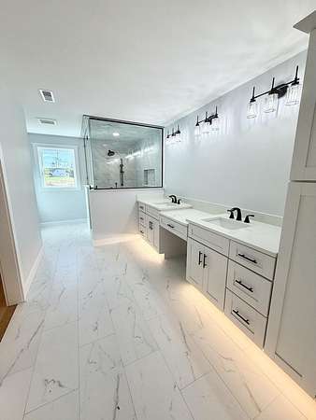
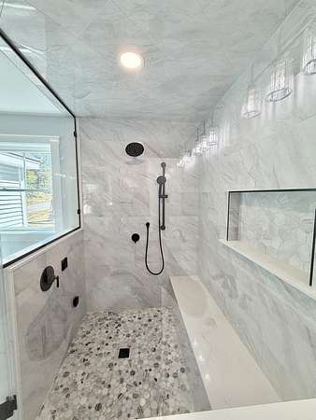
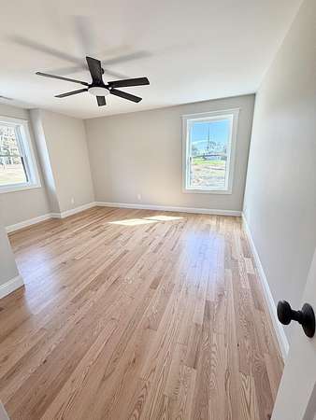
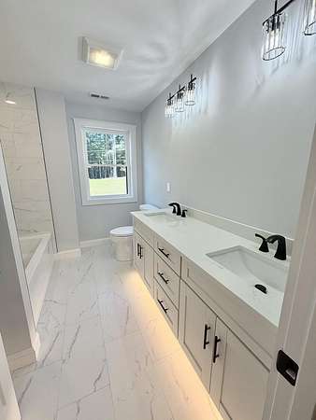
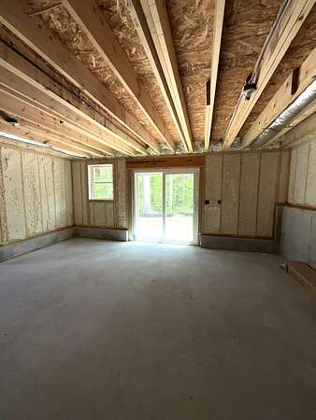
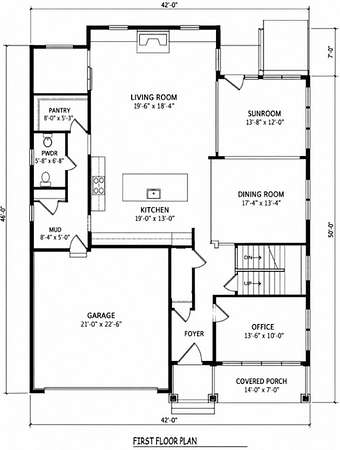
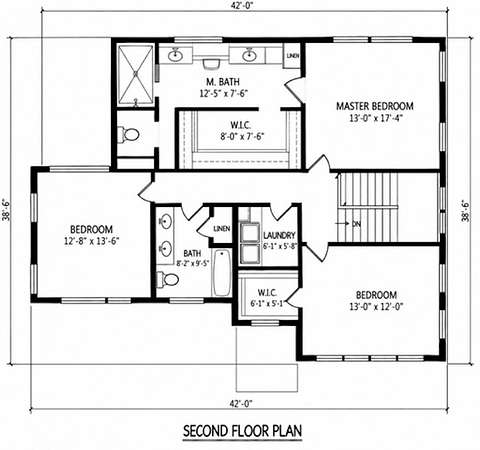
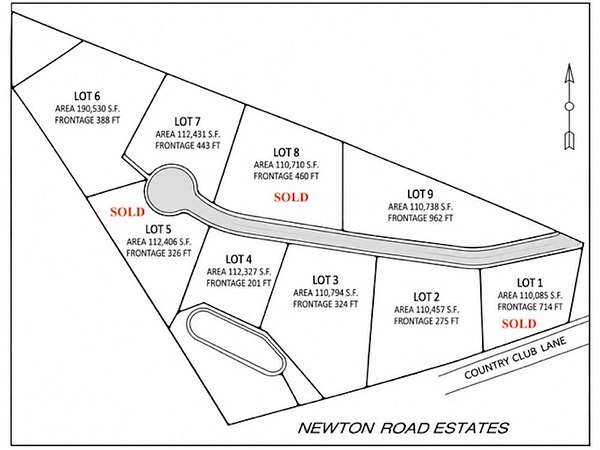
This beautifully designed New Construction farmhouse is one of 9 Luxury Estates on this new cul de sac off of Newton Road directly across the street from 29 Newton Road. A welcoming farmer's porch sets the tone, while the attached two-car flush grade garage provides everyday convenience and clean curb appeal. Inside, the open-concept layout is perfect for both entertaining and daily living. The spacious kitchen serves as the heart of the home, featuring an oversized island, under-cabinet lighting, abundant cabinetry, and a generous walk-in pantry. The kitchen flows seamlessly into a large dining area highlighted by elegant coffered ceilings and rich hardwood flooring that extends throughout the house. The inviting family room boasts vaulted ceilings, with built-ins surrounding the fireplace creating a bright and airy atmosphere ideal for gatherings. A private first-floor office offers flexibility for remote work or study. Just off the main living area, a sunroom provides the perfect space to relax and enjoy the changing seasons. Upstairs, you'll find three well appointed bedrooms, including a luxurious primary suite featuring a custom steam shower in the spa-inspired bath. A designated second-floor laundry room adds convenience and efficiency. The walk-out basement offers excellent potential for future expansion, complete with roughed-in plumbing for a future bathroom. This farmhouse delivers the perfect balance of character, comfort, and modern design in every detail.
Location
- Street address
- 52 Luke's Way
- County
- Rockingham County
- Zip code
- 03865
- Community
- Newton Estates
- Elevation
- 95 feet
Directions
Luke's Way is located off of Newton Road (Rte 108) across from 29 Newton Road in Plaistow
Property details
- Acreage
- 3.37 acres
- Zoning
- R
- MLS #
- NNEREN 5112248
- Posted
Details and features
Listing
- Type
- Residential
Lot
- Features
- Country Setting, Level, Subdivision, Wooded
Exterior
- Parking
- Garage
- Pool
- Porch
Structure
- Condition
- Under Construction
- Stories
- 2
- Water
- Private, Well
- Heating
- Forced Air, Propane
- Cooling
- Central Air, Multi Units
- Materials
- Wood Frame
- Roof
- Shingle
Interior
- Room Count
- 11
- Rooms
- Basement, Bathroom x 3, Bedroom x 3, Dining Room, Family Room, Laundry Room
- Flooring
- Carpet, Hardwood, Tile-Ceramic
- Fireplaces
- Yes
- Appliances
- Dishwasher, Gas Stove, Microwave, Mini Fridge, Range Hood, Refrigerator, Vented Exhaust Fan
- Features
- 1 Fireplace
Property utilities
| Category | Type | Status |
|---|---|---|
| Gas | Propane | Connected |
Listing history
| Date | Event | Price | Change | Source |
|---|---|---|---|---|
| Oct 1, 2026 | New listing | $1,250,000 | — | NNEREN |