Land with Home for Sale in Kinnelon, New Jersey
52 Tower Hill Ln, Kinnelon, NJ 07405
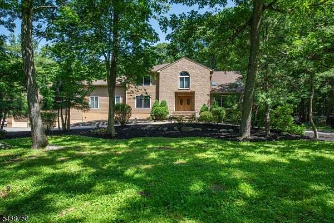
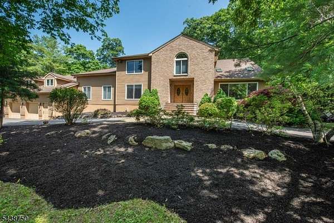
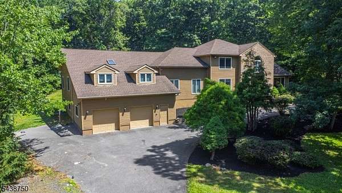
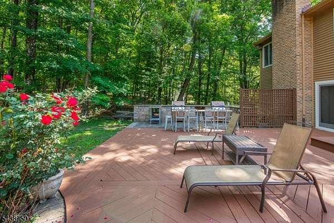
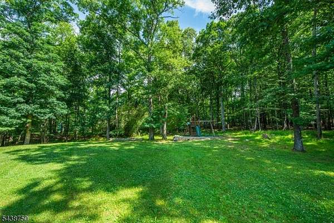
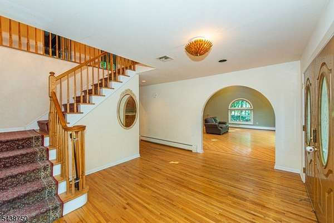
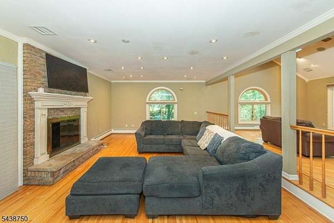
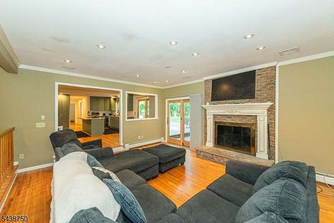
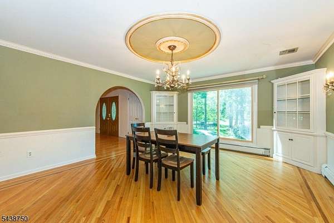
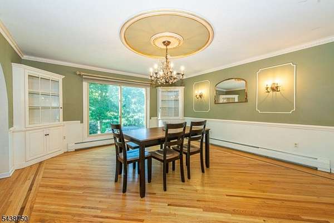
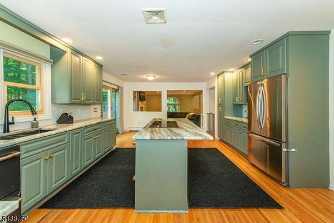
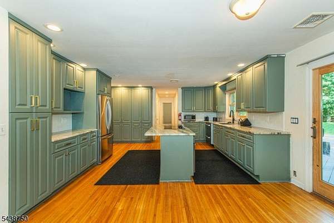
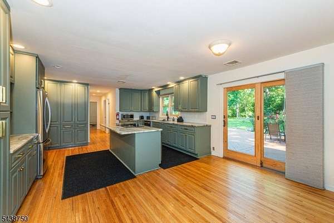
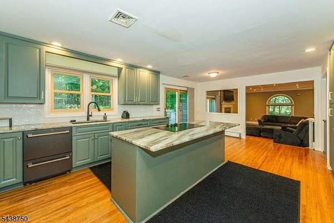
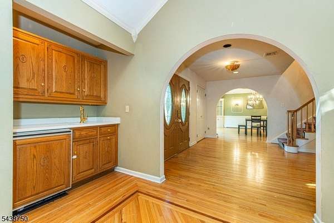
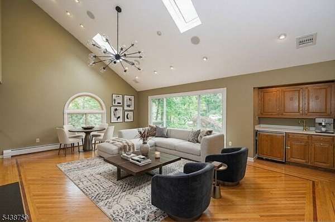
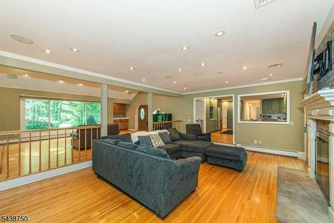
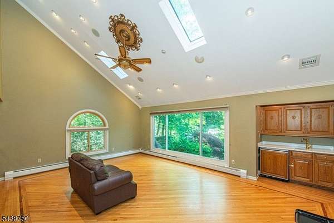
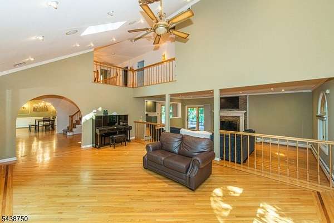
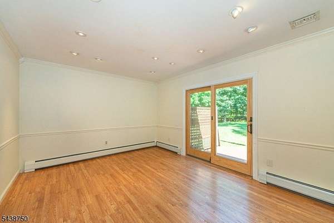
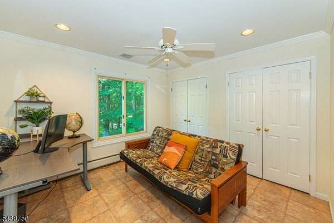
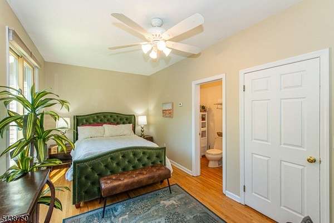
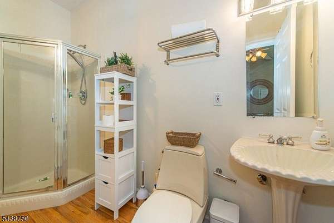
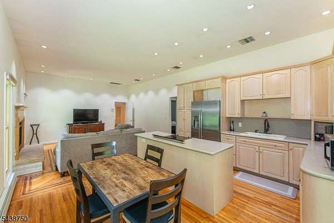
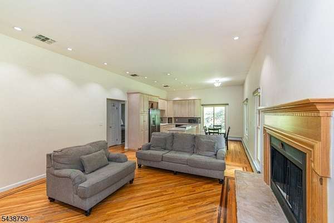
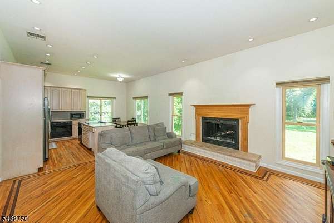
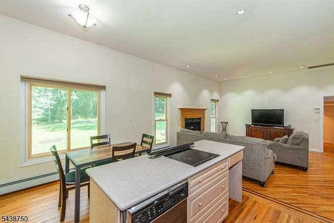
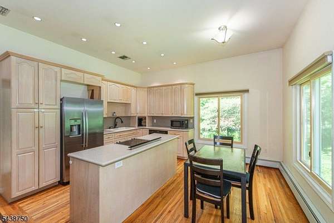
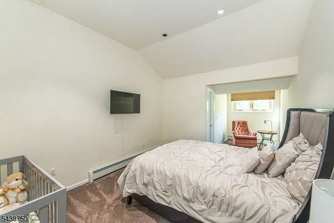
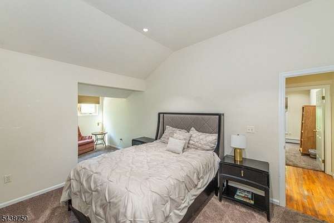
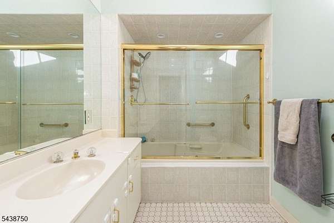
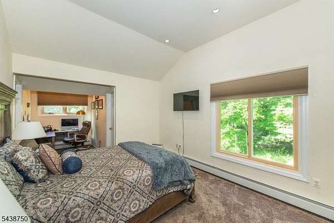
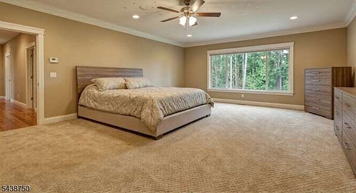
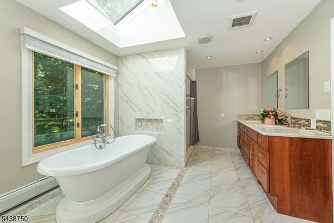
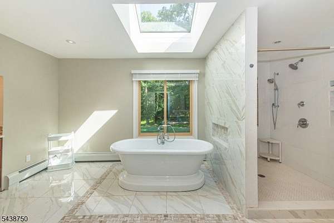
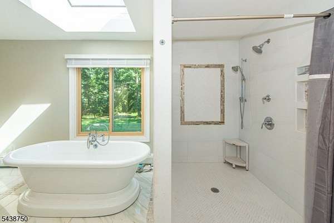
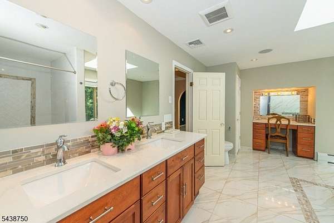
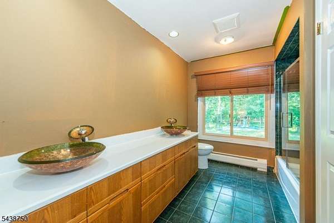
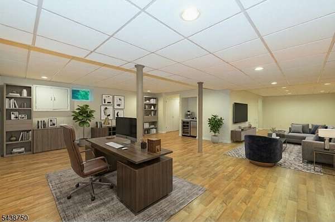
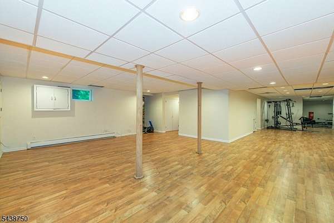
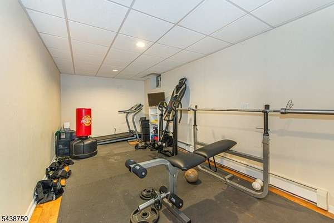
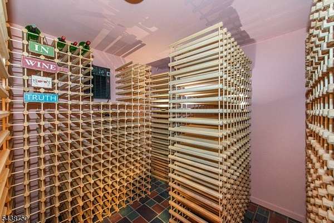
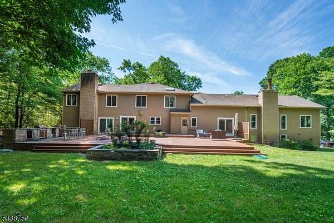
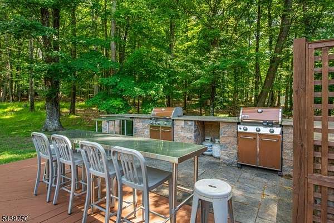
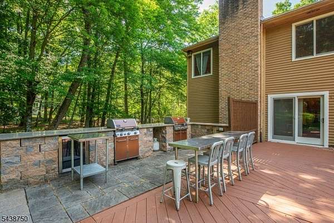
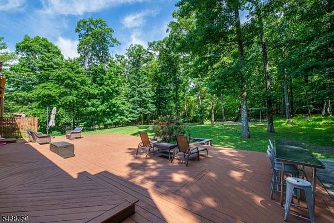
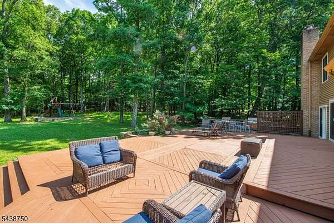
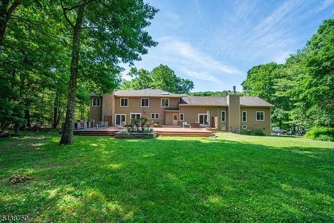
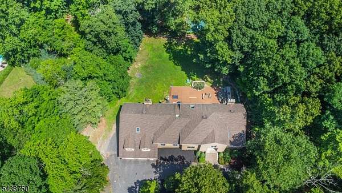
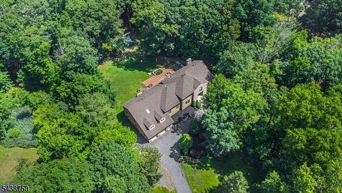
Rare opportunity to own an expansive estate in the prestigious gated Smoke Rise community, offering exceptional flexibility. The main level features a private guest wing w/ 2 bedrooms, walk-in closets, a full bath, LR with fireplace, and a kitchen with dinette, plus a separate guest suite with its own full bath and walk-in closet. The main living areas showcase soaring ceilings, a dramatic living room with a wet bar, and a spacious family room with a fireplace. All-new Anderson windows fill the home with abundant natural light. The kitchen offers a walk-in pantry, separate dining area, and excellent potential for your custom updates. A private home office w/ deck access and an adjacent full bath adds more versatility. Upstairs the primary suite features a sitting area, updated bath, oversized walk-in closet, and cedar closet. 3 additional bedrooms complete the second level. The lower level offers endless possibilities for recreation, fitness, or entertaining. Outside, enjoy a large rear deck with a built-in outdoor kitchen overlooking the level backyard. Additional highlights include a whole-house generator & oversized 4-car tandem garage. Enjoy 24-hour gated security and the Smoke Rise Club w/ Lake Kinnelon, swimming, boating, fishing, tennis, equestrian facilities, playgrounds, social events, and the Village Inn. A rare opportunity to create your dream home in one of northern New Jersey's premier private communities.
Location
- Street address
- 52 Tower Hill Ln
- County
- Morris County
- Zip code
- 07405
- Community
- Smoke Rise
- Elevation
- 919 feet
Directions
Gravel Hill to left on Green Hill, rt on Mountain, Bear rt at fork to Ridge, left onto Hilltop, left onto Tower Hill
Property details
- Acreage
- 2.03 acres
- MLS #
- GSMLS 4038679
- Posted
Property taxes
- 2025
- $26,268
Expenses
- Homeowner Association Fee
- $4,825 annually
Details and features
Listing
- Type
- Residential
- Franchise
- Keller Williams Realty
Lot
- Features
- Level Lot
Exterior
- Pool
- Deck
- Features
- Out Dr Kit
Structure
- Style
- Colonial
- Water
- Well
- Heating
- Forced Air
- Cooling
- Central Air
- Roof
- Shingle
Interior
- Room Count
- 16
- Rooms
- Basement, Bathroom x 5, Bedroom x 7, Game Room, Laundry Room
- Flooring
- Carpet, Tile, Wood
- Fireplaces
- Yes
- Appliances
- Dishwshr, Gen Blt In, Refrig, Rg Ov Gas, Wine Refr
- Features
- Bar-Wet, Carbon Monoxide Detector, Cathedral Ceiling, Fire Extinguisher, High Ceilings, Skylight, Smoke Detector, Walk-In Closet
Listing history
| Date | Event | Price | Change | Source |
|---|---|---|---|---|
| Aug 15, 2026 | Under contract | $1,150,000 | — | GSMLS |
| July 7, 2026 | Price added | $1,150,000 | — | NJMLS |
| July 7, 2026 | New listing | $— | — | GSMLS |