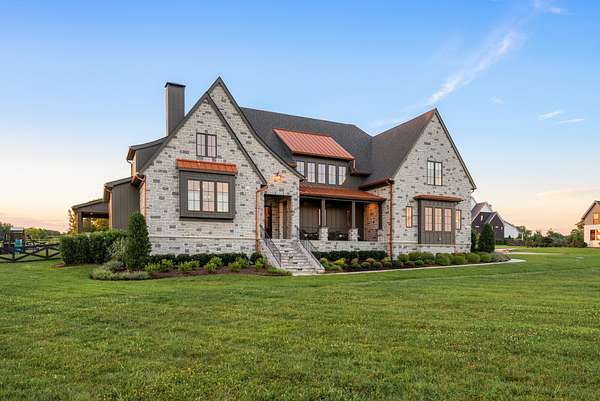
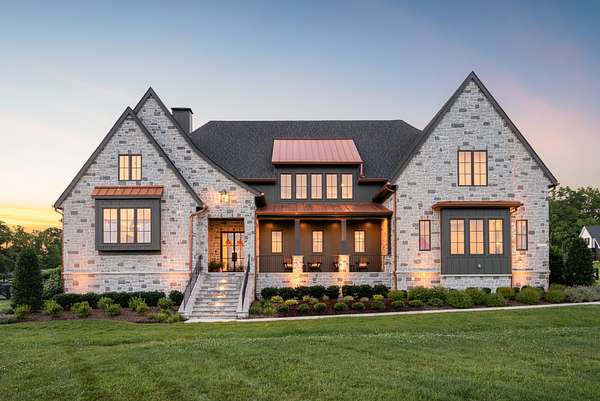
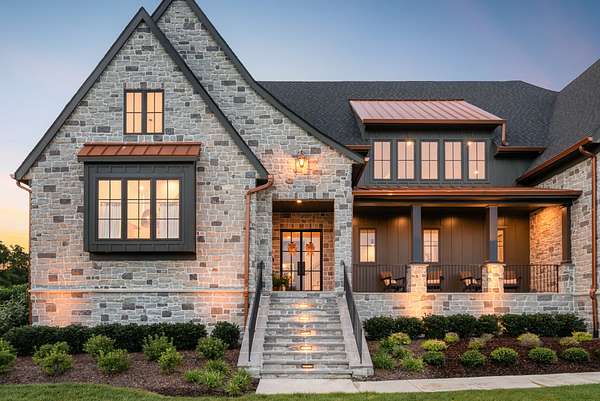




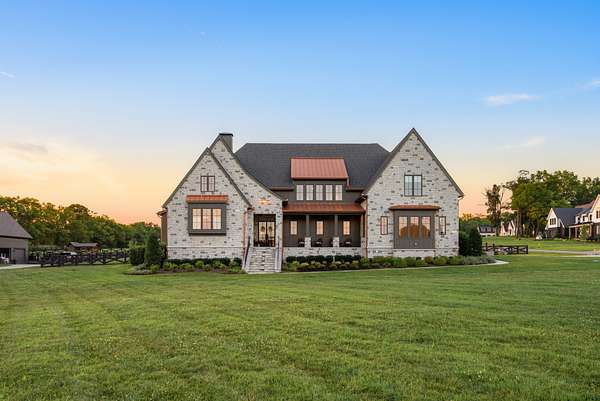
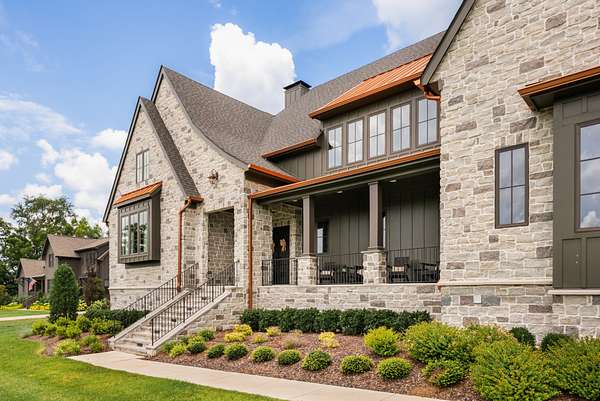
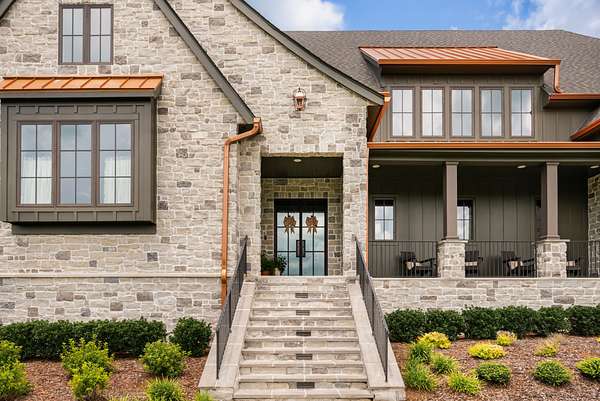
Land with Home for Sale in Thompson's Station, Tennessee
5201 Bond Springs Ct, Thompson's Station, TN 37179
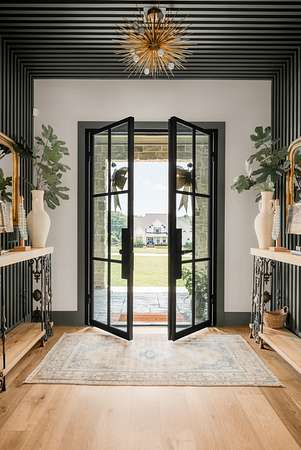
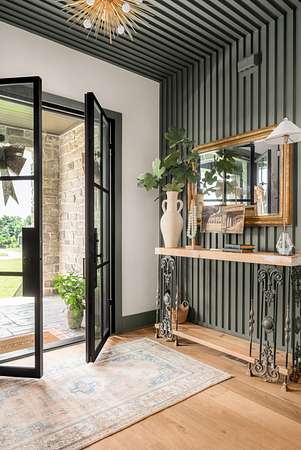
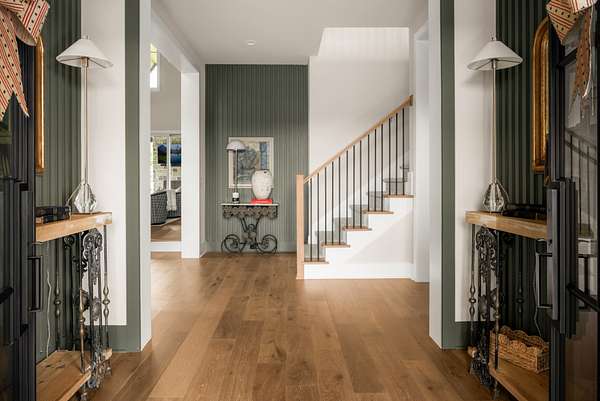
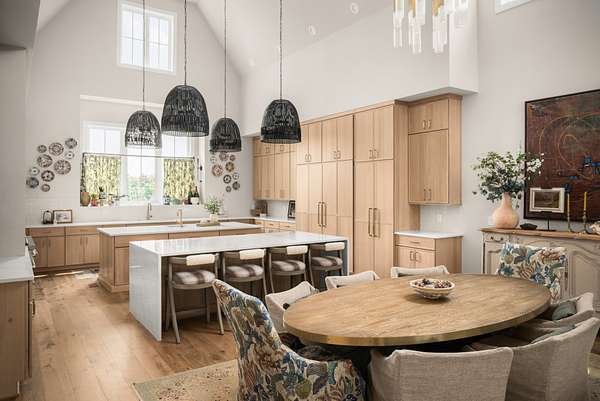
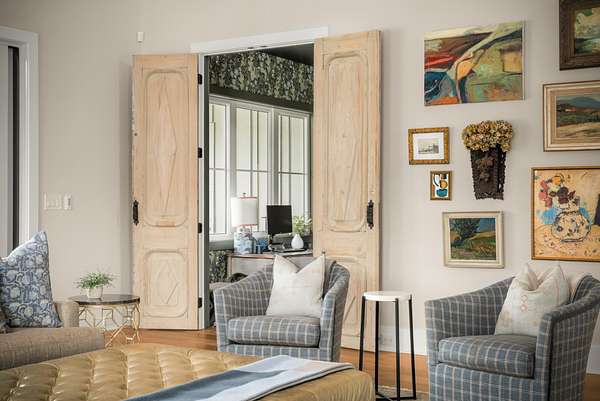
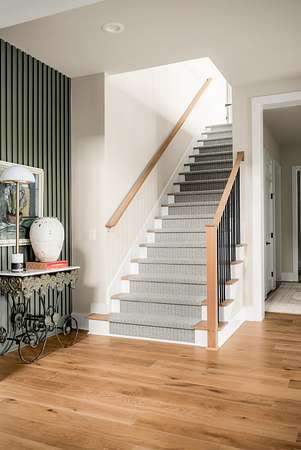
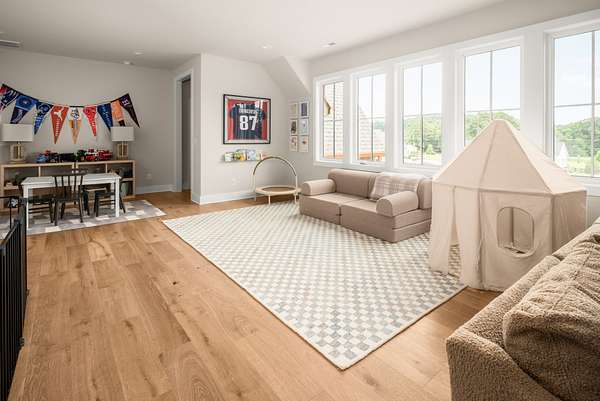
There is a moment, standing in the entry with light pouring through open concept living, when you realize this is not just a home. It is a feeling.
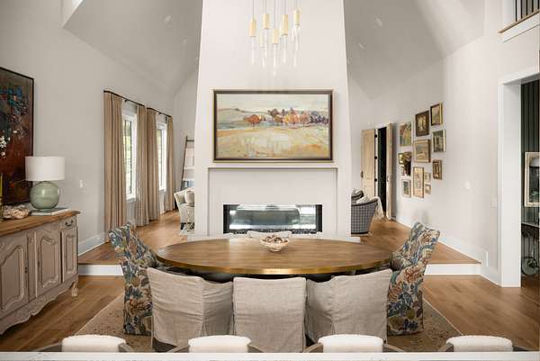
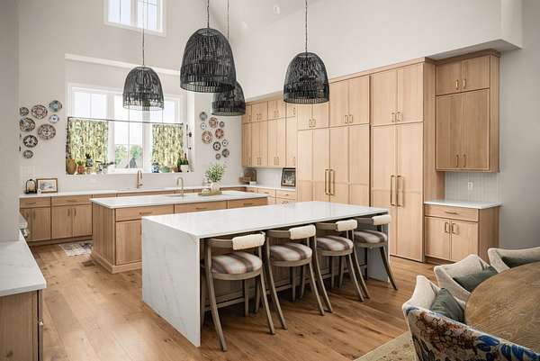
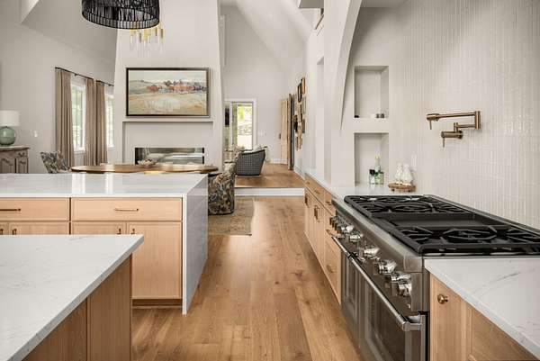
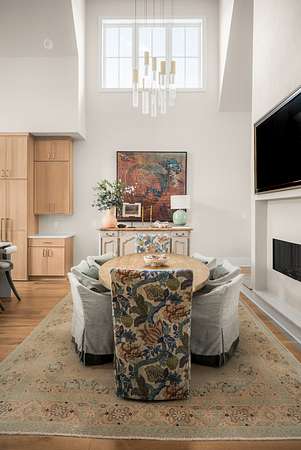
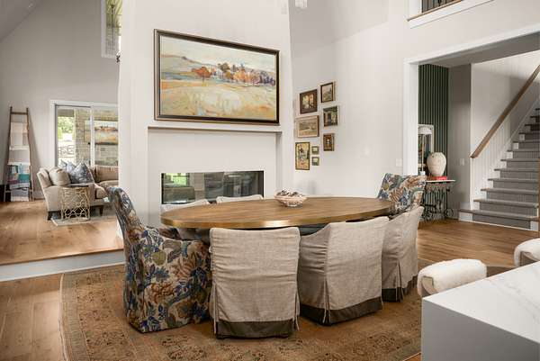
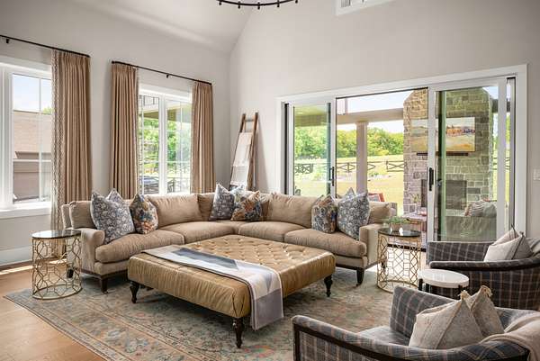
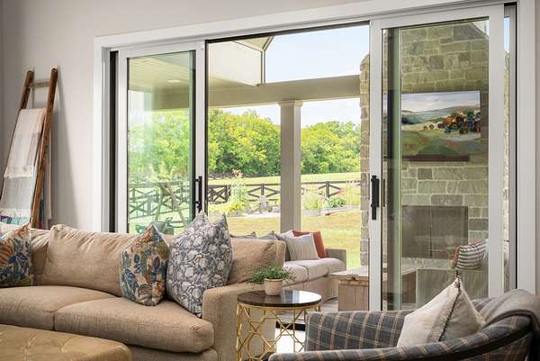
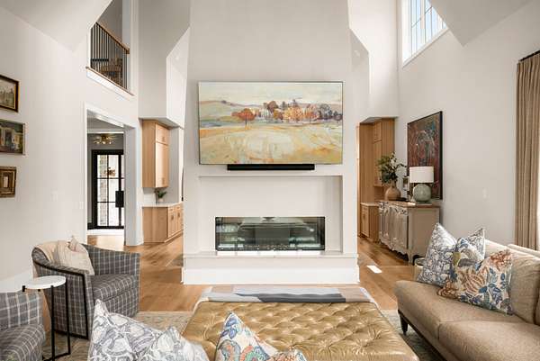
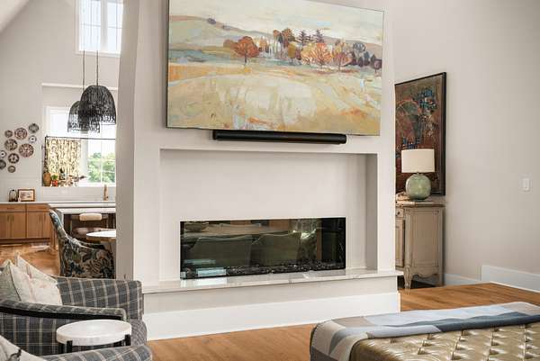
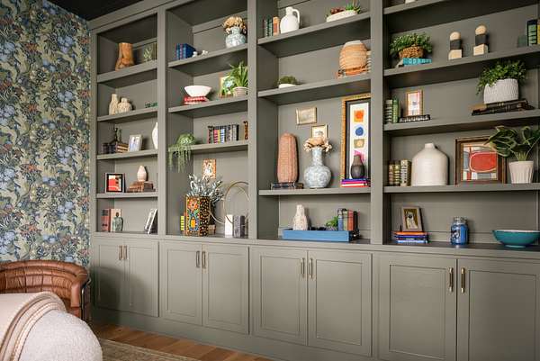
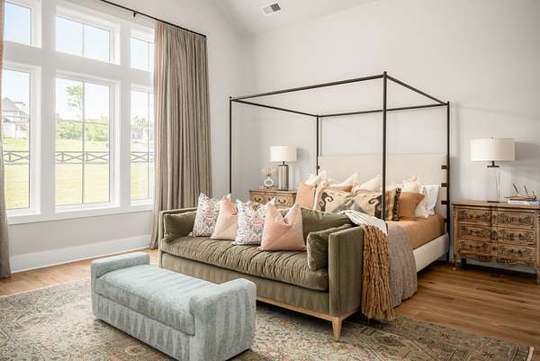
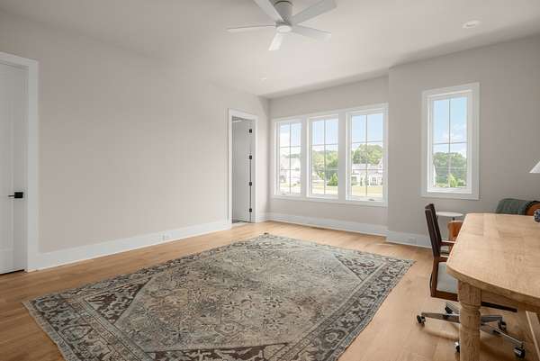
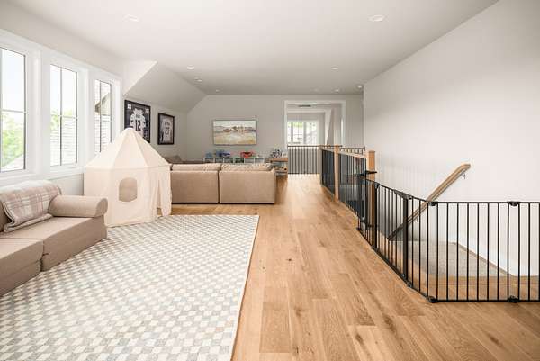
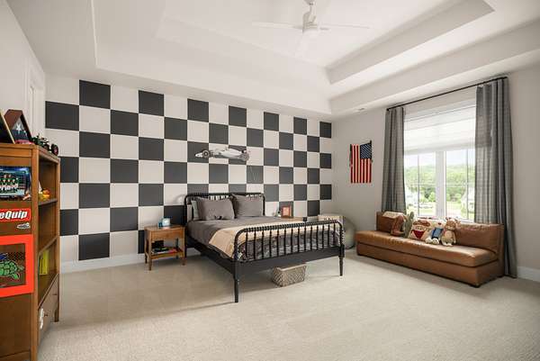
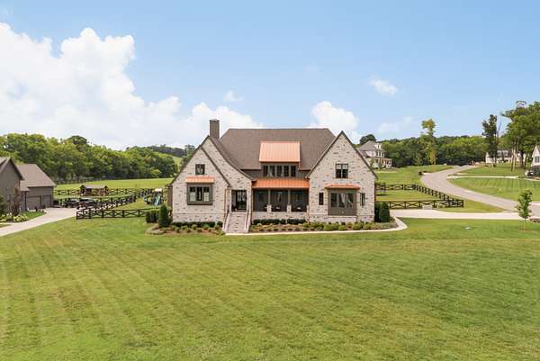
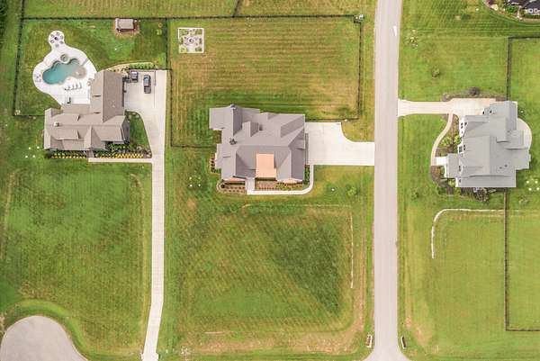
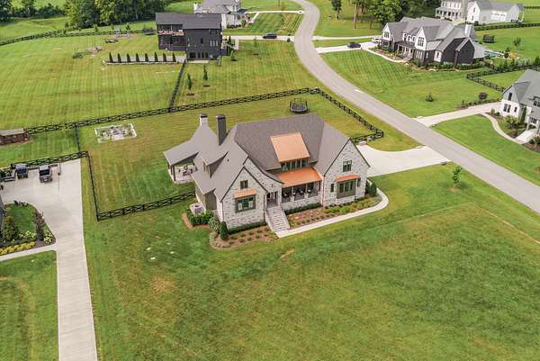
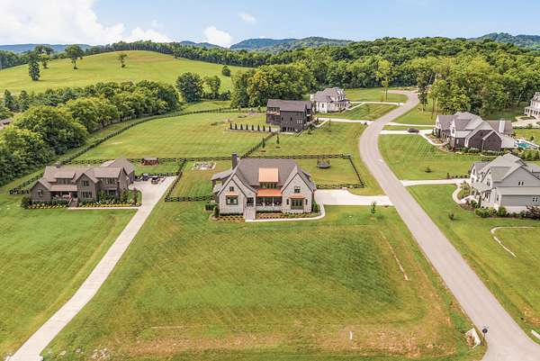
Set on over an acre and a half in one of Williamson County's most coveted communities, every inch of this residence was designed to slow you down and draw you in. Elevated ceilings stretch overhead. A double sided fireplace anchors the living space, warming both sides of a room built for gathering. Designer lighting and custom window treatments were chosen with the same care you would give a work of art, because that is exactly what this home is.
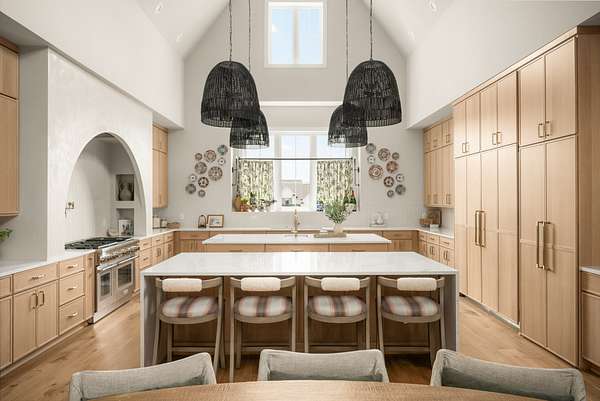
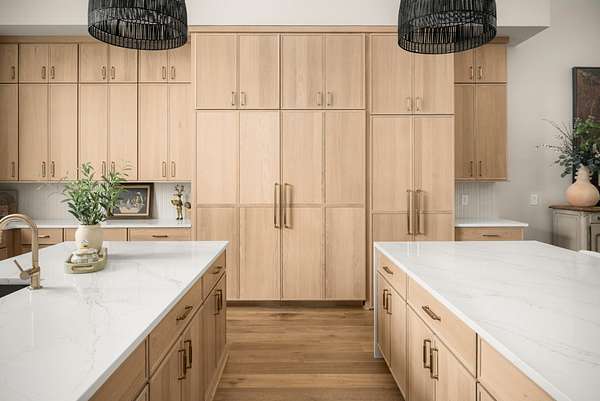
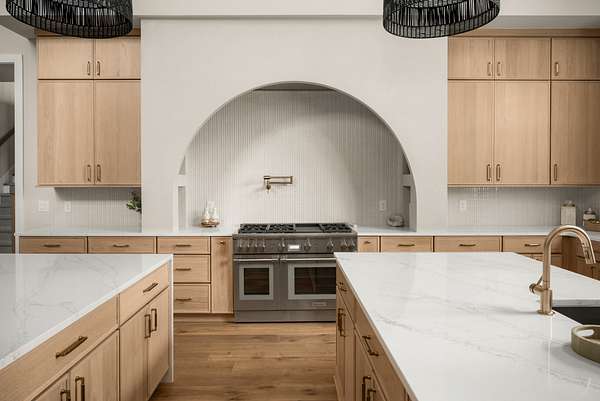
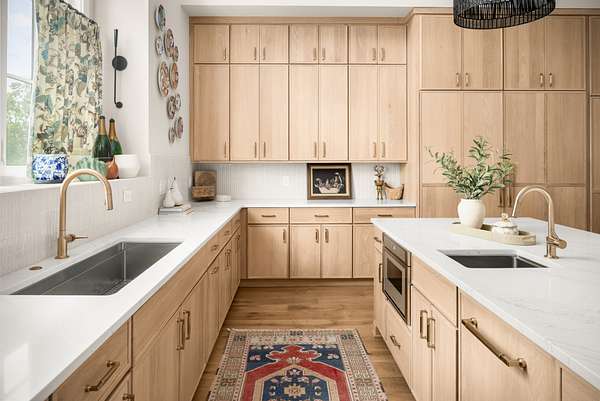
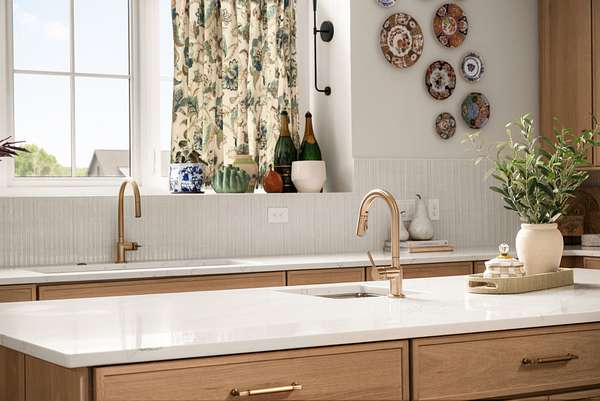
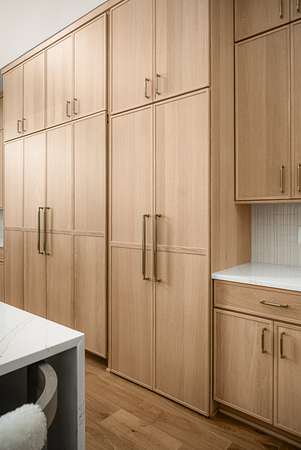
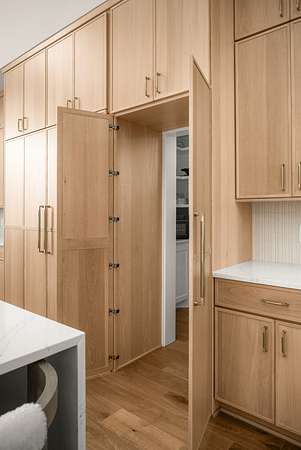
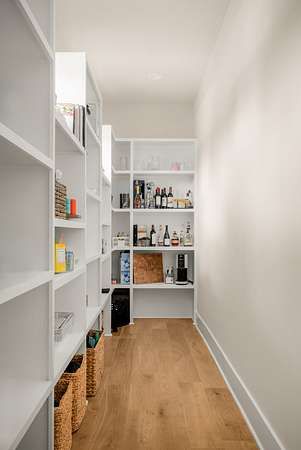
The kitchen is where the story deepens. Double islands. A hidden walk in pantry tucked just out of sight. This is a space made for the host who loves an audience and the cook who craves quiet mornings in equal measure.
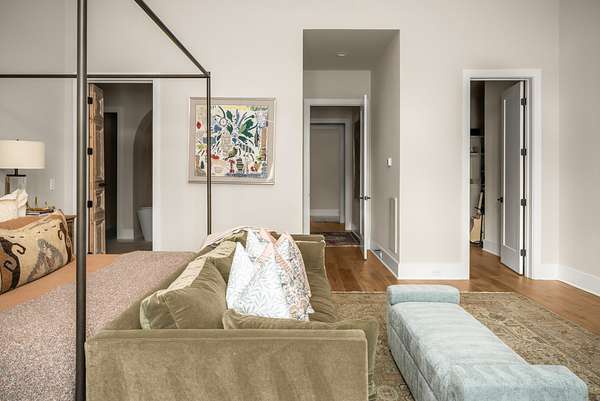
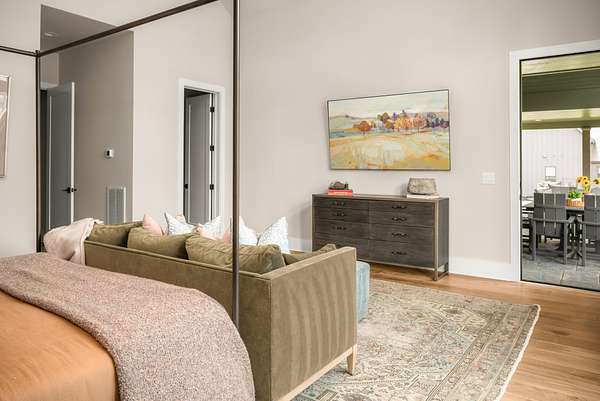
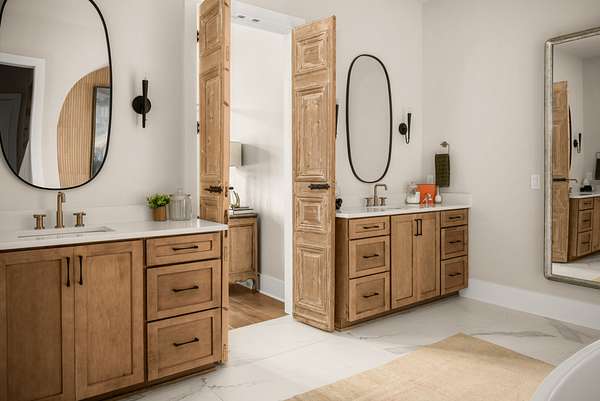
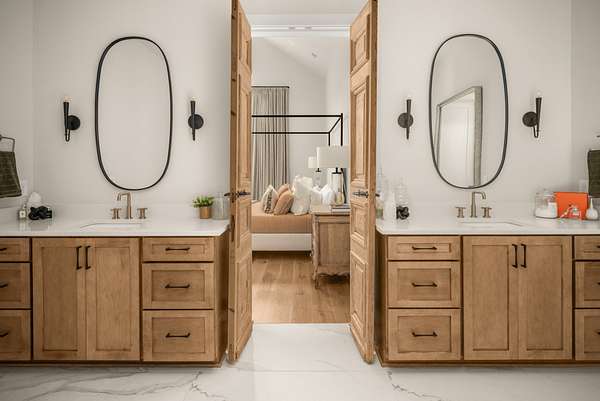
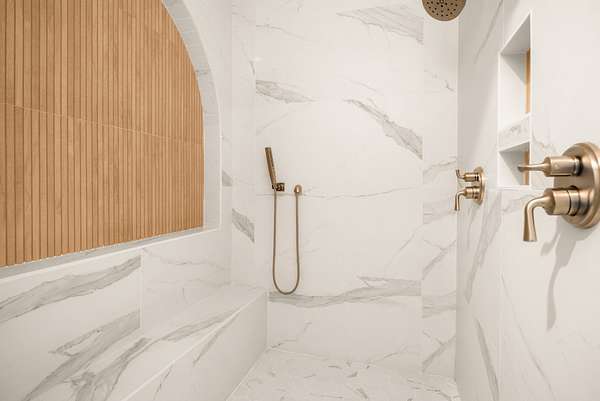
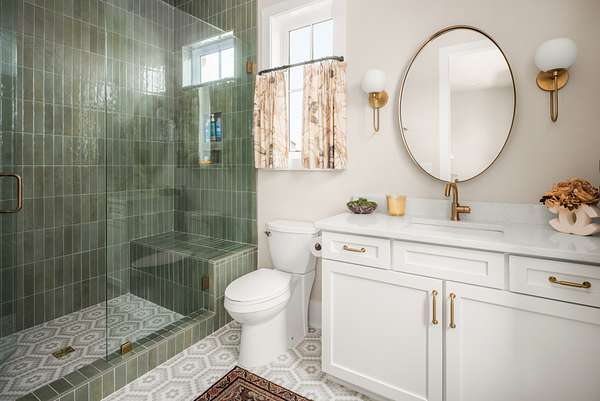
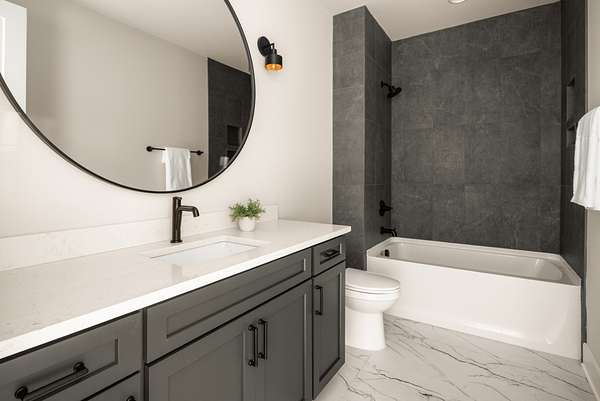
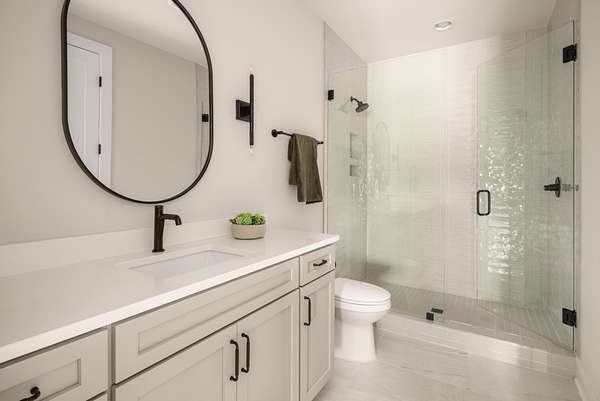
Retreat to a primary suite that feels borrowed from a five star escape, spa inspired and unapologetically serene.
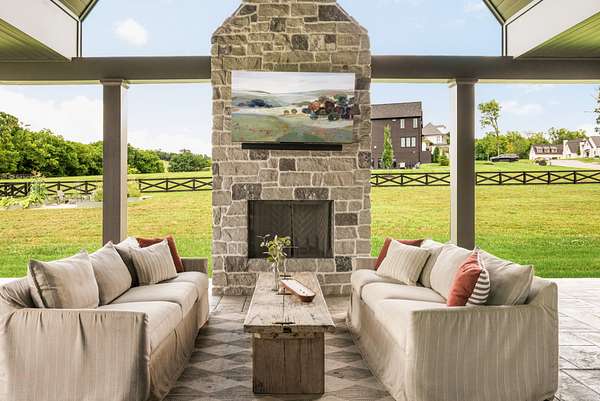
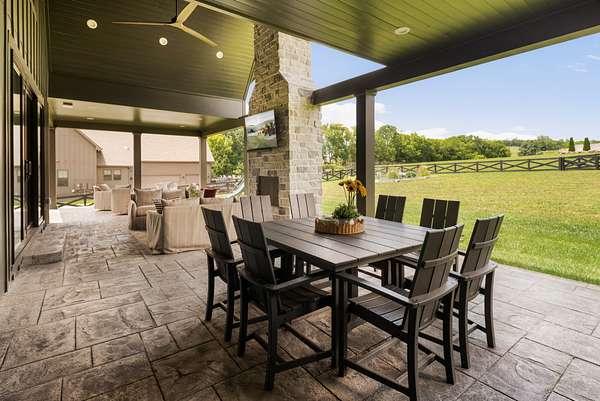
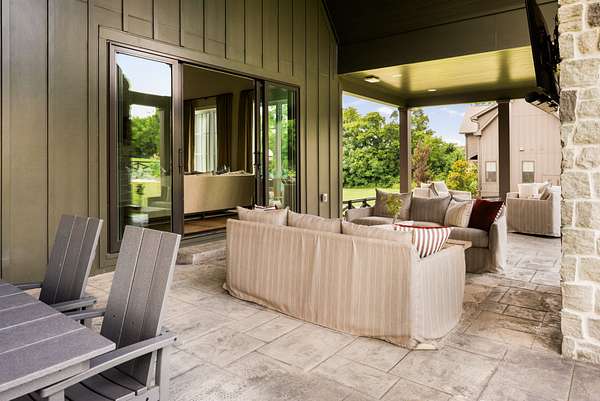
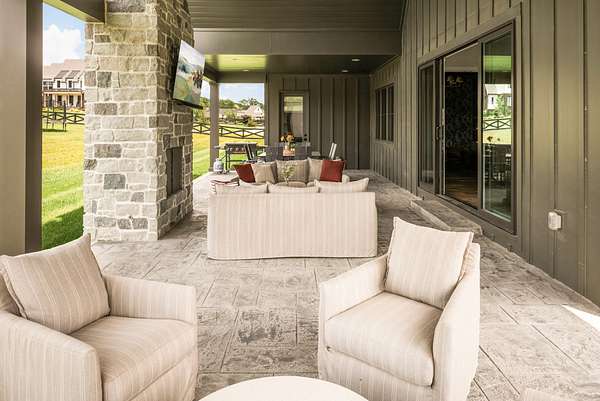
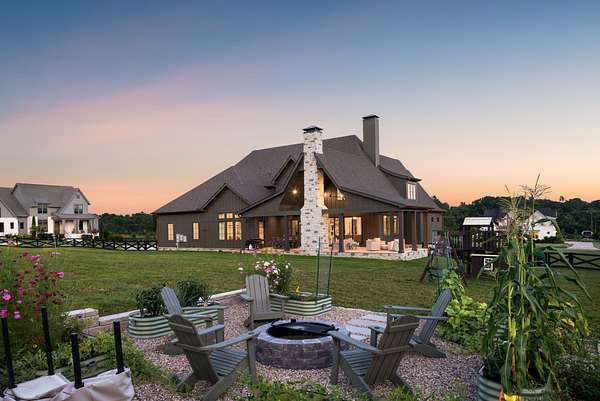
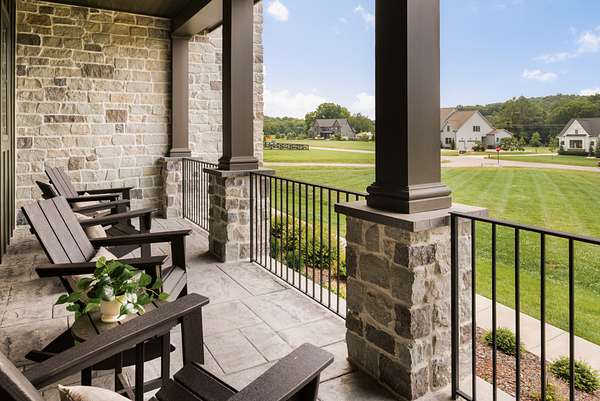
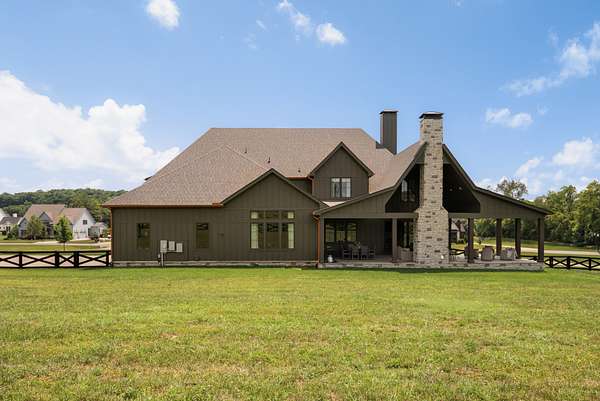
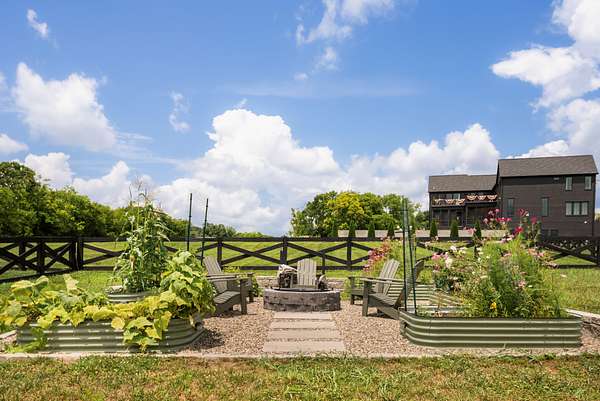
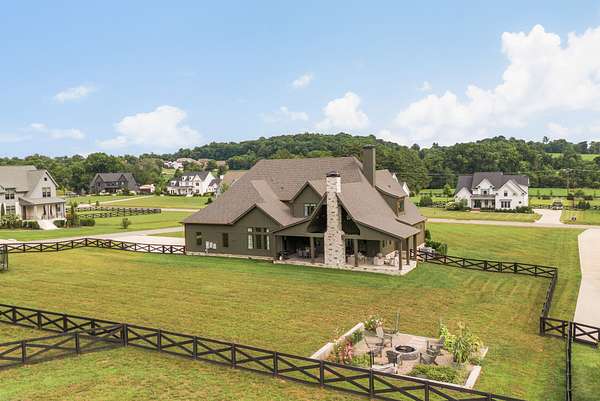
Then step outside. A covered living area with its own fireplace invites you to stay a while longer, with space still left to dream up a pool. Here, on over 1.5 acres, the outdoors becomes an extension of the life you are building inside.
Some homes you visit. This one, you fall for.
- Listed by Mike Grayson, (615) 430-6268, Compass RE
Location
- Street address
- 5201 Bond Springs Ct
- County
- Williamson County
- Zip code
- 37179
- Community
- Mill @ Bond Springs Sec2
- Elevation
- 834 feet
Directions
From I 65 South: Exit 61 (Peytonsville Rd). Turn right onto Peytonsville Rd. Turn left onto Lewisburg Pike. Continue south and just past the I 65 overpass, turn left onto Bethesda Rd. Turn left onto Gates Mill Rdg. Turn left onto Bond Mill Rd. Home on R
Property details
- Acreage
- 1.56 acres67,954 sq ft
- MLS #
- REALTRACS 3264123
- Posted
Property taxes
- Recent
- $8,066
Expenses
- Homeowner Association Fee
- $183 monthly
Parcels
- 094155F B 01100 00011155G
Details and features
Listing
- Type
- Residential
- Subtype
- Single Family Residence
- Possession
- Close of Escrow
Lot
- Size Source
- Assessor
- Dimensions
- 193 X 340
- Terrain
- Cleared, Corner Lot
- Features
- Cleared, Corner Lot
Exterior
- Parking Spaces
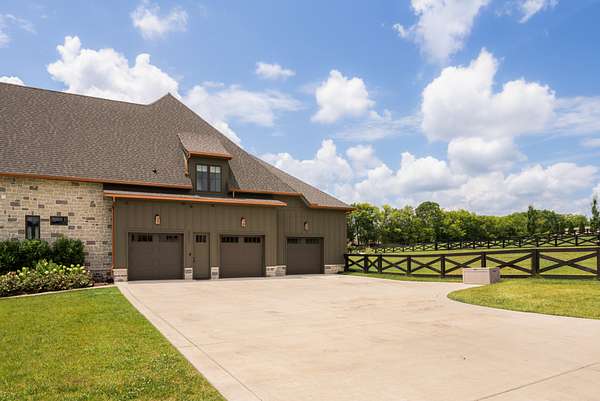
- 3
- Parking
- Garage Faces Side
- Fencing
- Back Yard
- Outdoor Spaces
- Covered, Patio, Porch
- Features
- Smart Camera(s)/Recording
Structure
- Style
- Contemporary
- Stories
- 2
- Basement
- Crawl Space
- Water
- Public
- Sewer
- Septic Tank
- Heating
- Central
- Cooling
- Central Air
- Materials
- Hardboard Siding, Stone
- Roof
- Shingle
Interior
- Rooms
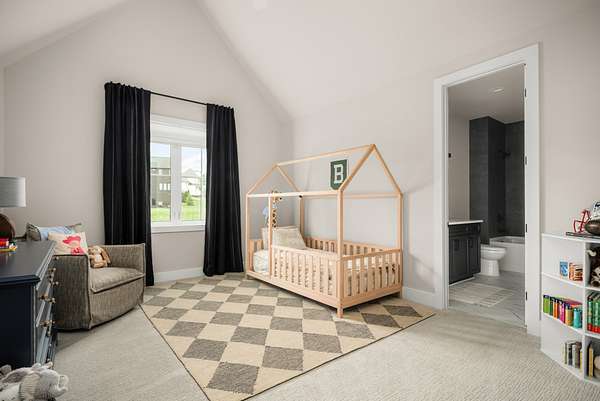
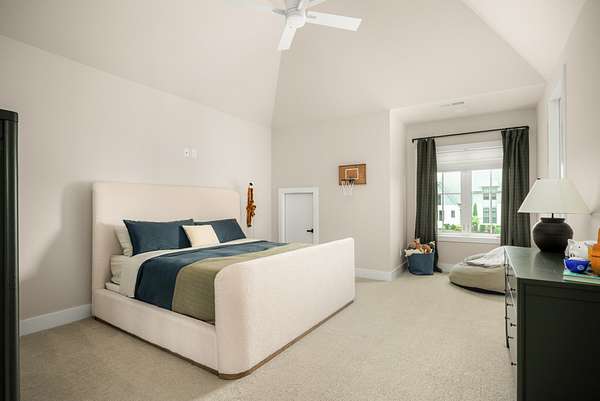
- Bedroom x 4, Dining Room, Kitchen, Living Room, Master Bathroom
- Flooring
- Tile, Wood
- Fireplaces
- Gas
- Appliances
- Cooktop, Dishwasher, Disposal, Double Oven, Freezer, Gas Range, Microwave, Refrigerator, Smart Appliance(s), Stainless Steel Appliance(s)
- Equipment
- Irrigation System
- Features
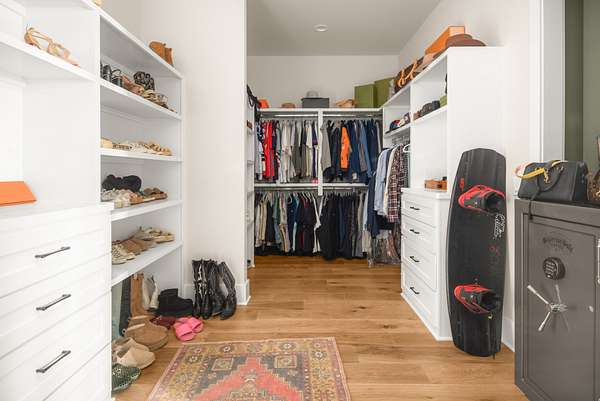
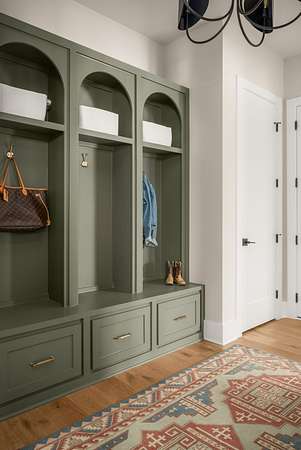
- Built-In Features, Entrance Foyer, Extra Closets, High Ceilings, High Speed Internet, Open Floorplan, Pantry, Walk-In Closet(s)
Property utilities
| Category | Type | Status |
|---|---|---|
| Water | Public | Available |
| Sewage | Septic System | Connected |
Nearby schools
| Name | Type |
|---|---|
| Bethesda Elementary | Elementary |
| Thompson's Station Middle School | Middle |
| Summit High School | High |
Listing history
| Date | Event | Price | Change | Source |
|---|---|---|---|---|
| July 9, 2026 | New listing | $2,799,990 | — | REALTRACS |
Payment calculator

Based on information submitted to the MLS GRID as of July 14, 2026 7:00 am MT. All data is obtained from various sources and may not have been verified by broker or MLS GRID. Supplied Open House Information is subject to change without notice. All information should be independently reviewed and verified for accuracy. Properties may or may not be listed by the office/agent presenting the information. Some IDX listings have been excluded from this website. View more