Land with Home for Sale in Lebanon, Tennessee
5205 SE Tater Peeler Rd, Lebanon, TN 37090
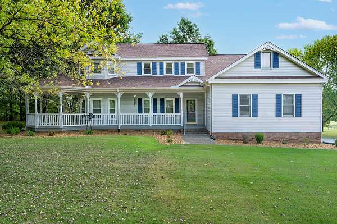
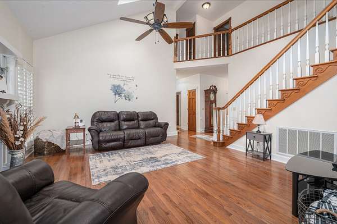
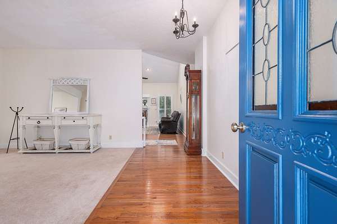
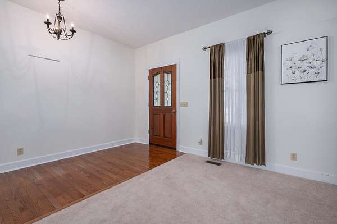
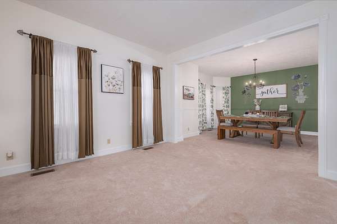
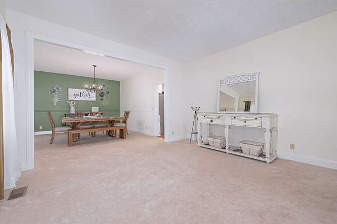
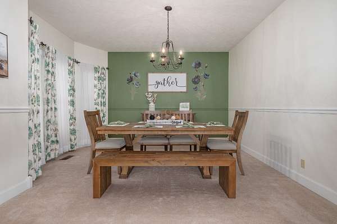
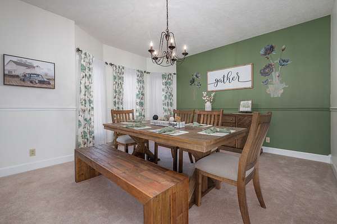
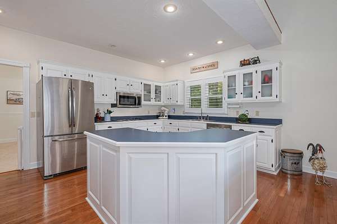
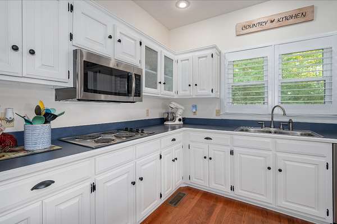
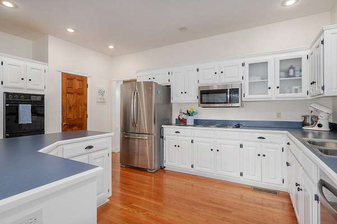
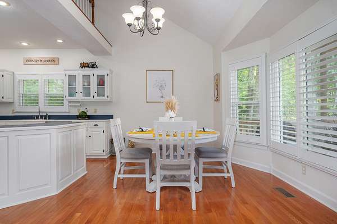
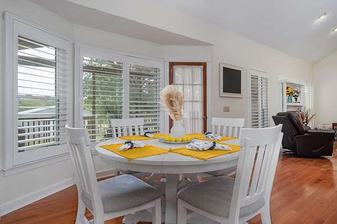
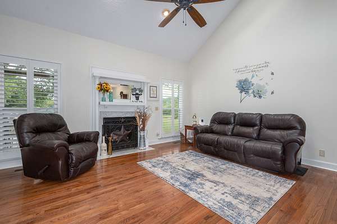
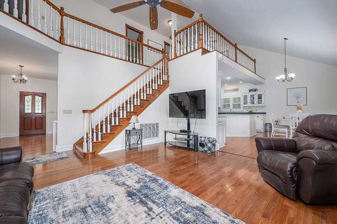
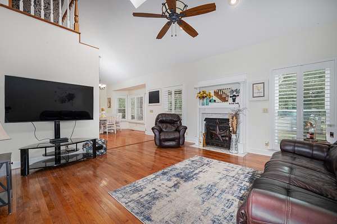
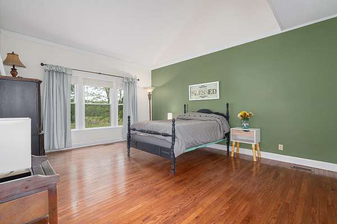
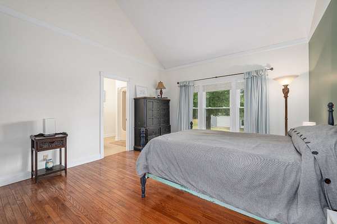
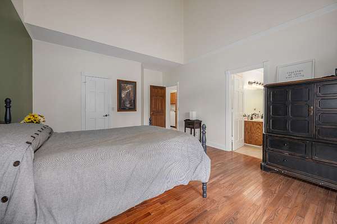
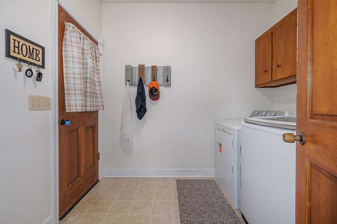
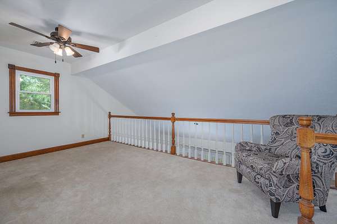
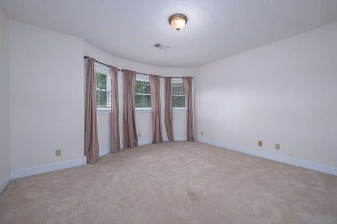
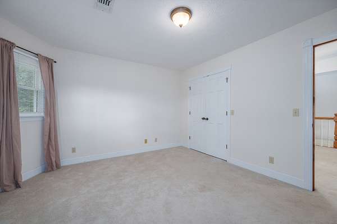
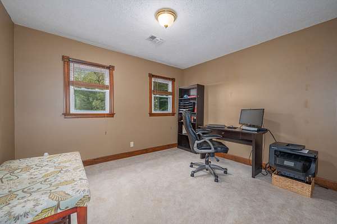
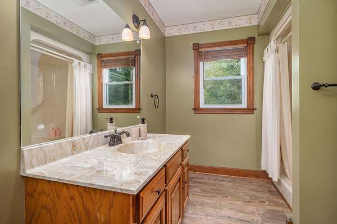
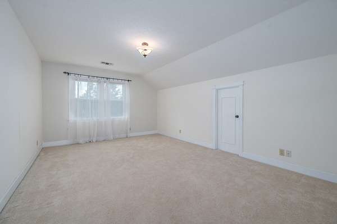
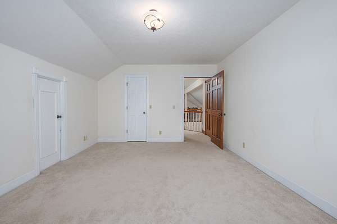
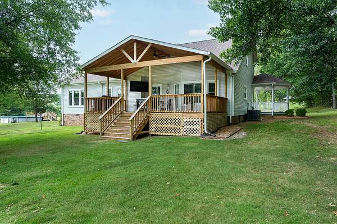
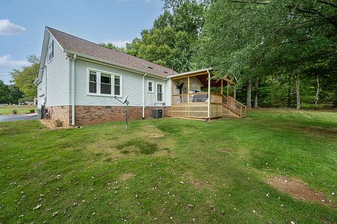
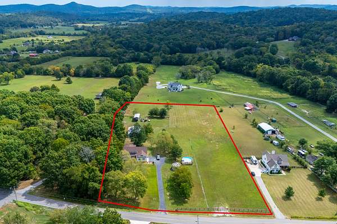
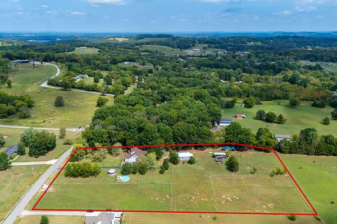
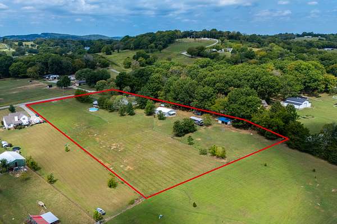
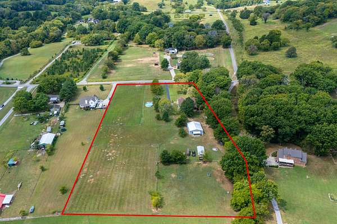
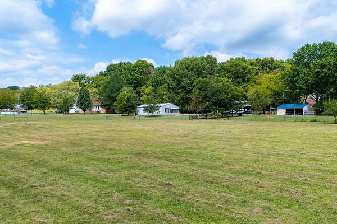
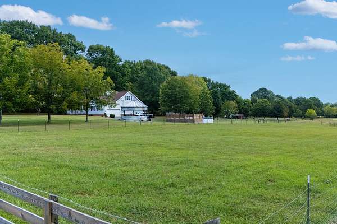
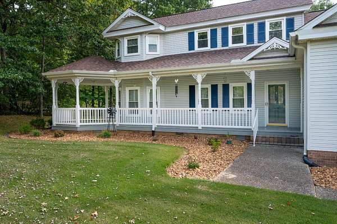
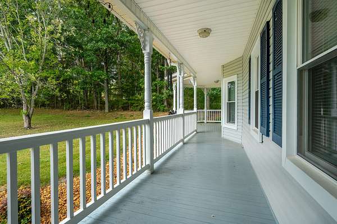
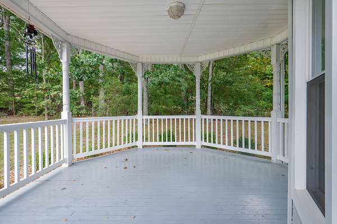
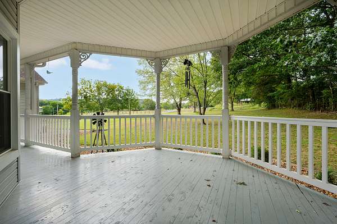
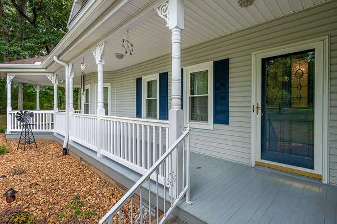
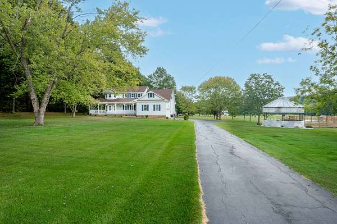
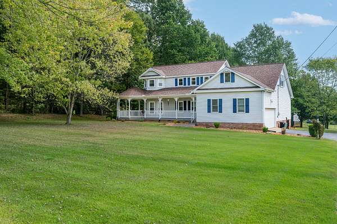
A peaceful 5-acre mini farm where every corner seems to reveal something new. This exceptionally well-maintained 3-bedroom home features a beautiful covered wraparound porch, additional flex room, and meaningful updates including newer windows, roof and HVAC systems.
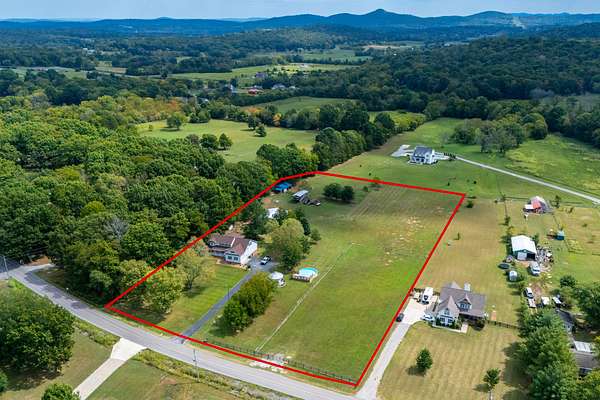
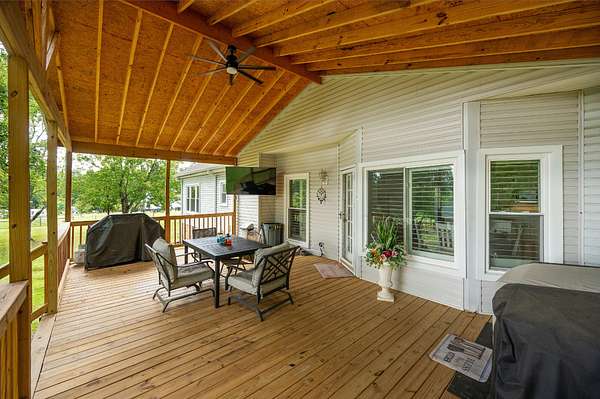
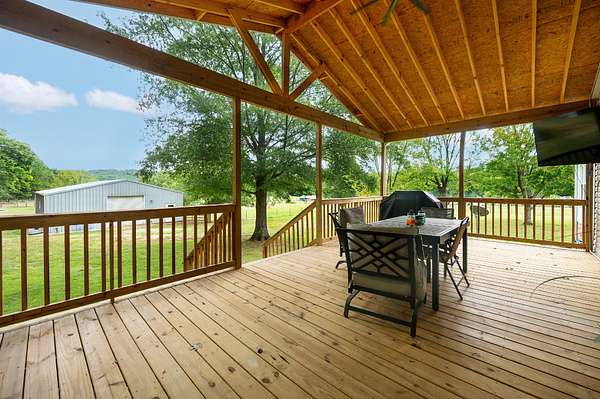
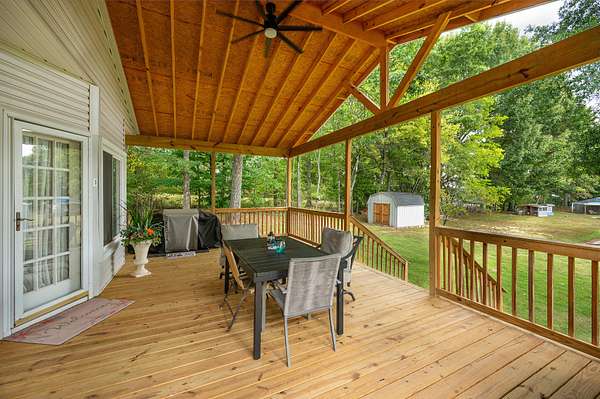
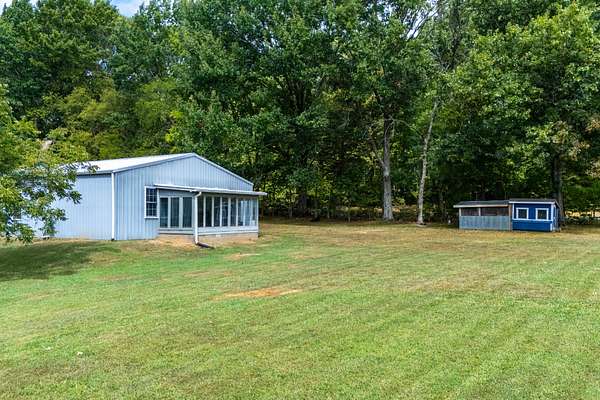
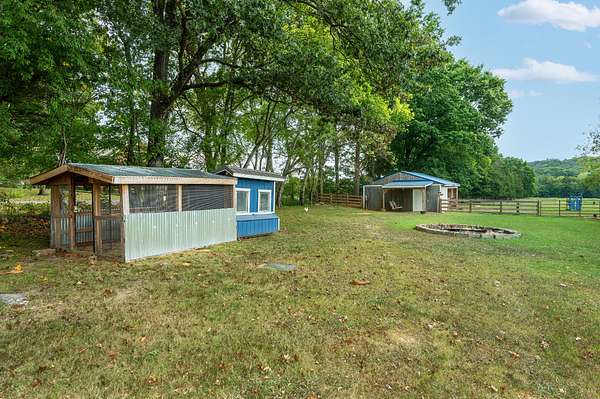
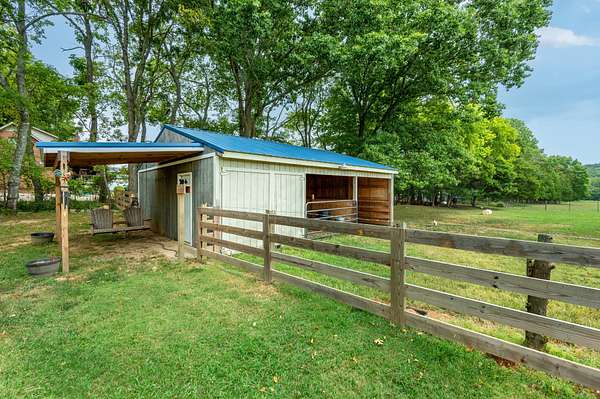
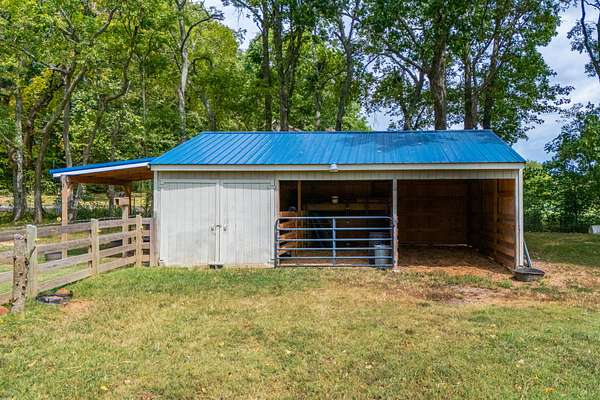
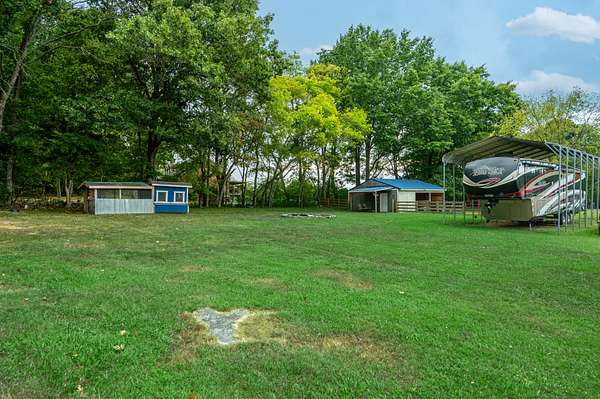
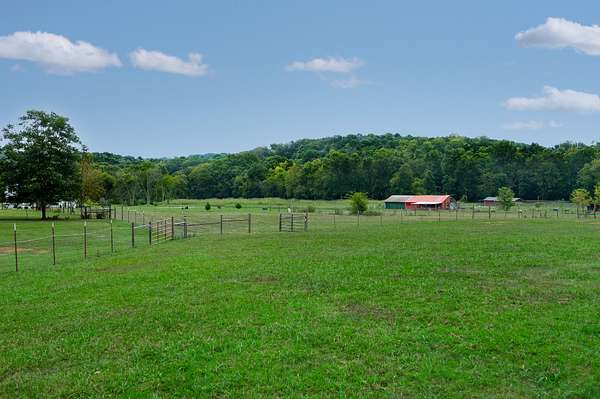
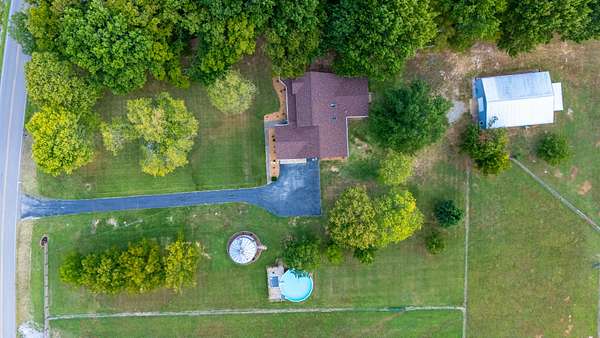
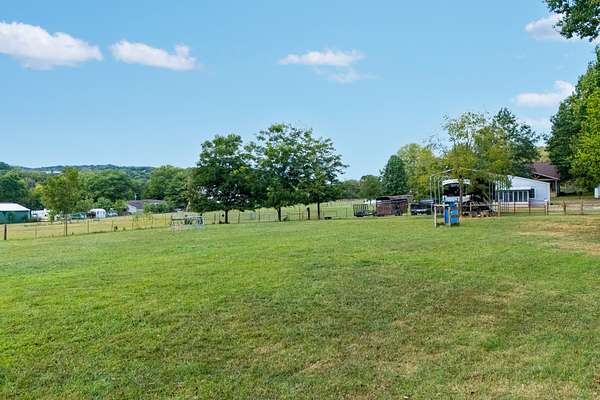
Step outside to a newly built covered patio designed for outdoor living and dining, complete with a ceiling fan and TV setup. Beyond the home, four fenced pastures, a 2-stall barn with tack room and thoughtfully designed chicken coop make the property beautifully equipped for animals and country living.
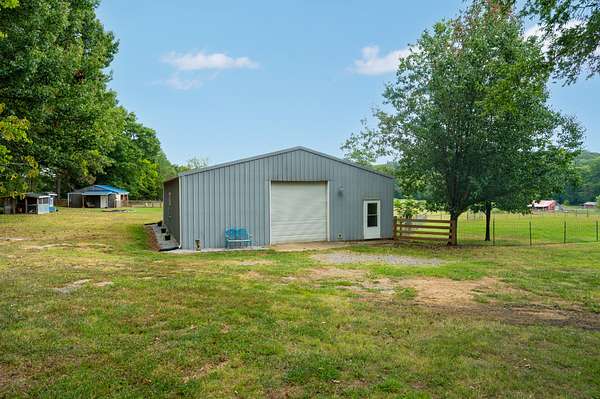
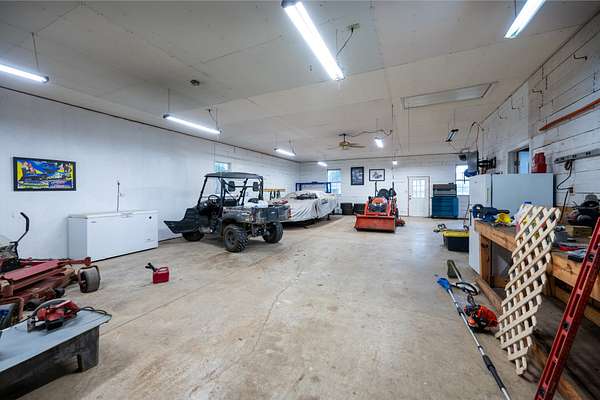
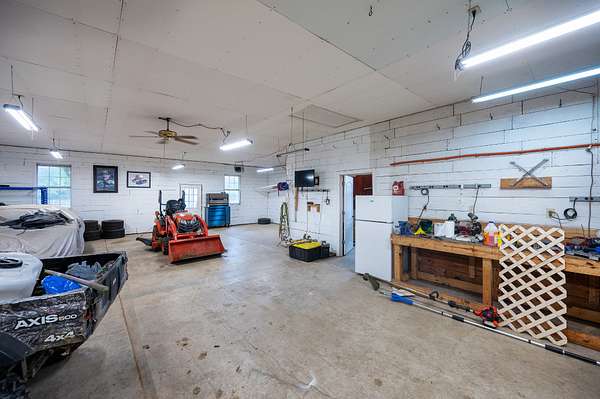
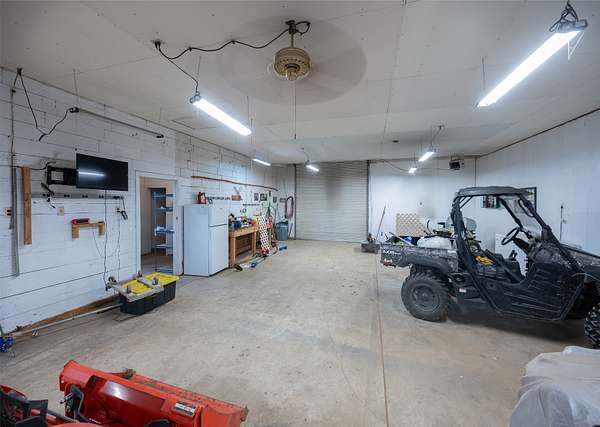
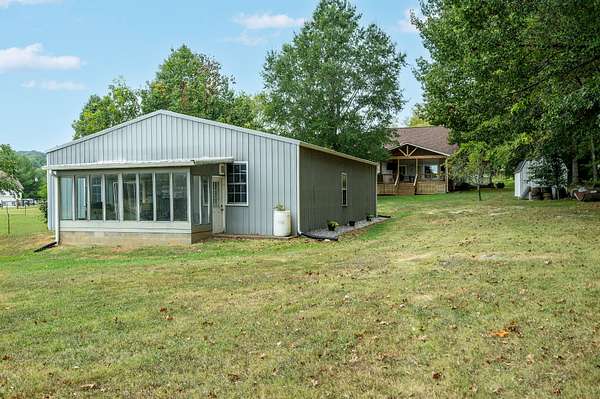
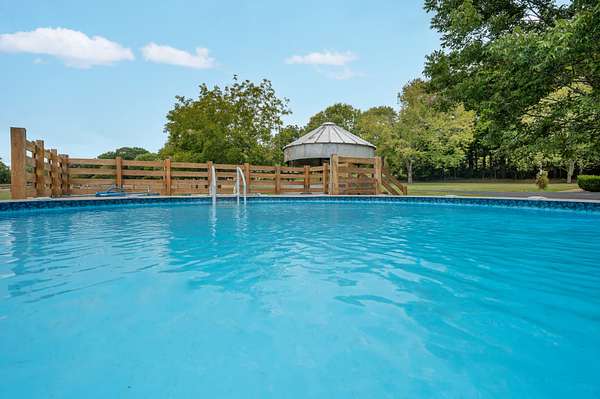
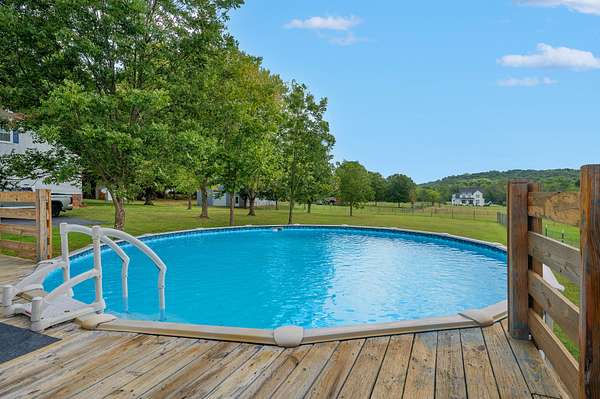
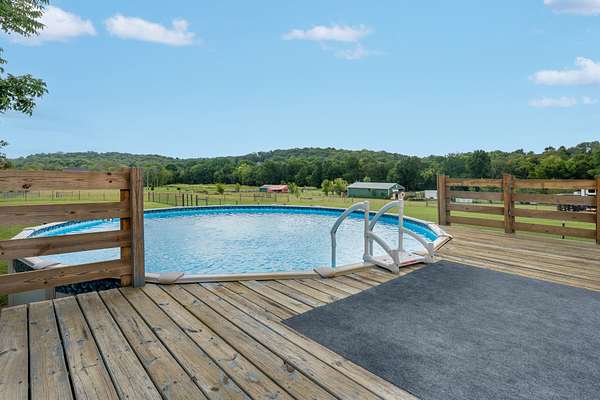
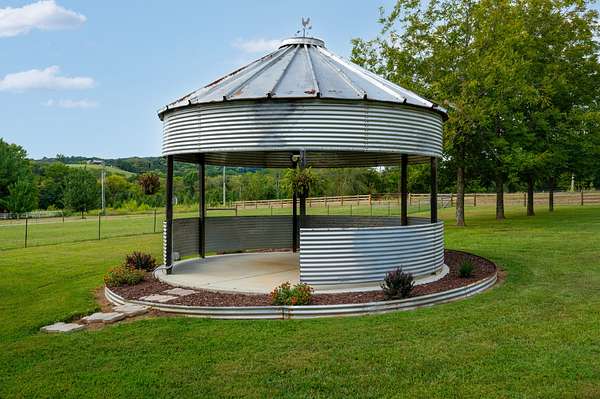
The heated shop offers electricity, a half bath and attached greenhouse, with plenty of room for equipment, hobbies and storage. Dedicated RV or horse-trailer parking adds even more functionality. One of the property’s most unique features is the custom-built silo-inspired gathering space with electricity and a ceiling fan, while the pool provides another place to relax and enjoy the acreage
With 5 acres, no HOA and convenient access to I-40, this mini farm offers a combination of peaceful country living, usable acreage and spaces created to truly enjoy it.
- Listed by David Huffaker, (615) 480-9617, The Huffaker Group
Location
- Street address
- 5205 SE Tater Peeler Rd
- County
- Wilson County
- Zip code
- 37090
- Community
- Wyre
- Elevation
- 688 feet
Directions
From I-40 E: Take exit 236, and turn right on S Hartmann Dr. Turn right onto Old Murfreesboro Rd W. Turn left onto Stumpy Ln. Slight right onto SE Tater Peeler Rd. Turn right to stay on SE Tater Peeler Rd. Property is on the left.
Property details
- Acreage
- 5 acres
- MLS #
- REALTRACS 3545128
- Posted
Property taxes
- Recent
- $1,738
Parcels
- 104 07501 000
Details and features
Listing
- Type
- Residential
- Subtype
- Single Family Residence
- Possession
- Negotiable
Lot
- Size Source
- Assessor
- Terrain
- Cleared, Level, Wooded
- Features
- Cleared, Level, Wooded
Exterior
- Parking Spaces
- 5
- Parking
- Asphalt, Attached/Detached, Detached, Driveway, Garage Door Opener
- Garage Spaces
- 3
- Carport Spaces
- 2
- Fencing
- Partial
- Pool
- Above Ground
- Outdoor Spaces
- Covered, Deck, Porch
- Structures
- Barn(s), Storage
Structure
- Style
- Traditional
- Basement
- Crawl Space
- Water
- Public
- Sewer
- Septic Tank
- Heating
- Central, Electric
- Cooling
- Central Air
- Materials
- Vinyl Siding
- Roof
- Shingle
Interior
- Rooms
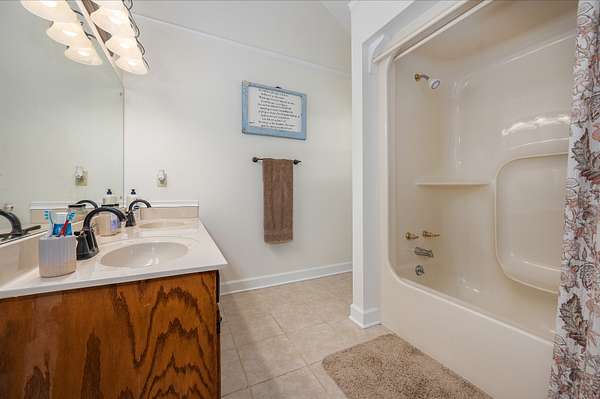
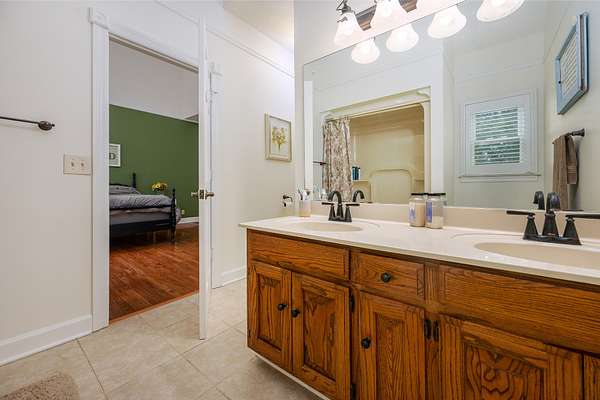
- Bedroom x 3, Dining Room, Kitchen, Living Room, Master Bathroom
- Flooring
- Carpet, Vinyl, Wood
- Fireplace Count
- 1
- Fireplaces
- Den
- Appliances
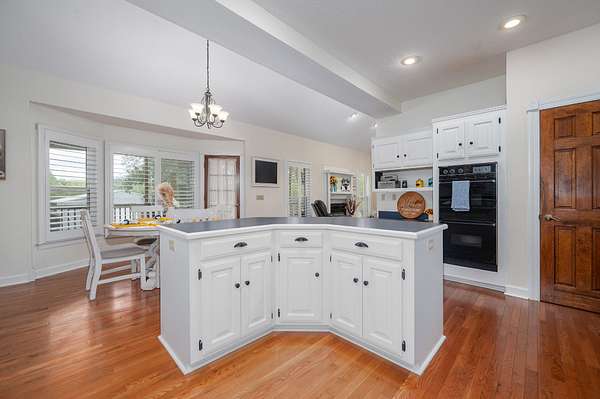
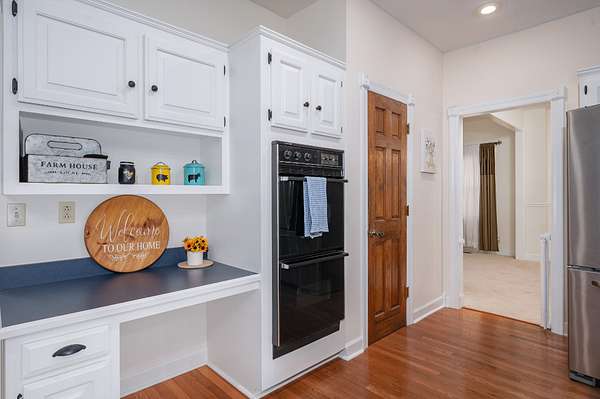
- Built-In Electric Oven, Built-In Electric Range, Dishwasher, Double Oven, Microwave
- Laundry
- Electric Dryer Hookup, Washer Hookup
- Security
- Smoke Detector(s)
- Equipment
- Air Purifier
- Features
- Air Filter, Ceiling Fan(s), Entrance Foyer, Extra Closets, High Ceilings, Kitchen Island, Open Floorplan
Property utilities
| Category | Type | Status |
|---|---|---|
| Power | Grid | Available |
| Water | Public | Available |
| Sewage | Septic System | Connected |
Nearby schools
| Name | Type |
|---|---|
| Southside Elementary | Elementary |
| Southside Elementary | Middle |
| Wilson Central High School | High |
Listing history
| Date | Event | Price | Change | Source |
|---|---|---|---|---|
| Sept 9, 2026 | New listing | $829,900 | — | REALTRACS |
Payment calculator

Based on information submitted to the MLS GRID as of Sept 9, 2026 9:00 pm MT. All data is obtained from various sources and may not have been verified by broker or MLS GRID. Supplied Open House Information is subject to change without notice. All information should be independently reviewed and verified for accuracy. Properties may or may not be listed by the office/agent presenting the information. Some IDX listings have been excluded from this website. View more