Land with Home for Sale in Gloucester, Virginia
5207 Aberdeen Creek Rd, Gloucester, VA 23061
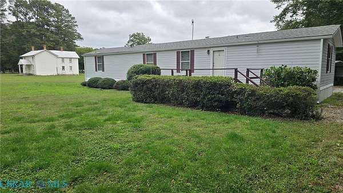
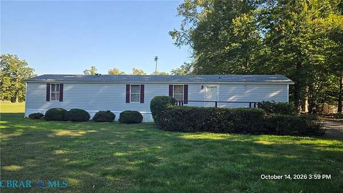
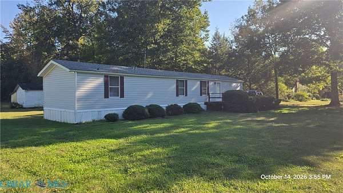
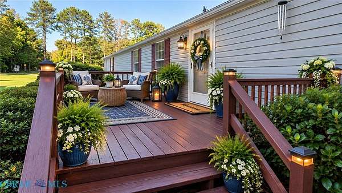
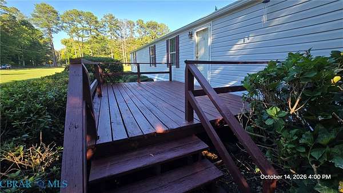
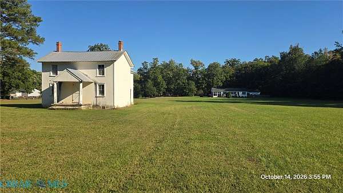
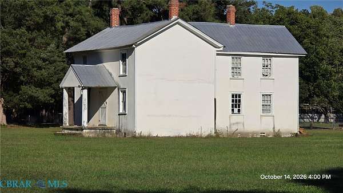
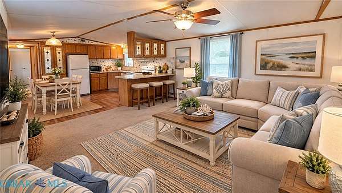
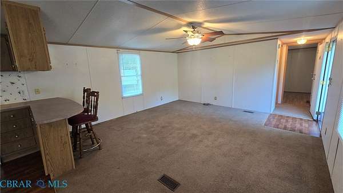
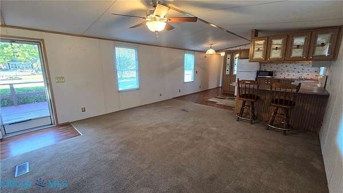
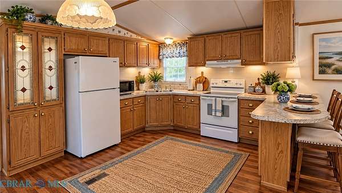
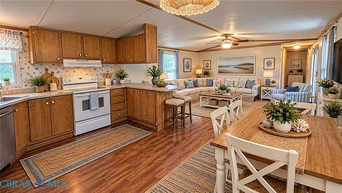
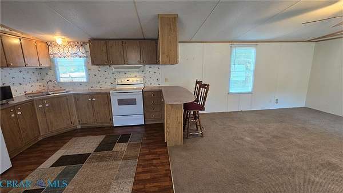
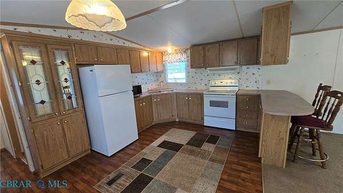
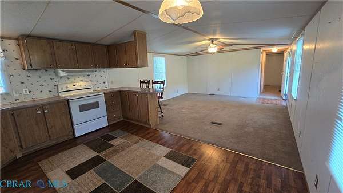
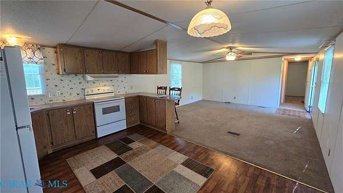
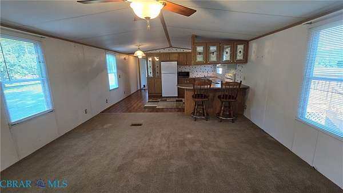
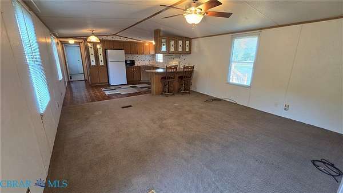
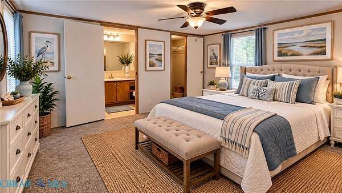
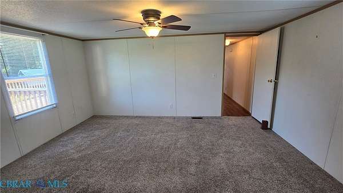
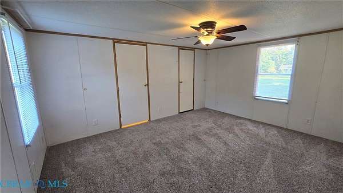
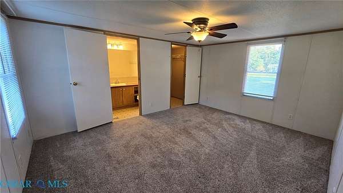
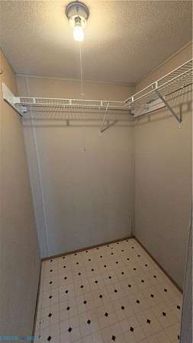
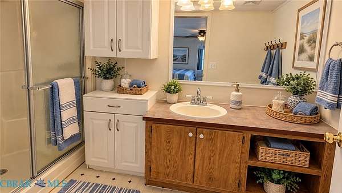
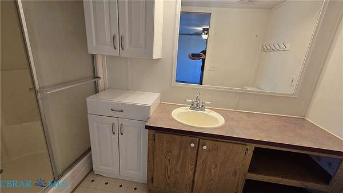
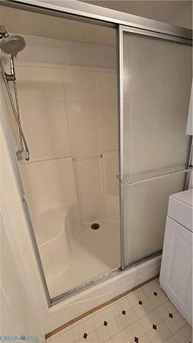
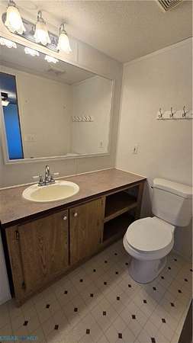
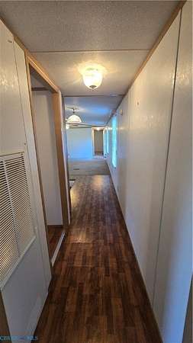
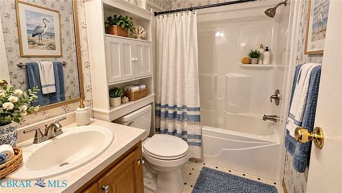
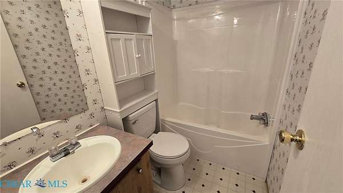
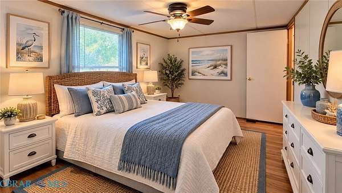
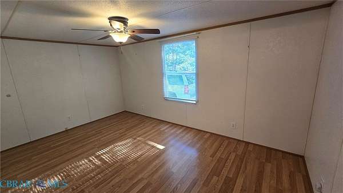
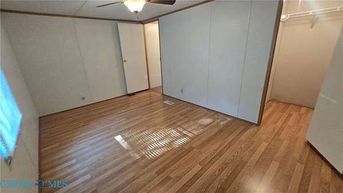
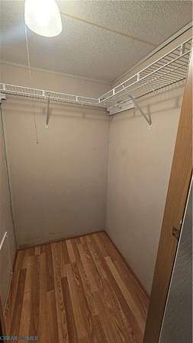
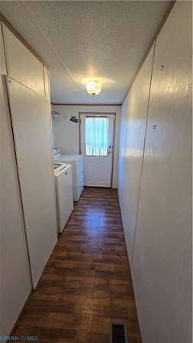
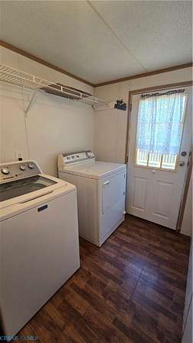
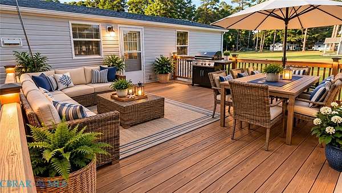
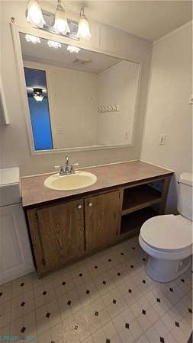
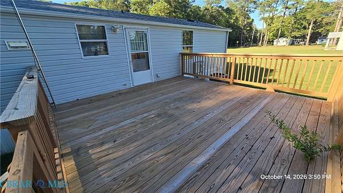
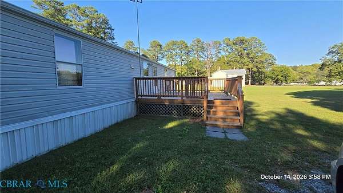
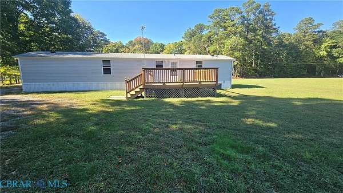
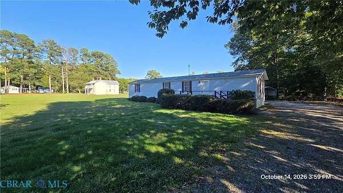
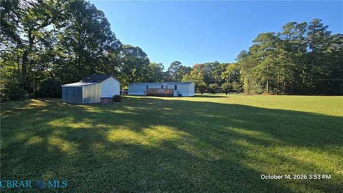
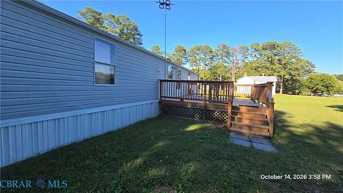
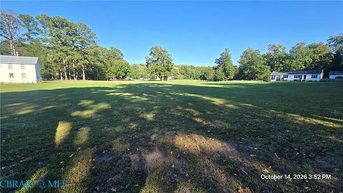
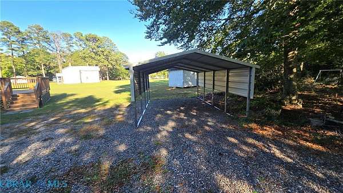
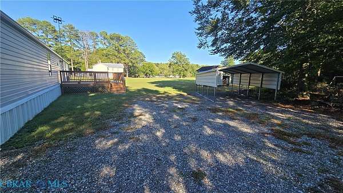
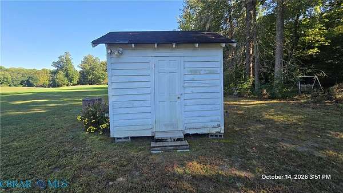
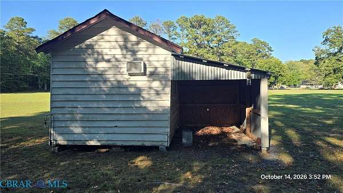
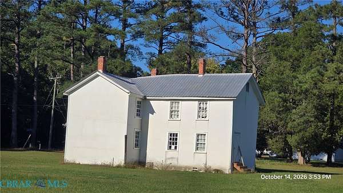
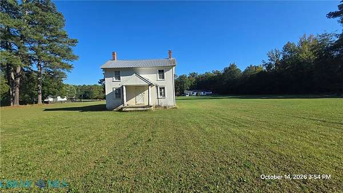
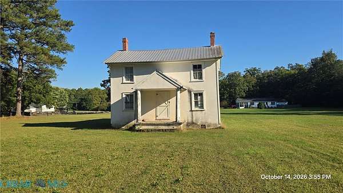
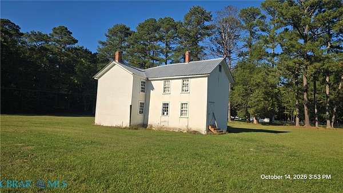
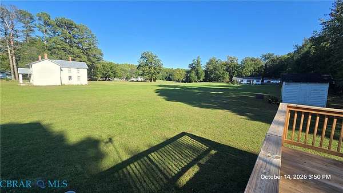
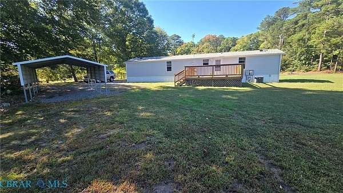
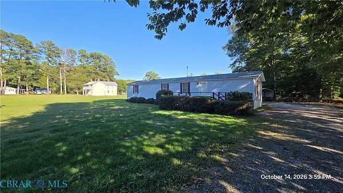
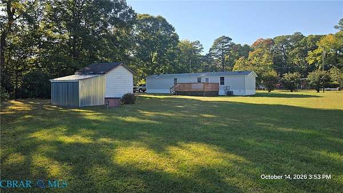
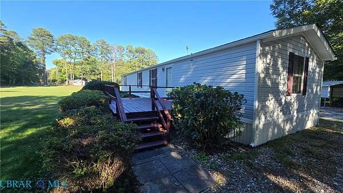
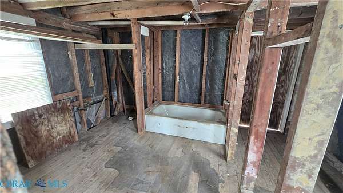
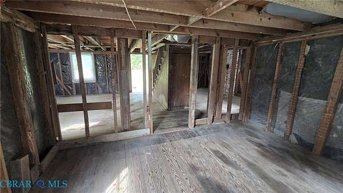
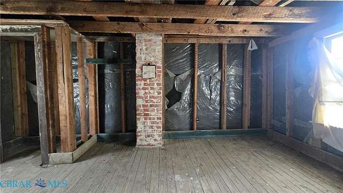
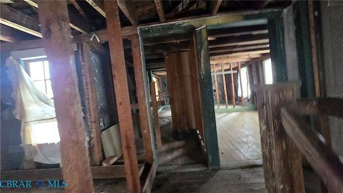
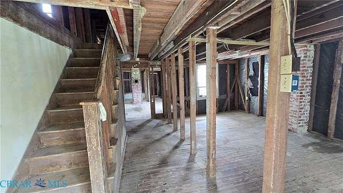
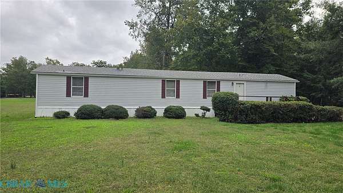
Well-maintained 2-acre property in central Gloucester offering a unique combination of comfortable living space and additional restoration potential. The primary residence is a 1997 Oakwood Tahoe manufactured home featuring 1,088 square feet with 2 bedrooms and 2 full baths. The open-concept floor plan includes a spacious kitchen and family room, two walk-in closets, and a convenient mud room. The home has been beautifully cared for and offers central air conditioning, furnace heat, and both front and rear decks, including a newer rear deck ideal for outdoor enjoyment. Additional improvements include a carport and a detached storage building with lean-to, providing ample space for vehicles, tools, lawn equipment, and hobbies. Also located on the property is a circa-1900 farmhouse offering approximately 1,648 square feet with a metal roof. While currently not connected to well or septic, this structure presents potential for restoration, storage, workshop space, or other future uses. Conveniently situated near shopping, dining, and everyday amenities, this property also offers an easy commute to employment centers in Gloucester, Williamsburg, and Newport News. A rare opportunity to enjoy country living with room to grow and added possibilities. Virtual Staging in photos with furniture- for ideas on furniture placement.
Location
- Street address
- 5207 Aberdeen Creek Rd
- County
- Gloucester County
- Zip code
- 23061
- Community
- Gloucester
- Elevation
- 52 feet
Property details
- Acreage
- 2 acres
- Zoning
- SC-1
- MLS #
- CBRAR 202601794
- Posted
Property taxes
- 2025
- $389
Parcels
- 038-173A
Legal description
Id 1605521 Tax Map # 038/173/A
Details and features
Listing
- Type
- Residential
- Subtype
- Single Family Residence
Lot
- Features
- Cleared
Exterior
- Parking
- Driveway, Paved or Surfaced
- Pool
- Deck, Porch
- Features
- Unpaved Driveway
Structure
- Stories
- 1
- Water
- Well
- Sewer
- Septic Tank
- Heating
- Electric
- Cooling
- Central Air
- Materials
- Metal Siding, Vinyl Siding
- Roof
- Shingle
Interior
- Room Count
- 4
- Rooms
- Bathroom x 2, Bedroom x 2
- Flooring
- Carpet, Linoleum
- Appliances
- Dryer, Electric Water Heater, Microwave, Refrigerator, Smooth Cooktop, Stove, Washer
- Features
- Paneling Wainscoting
Nearby schools
| Name | Type |
|---|---|
| Bethel | Elementary |
| Peasley | Middle |
| Gloucester | High |
Listing history
| Date | Event | Price | Change | Source |
|---|---|---|---|---|
| Oct 15, 2026 | New listing | $249,900 | — | CBRAR |