Recreational Land with Home for Sale in Springville, Tennessee
521 Ellis Ln, Springville, TN 38256
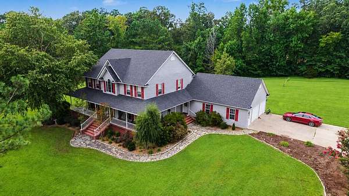
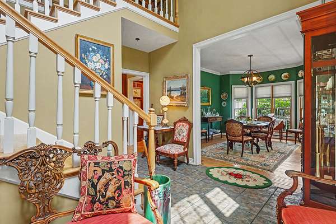
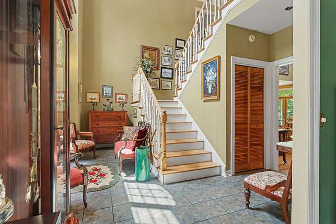
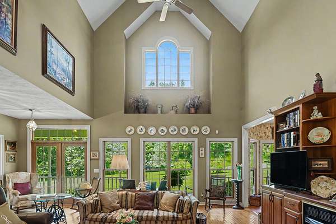
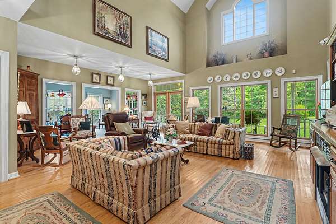
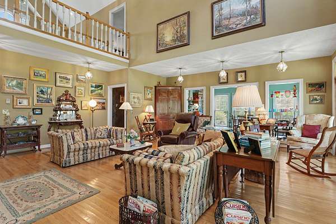
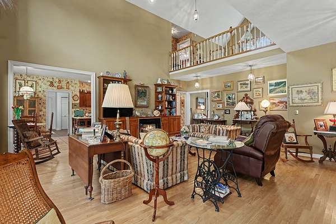
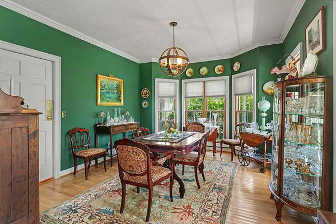
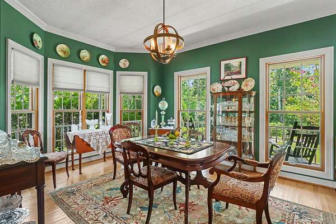
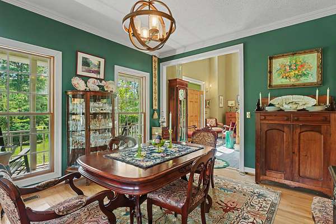
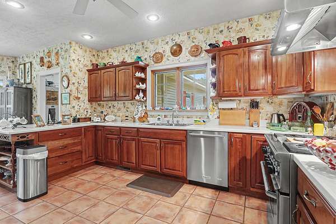
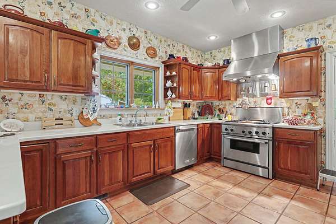
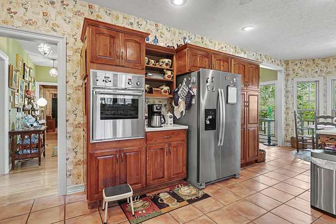
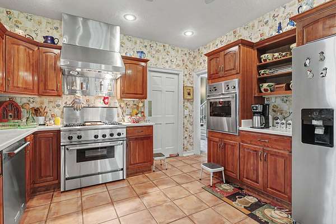
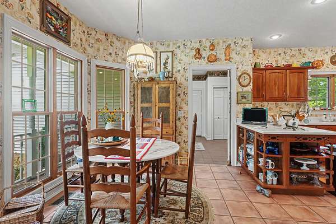
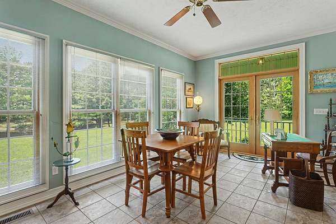
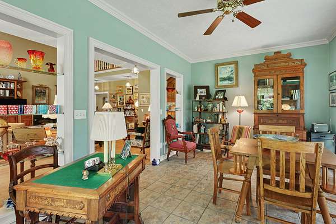
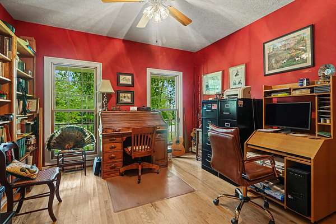
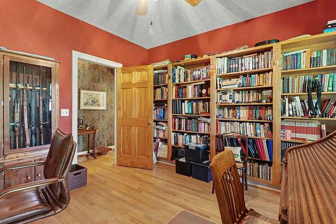
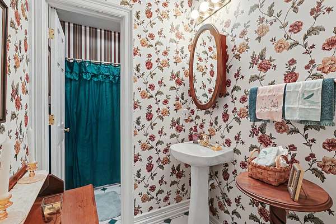
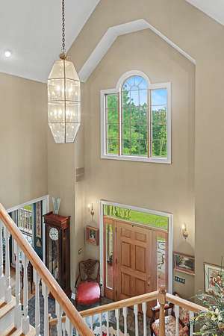
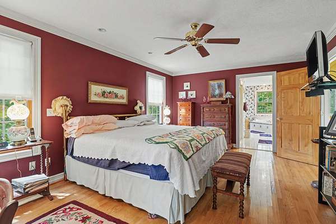
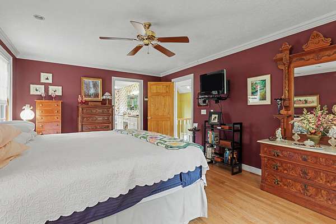
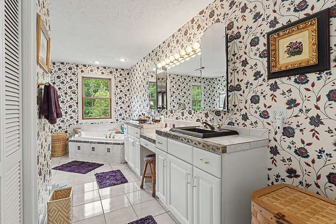
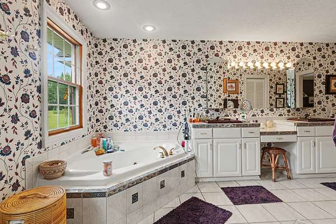
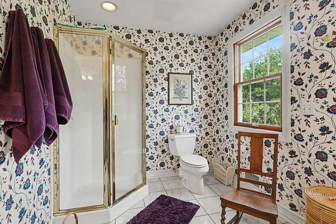
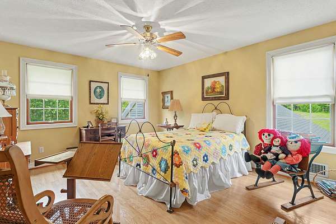
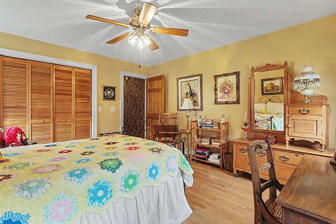
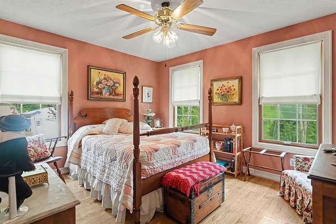
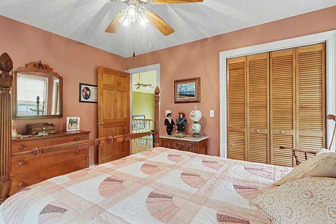
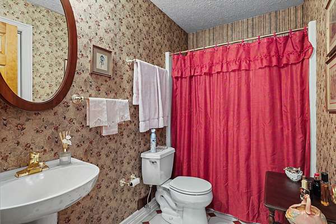
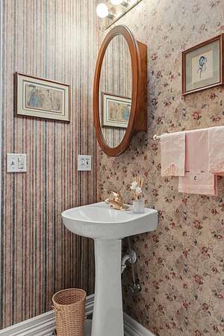
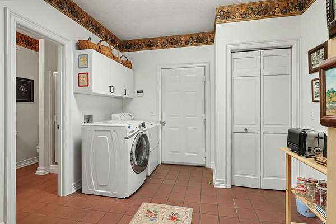
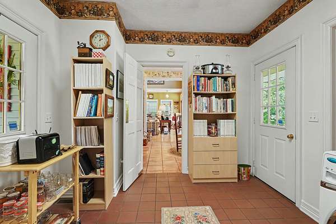
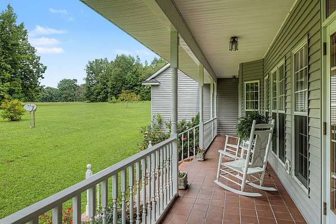
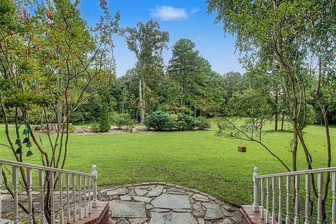
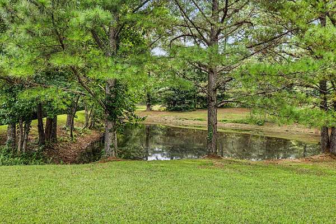
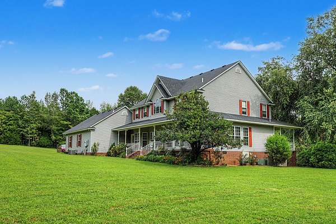
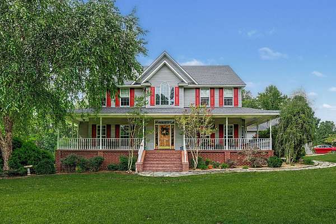
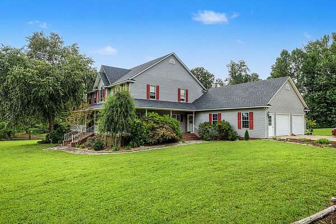
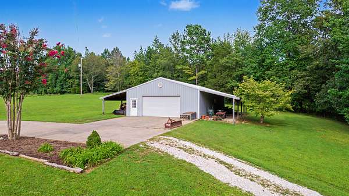
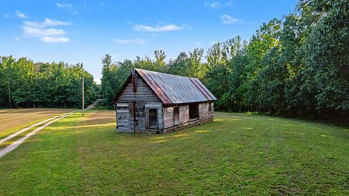
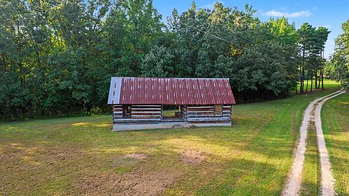
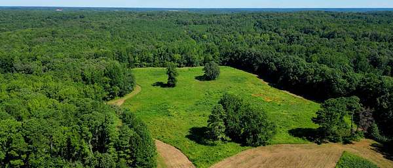
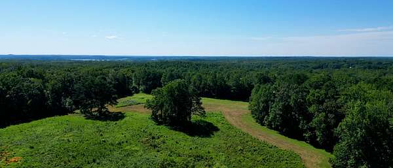
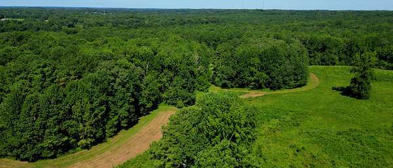
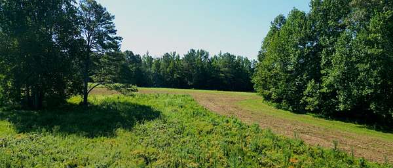
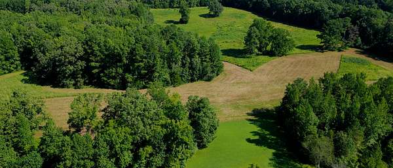
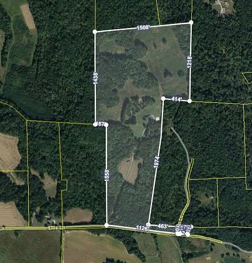
A Rare Country Property with Unmatched History, Privacy & Character! The history of this property is truly unparalleled! Experience the best of country living on approximately 82.6 acres, w/ add'l adjoining tracts available for purchase. This beautiful, custom-built 3- or 4-bedroom, 4-bath home offers privacy, space, and an incredible blend of comfort and character. Stocked pond, beautiful fields & wooded areas. Detached 30x50 outbuilding w/ office area. Gas heat, 2 roll up doors, Insulated walls & passage door. Home features beautiful hardwood floors. 25' Vaulted ceilings in Foyer & Living room.Living room features built ins & gas log fireplace. Kitchen has Korean counter tops & Thermador Gas oven. Master bath features double vanities, separate shower, whirlpool tub & walk in closet. Attached garage has lg. utility sink, 7.7x10.7 storage room, passage door & pull-down attic with floored storage. Roof new 2021. Pella windows. Home sits approx. 1700 ft from Ellis Lane. Property also features an Old Log School House that was moved to property. Approx. 26ac +/- in CRP currently. WK & T internet. Natural Gas to property. 2 CHA units ('25 & '22). Large Crawl space.
- Listed by Carrye Jackson, (731) 707-1590, Moody Realty Company
Location
- Street address
- 521 Ellis Ln
- County
- Henry County
- Zip code
- 38256
- Elevation
- 434 feet
Directions
Hwy. 79N, turn on South Oak Grove Rd., take left on Ellis Lane. Property is on left at 521 Ellis Lane
Property details
- Acreage
- 82.6 acres
- MLS #
- REALTRACS 3598697
- Posted
Property taxes
- Recent
- $1,640
Parcels
- 064 04705 000
Resources
Details and features
Listing
- Type
- Residential
- Subtype
- Single Family Residence
- Financing
- Conventional
- Possession
- Negotiable
Lot
- Size Source
- Assessor
- Dimensions
- 82.6
- Terrain
- Rolling Slope
- View
- Trees/Woods
Exterior
- Parking Spaces
- 2
- Parking
- Attached, Garage Door Opener
- Outdoor Spaces
- Covered, Porch
Structure
- Style
- Traditional
- Basement
- Crawl Space
- Water
- Well
- Sewer
- Septic Tank
- Heating
- Central
- Cooling
- Central Air
- Materials
- Vinyl Siding
- Roof
- Asphalt
Interior
- Rooms
- Bedroom x 4, Dining Room, Kitchen, Living Room, Master Bathroom
- Flooring
- Tile, Wood
- Fireplace Count
- 1
- Fireplaces
- Gas
- Appliances
- Built-In Gas Oven, Built-In Gas Range, Dishwasher, Dryer, Refrigerator, Washer
- Laundry
- Electric Dryer Hookup, Gas Dryer Hookup
- Features
- Ceiling Fan(s), Entrance Foyer, High Ceilings, High Speed Internet, Walk-In Closet(s)
Property utilities
| Category | Type | Status |
|---|---|---|
| Sewage | Septic System | Connected |
| Water | Private Well | Connected |
Nearby schools
| Name | Type |
|---|---|
| Lakewood Elementary | Elementary |
| Lakewood Elementary | Middle |
| Henry Co High School | High |
Listing history
| Date | Event | Price | Change | Source |
|---|---|---|---|---|
| Sept 1, 2026 | New listing | $1,750,000 | — | TVAR |
Payment calculator

Based on information submitted to the MLS GRID as of Oct 20, 2026 1:00 am MT. All data is obtained from various sources and may not have been verified by broker or MLS GRID. Supplied Open House Information is subject to change without notice. All information should be independently reviewed and verified for accuracy. Properties may or may not be listed by the office/agent presenting the information. Some IDX listings have been excluded from this website. View more