Land with Home for Sale in Johnson City, Tennessee
521 Nunley Dr, Johnson City, TN 37604
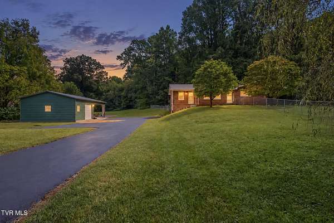
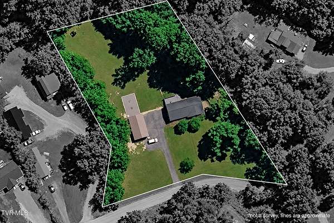
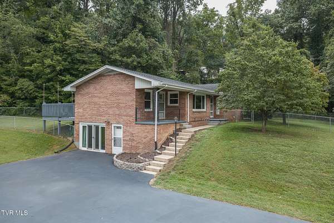
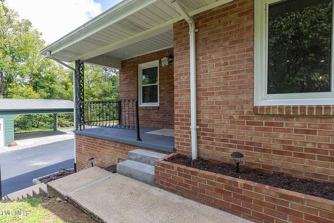
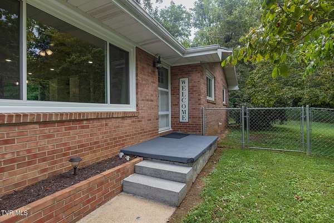
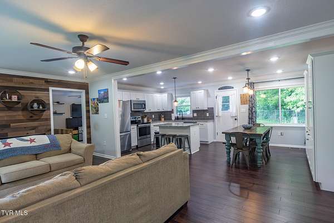
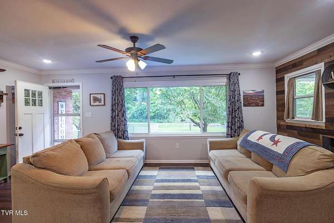
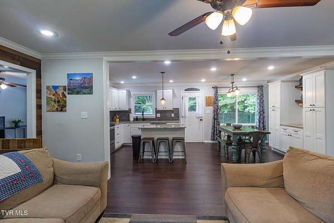
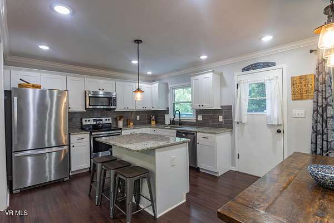
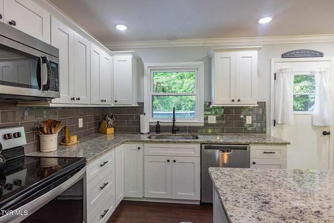
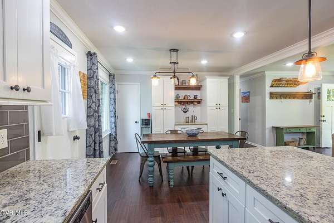
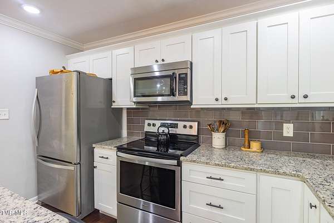
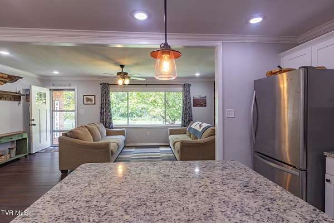
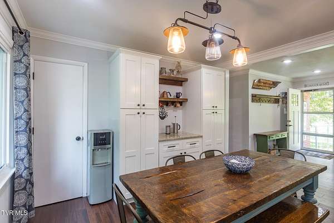
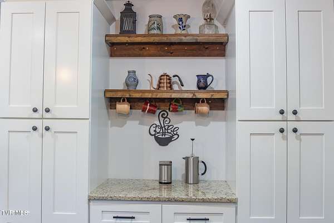
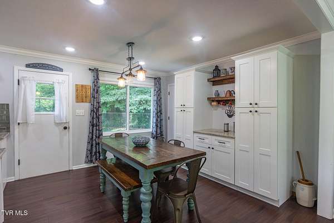
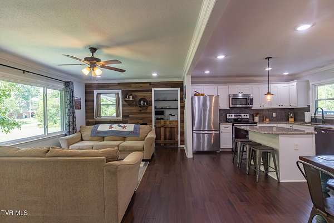
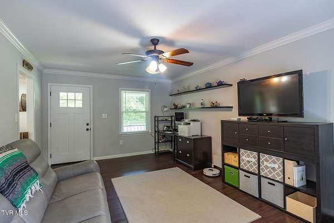
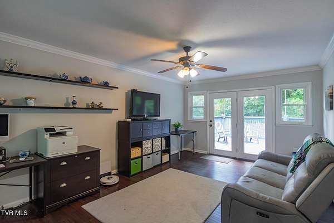
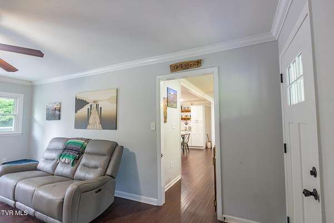
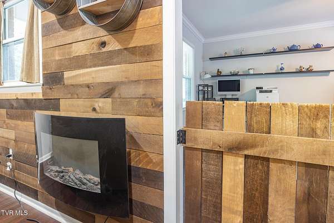
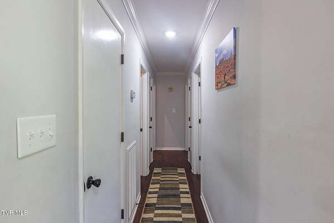
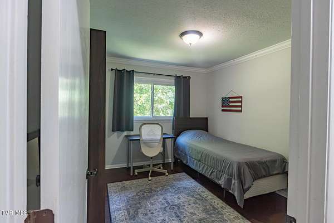
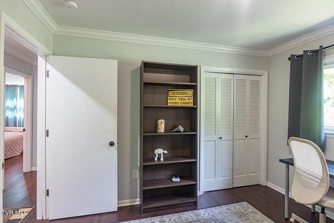
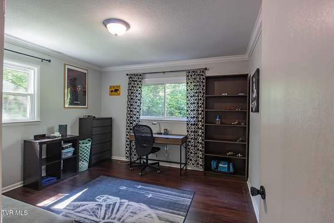
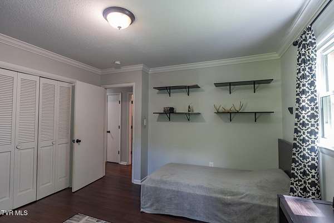
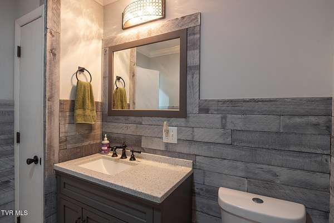
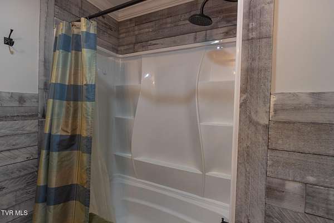
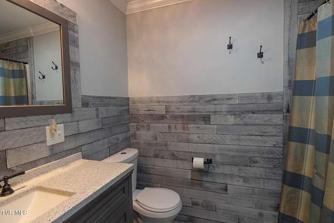
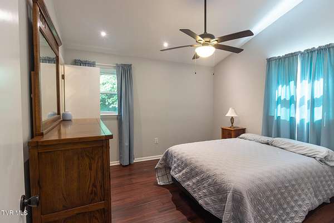
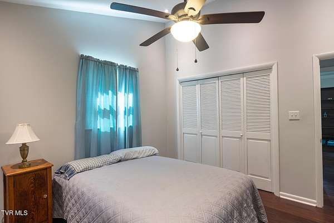
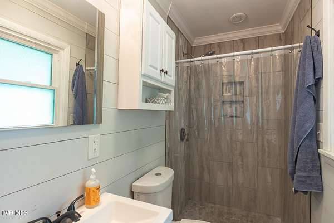
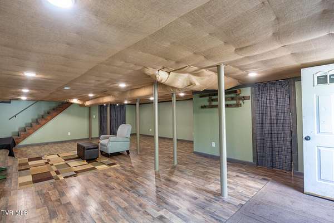
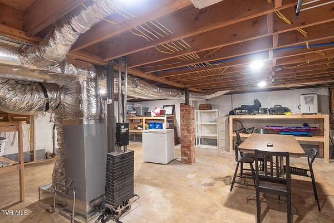
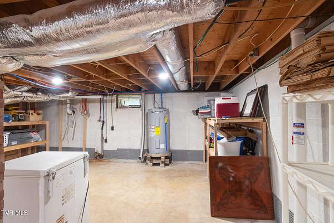
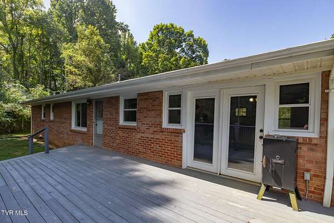
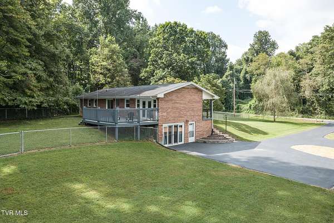
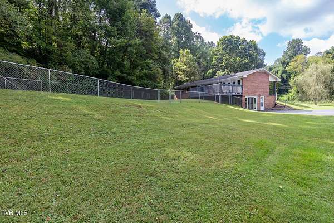
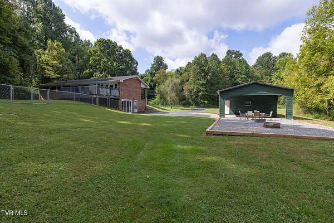
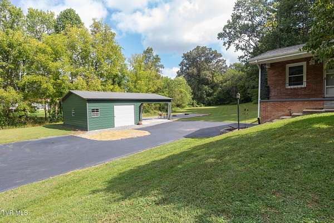
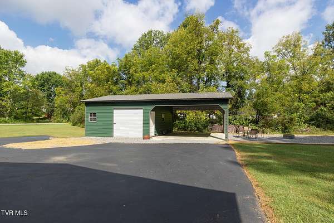
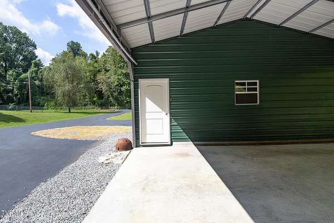
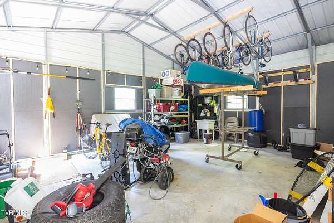
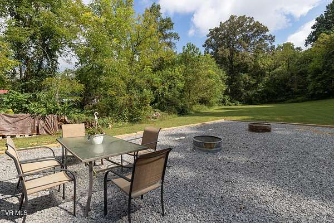
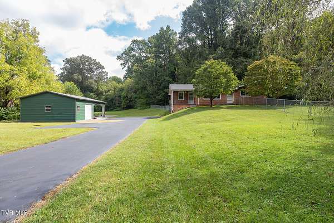
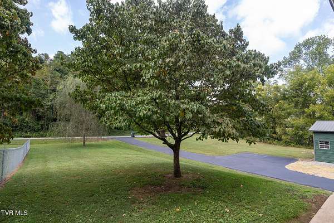
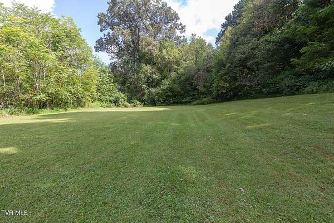
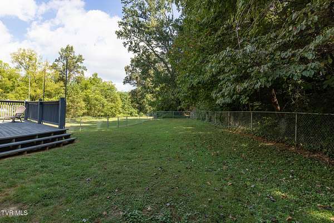
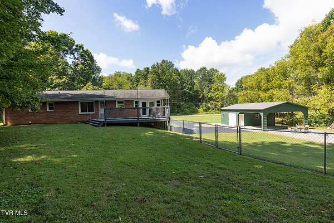
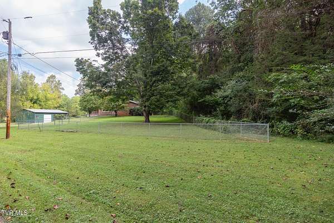
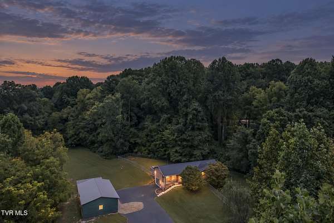
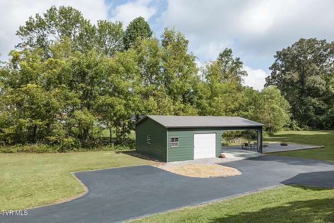
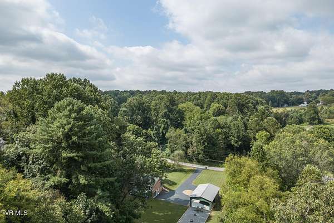
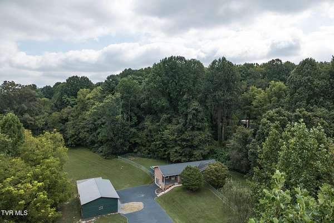
Welcome Home to this Beautifully updated 3 Bedroom, 2 bath home nestled on 1.7 peaceful, tree-lines acres just outside of the Johnson City Limits (no city taxes) while keeping you close to all Johnson City has to offer. The main level was completely remodeled in 2019 and features 1,534 square feet of comfortable living space with a desirable open flor plan. The beautifully updated eat-in-kitchen provides an inviting gathering space for everyday living and entertaining. The lower level has been partially finished offering flexibility for a variety of uses. This home has been thoughtfully maintained and extensively improved with updates including a new roof in 2018, central heat and air 2019, a fenced yard and paved driveway in 2019, and basement renovation in 2020. A basement waterproofing system is also in place with a transferrable warranty. More recent improvements include updated plumbing and new water heater in 2023, new windows and basement slider in 2025 (with warranty), and a new detached garage, carport and fire pit 2025. Electricity was added to the detached garage in 2026, the paved driveway was resealed in 2026, and the septic tank was pumped in 2026. Outside, the 1.7- acres provides a wonderful sense of privacy and room to enjoy the outdoors. The fenced yard, fire pit, detached garage, and carport add functionality and make outdoor entertaining easy. Come see all this property has to offer! Fabric Window Curtains do not convey.Buyer to Verify.
Location
- Street address
- 521 Nunley Dr
- County
- Washington County
- Zip code
- 37604
- Elevation
- 1,786 feet
Directions
From State of Franklin, turn onto West Walnut, Right onto Mayfield, Left on Nunley. Home on the Right. OR From 11E, turn onto McKinley Church rd, turn left on Nunley. Home on Left.
Property details
- Acreage
- 1.7 acres74,052 sq ft
- Zoning
- Residential
- MLS #
- TVARMLS 10000929
- Posted
Property taxes
- Recent
- $1,179
Parcels
- 053g A 01800 000
Details and features
Listing
- Type
- Residential
- Subtype
- Single Family Residence
- Franchise
- Century 21 Real Estate
Exterior
- Pool
- Deck, Porch
- Structures
- Storage
Structure
- Style
- Ranch
- Stories
- 1
- Basement
- Partially Finished
- Water
- Public
- Sewer
- Septic Tank
- Heating
- Central
- Cooling
- Central Air
- Materials
- Brick
- Roof
- Shingle
- Windows
- Double Pane Windows
Interior
- Room Count
- 7
- Rooms
- Basement, Bathroom x 2, Bedroom x 3, Den, Dining Room, Laundry Room x 2
- Flooring
- Hardwood
- Appliances
- Dishwasher, Electric Range, Microwave, Refrigerator
- Features
- Eat-In Kitchen, Granite Counters, Kitchen Island, Kitchen/Dining Combo, Open Floorplan, Radon Mitigation System, Remodeled, Solid Surface Counters
Nearby schools
| Name | Type |
|---|---|
| Jonesborough | Elementary |
| Jonesborough | Middle |
| David Crockett | High |
Listing history
| Date | Event | Price | Change | Source |
|---|---|---|---|---|
| Sept 17, 2026 | Under contract | $399,900 | — | TVARMLS |
| Sept 15, 2026 | New listing | $399,900 | — | TVARMLS |