Land with Home for Sale in Lebanon, Tennessee
521 Vance Ln, Lebanon, TN 37087
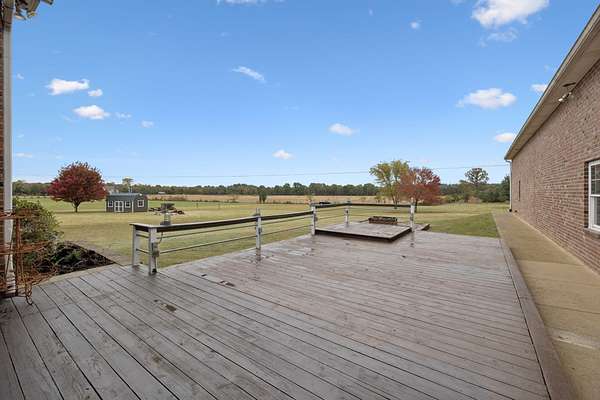
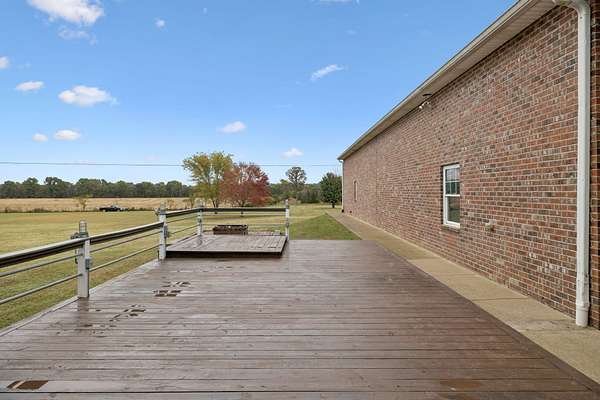
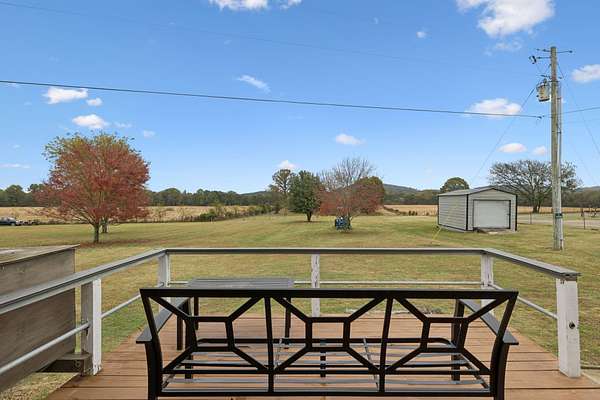
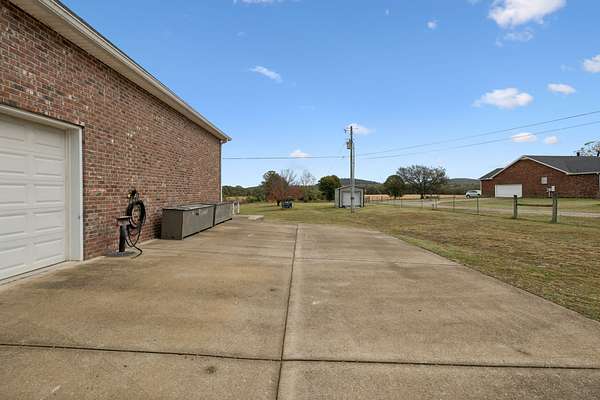
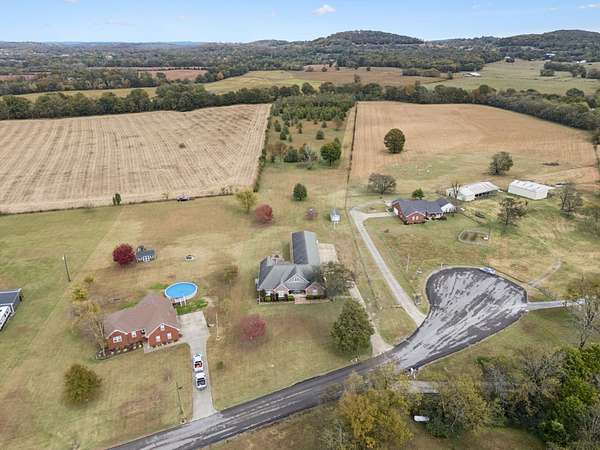
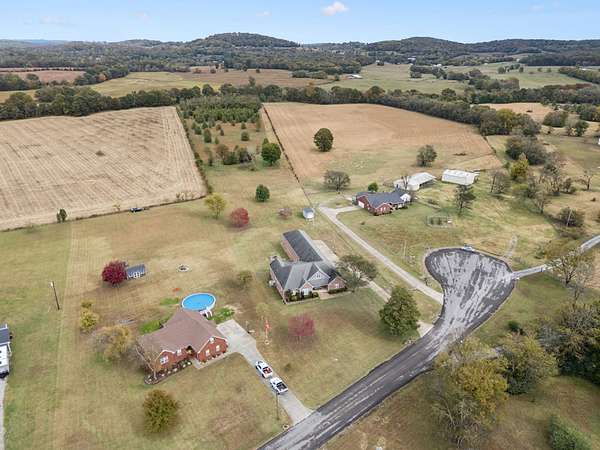
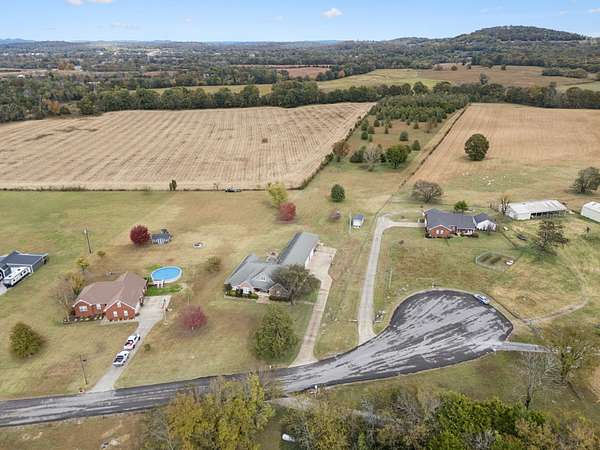
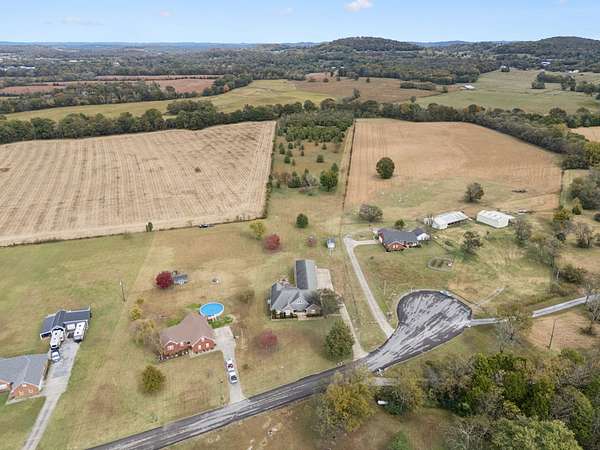
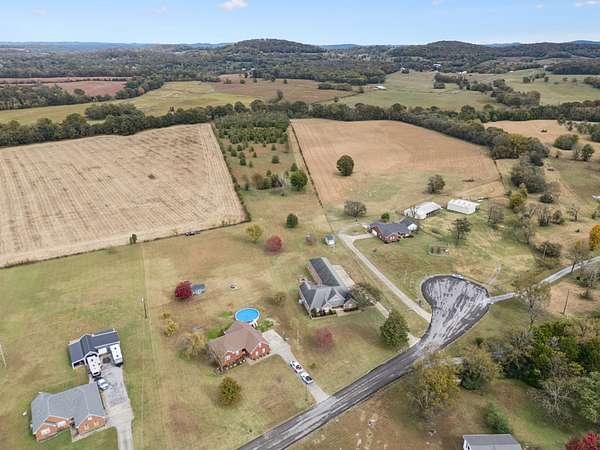
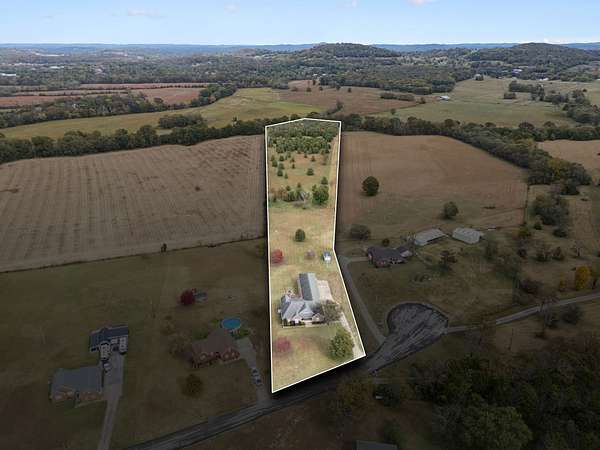
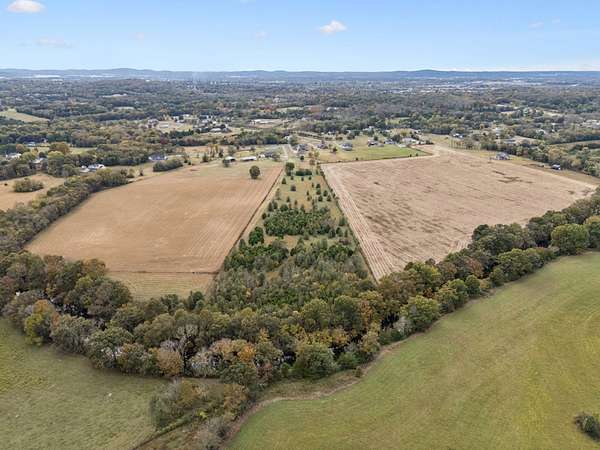
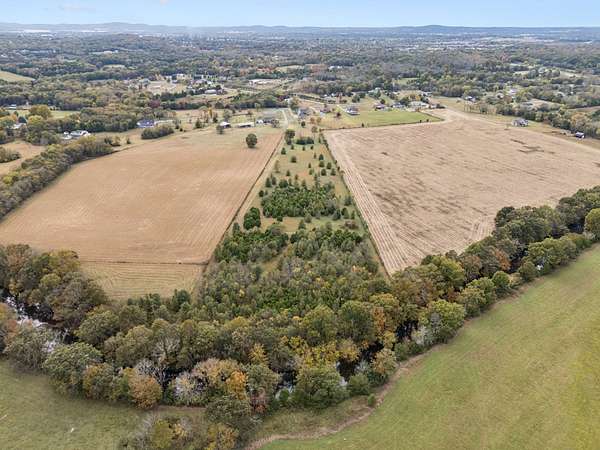
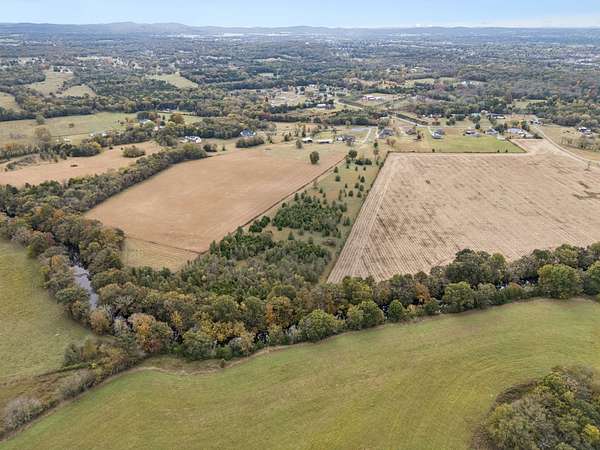
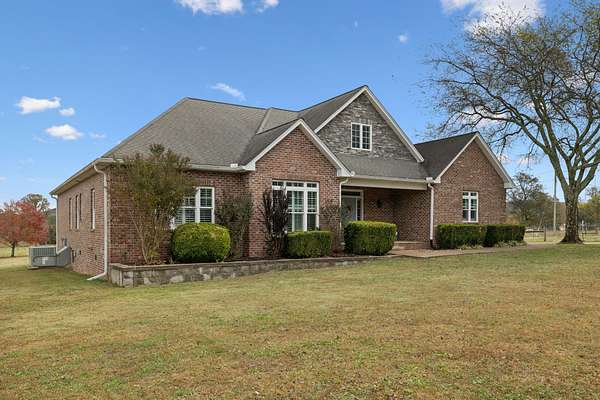
12.82 acres with frontage on Spring Creek, ten minutes from downtown Lebanon. This is a property you grow into, not out of.
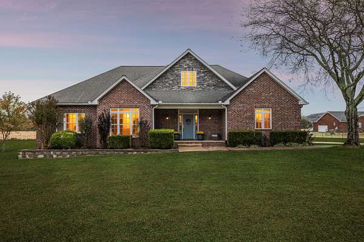
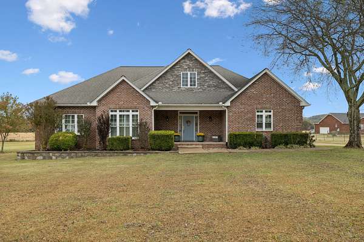
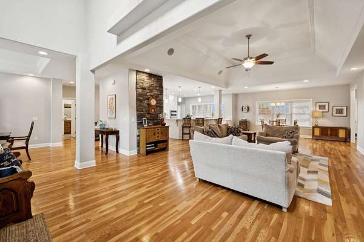
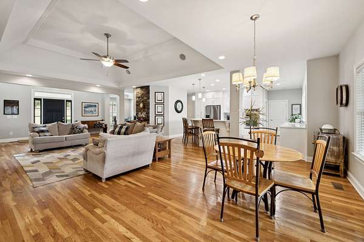
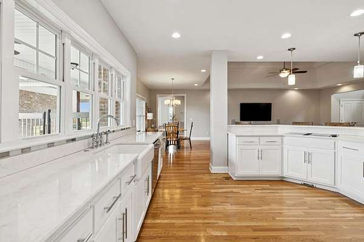
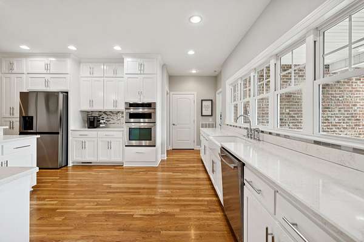
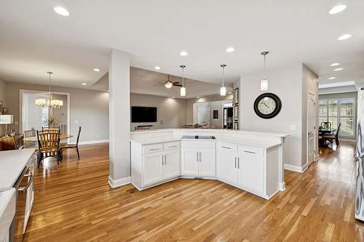
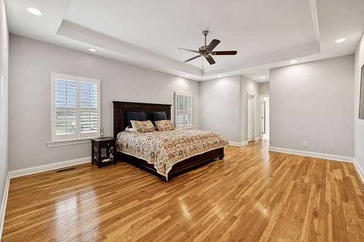

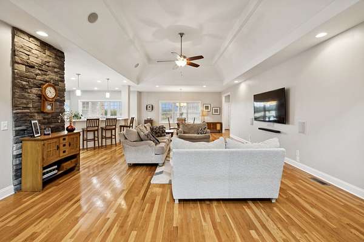
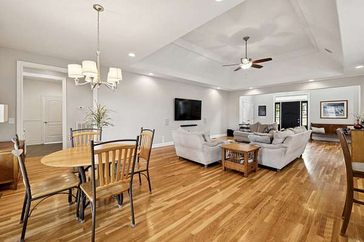
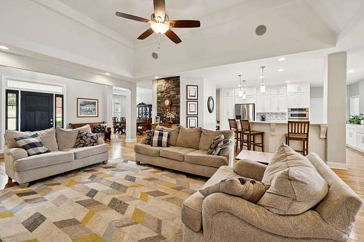
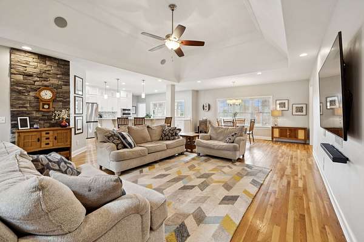
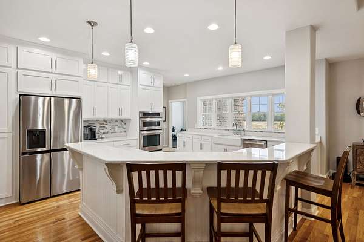
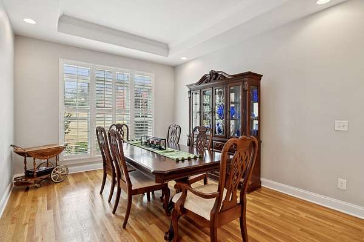

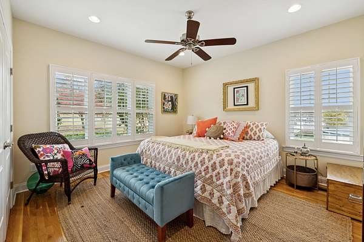
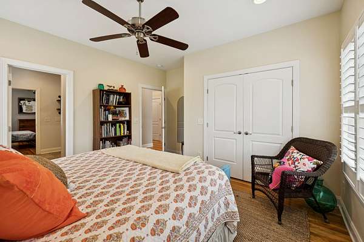
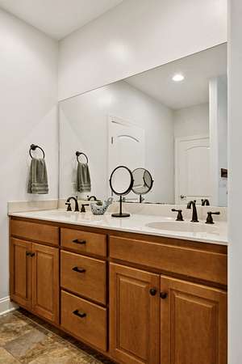
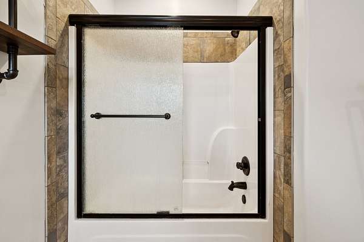
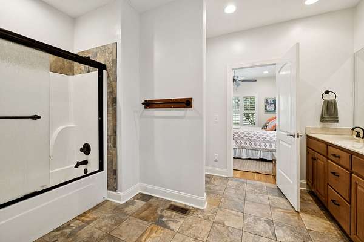
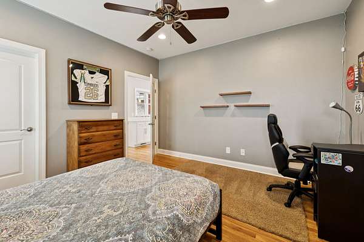
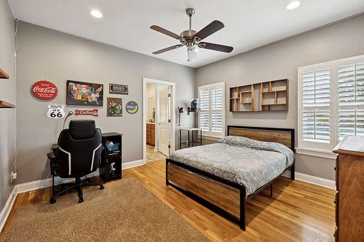
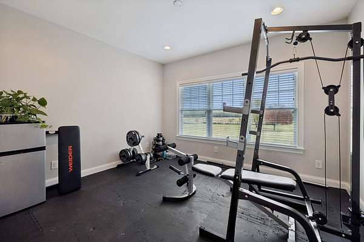
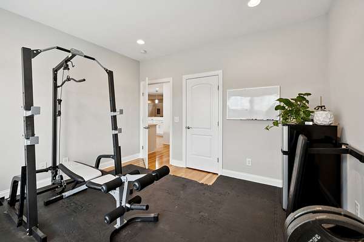
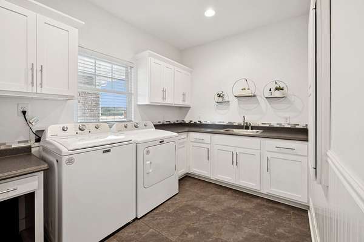
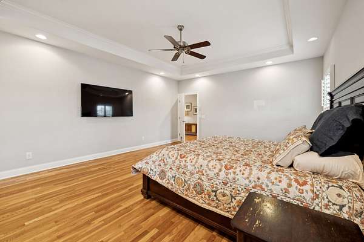
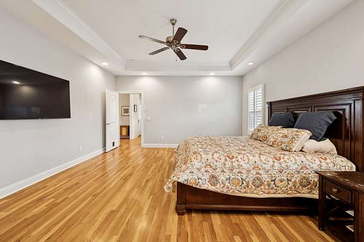
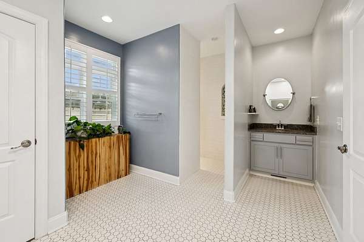
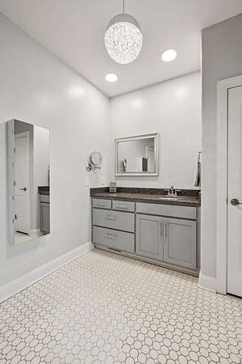
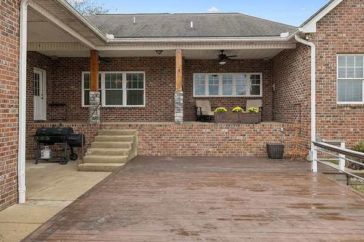
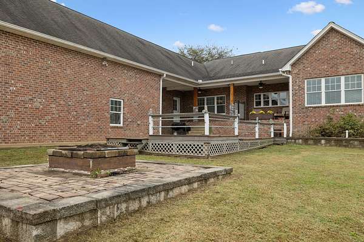
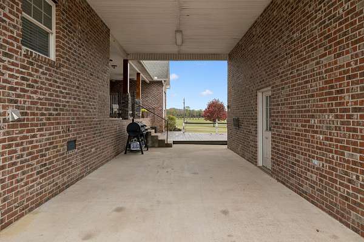
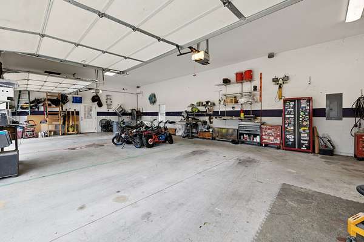
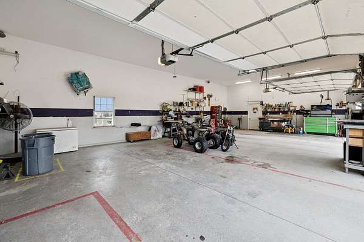
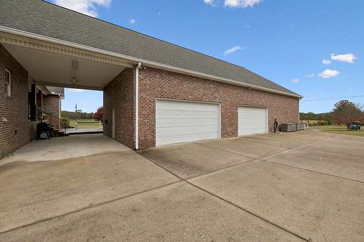
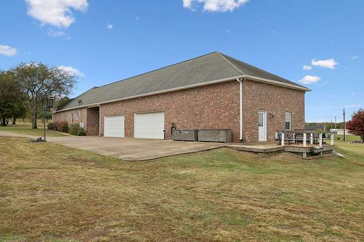
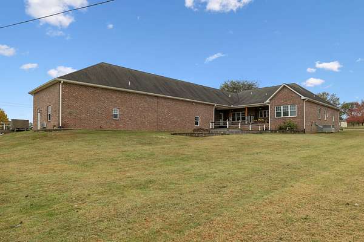
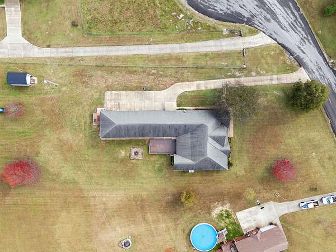
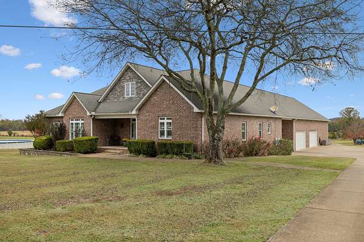
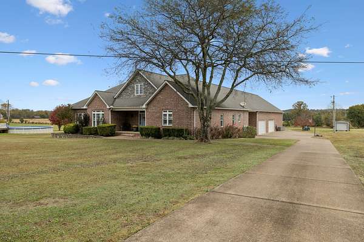
The 2013-built home is 3,006 sq ft — three bedrooms plus an office that easily could function as a fourth or flex space, an open main level, and a 4-bay garage. Attached is a separate 600 sq ft apartment with its own entrance: a real option for extended family, a guest space, or rental income.
There’s a second build site already on the land, capped for an accessory dwelling up to 1,000 sq ft of living space. Picture a shop or barn with guest quarters above — not a full second home, but real room to build. Creek, space to spread out, and this much privacy this close to town don’t come up often here.
Bring the horses, the in-laws, or just the quiet.
- Listed by Kenny Sallis, (615) 268-2165, Sallis Realty Group
Location
- Street address
- 521 Vance Ln
- County
- Wilson County
- Zip code
- 37087
- Community
- E L Vance Estate
- Elevation
- 516 feet
Directions
From I-40 E: Take exit 239B to merge onto US-70 W toward Lebanon. Turn right onto TN-141 W/Hartsville Pike. Turn right onto Vance Ln. Property is on the left.
Property details
- Acreage
- 12.82 acres
- MLS #
- REALTRACS 3171239
- Posted
Property taxes
- Recent
- $3,347
Parcels
- 044 04807 000
Details and features
Listing
- Type
- Residential
- Subtype
- Single Family Residence
- Possession
- Close of Escrow
Lot
- Size Source
- Assessor
- Terrain
- Cul-De-Sac, Level
- Waterfront
- Creek
- Features
- Cul-De-Sac, Level
Exterior
- Parking Spaces
- 4
- Parking
- Concrete, Driveway, Garage Faces Side
- Outdoor Spaces
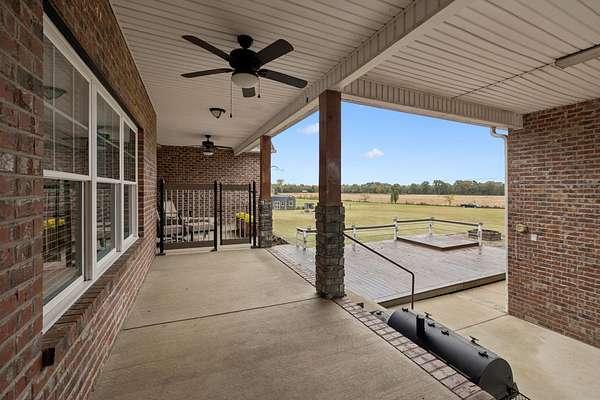
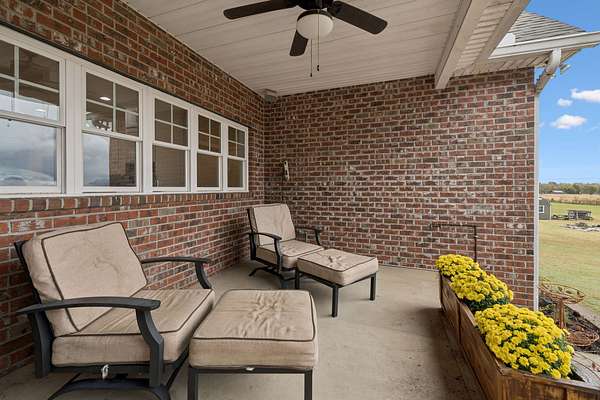
- Covered, Deck, Patio, Porch
Structure
- Style
- Ranch
- Stories
- 1
- Basement
- None
- Water
- Public
- Sewer
- Septic Tank
- Heating
- Central, Electric
- Cooling
- Central Air
- Materials
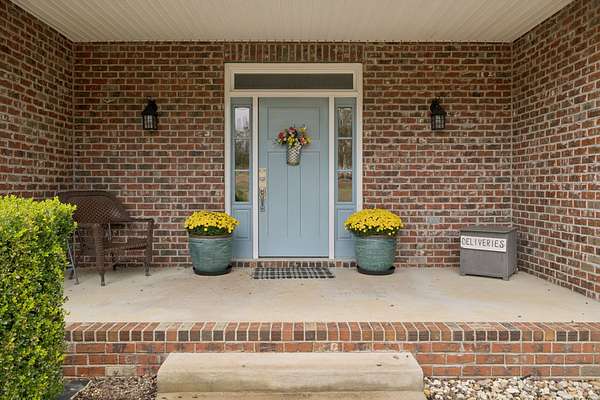
- Brick
- Roof
- Shingle
Interior
- Rooms
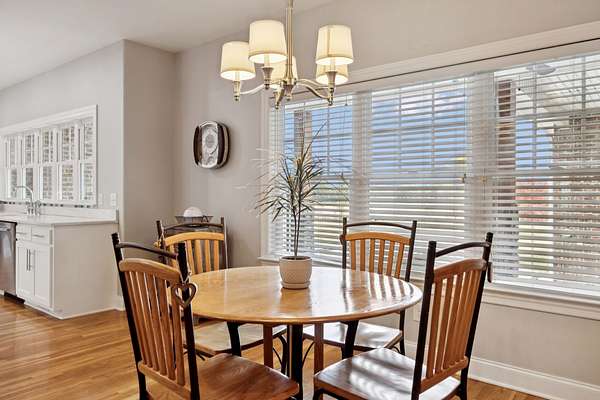
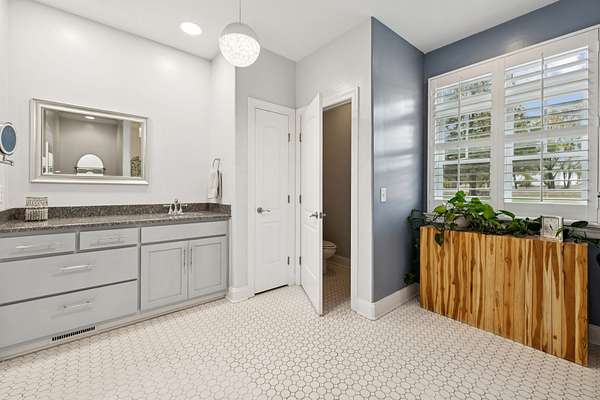
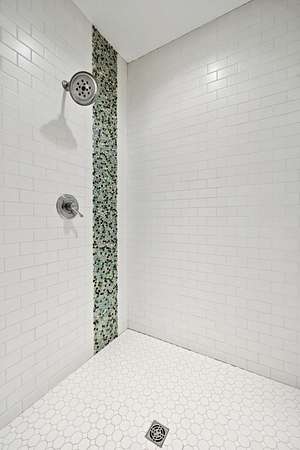
- Bedroom, Dining Room, Kitchen, Living Room, Master Bathroom
- Flooring
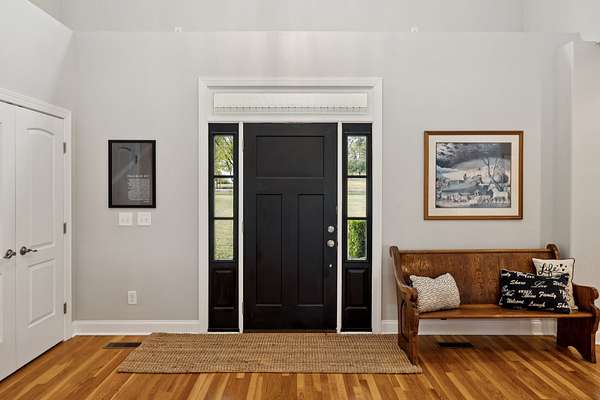
- Wood
- Appliances
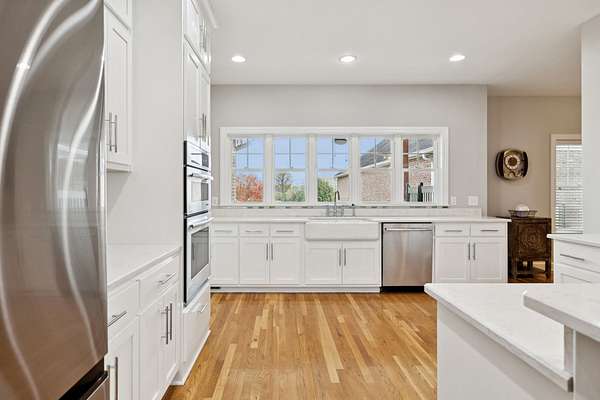
- Built-In Electric Oven, Built-In Electric Range, Dishwasher, Disposal, Double Oven
- Laundry
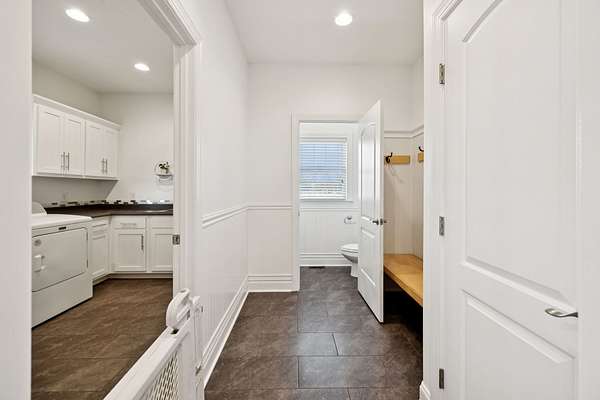
- Electric Dryer Hookup, Washer Hookup
- Security
- Smoke Detector(s)
- Features
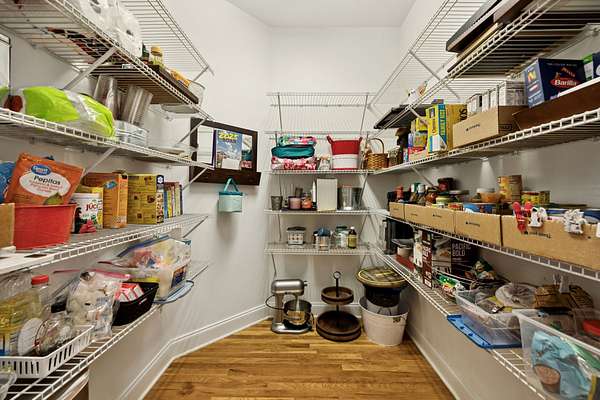
- Ceiling Fan(s), Kitchen Island, Open Floorplan, Pantry, Walk-In Closet(s)
Property utilities
| Category | Type | Status |
|---|---|---|
| Power | Grid | Available |
| Water | Public | Available |
| Sewage | Septic System | Connected |
Nearby schools
| Name | Type |
|---|---|
| Sam Houston Elementary | Elementary |
| Walter J. Baird Middle School | Middle |
| Lebanon High School | High |
Listing history
| Date | Event | Price | Change | Source |
|---|---|---|---|---|
| July 13, 2026 | Under contract | $929,999 | — | REALTRACS |
| June 15, 2026 | Price drop | $929,999 | $20,000 -2.1% | REALTRACS |
| May 21, 2026 | Price drop | $949,999 | $39,901 -4% | REALTRACS |
| May 9, 2026 | Price drop | $989,900 | $7,600 -0.8% | REALTRACS |
| Apr 12, 2026 | New listing | $997,500 | — | REALTRACS |
Payment calculator

Based on information submitted to the MLS GRID as of Aug 28, 2026 7:00 pm MT. All data is obtained from various sources and may not have been verified by broker or MLS GRID. Supplied Open House Information is subject to change without notice. All information should be independently reviewed and verified for accuracy. Properties may or may not be listed by the office/agent presenting the information. Some IDX listings have been excluded from this website. View more