Land with Home for Sale in Lakeland, Florida
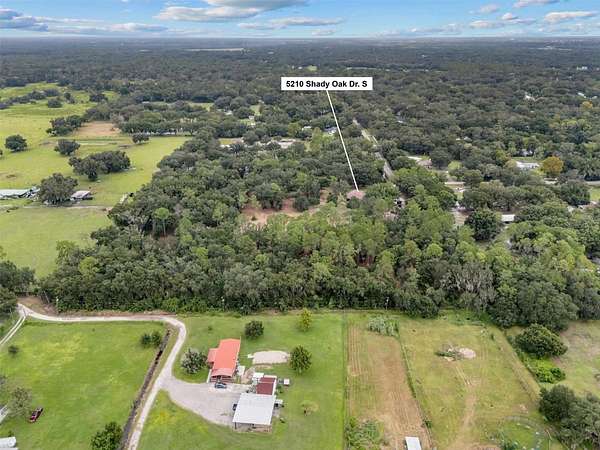
5210 Shady Oak Dr S, Lakeland, FL 33810
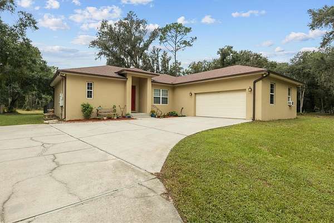
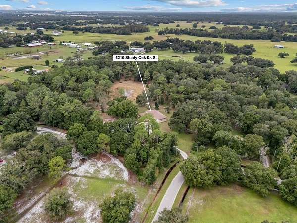
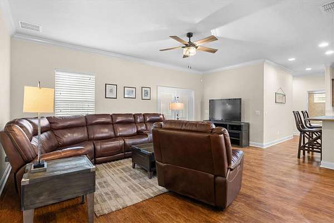
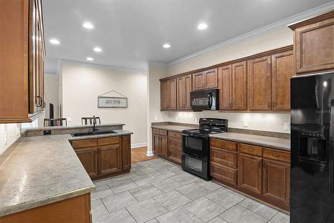
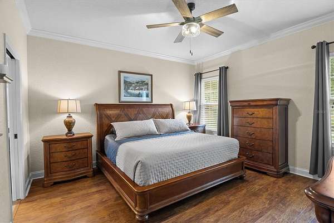
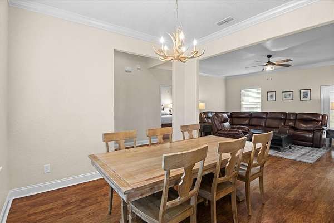
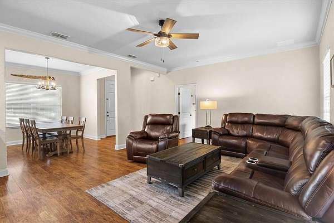
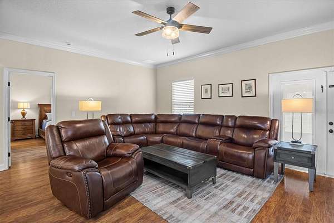
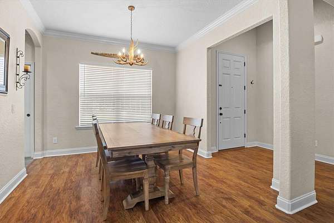
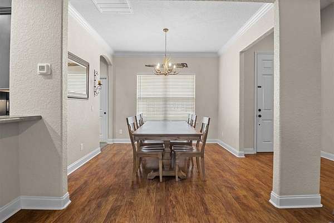
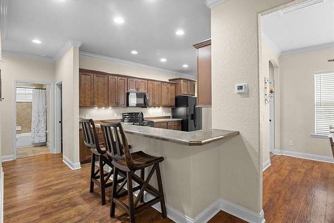
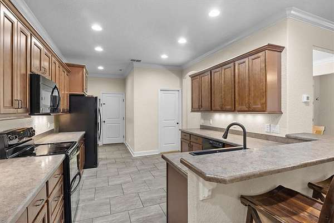
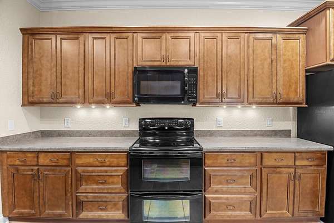
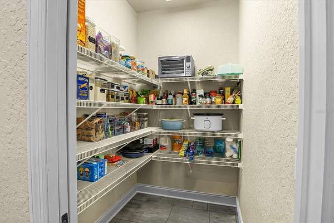
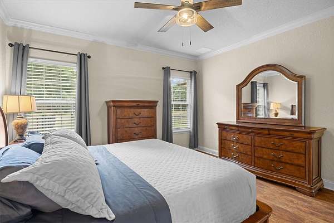
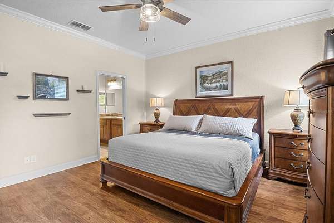
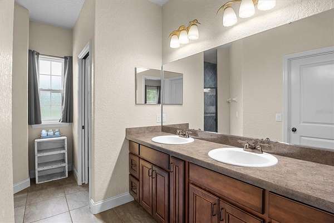
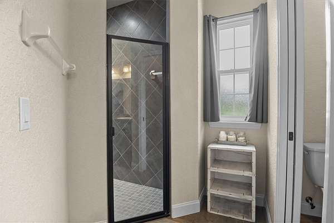
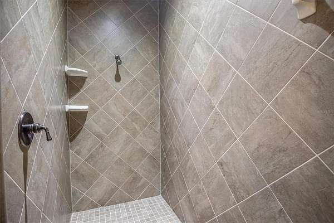
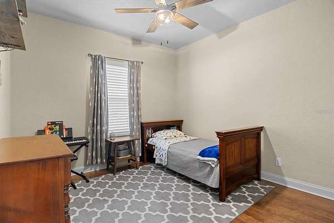
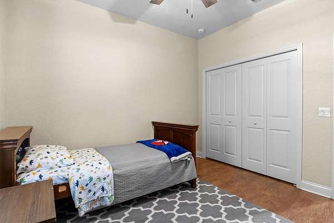
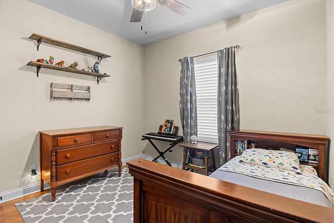
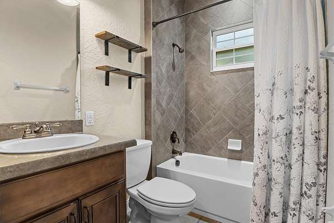
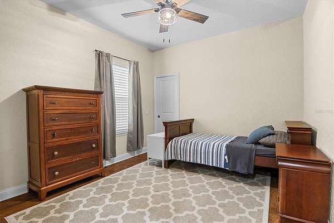
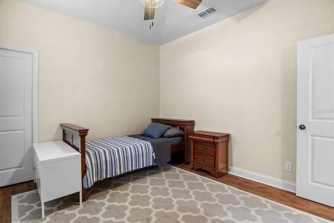
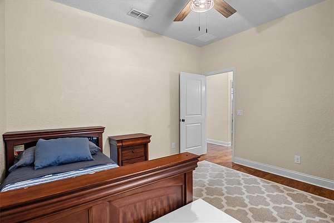
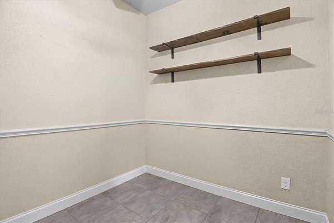
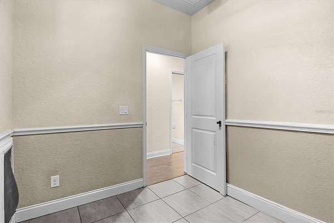
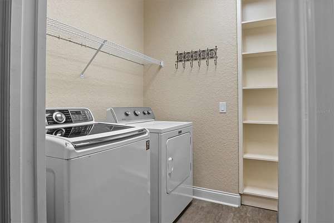
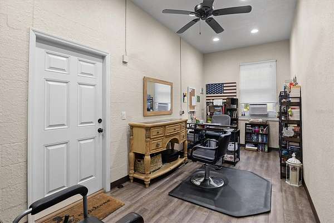
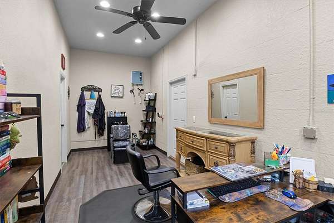
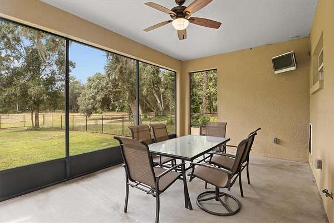
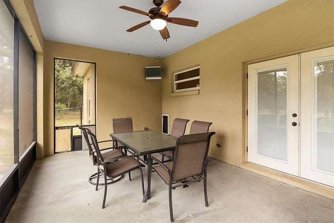
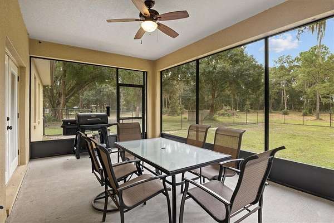
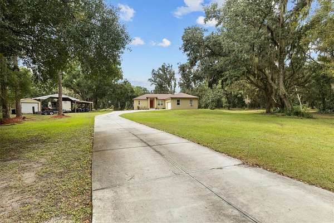
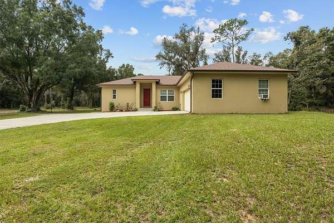
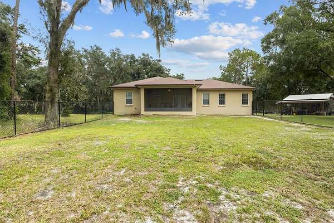
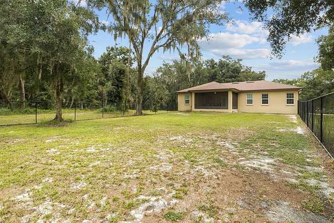
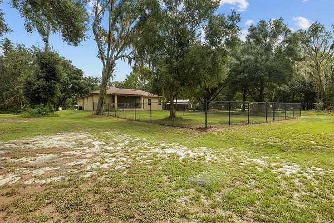
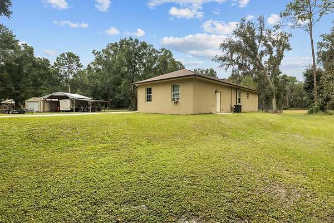
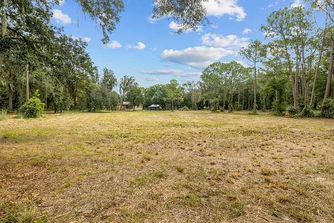
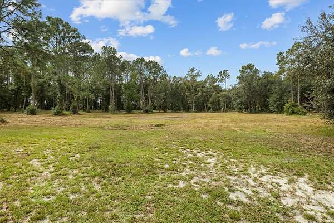
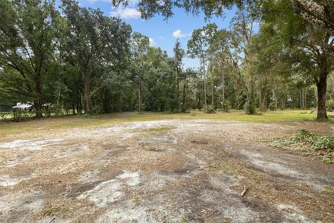
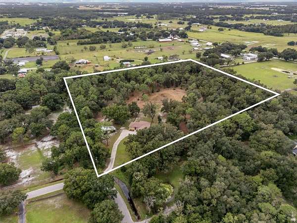
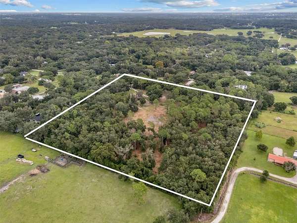
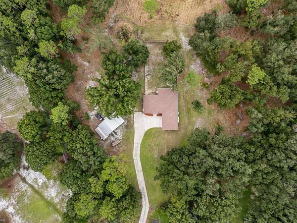
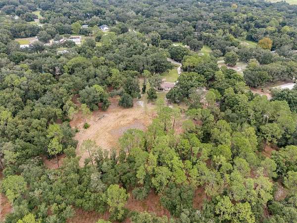
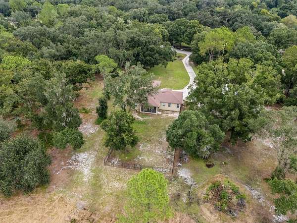
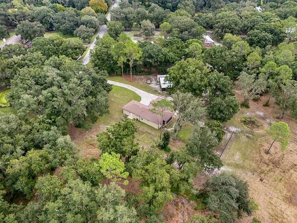
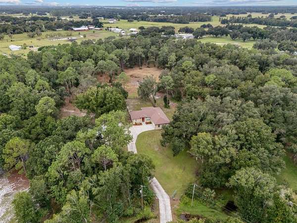
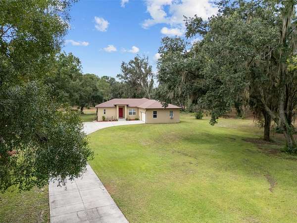
10 ACRES, NO HOA, AND A TRANQUIL WOODED SETTING! Welcome to 5210 Shady Oak Drive in South Lakeland, located in the well-established Shady Oak Estates neighborhood. This single-family home offers 3 bedrooms, 2 bathrooms, and 1,817 square feet of living space on 10 acres. Built in 2015, the home features a large kitchen and living room, a split-bedroom floor plan, and a primary bedroom with an en suite bath. A bonus room/office provides additional flexible space, while the screened rear porch offers a place to enjoy the peaceful wooded surroundings.The property also includes a two-space pole barn, an additional large shed, and a chain-link dog run. The home is served by a well with Kinetico water treatment and a septic system.With 10 acres, a tranquil wooded lot, no HOA, and additional outbuildings, this property offers plenty of space while remaining close to both Plant City and Lakeland-yet far enough away to relax. A/C Heat Pump 16 SEER(2022) *Tankless Water Heater (2017) *Septic Serviced (2020) *New Well Controller *Water Softner (Kinetico) Due February 2027 The tax, flood map, and property history will be corrected by Stellar ASAPRefer to Polk County Property Appraiser***
Location
- Street address
- 5210 Shady Oak Dr S
- County
- Polk County
- Zip code
- 33810
- Community
- Shady Oak Estates PB 48 PG 14
- Elevation
- 113 feet
Directions
From US 98 North drive west on Griffin Road then continue west on Knights Station Road turn right on Shady Oak Drive East, drive north on Shady Oak Drive East turn left on Shady Oak Drive South, home is on left at 90 degree corner behind gate.
Property details
- Acreage
- 10 acres
- Zoning
- ARR
- MLS #
- MFRMLS L4965305
- Posted
Property taxes
- 2027
- $3,178
Parcels
- 23-27-31-011510-000311
Legal description
LOT 31, SHADY OAK ESTATES, according to the Plat thereof, as recorded in Plat Book
Details and features
Listing
- Type
- Residential
- Subtype
- Single Family Residence
Lot
- Features
- Corner Lot, In County, Level, Oversized Lot, Paved, Unincorporated
Exterior
- Parking
- Driveway, Garage
- Fencing
- Fenced
- Pool
- Porch
- Structures
- Kennel/Dog Run
- Features
- Dog Run
Structure
- Style
- Ranch
- Stories
- 1
- Water
- Private, Well
- Sewer
- Septic Tank
- Heating
- Central, Electric, Heat Pump
- Cooling
- Central Air
- Materials
- Concrete, Stucco
- Roof
- Shingle
- Windows
- Aluminum Frames, Double Pane Windows, Insulated Windows
Interior
- Room Count
- 9
- Rooms
- Bathroom x 2, Bedroom x 3, Dining Room, Laundry Room x 2
- Flooring
- Carpet, Laminate, Tile-Ceramic
- Appliances
- Convection Oven, Dishwasher, Disposal, Dryer, Microwave, Range, Refrigerator, Tankless Water Heater, Washer, Water Softener
- Security
- Security System
- Features
- Ceiling Fans(s), Crown Molding, High Ceilings, Open Floorplan, Solid Wood Cabinets, Thermostat, Walk-In Closet(s)
Listing history
| Date | Event | Price | Change | Source |
|---|---|---|---|---|
| Sept 26, 2026 | New listing | $749,500 | — | MFRMLS |