








Land with Home for Sale in Goddard, Kansas
5217 S 179th, Goddard, KS 67052
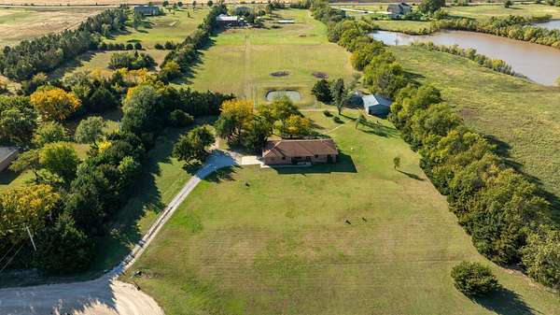
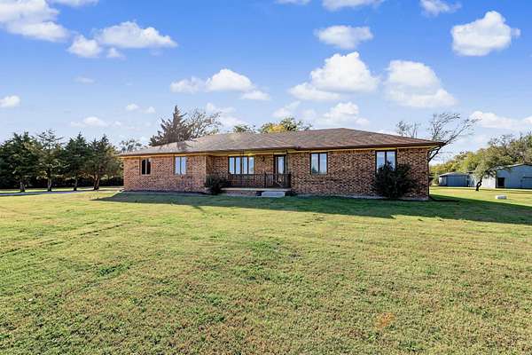
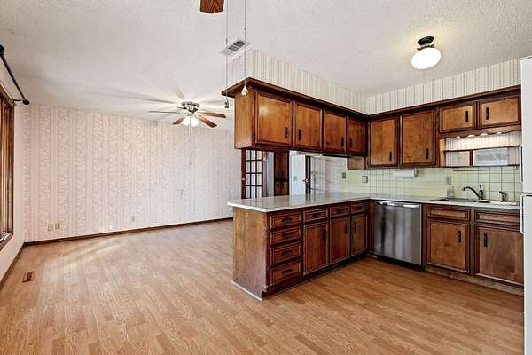
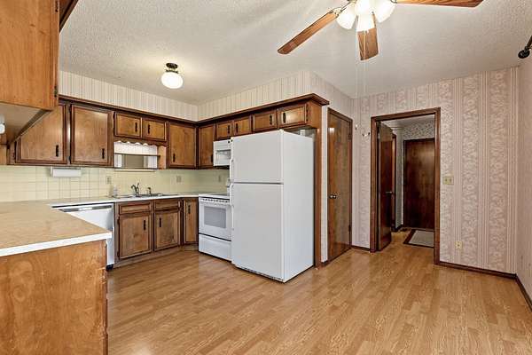
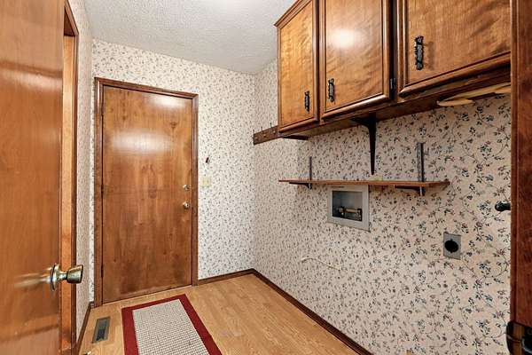
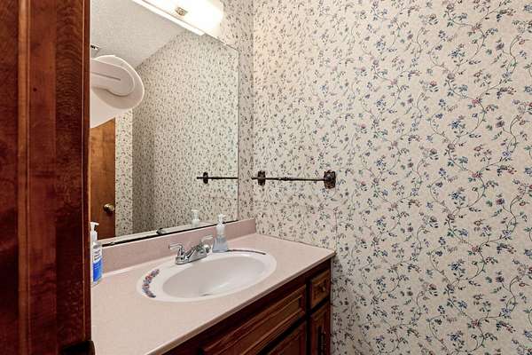
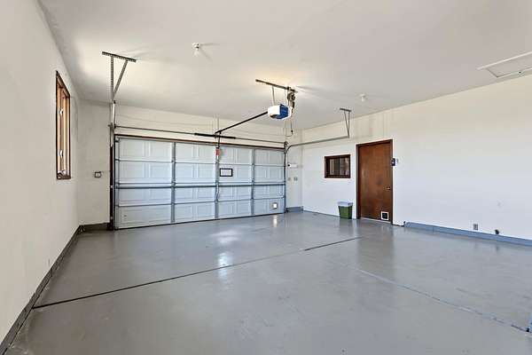
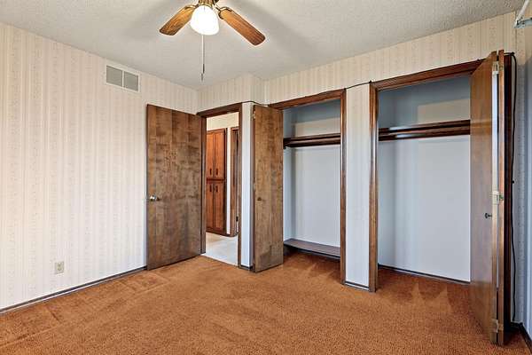
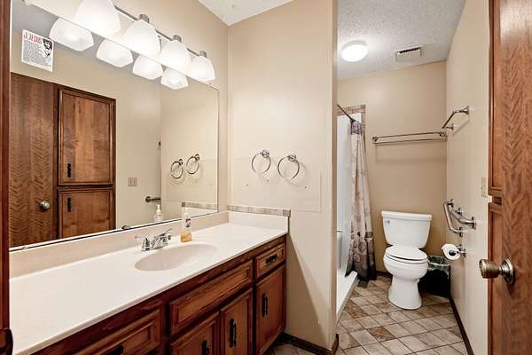
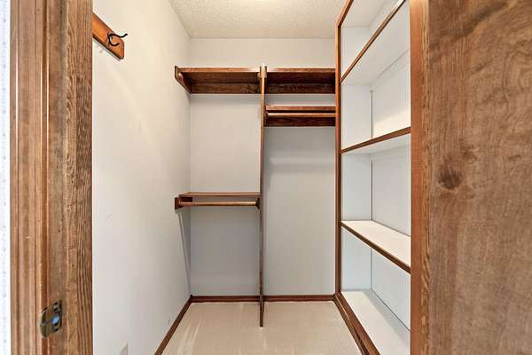
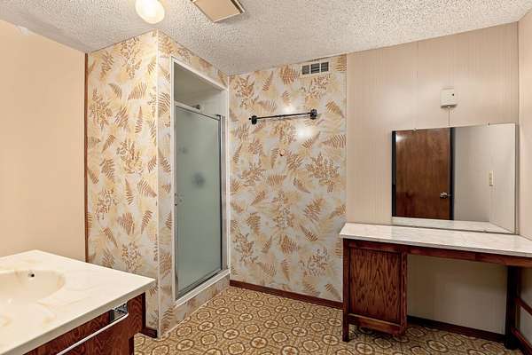
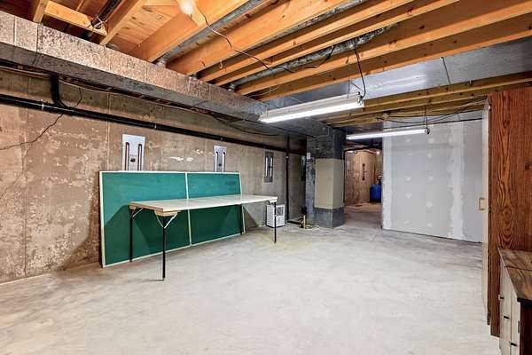
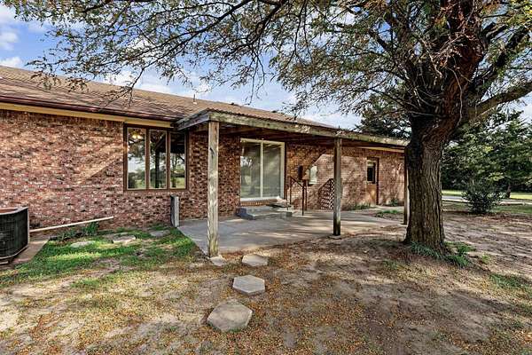
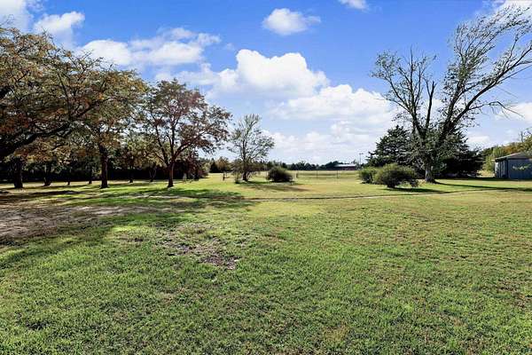
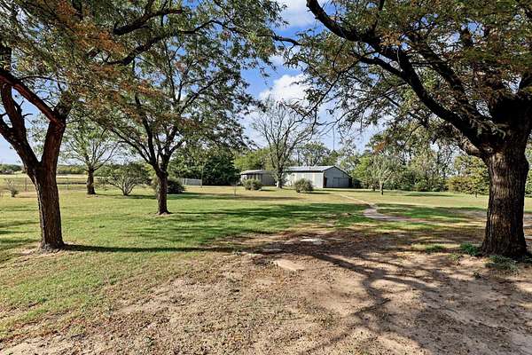
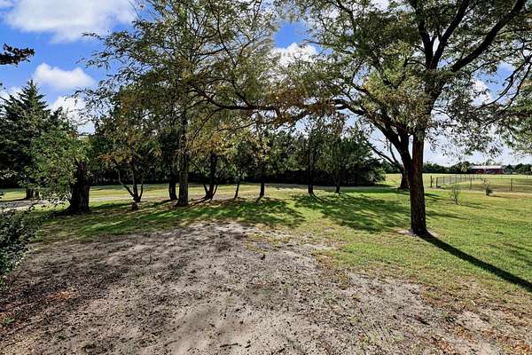
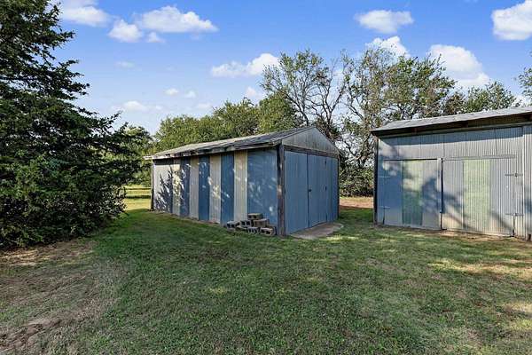
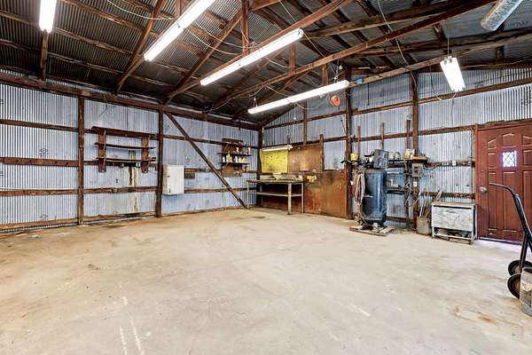
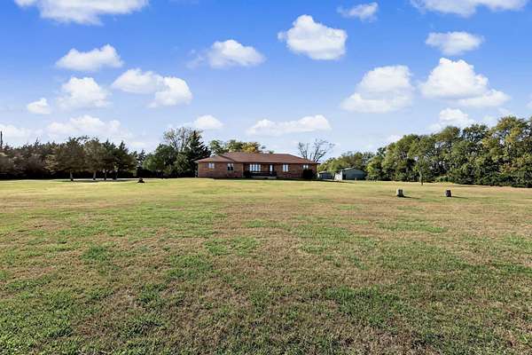
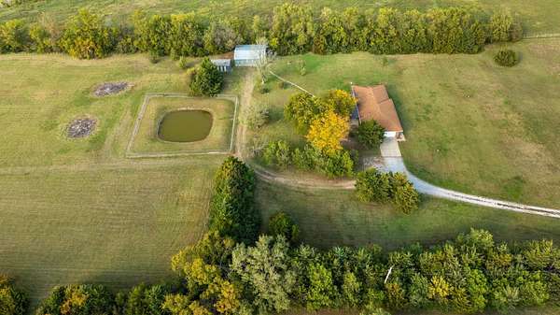
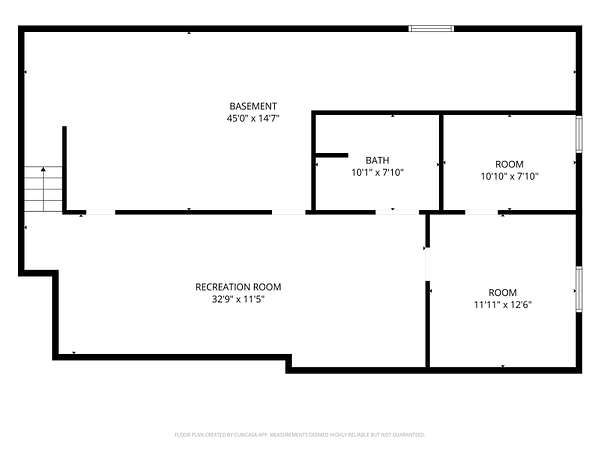
Best acreage in the neighborhood is the reason why this one owner-home was built here! If you are looking for space, this well maintianed parcel is it. Just under 5 acres and nestled at the end of the road is this 1600 square foot gem. From the exterior, there is an "office" with an exterior door, further in is the mudroom (main floor laundry) and half bath. Travel on to the huge kitchen with a ton of storage and natural light - appliances included. Watch the massive backyard from the sliding door to the covered patio. Perfect gathering and entertaing space with the adjacent family room. Guests coming over, have them enter through the front formal living with built in. Formal diining room would not take much to make it into a 3rd main floor bedroom (what it used to be). Bedrooms have plenty of space, wonderful views, and complete the main floor. Basement is the ultimate fun space while not outside! Huge family game room, full bath, two bonus rooms and plentiful storage. Let the property speak for itself! No HOA and the house sits with a great location for spacing all the way around. Both the pole barn (approx 34x34) and shed (approx. 24x14) have some concrete floor. Check with local authorities for keeping horses and buiding shops.
Location
- Street address
- 5217 S 179th
- County
- Sedgwick County
- Zip code
- 67052
- School district
- Clearwater School District (USD 264)
- Elevation
- 1,396 feet
Directions
K-42 (Southwest Blvd) and W 55th St - W to 179th St - N to home at the end of the street.
Property details
- Acreage
- 4.77 acres
- MLS #
- SCKMLS 681170
- Posted
Property taxes
- 2025
- $3,463
Parcels
- 195-21-0-32-00-001.00
Legal description
E1/2 N1/2 N1/2 NW1/4 SW1/4 EXC 179TH ST W SEC 21-28-2W
Details and features
Listing
- Type
- Residential
- Subtype
- Single Family Residence
- Franchise
- RE/MAX International
Lot
- Features
- Cul-De-Sac, Wooded
Exterior
- Parking
- RV
- Pool
- Patio
- Structures
- Outbuilding, Storage
- Features
- Above Ground Outbuilding(s), Frame w/ Less Than 50% Mas, Guttering-ALL
Structure
- Style
- Ranch
- Stories
- 1
- Basement
- Finished
- Water
- Private
- Heating
- Electric, Forced Air
- Cooling
- Central Air
- Roof
- Composition
- Windows
- Storm Window(s)
Interior
- Rooms
- Basement, Bathroom x 3, Bedroom x 2, Bonus Room, Dining Room, Family Room, Game Room, Laundry Room
- Appliances
- Disposal, Range, Refrigerator
- Features
- Ceiling Fan(s), Walk-In Closet(s), Water Softener-Own, Window Coverings-All
Nearby schools
| Name | Type | District |
|---|---|---|
| Clearwater West | Elementary | Clearwater School District (USD 264) |
| Clearwater | Middle | Clearwater School District (USD 264) |
| Clearwater | High | Clearwater School District (USD 264) |
Listing history
| Date | Event | Price | Change | Source |
|---|---|---|---|---|
| Oct 30, 2026 | New listing | $400,000 | — | SCKMLS |