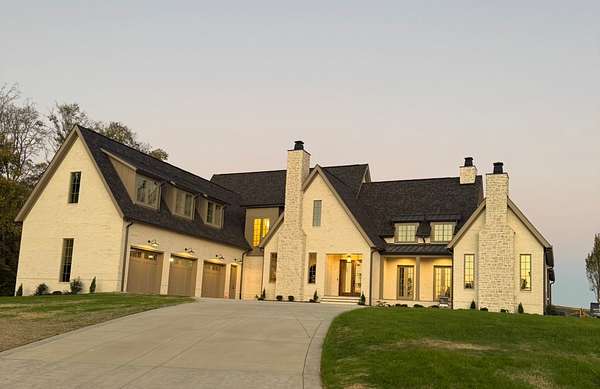
Land with Home for Sale in Thompson's Station, Tennessee
5220 Bond Springs Ct, Thompson's Station, TN 37179
Beautifully designed for everyday living and exceptional entertaining, this home in The Mill at Bond Springs offers five bedrooms, five full baths, and two half baths, with soaring ceilings and three fireplaces. Thoughtfully designed with multigenerational living in mind, the home offers flexible spaces that provide both connection and privacy. The main level features both the primary suite and a guest suite with its own fireplace, ideal for extended family or overnight guests. A spacious walk-in pantry adds convenience and generous storage.
Upstairs, two bedrooms, two full baths, and a half bath are complemented by a bonus room, media room, office, and abundant flex space. Laundry rooms on both levels bring thoughtful convenience to daily routines.
Outside, a pool and spa create an inviting setting for relaxation and entertaining. The poolside guest retreat features a living area, kitchenette, bedroom, and full bath, offering additional flexibility for extended family, multigenerational living, or overnight guests while maintaining a sense of independence and privacy. An exceptional blend of beautiful spaces, versatile living, and everyday comfort, designed to accommodate life’s changing needs.
- Listed by Beth Bedore, (615) 945-2008, Compass RE
Location
- Street address
- 5220 Bond Springs Ct
- County
- Williamson County
- Zip code
- 37179
- Community
- The Mill At Bond Springs
- Elevation
- 884 feet
Directions
From Nashville, take I‑65 South to I‑840 West. Take Exit 30 for Lewisburg Pike and turn right. Turn left on Bethesda Road, left on Gates Mill Ridge, left on Bond Mill Road, and right on Bond Springs Court. 5220 is at the end of the cul-de-sac.
Property details
- Acreage
- 2.06 acres
- MLS #
- REALTRACS 3626254
- Posted
Expenses
- Homeowner Association Fee
- $550 quarterly
Details and features
Listing
- Type
- Residential
- Subtype
- Single Family Residence
- Financing
- Conventional, FHA
- Possession
- Close of Escrow
Lot
- Size Source
- Survey
- Dimensions
- 2.06
- Terrain
- Cul-De-Sac
- View
- Trees/Woods, Valley
Exterior
- Parking Spaces
- 8
- Parking
- Attached, Concrete
- Garage Spaces
- 3
- Fencing
- Back Yard
- Pool
- In Ground
- Outdoor Spaces
- Covered, Deck, Patio, Porch
- Structures
- Guest House
Structure
- Stories
- 2
- Basement
- None
- Water
- Public
- Sewer
- Septic Tank
- Heating
- Propane
- Cooling
- Central Air
- Materials
- Brick, Hardboard Siding, Stone
Interior
- Rooms
- Den, Dining Room, Hobby Room, Kitchen, Living Room, Master Bathroom, Recreation Room
- Flooring
- Wood
- Fireplaces
- Den, Living Room, Wood Burning
- Appliances
- Freezer, Gas Range, Microwave, Refrigerator
- Laundry
- Electric Dryer Hookup, Washer Hookup
- Security
- Fire Alarm
Property utilities
| Category | Type | Status |
|---|---|---|
| Water | Public | Available |
| Sewage | Septic System | Connected |
Nearby schools
| Name | Type |
|---|---|
| Bethesda Elementary | Elementary |
| Thompson's Station Middle School | Middle |
| Summit High School | High |
Listing history
| Date | Event | Price | Change | Source |
|---|---|---|---|---|
| Oct 24, 2026 | New listing | $2,900,000 | — | REALTRACS |
Payment calculator

Based on information submitted to the MLS GRID as of Oct 26, 2026 7:00 pm MT. All data is obtained from various sources and may not have been verified by broker or MLS GRID. Supplied Open House Information is subject to change without notice. All information should be independently reviewed and verified for accuracy. Properties may or may not be listed by the office/agent presenting the information. Some IDX listings have been excluded from this website. View more