Land with Home for Sale in Park City, Utah
5220 N Old Ranch Rd, Park City, UT 84098
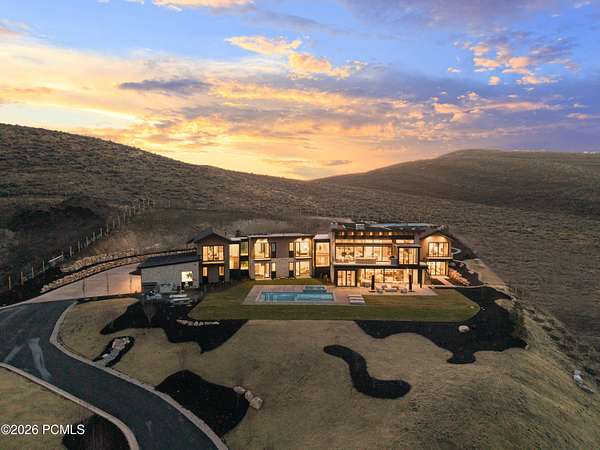
Backing 2,200 acres of Round Valley open space, 5220 N Old Ranch Road is a 2025-built Park City wellness estate in the Old Ranch Road Area offering 7 bedrooms, 10 baths and 10,926 square feet of new-construction living. Designed for wellness, recreation and entertaining, the home features a dedicated wellness suite with sauna, cold plunge, yoga space and rubber flooring, plus a private swimming pool, built-in hot tub, pickleball court and outdoor fireplaces that extend the living experience into the open-space setting. Inside, floor-to-ceiling paneled slider doors create a seamless indoor-outdoor connection, while a 500+ bottle wine cellar with tasting area, Control4 smart-home system and electric window coverings add comfort and sophistication. A heated courtyard and five-car heated garage with epoxy floors and dog bath complete the estate-level utility. Minutes from skiing, Main Street, Willow Creek Park and Round Valley trails, this property pairs in-town convenience with resort-level amenities and rare open-space adjacency.
Location
- Street address
- 5220 N Old Ranch Rd
- County
- Summit County
- Zip code
- 84098
- Community
- Old Ranch Road Area
- School district
- Park City
- Elevation
- 6,492 feet
Property details
- Acreage
- 2.5 acres
- MLS #
- PCBR 12504915
- Posted
Property taxes
- 2024
- $20,290
Parcels
- Gillmor-2
Legal description
Lot 2 Gillmor Subdivision; According To The Official Plat On File In The Summit County Recorders Office. Cont 108,915 Sq Ft Or 2.50 Ac. 2135-80 (2134-1324) 2624-1133 2788-972-974 2826-761 2841-1069
Details and features
Listing
- Type
- Residential
- Subtype
- Single Family Residence
- Franchise
- Berkshire Hathaway Home Services
Lot
- View
- Valley
- Features
- Adjacent Public Land, Gradual Slope, Sprinklers in Front, Sprinklers in Rear
Exterior
- Parking
- Garage, Guest, Oversize, RV
- Pool
- Deck, Patio
- Structures
- Storage
- Features
- Balcony, Drip Irrigation, Gas BBQ, Gas BBQ Stubbed, Heated Driveway, Heated Walkway, Ski Storage
Structure
- Condition
- Under Construction
- Style
- Contemporary
- Basement
- Walk-Out Access
- Water
- Public
- Sewer
- Septic Tank
- Heating
- Fireplace(s), Forced Air, Radiant, Radiant Floor, Zoned
- Cooling
- ENERGY STAR Qualified Equipment
- Materials
- Concrete, Steel Siding, Stone, Wood Siding
- Roof
- Asphalt, Metal, Shingle
Interior
- Rooms
- Bathroom x 10, Bedroom x 7, Dining Room, Laundry Room
- Flooring
- Carpet, Tile, Wood
- Fireplaces
- Yes
- Appliances
- Disposal, Double Oven, ENERGY STAR Qualified Dishwasher, ENERGY STAR Qualified Refrigerator, ENERGY STAR Qualified Washer, Freezer, Gas Range, Microwave, Oven, Refrigerator, Washer/Dryer Stacked
- Accessibility
- Accessible Approach With Ramp
- Features
- Breakfast Bar, Ceiling(s)-9 ft Plus, Double Vanity, Dual Flush Toilet(s), Gas Dryer Hookup, Granite Counters, Kitchen Island, Main Level Master Bedroom, Pantry, Sauna, Spa/Hot Tub, Steam Room/Shower, Vaulted Ceiling(s), Walk-In Closet(s), Washer Hookup, Wet Bar
Listing history
| Date | Event | Price | Change | Source |
|---|---|---|---|---|
| Sept 1, 2026 | Under contract | $21,000,000 | — | PCBR |
| July 27, 2026 | Price increase | $21,000,000 | $1,000,000 5% | PCBR |
| July 16, 2026 | Price drop | $20,000,000 | $800,000 -3.8% | PCBR |
| Jan 9, 2026 | Back on market | $20,800,000 | — | PCBR |
| Dec 29, 2025 | Under contract | $20,800,000 | — | PCBR |
| Nov 4, 2025 | Price increase | $20,800,000 | $1,450,000 7.5% | PCBR |
| May 30, 2025 | Price increase | $19,350,000 | $650,000 3.5% | PCBR |
| Jan 18, 2025 | New listing | $18,700,000 | — | PCBR |