Land with Home for Sale in Springdale, Arkansas
5221 George Anderson Rd, Springdale, AR 72764
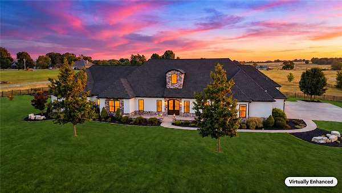
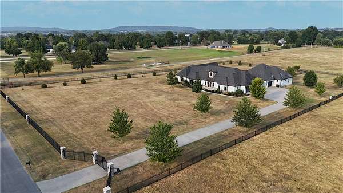
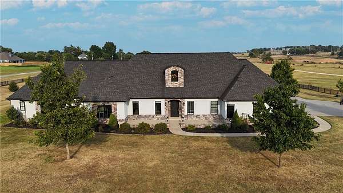
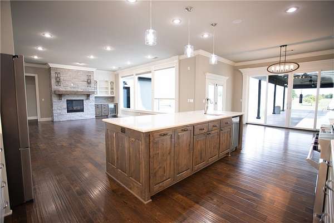
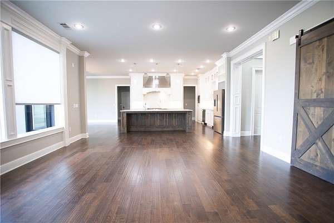
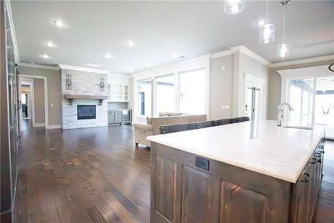
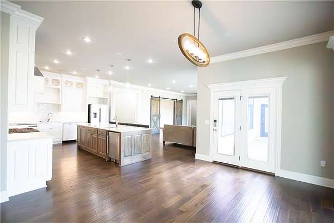
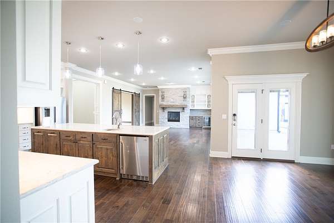
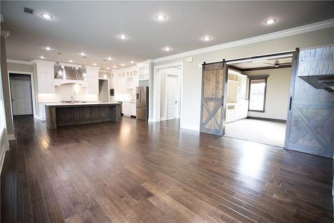
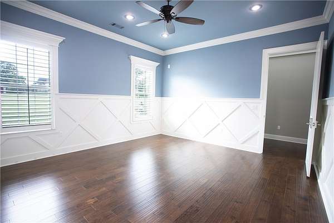
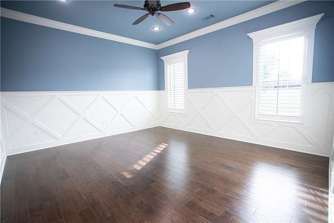
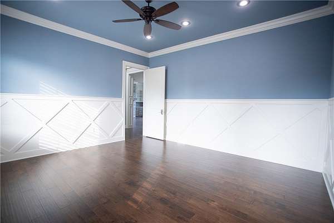
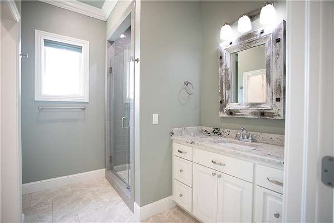
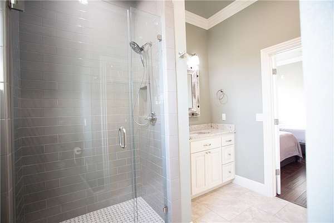
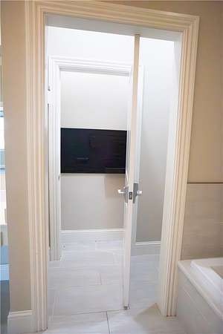
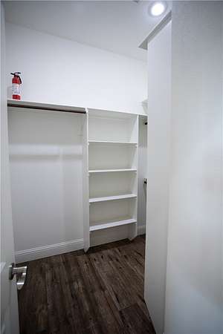
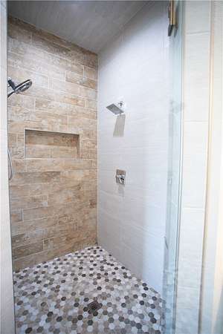
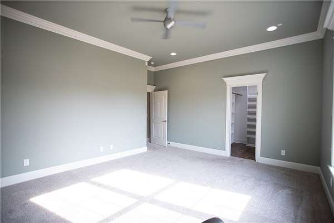
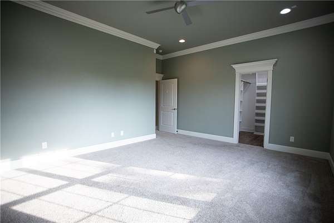
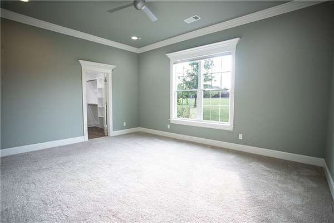
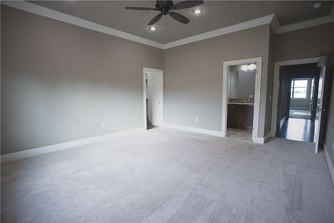
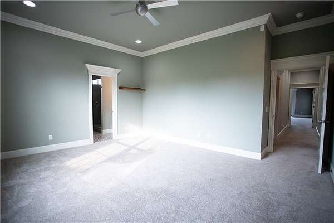
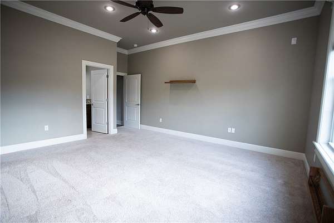
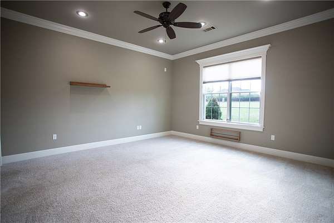
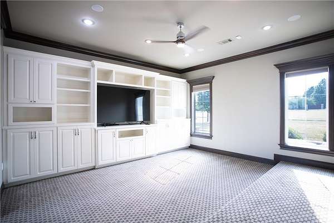
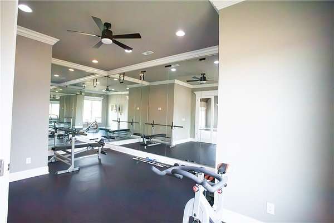
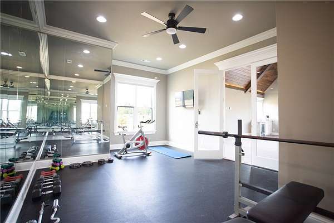
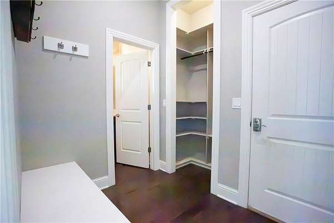
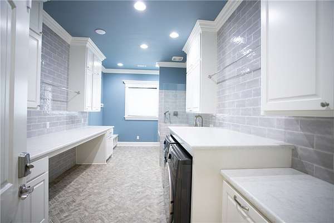
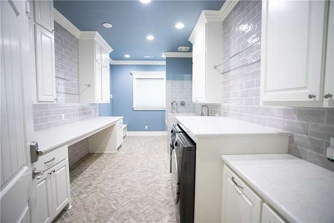
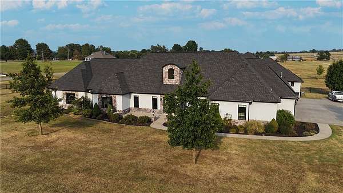
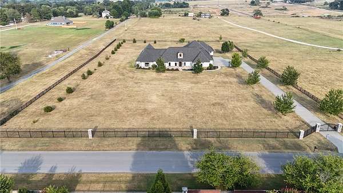
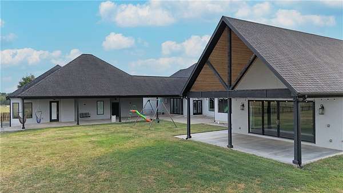
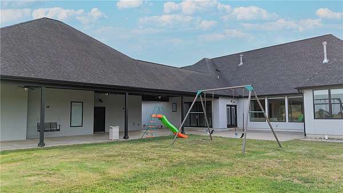
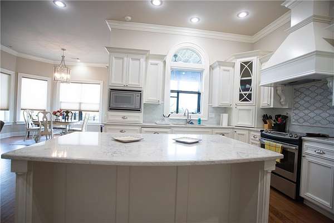
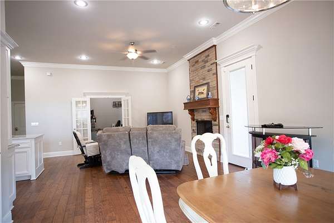
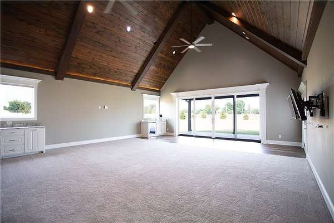
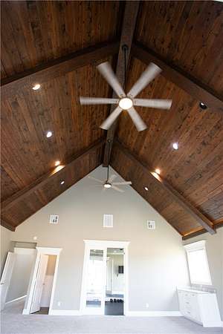
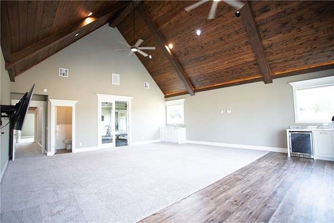
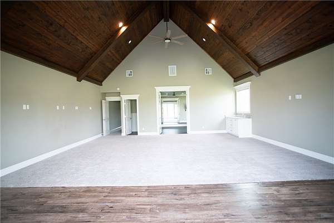
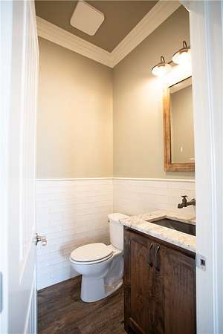
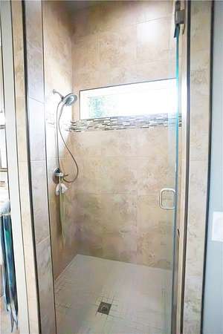
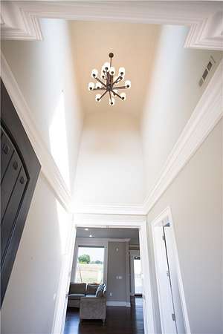
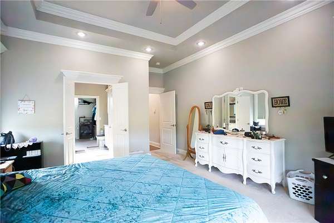
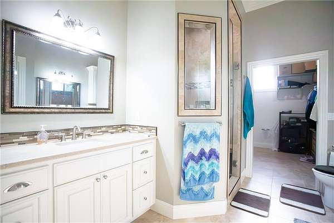
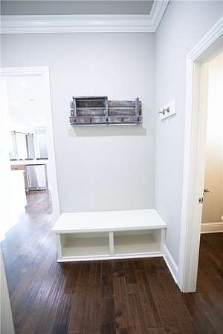
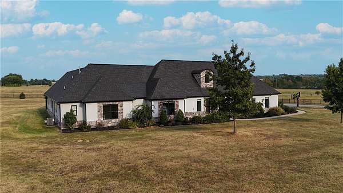
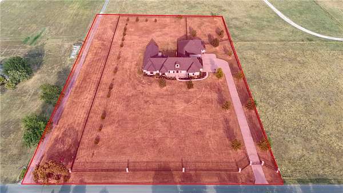
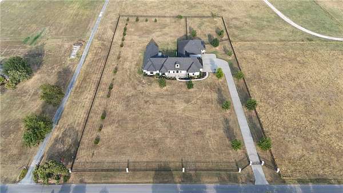
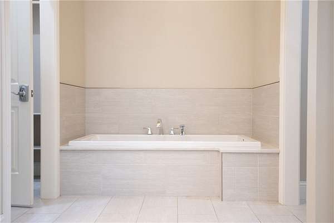
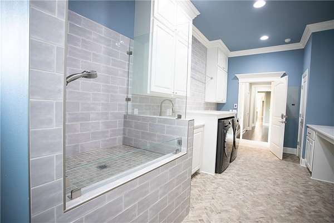
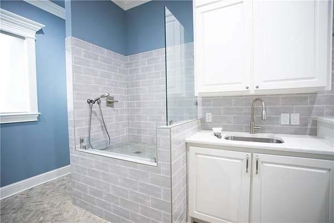
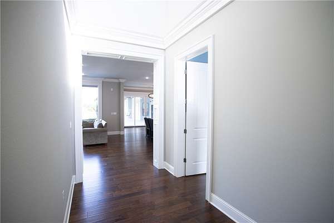
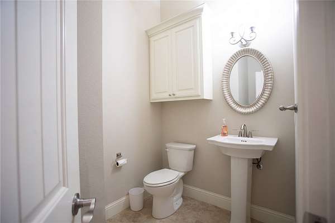
Some homes offer square footage. This one offers a lifestyle all its own. One owner, custom built and truly one of a kind, this remarkable property delivers 6,528 sq ft of living space on approximately 4 private acres near Lake Fayetteville, the Botanical Garden of the Ozarks and Razorback Greenway, with easy access to both Fayetteville and Springdale. The 5,181 sq ft main home, features 4 primary suites, each with a private bath and walk in closet. A media room, dedicated office, gym, second living area and oversized laundry room with dog bath provide space for every part of life. Thoughtful details include a built in gun safe and pantry designed as a tornado shelter. The separate 1,347 sq ft ADU offers 1 bedroom, bonus room and 1.5 baths, ideal for guests or multigenerational living. Privacy fencing and gated entry create a private retreat with room to gather, unwind and live on a grand scale, while paid off solar serves the entire property.
Location
- Street address
- 5221 George Anderson Rd
- County
- Washington County
- Zip code
- 72764
- Community
- Springdale Outlots
- School district
- Springdale
- Elevation
- 1,310 feet
Directions
From I-49, take Exit 70 for Don Tyson Pkwy. Head east on Don Tyson Pkwy, continue toward E Robinson Ave/US-412, then turn onto George Anderson Rd. Continue to 5221 George Anderson Rd. Property will be on the left.
Property details
- Acreage
- 4 acres
- MLS #
- ARMLS 1363374
- Posted
Property taxes
- Recent
- $11,381
Parcels
- 815-30632-800
Legal description
S-T-R 20-17-29, 17-17-29 Springdale Outlots, Washington County, Parcel: 815-30632-800 4 ACRES. Extended Legal Description TBD
Details and features
Listing
- Type
- Residential
- Subtype
- Single Family Residence
Lot
- Features
- Cleared, Level, Near Park
Exterior
- Parking
- Garage, Open
- Features
- Concrete Driveway
Structure
- Stories
- 2
- Water
- Public
- Sewer
- Septic Tank
- Heating
- Central
- Cooling
- Central Air
- Materials
- Brick, Stucco
- Roof
- Shingle
Interior
- Rooms
- Bathroom x 8, Bedroom x 5
- Flooring
- Carpet, Tile, Wood
- Fireplaces
- Yes
- Appliances
- Dishwasher, Disposal, Electric Water Heater, Gas Range, Microwave, Plumbed For Ice Maker, Refrigerator, Tankless Water Heater
- Features
- Granite Counters, Multiple Living Areas, Pantry, Walk In Closets
Listing history
| Date | Event | Price | Change | Source |
|---|---|---|---|---|
| Oct 1, 2026 | New listing | $1,950,000 | — | ARMLS |
Payment calculator