Land with Home for Sale in Stevensville, Michigan
5221 Ridge Rd, Stevensville, MI 49127
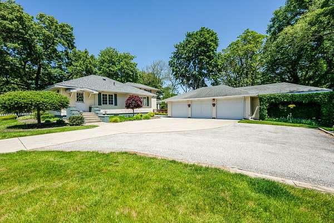
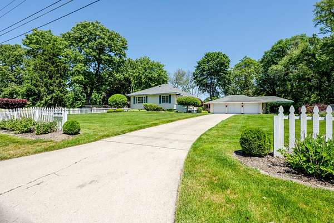
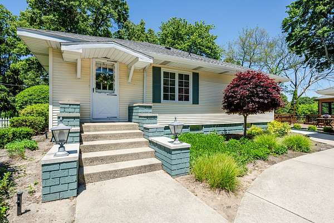
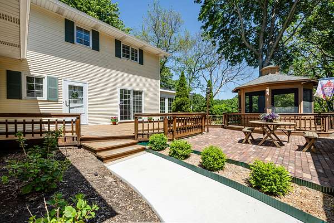
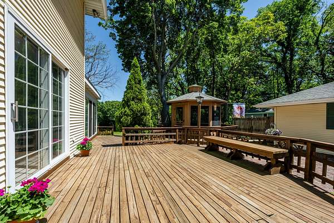
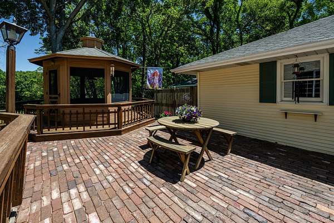
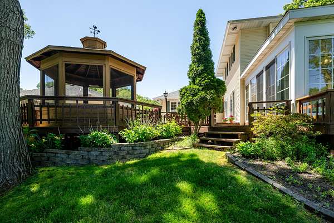
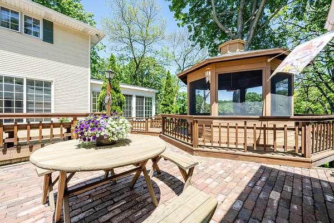
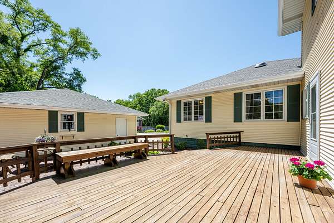
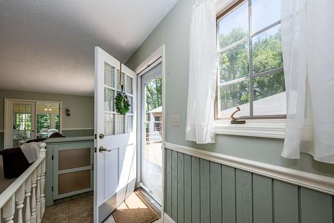
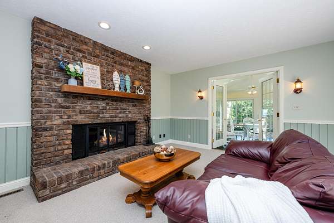
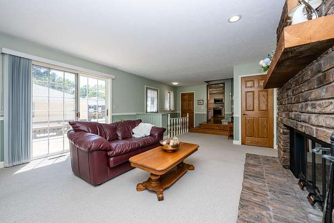
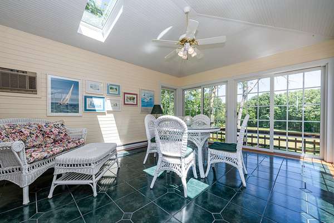
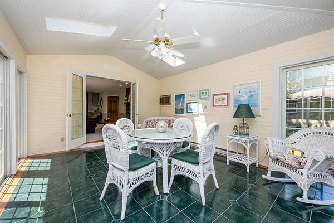
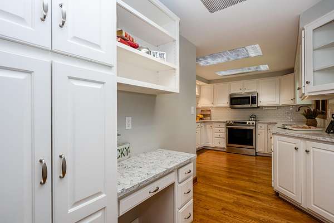
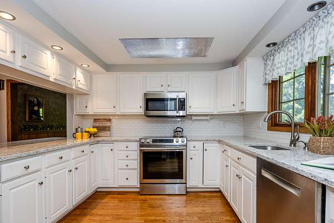
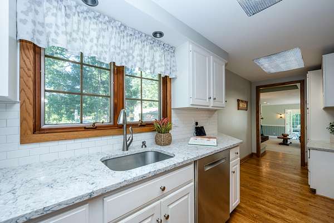
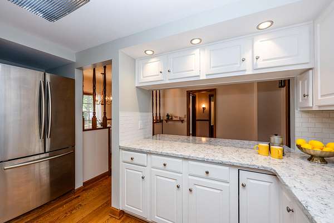
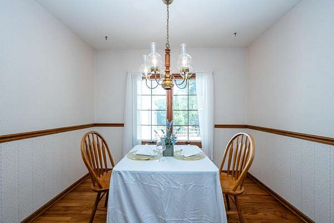
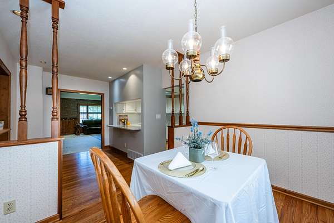
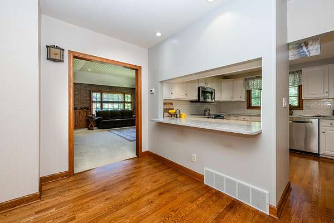
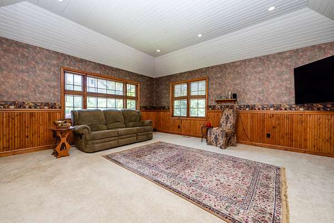
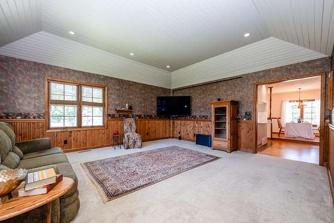
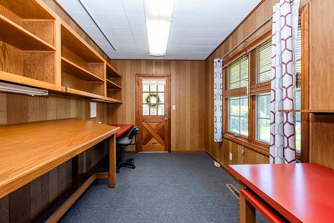
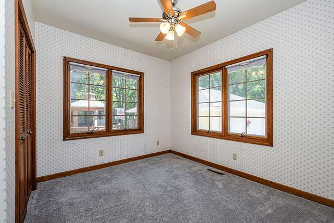
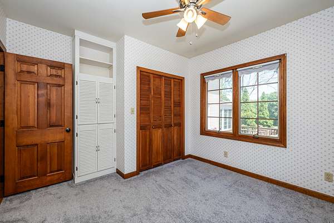
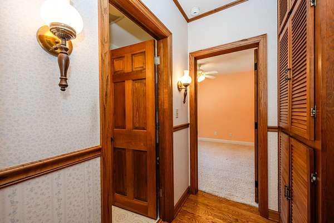
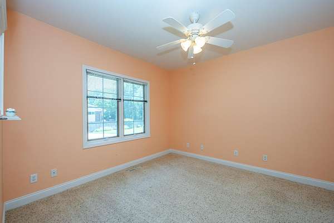
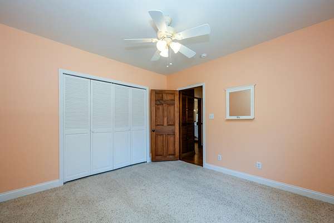
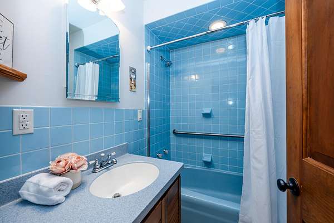
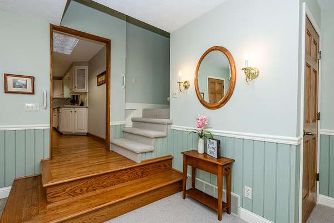
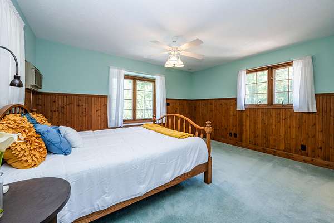
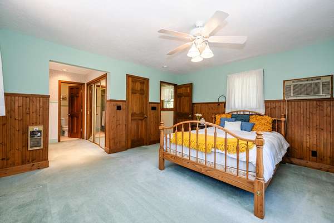
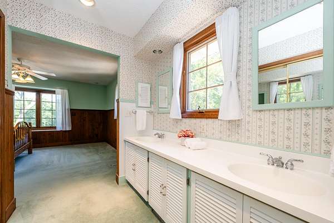
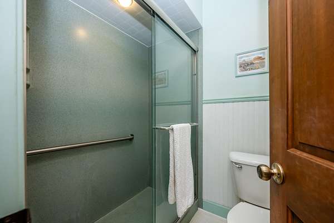
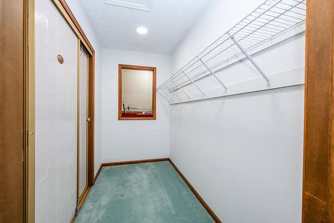
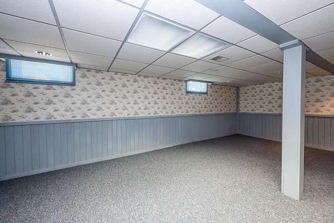
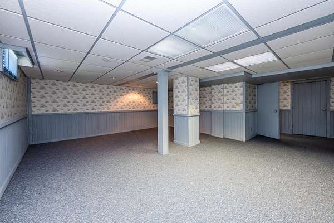
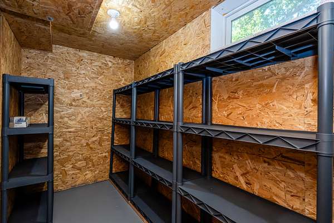
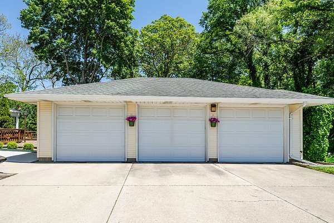
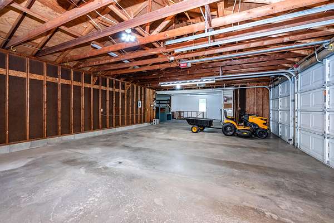
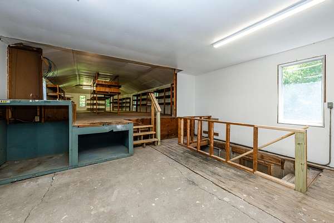
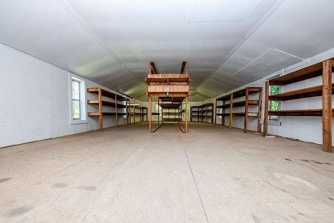
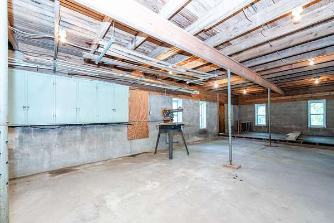
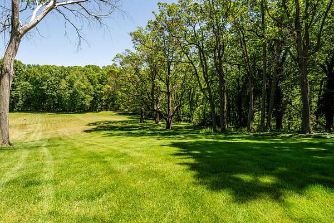
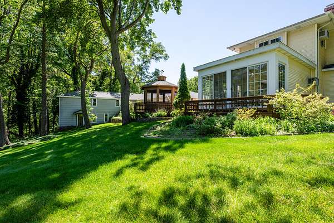
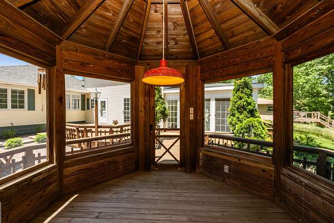
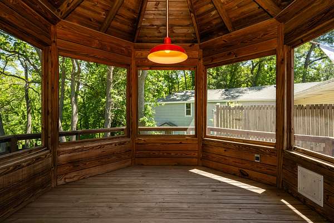
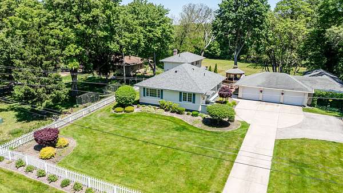
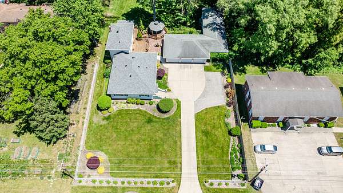
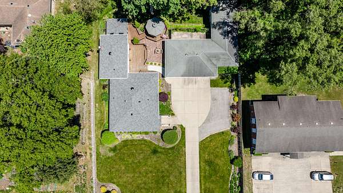
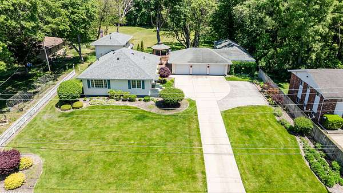
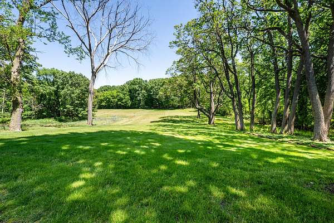
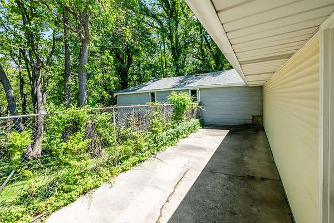
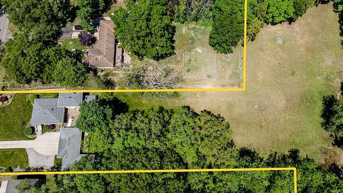
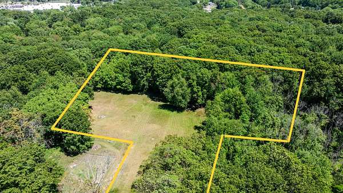
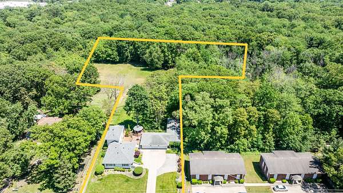
Set on over 3 acres in Stevensville in Lakeshore Schools, this distinctive home offers an incredible combination of character, space and versatility! Step inside to find warm oak hardwood flooring, a vaulted living room and a spacious family room featuring a wood-burning fireplace. The updated kitchen, renovated in 2018, offers quartz countertops, generous workspace and a pantry, while the heated sunroom provides the perfect spot to relax and enjoy views of the property year-round. A 1996 addition created a private primary ensuite complete with a walk-in closet and heated bathroom floor. Outside, the expansive property offers plenty of room to enjoy, along with a gazebo, 3-car garage and impressive 2-story workshop-ideal for hobbies, storage, projects or recreational equipment. A NEW ROOF adds even more value and peace of mind. With its combination of acreage, large garage, comfortable living spaces and a convenient location, this unique property offers endless possibilities.
Location
- Street address
- 5221 Ridge Rd
- County
- Berrien County
- Zip code
- 49127
- School district
- Lakeshore
- Elevation
- 679 feet
Directions
From Red Arrow Hwy near Meijer, turn south onto Ridge Rd. Home will be on your left.
Property details
- Acreage
- 3.23 acres
- MLS #
- MichRIC 26047415
- Posted
Property taxes
- 2026
- $3,368
Parcels
- 11-12-0021-0005-00-3
Legal description
COM 456'E OF CEN SEC 21 T5S R19W TH N 165'TH W 456'TH N 115.6'TH N89DEG40'E 384.4'TH N 125'TH N89 DEG40'E 265.5'TH S 405.1'TH WLY TO POB
Details and features
Listing
- Type
- Residential
- Subtype
- Single Family Residence
Lot
- Features
- Flag Lot, Wooded
Exterior
- Parking
- Garage, Open
- Pool
- Deck, Patio, Porch
- Structures
- Gazebo
Structure
- Style
- Ranch
- Stories
- 2
- Basement
- Crawl Space, Daylight, Partial
- Water
- Public
- Heating
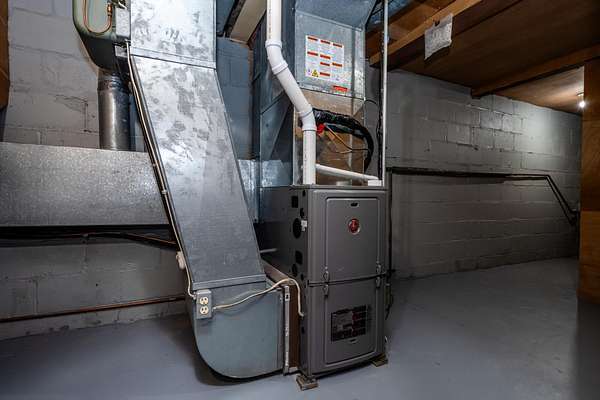
- Forced Air, Wall Furnace
- Cooling
- Central Air, Wall Unit(s)
- Materials
- Vinyl Siding
- Roof
- Shingle
- Windows
- Skylight(s), Window Treatments
Interior
- Room Count
- 11
- Rooms
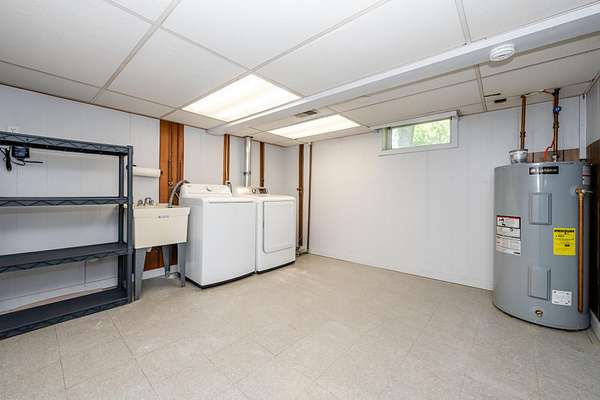
- Basement, Bathroom x 2, Bedroom x 3, Family Room, Game Room, Laundry Room x 2
- Flooring
- Carpet, Linoleum, Tile, Vinyl, Wood
- Fireplaces
- Yes
- Appliances
- Dishwasher, Dryer, Microwave, Range, Refrigerator, Washer
- Features
- Ceiling Fan(s), Garage Door Opener, Pantry
Listing history
| Date | Event | Price | Change | Source |
|---|---|---|---|---|
| Oct 13, 2026 | Price drop | $449,900 | $30,000 -6.3% | MichRIC |
| Oct 2, 2026 | Price drop | $479,900 | $9,100 -1.9% | MichRIC |
| Sept 6, 2026 | New listing | $489,000 | — | MichRIC |