Land with Home for Sale in La Pine, Oregon
52216 Moose Rd, La Pine, OR 97739
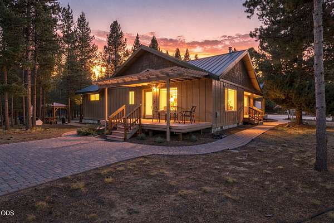
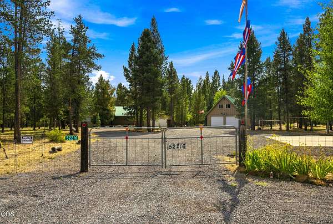
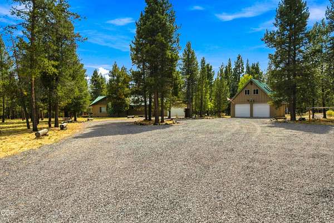
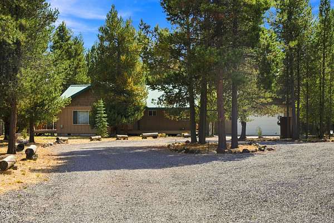
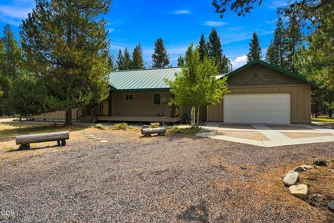
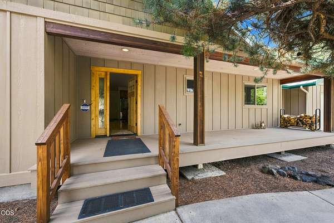
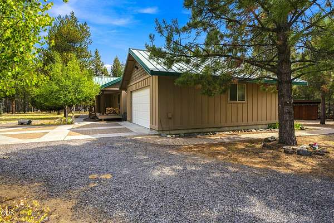
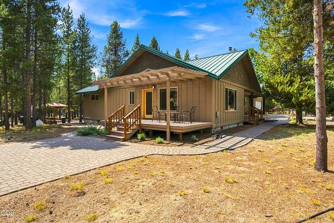
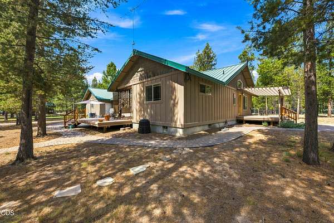
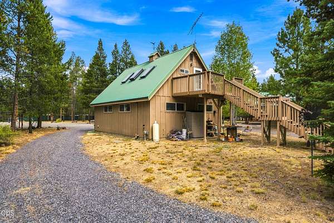
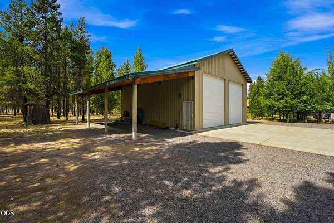
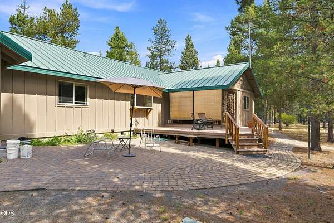
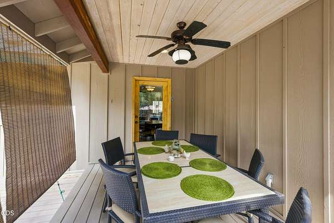
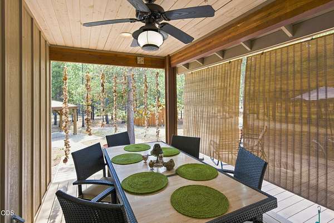
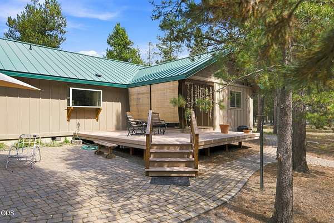
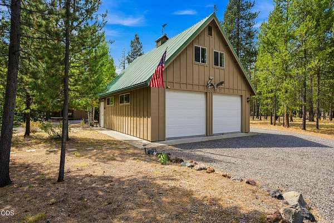
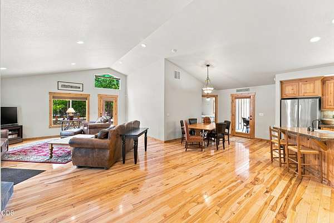
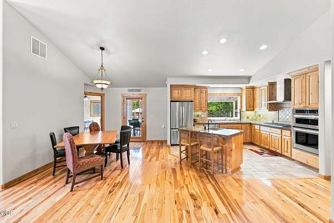
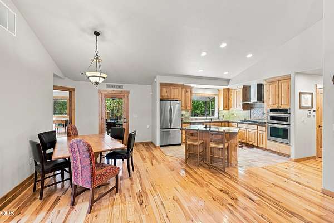
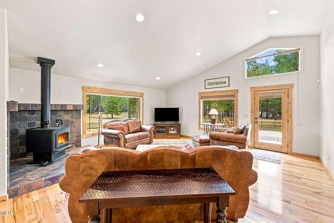
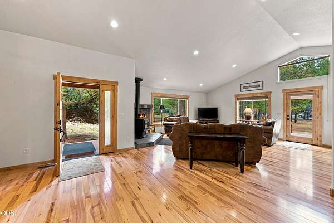
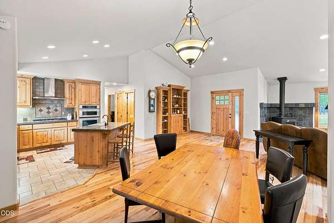
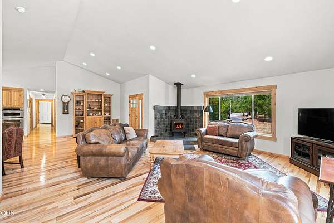
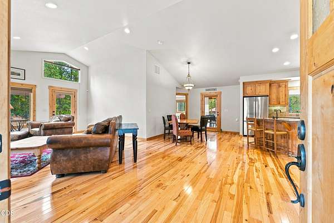
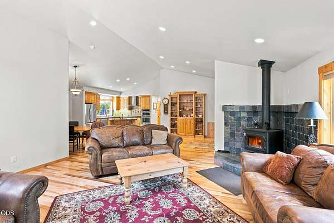
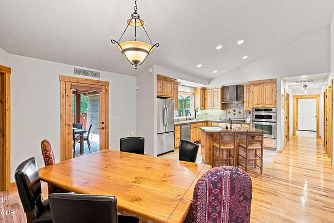
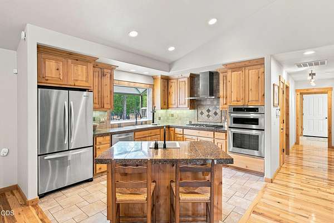
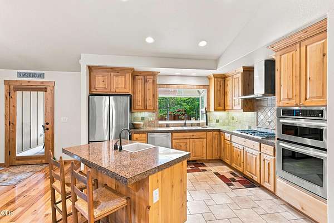
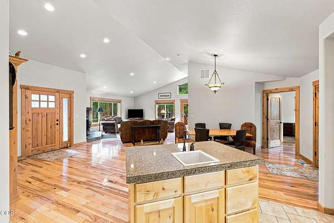
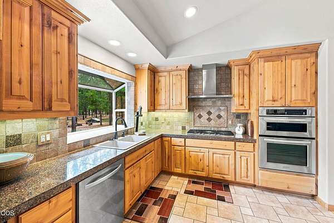
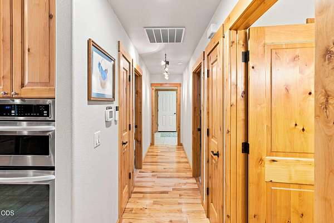
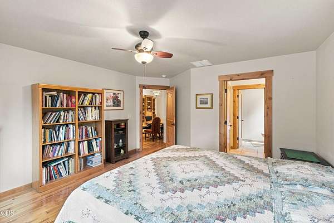
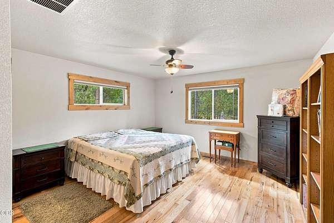
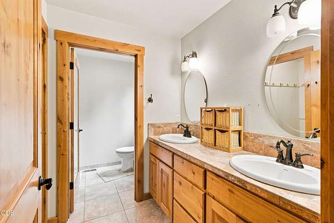
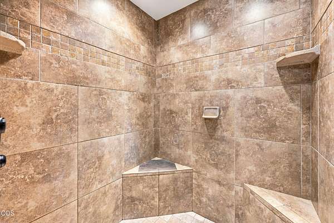
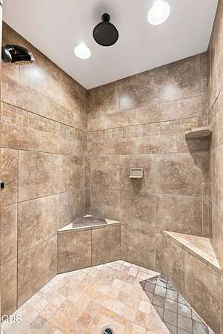
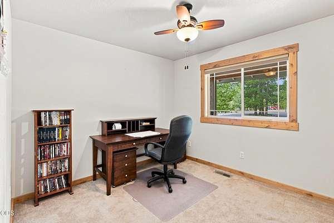
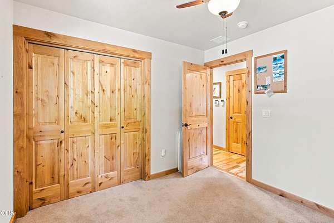
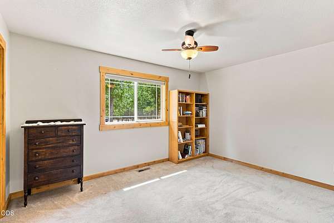
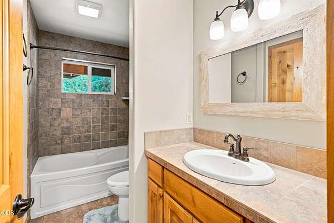
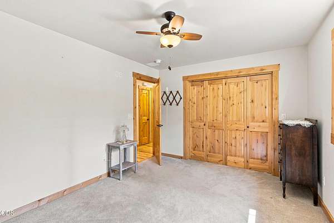
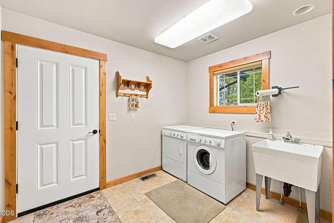
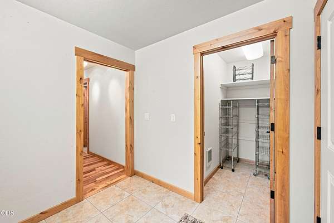
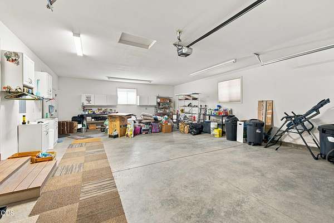
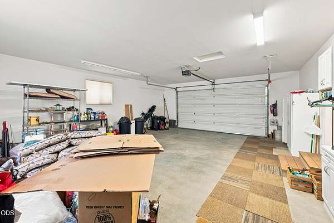
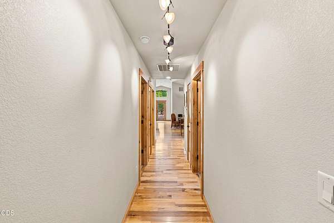
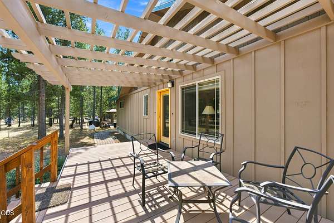
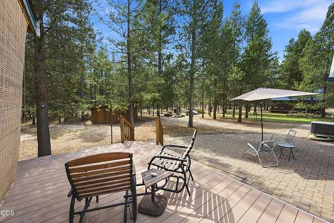
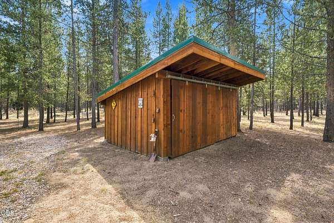
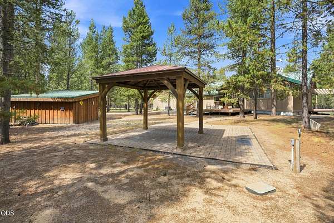
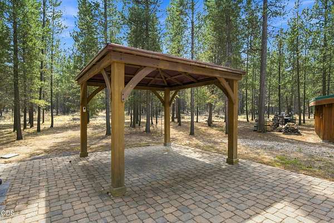
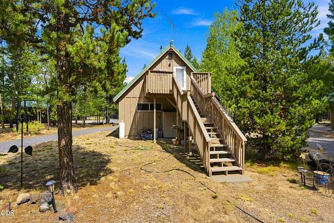
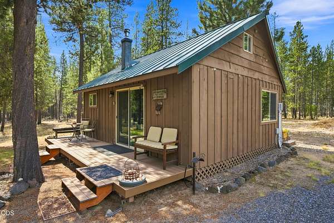
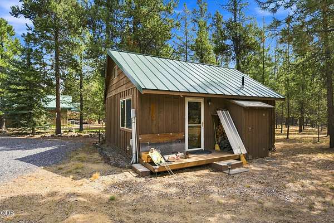
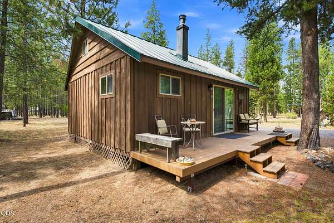
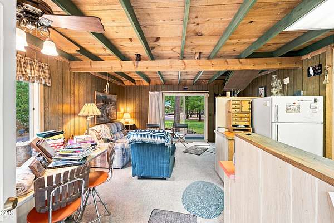
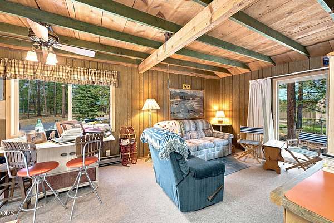
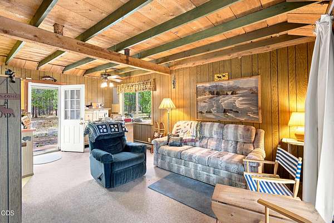
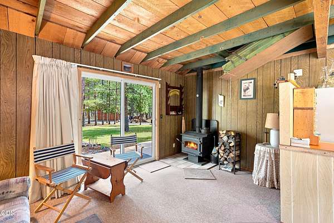
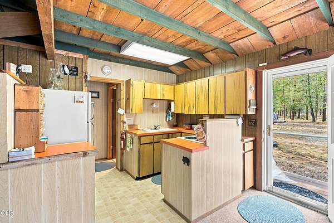
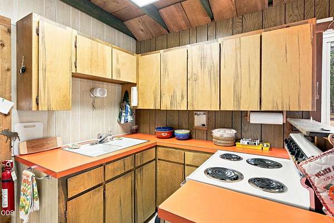
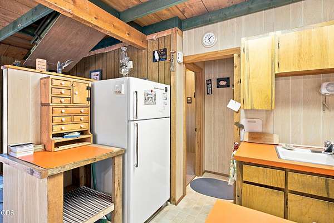
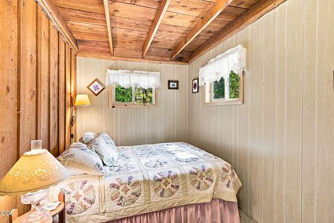
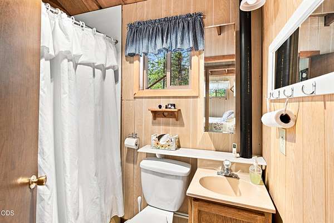
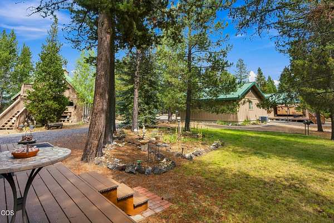
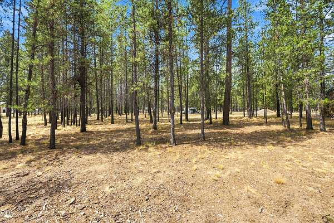
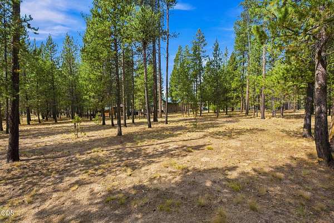
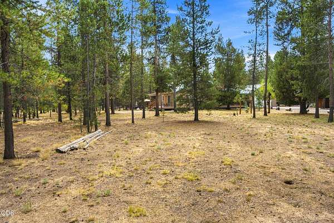
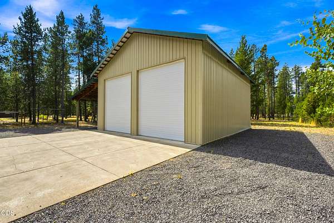
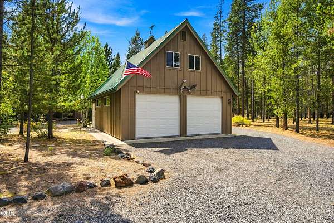
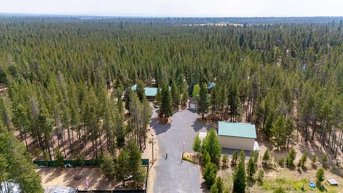
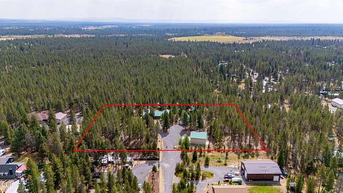
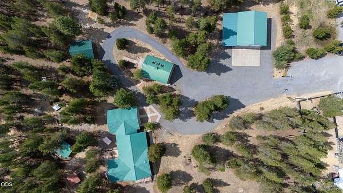
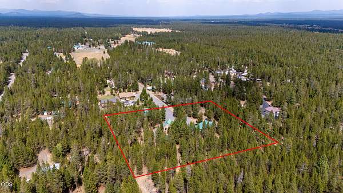
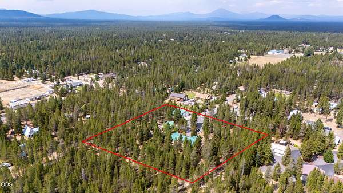
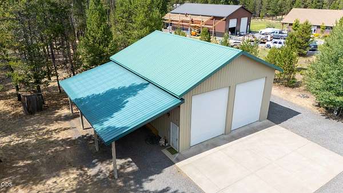
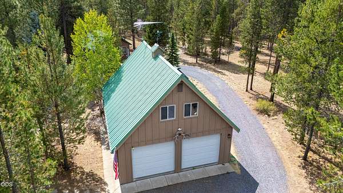
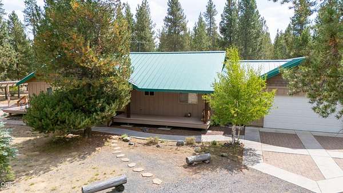
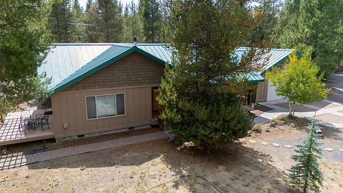
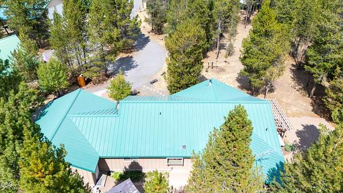
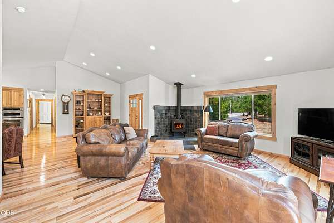
Peaceful and Serene! Amazing one-owner/well cared for rustic stick-built home on 3.28 acres. Built in 2008 this quality-built home offers 3 beds/2 baths & 1806 sq ft, w/ a spacious great room with a functional split living floor plan. Wood accents, traditional finishes, tiled granite countertops, hardwood floors, beautiful knotty alder cabinetry/built ins, an eat-at bar/island adorn the home. Trex decks, 3-4 entertainment areas, beautiful paver walkways surround the home. In addition, there is a separate fully furnished cabin for additional sleeping space! The property includes an attached garage, a 1296 sq ft 2-story garage w/loft, an additional shop with 2-12' tall garage doors w/ attached carport. Plenty of space to park your cars, trucks, boat, big rigs, and toys. Property backs to approximately 1,500-acre private ranch, that offers privacy and is close to a recreational paradise. Enjoy nearby Paulina Newberry Crater, East Lakes, Twin and Cultus Lakes! Must visit to appreciate!
Location
- Street address
- 52216 Moose Rd
- County
- Deschutes County
- Zip code
- 97739
- Community
- Safari Acres
- Elevation
- 4,229 feet
Directions
Hwy 97 South, Right on Burgess Road, Left on Artic, Right on Caribou, follow around and Left on Moose Road. Home dead-ends into the property.
Property details
- Acreage
- 3.28 acres
- Zoning
- Rr10, Wa
- MLS #
- ODS 220228191
- Posted
Property taxes
- 2025
- $3,978
Parcels
- 114439
Details and features
Listing
- Type
- Residential
- Subtype
- Single Family Residence
Lot
- View
- Territorial
- Features
- Fenced, Landscaped, Level, Native Plants, Wooded
Exterior
- Parking
- Driveway, Garage, Gated, Open, RV
- Pool
- Deck, Patio, Porch
- Structures
- Gazebo
- Features
- Courtyard
Structure
- Style
- Craftsman
- Stories
- 1
- Water
- Private, Well
- Sewer
- Private Sewer, Septic Tank
- Heating
- Electric, Fireplace(s), Forced Air, Heat Pump, Wood
- Cooling
- Central Air
- Materials
- Frame
- Roof
- Metal
- Windows
- Bay Window(s), Double Pane Windows, Vinyl Frames
Interior
- Rooms
- Bathroom x 2, Bedroom x 3, Laundry Room
- Flooring
- Carpet, Hardwood, Tile
- Fireplaces
- Yes
- Appliances
- Cooktop, Dishwasher, Disposal, Microwave, Oven, Range, Refrigerator, Water Heater
- Features
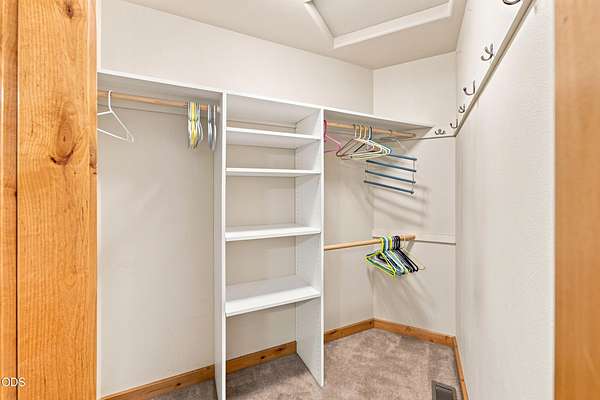
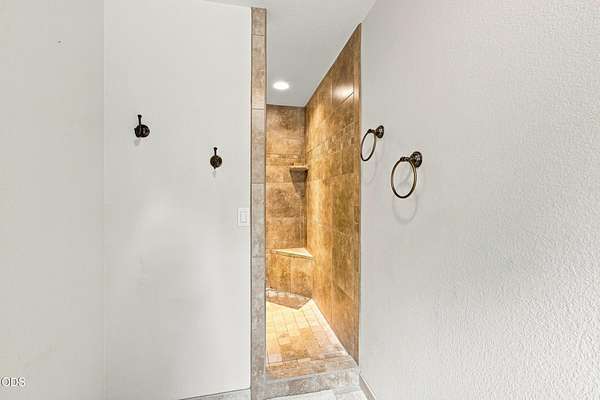
- Breakfast Bar, Ceiling Fan(s), Double Vanity, Enclosed Toilet(s), Kitchen Island, Linen Closet, Open Floorplan, Pantry, Primary Downstairs, Soaking Tub, Solid Surface Counters, Stone Counters, Tile Shower, Vaulted Ceiling(s), Walk-In Closet(s)
Listing history
| Date | Event | Price | Change | Source |
|---|---|---|---|---|
| Sept 4, 2026 | New listing | $850,000 | — | ODS |