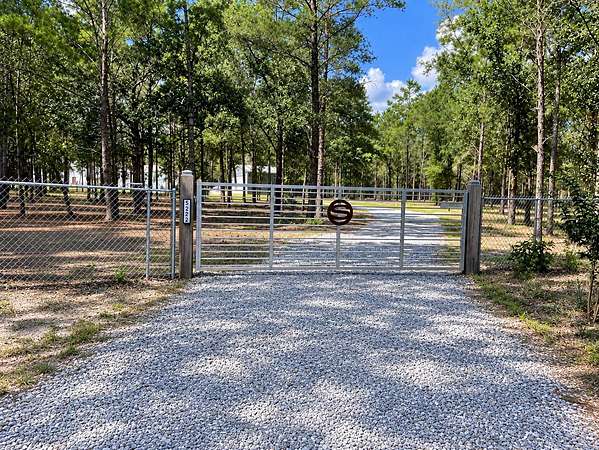
Land with Home for Sale in Crestview, Florida
5222 Fowler Rd, Crestview, FL 32539
*New photos coming soon* 5222 Fowler Road -- Space, Privacy & Endless Possibilities! Looking for room to live, work, build, and store all your toys? This property has it all! Situated on nearly 5 wooded acres, this beautiful 2022-built home offers over 2,500 sq. ft., 5 bedrooms, 3 full bathrooms, and TWO living areas. Outside, you'll find TWO 25' x 35' x 12' metal workshops, each with a 10' x 10' overhead garage door, plus a NEW 24' x 36' x 10' pole barn--perfect for a business, workshop, equipment, vehicles, boats, ATVs, hobbies, or extra storage. Recent improvements include cleared underbrush, perimeter fencing with gate, rear deck roofing with new insulation, NEW outdoor hot/cold shower, NEW insulated well house, fresh interior tape/texture/paint, NEW 220-volt generator hookup, locking safe room, container storm shelter, custom Levelor blinds, and NEW exterior skirting. Enjoy peaceful country living, privacy, wildlife, and room to spread out, all while being approximately 27 minutes from the beach! Whether you're looking for a private homestead, workshop property, contractor's headquarters, hobbyist's dream, or simply room to grow, 5222 Fowler Road offers incredible flexibility. Live, work, create, and enjoy your own private retreat with the Gulf Coast just a short drive away!
Location
- Street address
- 5222 Fowler Rd
- County
- Okaloosa County
- Zip code
- 32539
- Community
- Crestview Area
- Elevation
- 229 feet
Directions
From the intersection of Hwy 85 and Hwy 90 in Crestview, head East on Hwy 90 for approximately 14 miles. Turn Left on Camellia Ave. In 0.5 miles turn right on Goldfinch way, in 600ft turn left onto Fowler Road. In 400ft the property will be on the left.
Property details
- Acreage
- 4.72 acres
- Zoning
- County, Mobile Home
- MLS #
- ECARMLS 1012470
- Posted
Property taxes
- 2025
- $2,586
Parcels
- 13-3N-22-0000-0005-0040
Legal description
N1/2 Of Sw1/4 Of Se1/4 Of Sw1/4 Less E 33Ft For R/W
Details and features
Listing
- Type
- Residential
- Subtype
- Manufactured Home
Lot
- Features
- Interior, Level, Wooded
Exterior
- Parking
- Carport, Garage, Garage-Detached, RV
- Fencing
- Fenced
- Pool
- Deck, Porch
- Features
- Shower
Structure
- Stories
- 1
- Water
- Well
- Sewer
- Septic Tank
- Heating
- Central
- Cooling
- Central Air
- Materials
- Roof Pitched, Siding Vinyl, Trim Vinyl
- Windows
- Window Treatments
Interior
- Room Count
- 16
- Rooms
- Bathroom x 3, Bedroom x 5, Dining Room, Laundry Room, Utility Room
- Flooring
- Laminate
- Appliances
- Dishwasher, Dryer, Range Hood, Refrigerator, Smoke Detector, Stove/Oven Electric, Washer, Water Heater-Elect
- Features
- Ceiling Vaulted, Kitchen Island, Newly Painted, Pantry, Shelving, Split Bedroom, Washer/Dryer Hookup
Nearby schools
| Name | Type |
|---|---|
| Bob Sikes | Elementary |
| Davidson | Middle |
| Crestview | High |
Listing history
| Date | Event | Price | Change | Source |
|---|---|---|---|---|
| Sept 22, 2026 | New listing | $459,000 | — | ECARMLS |