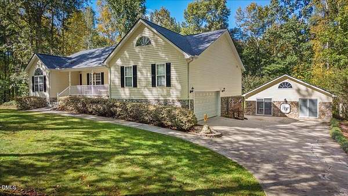
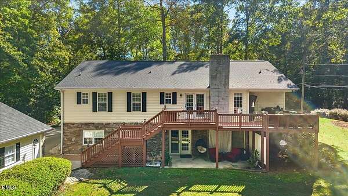
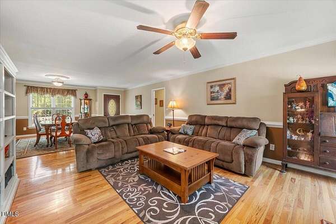
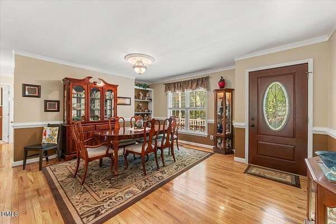
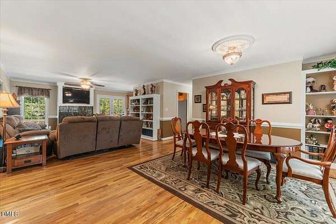
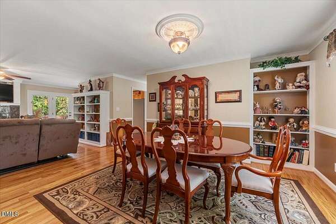
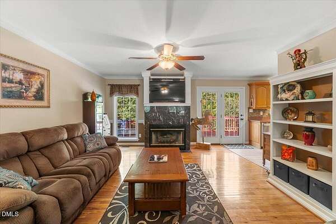
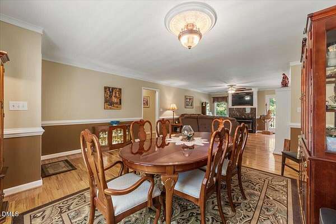
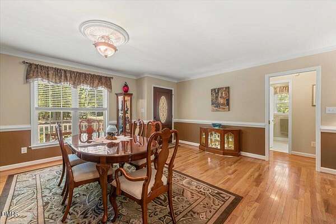
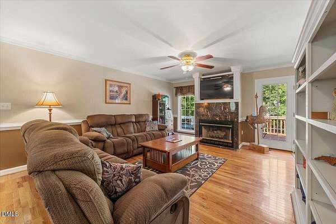
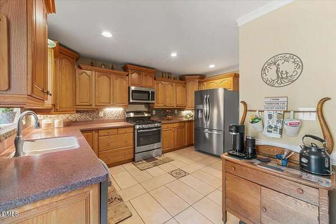
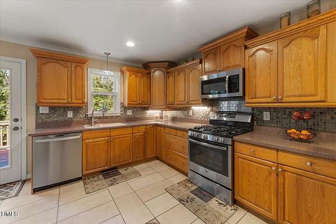
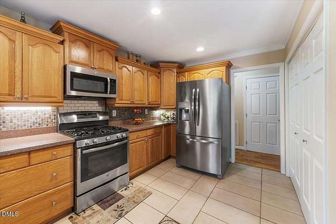
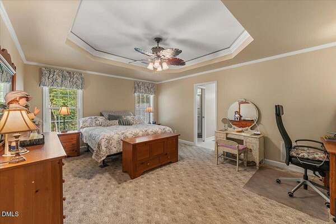
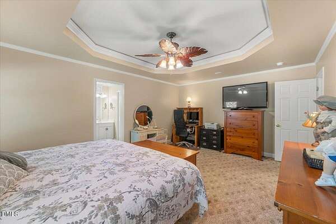
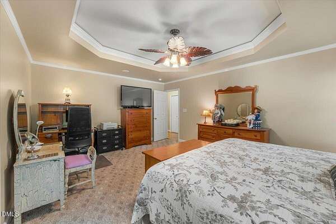
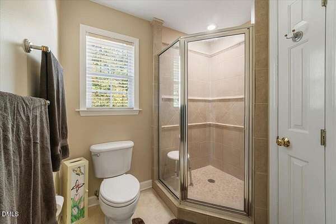
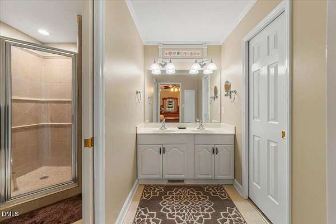
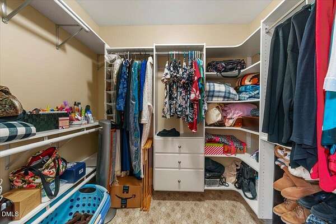
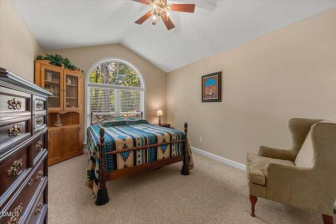
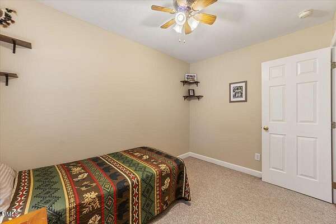
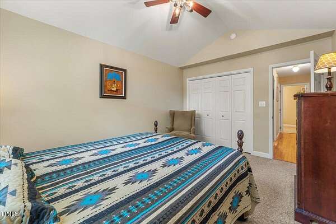
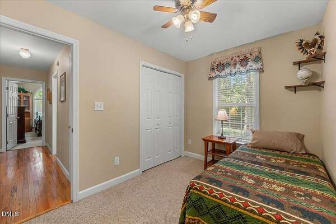
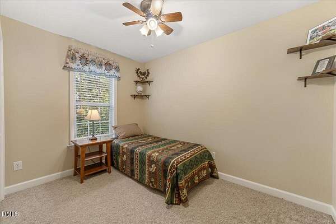
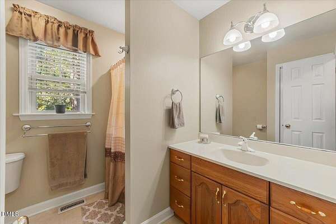
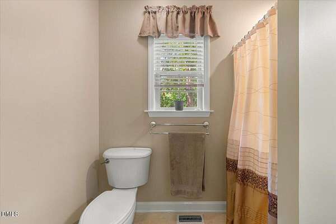
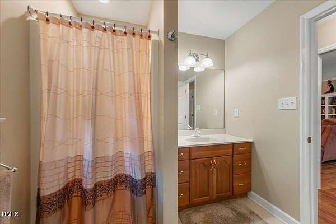
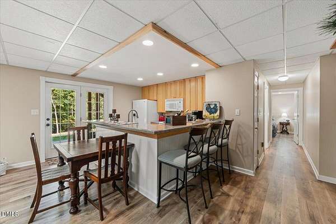
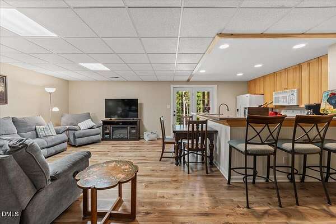
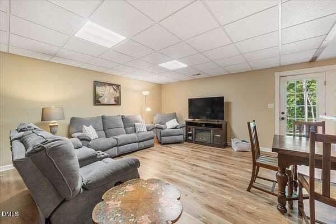
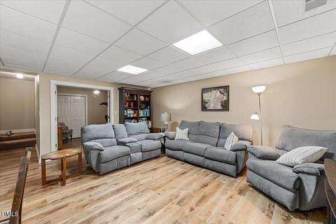
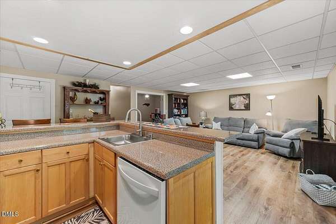
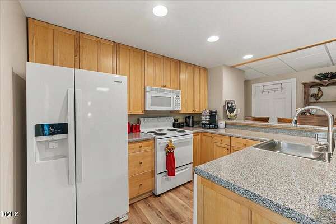
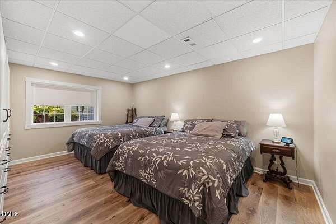
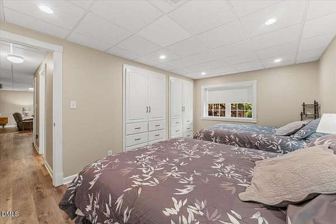
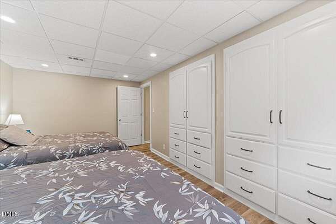
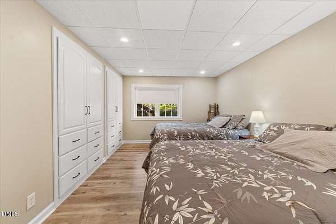
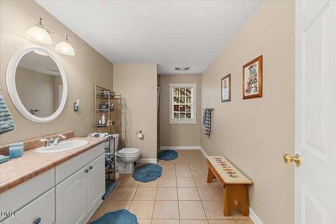
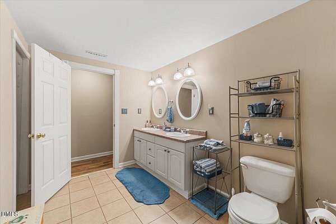
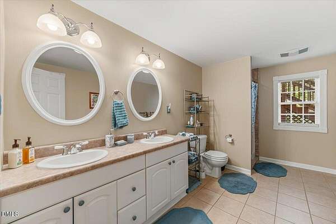
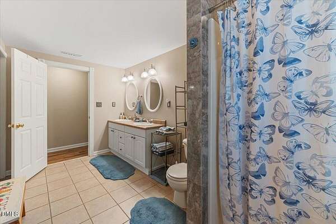
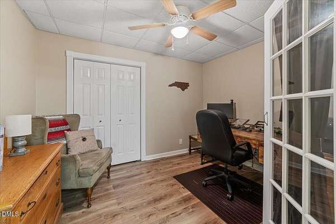
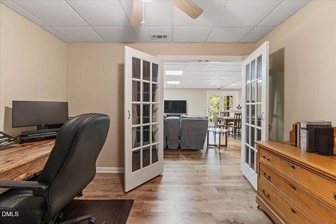
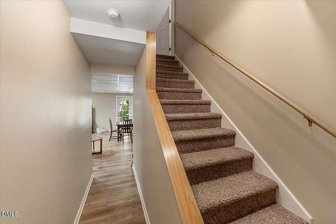
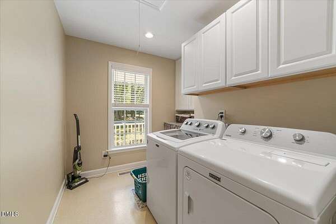
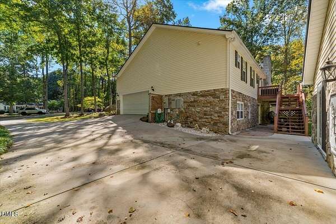
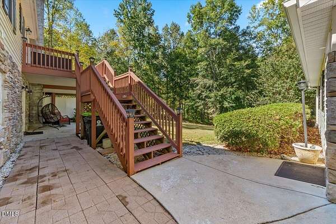
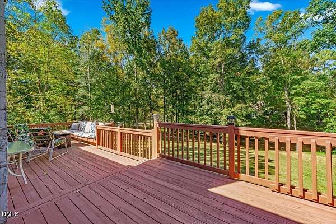
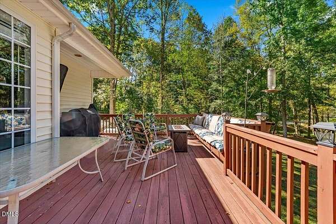
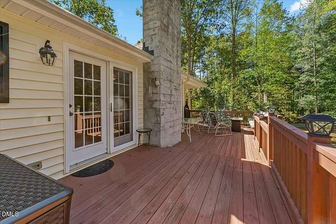
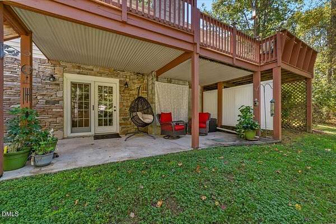
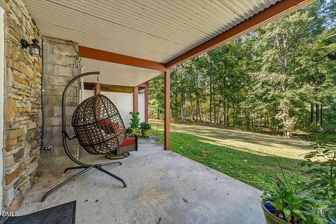
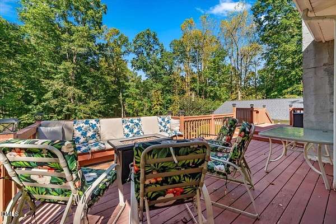
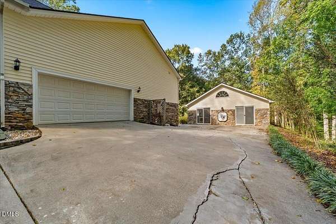
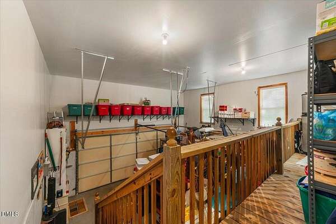
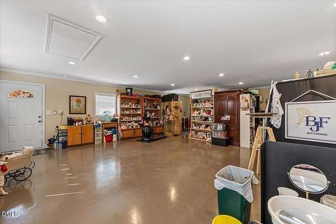
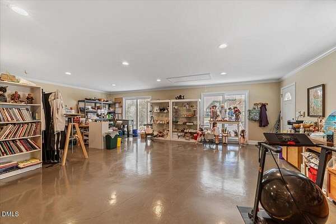
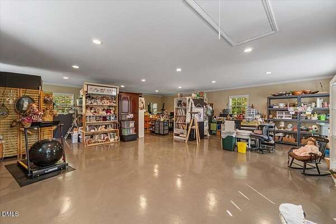
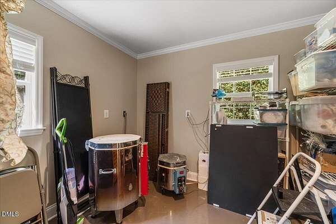
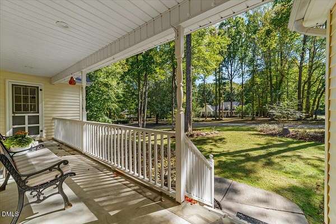
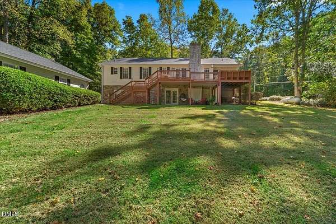
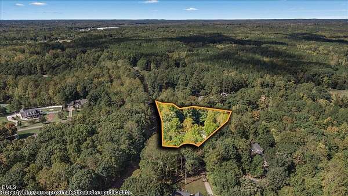
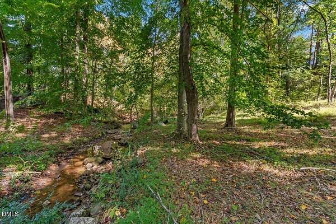
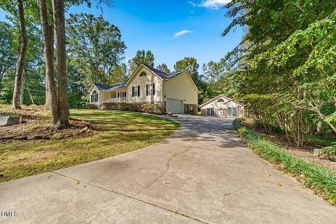
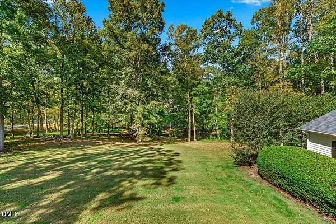
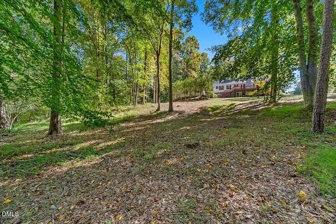
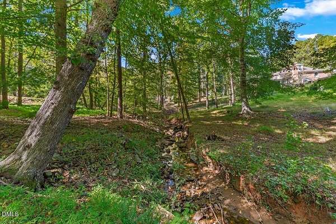
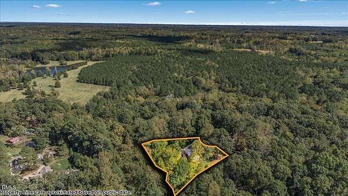
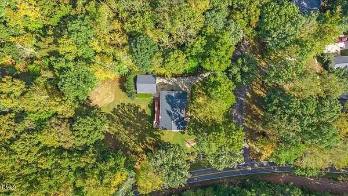
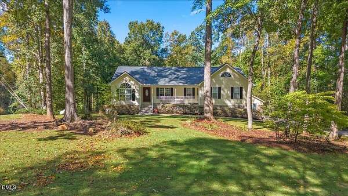
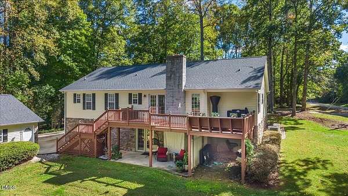
MULTIGENERATIONAL LIVING + A MASSIVE 783 SQ FT CLIMATE-CONTROLLED WORKSHOP! This home sits on 1.85 acres with NO HOA dues and NO city taxes. It has a HUGE IN-LAW SUITE with its own full kitchen and private entrance, plus a detached STUDIO with mini-splits that's ready for whatever you dream up. Seller is offering a 1-YEAR HOME WARRANTY! MULTIGENERATIONAL LIVING AT ITS BEST: The lower level works like a second home under one roof. It has a full kitchen with plenty of cabinets and counter space, a spacious living area, an office with French doors, and a full bath with a double vanity and tile floors. There's also a large flex room the current owner uses as a 4th bedroom, plus extra storage. Getting in is easy, from inside the house or through its own exterior entrance. Wheelchair-accessible doors and level flooring make it a fit for aging parents, adult children, caregivers, or long-term guests. Everyone gets their own space, and you can all still be together. French doors open to a covered patio with stone accents, a great spot for morning coffee overlooking the backyard. THE MAIN LEVEL: 3 bedrooms and 2 full baths in an open floor plan built for gathering. The living room features hardwood floors, crown molding, built-in bookcases, and a cozy propane fireplace. The dining area is big enough for holiday dinners. The kitchen has stainless steel appliances, a propane gas range, a pantry, and lots of cabinet space, with a door straight out to the deck. The primary suite has a tray ceiling, a walk-in closet with built-in organizers, and a private bath with a double vanity and a walk-in shower. Two more bedrooms, a full bath, and a dedicated laundry room complete the main floor. THE WORKSHOP: The 27'1" x 28'11" building gives you 783 sq ft of conditioned space with mini-splits, so it's comfortable year-round. It has recessed lighting, a finished interior, and plenty of windows for natural light. Use it as an art studio, a home business, a gym, a man cave, a she shed, or a place to store all your toys. The options are endless! THE OUTDOORS: The home sits on a corner lot in a quiet cul-de-sac in Twin Creeks. The private, serene backyard backs up to a creek. You can entertain on the large deck, relax on the rocking-chair front porch, or unwind on the covered patio. A two-car side-entry garage with extra storage adds everyday convenience. THE EXTRAS: WHOLE HOUSE GENERATOR, so you'll never be left in the dark! STORAGE GALORE! There's storage space throughout the home, plus a walk-in crawlspace with MUCH extra room for seasonal decor, tools, and anything else you need to tuck away. You also get a long paved driveway with additional parking, electric heat, Spectrum high-speed internet for working from home, and a 1-year home warranty for peace of mind. Enjoy country living with no HOA and no city taxes, just minutes from I-85, which makes the drive to Durham a breeze. Homes with this much space, flexibility, and land don't come along often. Schedule your showing today!