Land with Home for Sale in Crossville, Tennessee
523 Ferry Bend Trl, Crossville, TN 38571
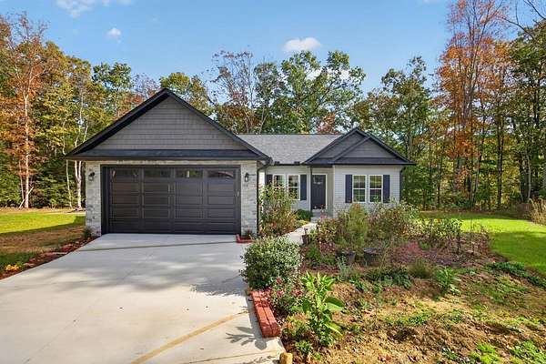
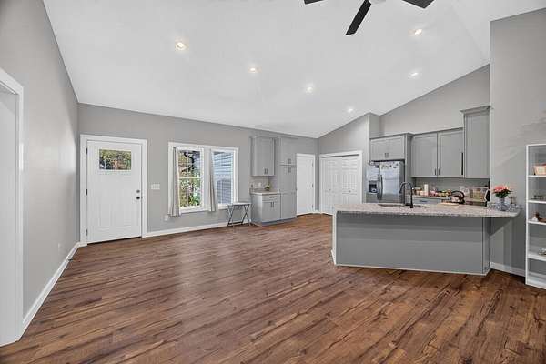
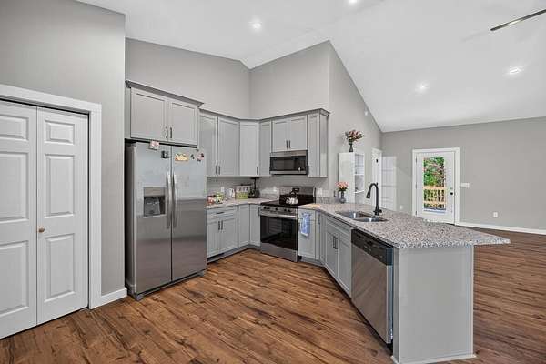
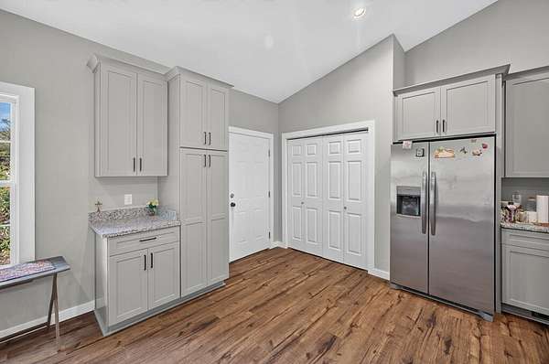
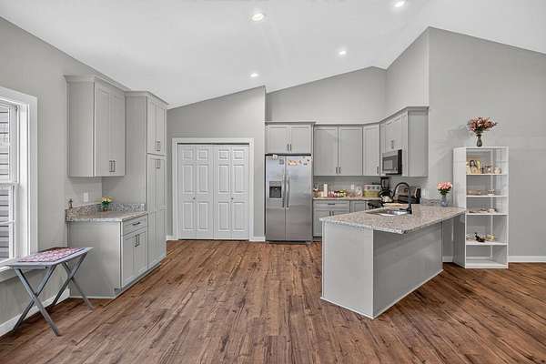
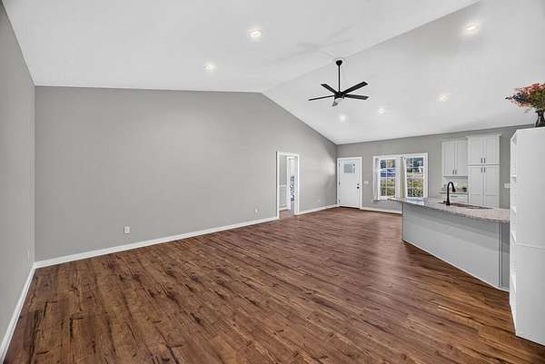
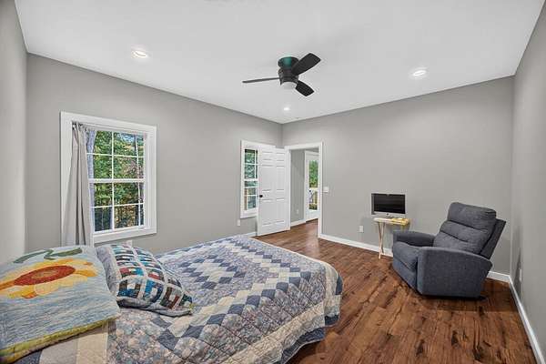
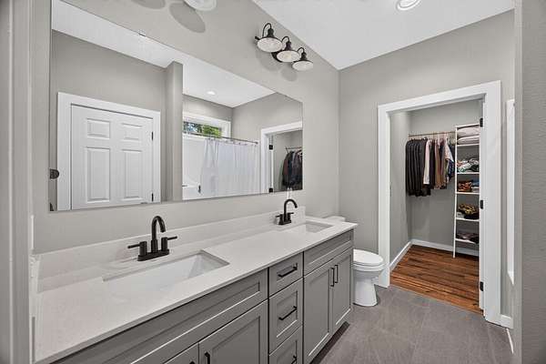
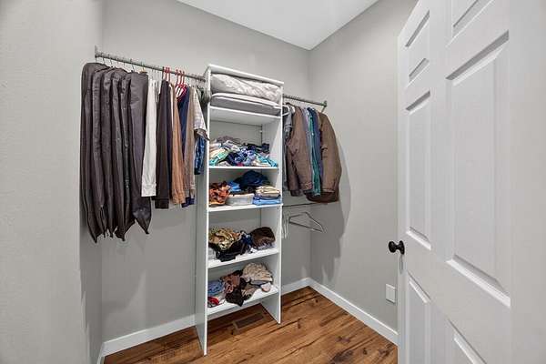
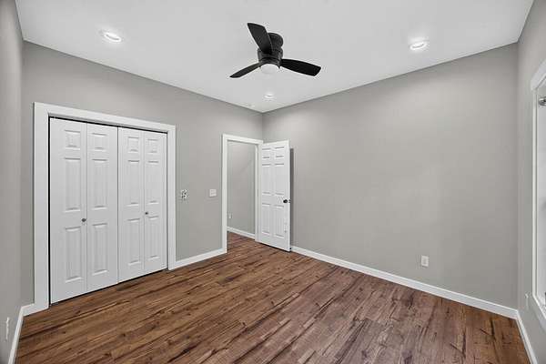
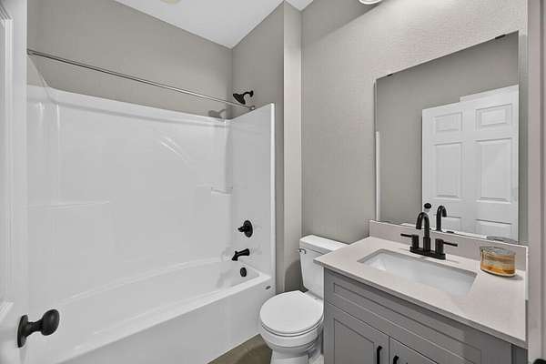
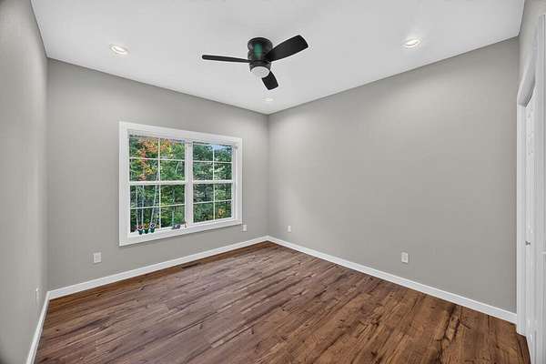
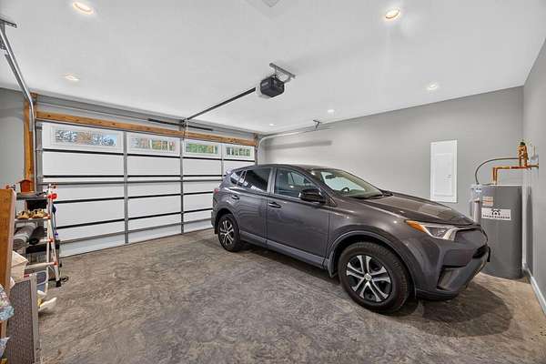
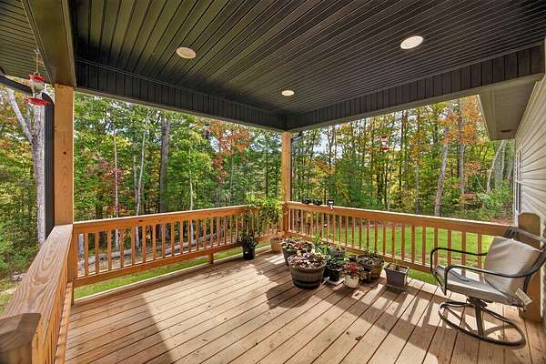
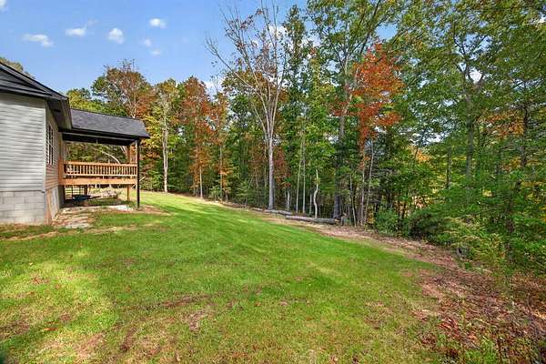
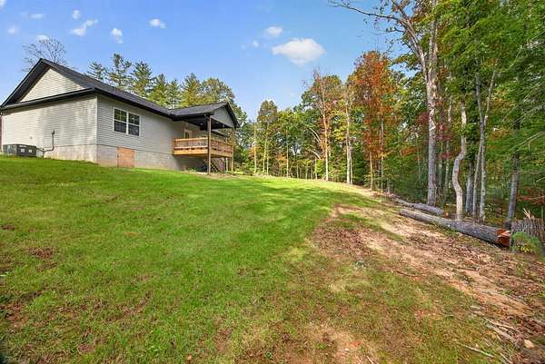
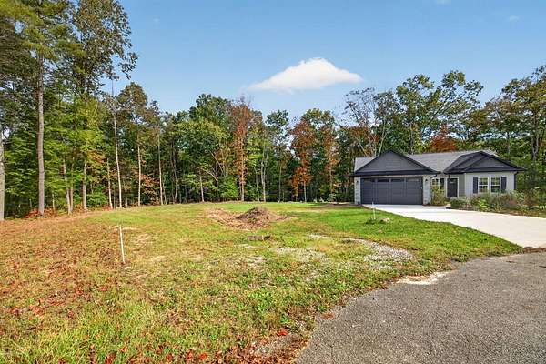
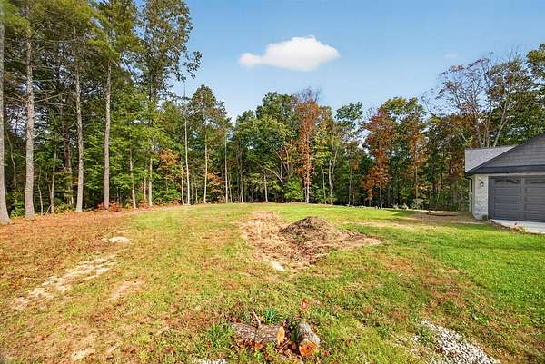
Newer 2025 home with a 2-car, finished attached garage. The home is located at the end of a cul-de-sac in a quaint neighborhood. This listing offers the home on 1.81 acres with a 2nd lot of 2.62 acres that is cleared and approved for a 3-bedroom septic system. The home offers an open floor plan. The bedroom floor plan is split for added privacy. The kitchen features granite countertops, 42" wall cabinets, pantry, soft-close doors and drawers. The appliances are Stainless steel which includes a smooth-top range, microwave, dishwasher, and refrigerator. Bedrooms and baths have 9' ceilings. Shaw 12mm water-resistant lam. flooring is in the living areas and tile flooring in the bathrooms. The primary suite offers a quartz double vanity, tub/shower combo, transom window, walk-in closet, and 12x24 tile. * Clear Creek bridge is OPEN. All traffic is rerouted to the new bridge eliminating any road noise. The old 127 section will be blocked off not allowing any through traffic near the home.
Location
- Street address
- 523 Ferry Bend Trl
- County
- Cumberland County
- Zip code
- 38571
- Community
- Ferry Bend
- Elevation
- 1,639 feet
Directions
From I-40 @ Exit 317: Take Highway 127N for 12 miles. Turn on to Diden Loop road. Then, onto old state road 28, Turn LEFT onto Ferry Bend Trail. The house will be at the end of the cul-de-sac.
Property details
- Acreage
- 4.62 acres
- Zoning
- RES
- MLS #
- UCAR 247997
- Posted
Property taxes
- Recent
- $97
Parcels
- 001 001.00
- 001 001.01
Details and features
Listing
- Type
- Residential
Lot
- View
- Water
- Waterfront
- Waterfront
- Features
- Cul-De-Sac
Exterior
- Parking Spaces
- 2
- Parking
- Garage, Open
- Pool
- Porch
- Features
- Garden
Structure
- Condition
- Under Construction
- Water
- Public
- Sewer
- Septic Tank
- Heating
- Central
- Cooling
- Central Air
- Materials
- Frame, Vinyl Siding
- Roof
- Composition
- Windows
- Double Pane Windows
Interior
- Rooms
- Bathroom x 2, Bedroom x 3, Dining Room
- Appliances
- Dishwasher, Electric Oven, Electric Range, Electric Water Heater, Microwave, Refrigerator
- Features
- Ceiling Fan(s), New Paint, Vaulted Ceiling(s), Walk-In Closet(s)
Listing history
| Date | Event | Price | Change | Source |
|---|---|---|---|---|
| Oct 22, 2026 | New listing | $368,000 | — | UCAR |